
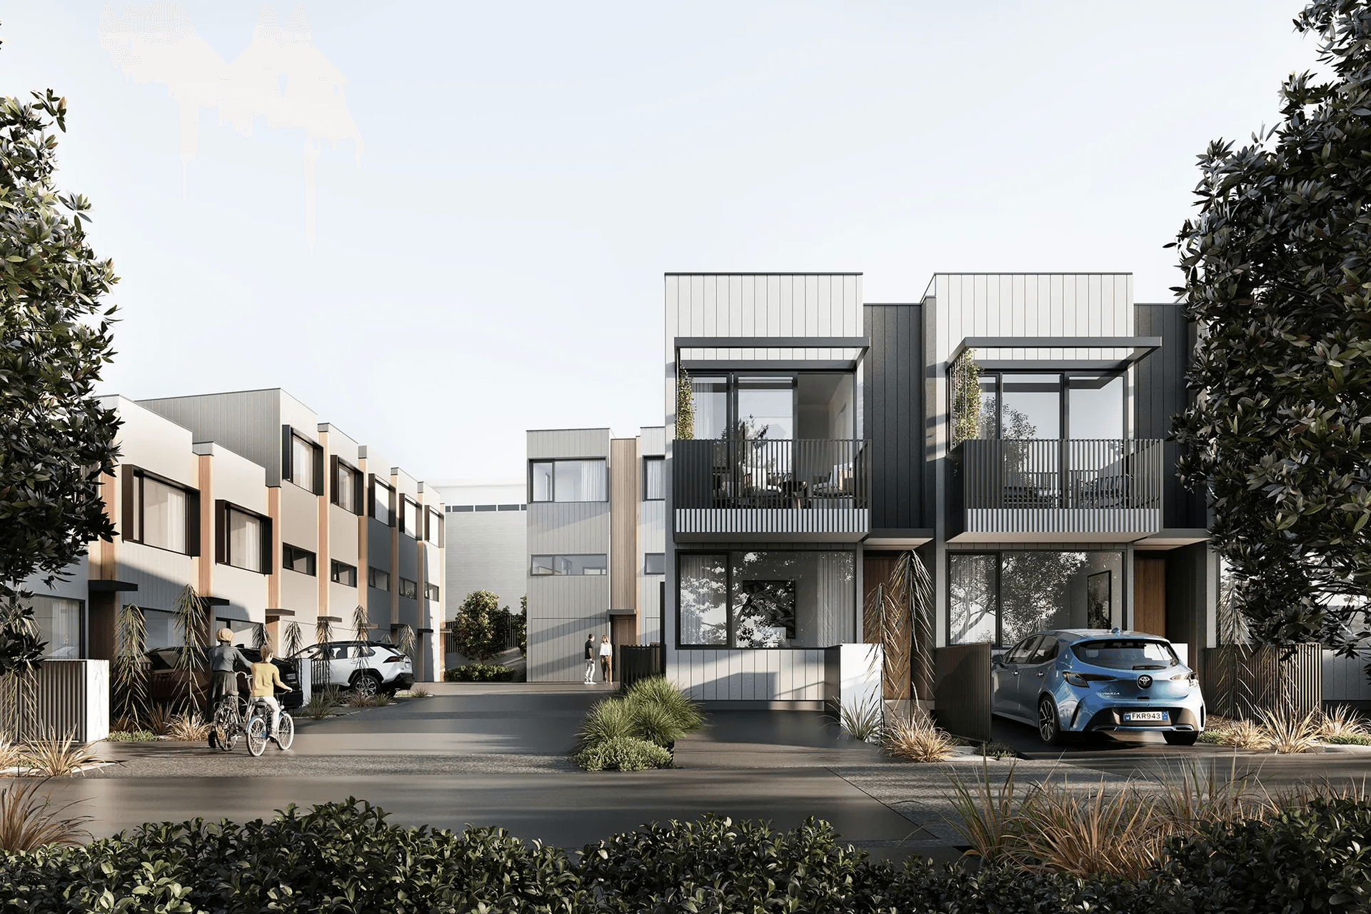
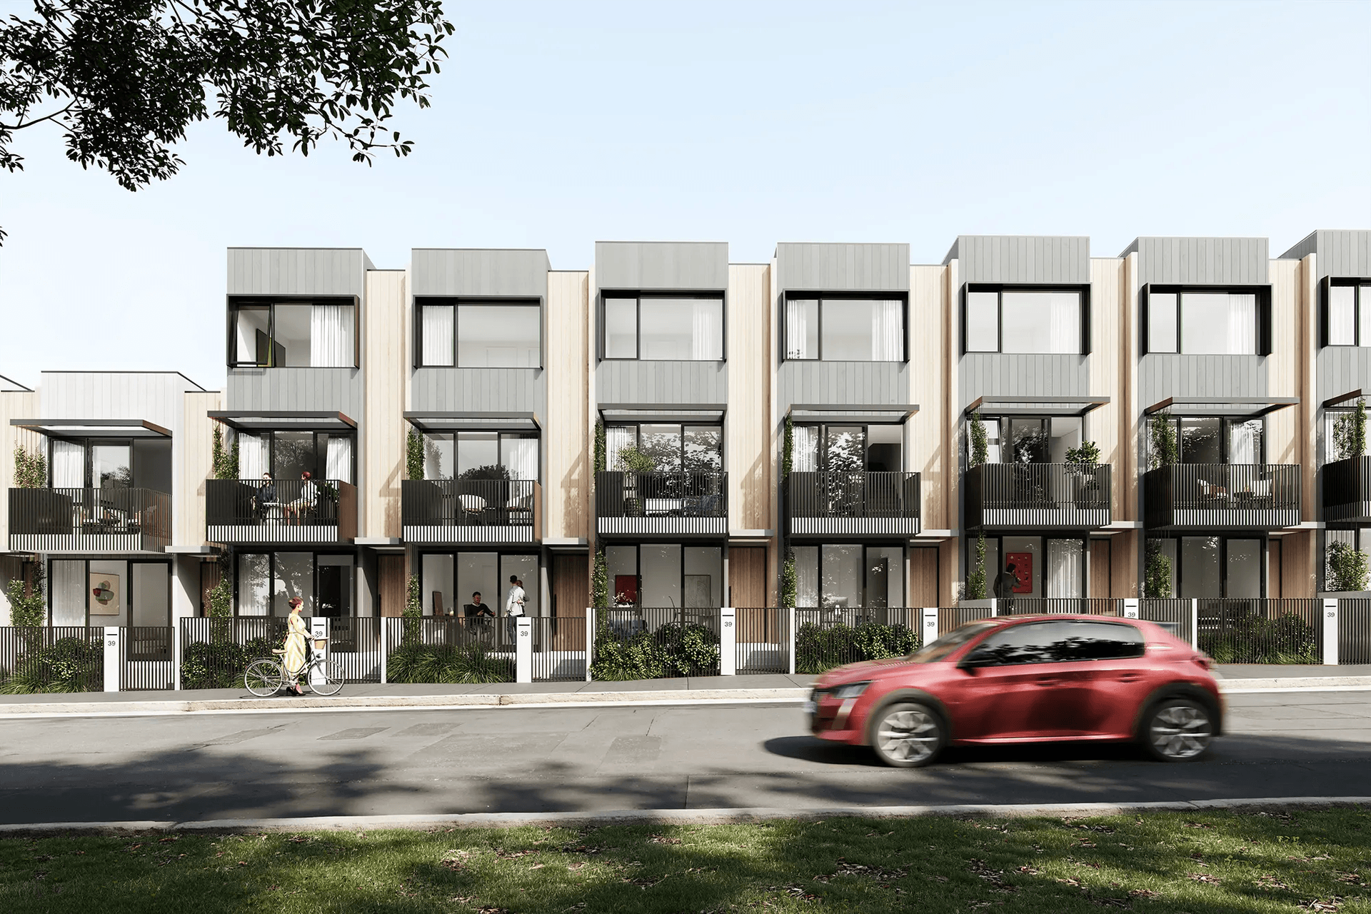
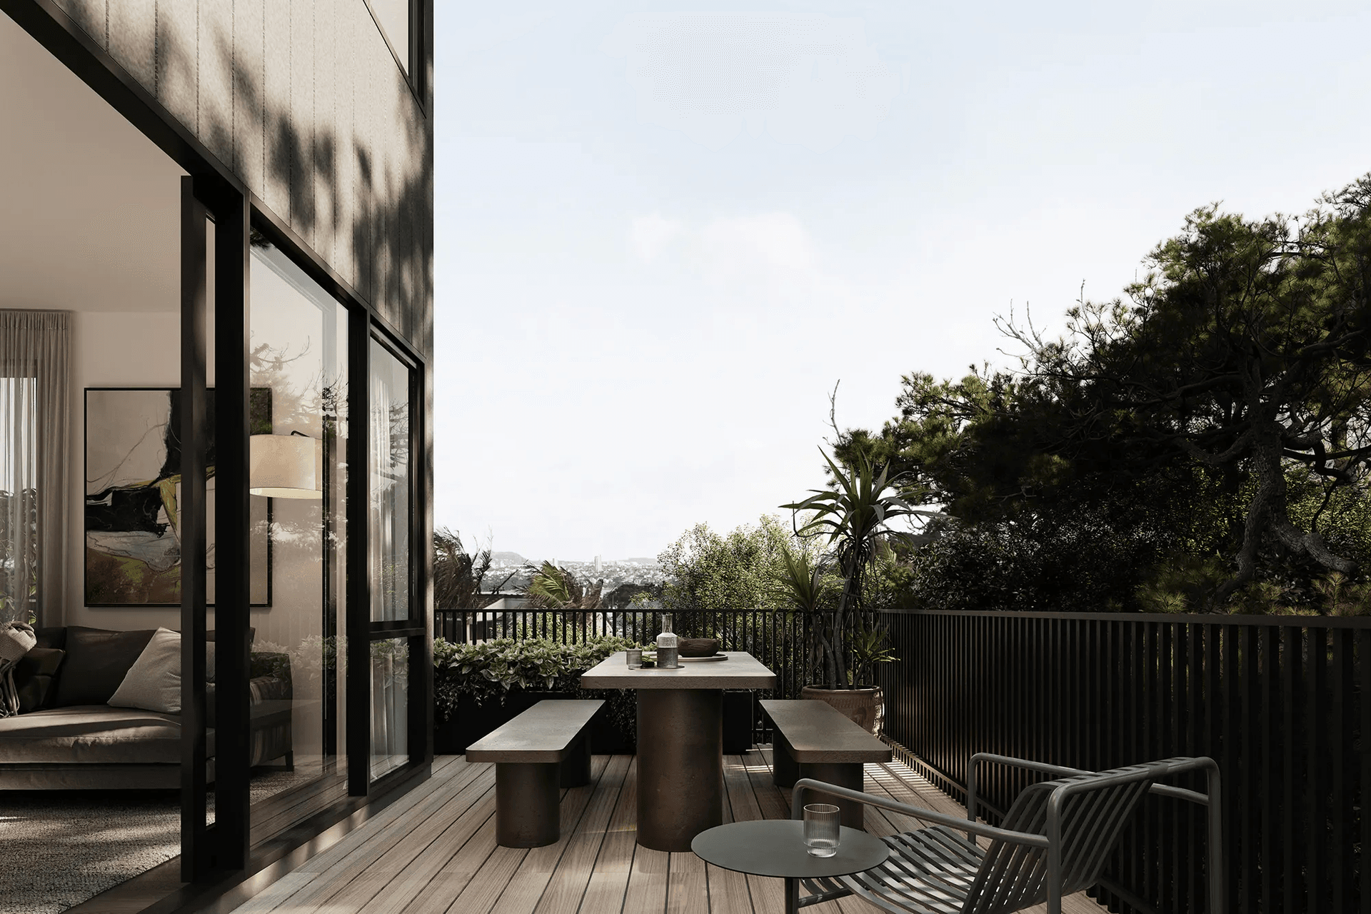
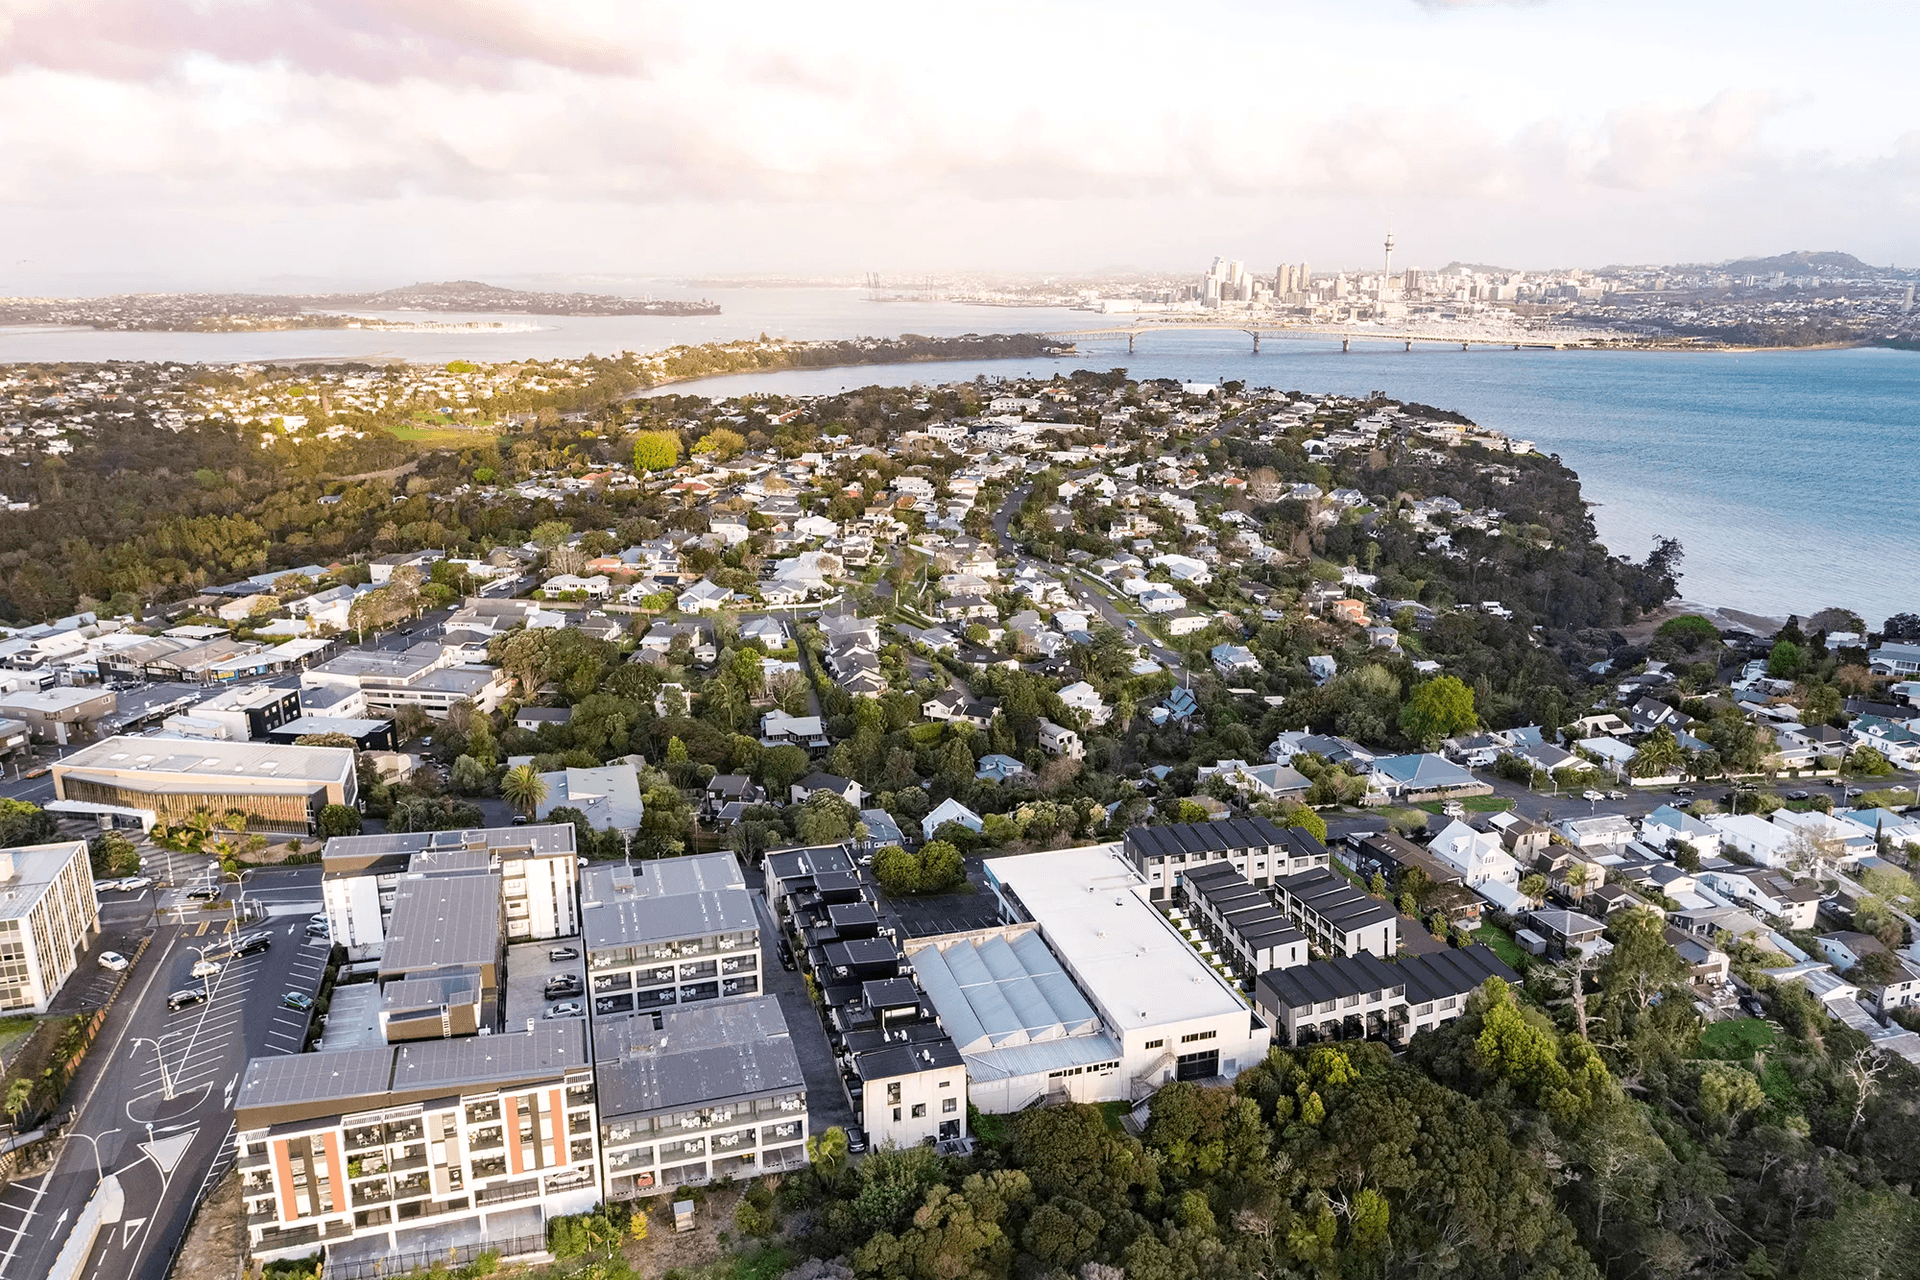
Rawene Terrace: A thoughtfully designed residential development enhancing connectivity between Rawene Road and the Rawene Road Reserve, featuring a mix of 1 to 3-level townhouses that promote community living while respecting the local environment.
The site is currently has a 1960’s office building, with this removed will increase permeability from Rawene Road to the Rawene Road Reserve, a heavily tree’d green haven to the back of Rawene Road, that connects through to the Chelsea Heritage Park. The sites renewal as a residential development has seen a new focus to the Road, promoting the idea of a more finely detailed response that increases the connection to the street and focusing on ‘human’ scale. From design of the buildings through to the design of the on-site landscaping we have sought to exemplify the idea of local flora and fauna, again bringing the idea of the Reserve across the site to the Road boundary of Rawene.
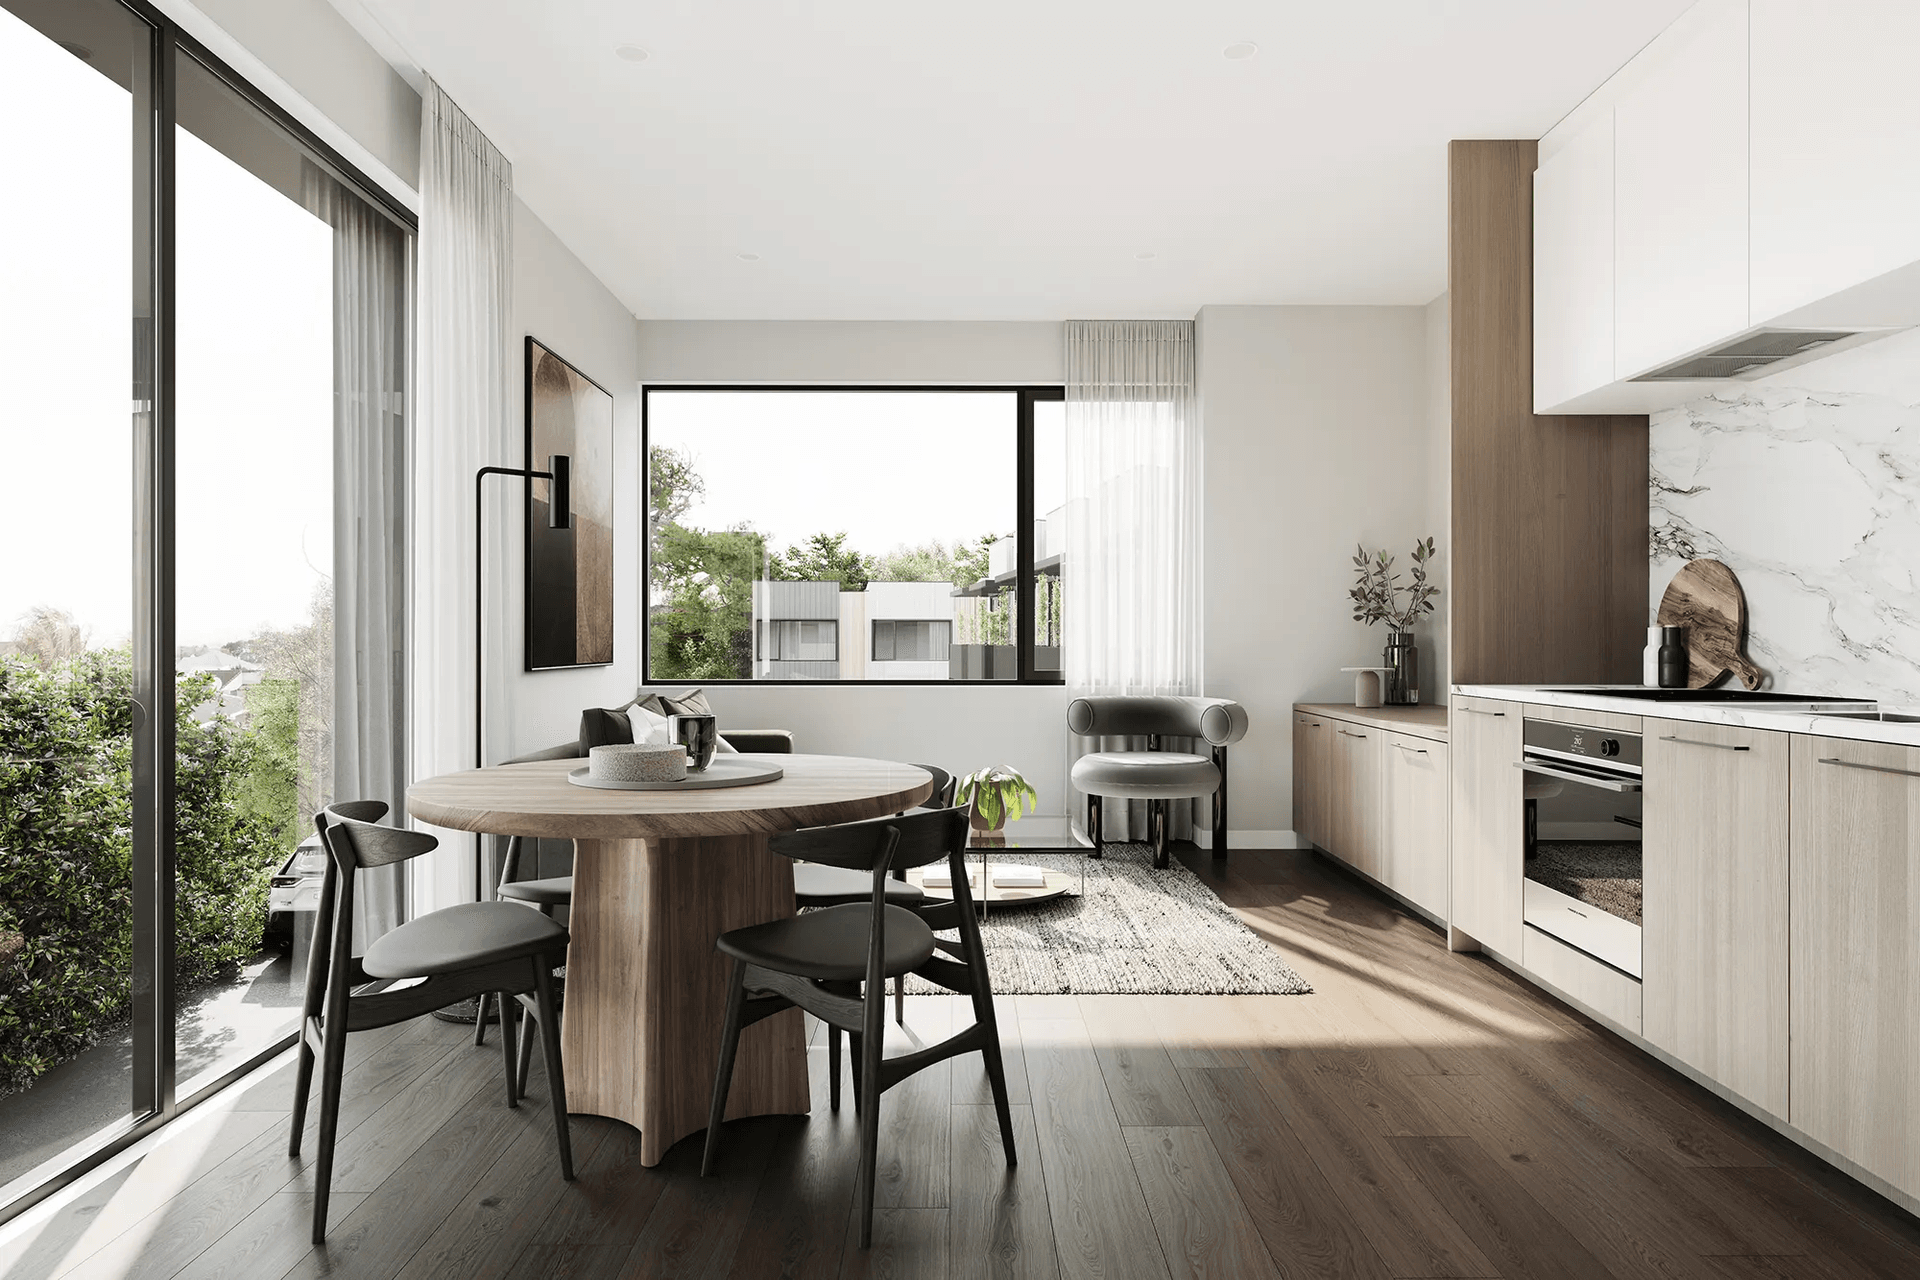
Proposal: Rawene Townhouses is a mixture of varied units ranging from 1 to three levels. The idea was to create a mini-precinct that created a middle ground between the new multi-residential apartment buildings at the top of Rawene Road and the existing single houses (many dating from the 1890’s). Main aim was to create price accessible units that had a collective / community basis for design.
Location: Auckland
Like this Project?
Hire Wingates
Professional Reviews
Professionals used in
this project
The practices and trades credited on this project.

More projects from
Wingates
Other work by Wingates, across every category they build in.


More in
Multi-unit Dwelling
Everything else in Multi-unit Dwelling, from every practice on ArchiPro.


Next Project
Keep scrolling