
Project team
Product Suppliers
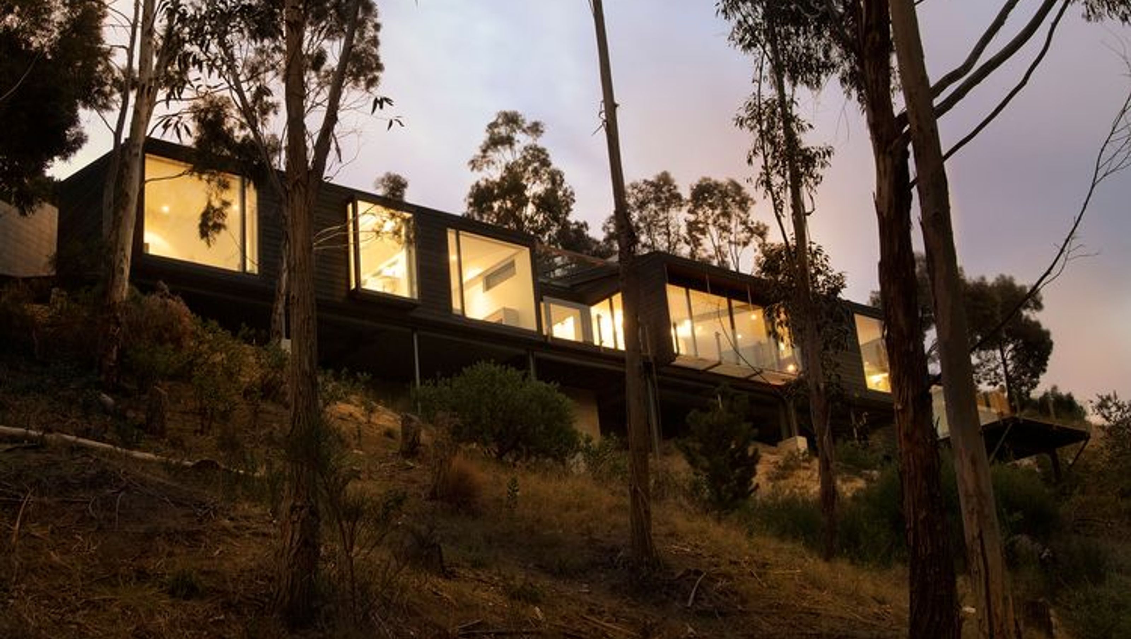
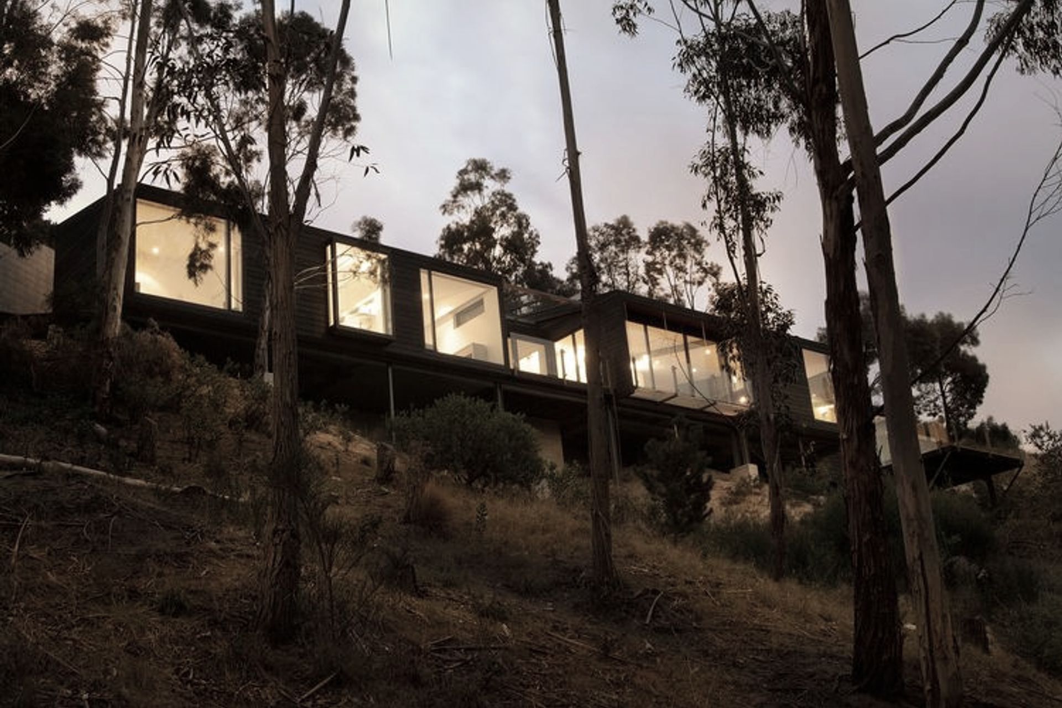
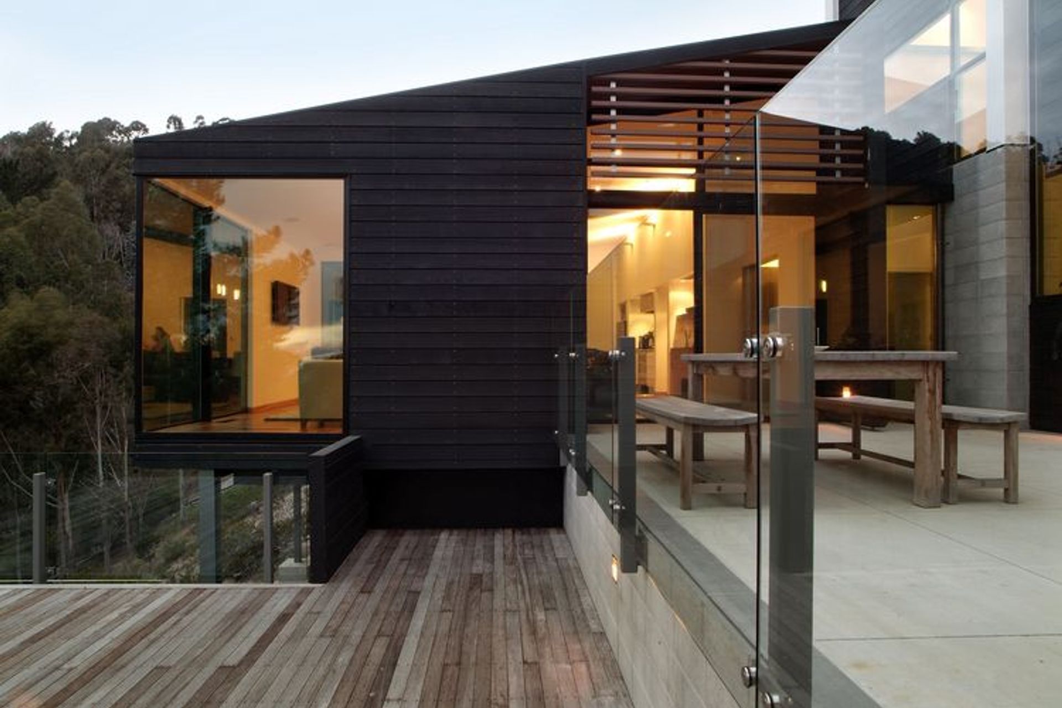
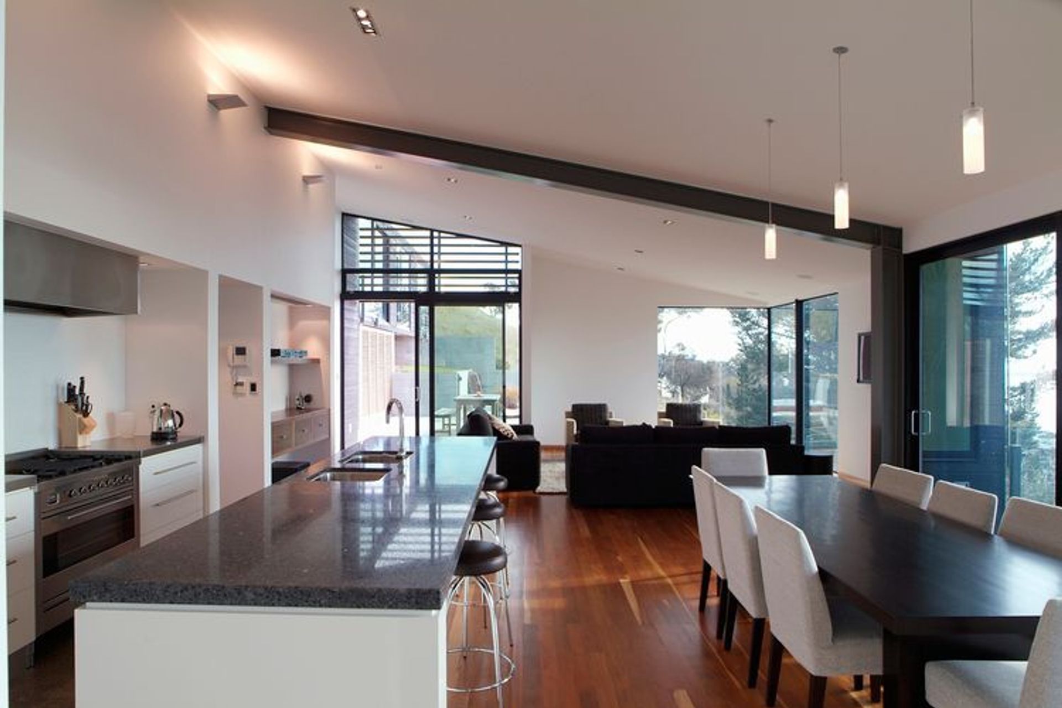
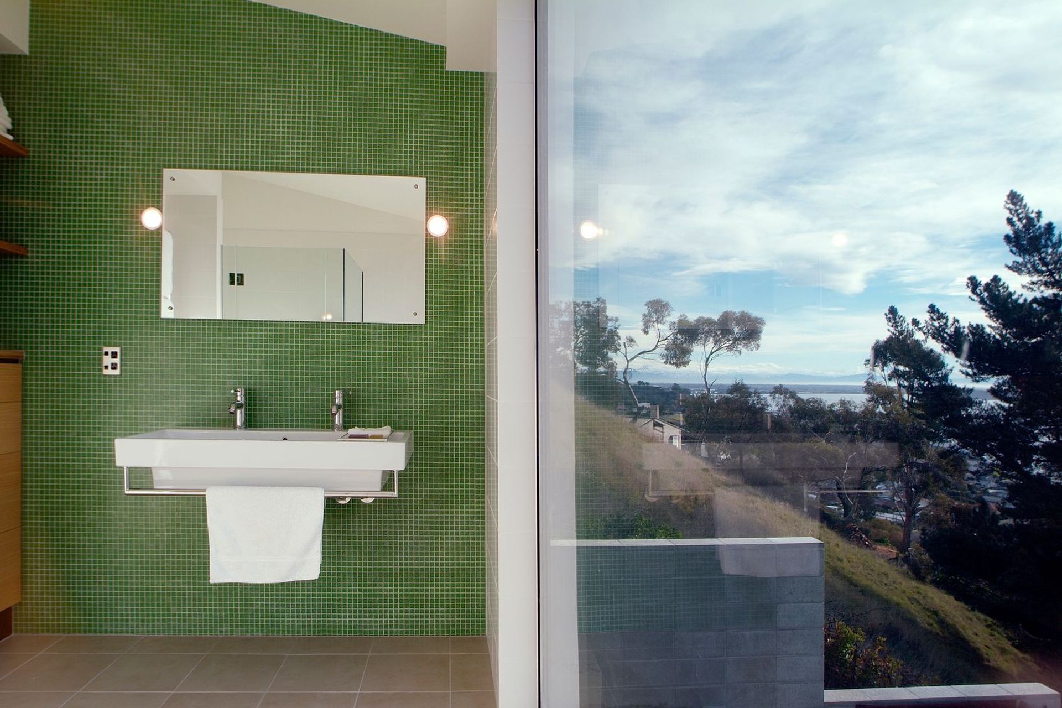
A modernist four-bedroom home harmoniously integrated into the landscape, featuring robust forms, a striking triple-height entry, and a refined palette of industrial materials including concrete, colorsteel, and stained cedar.
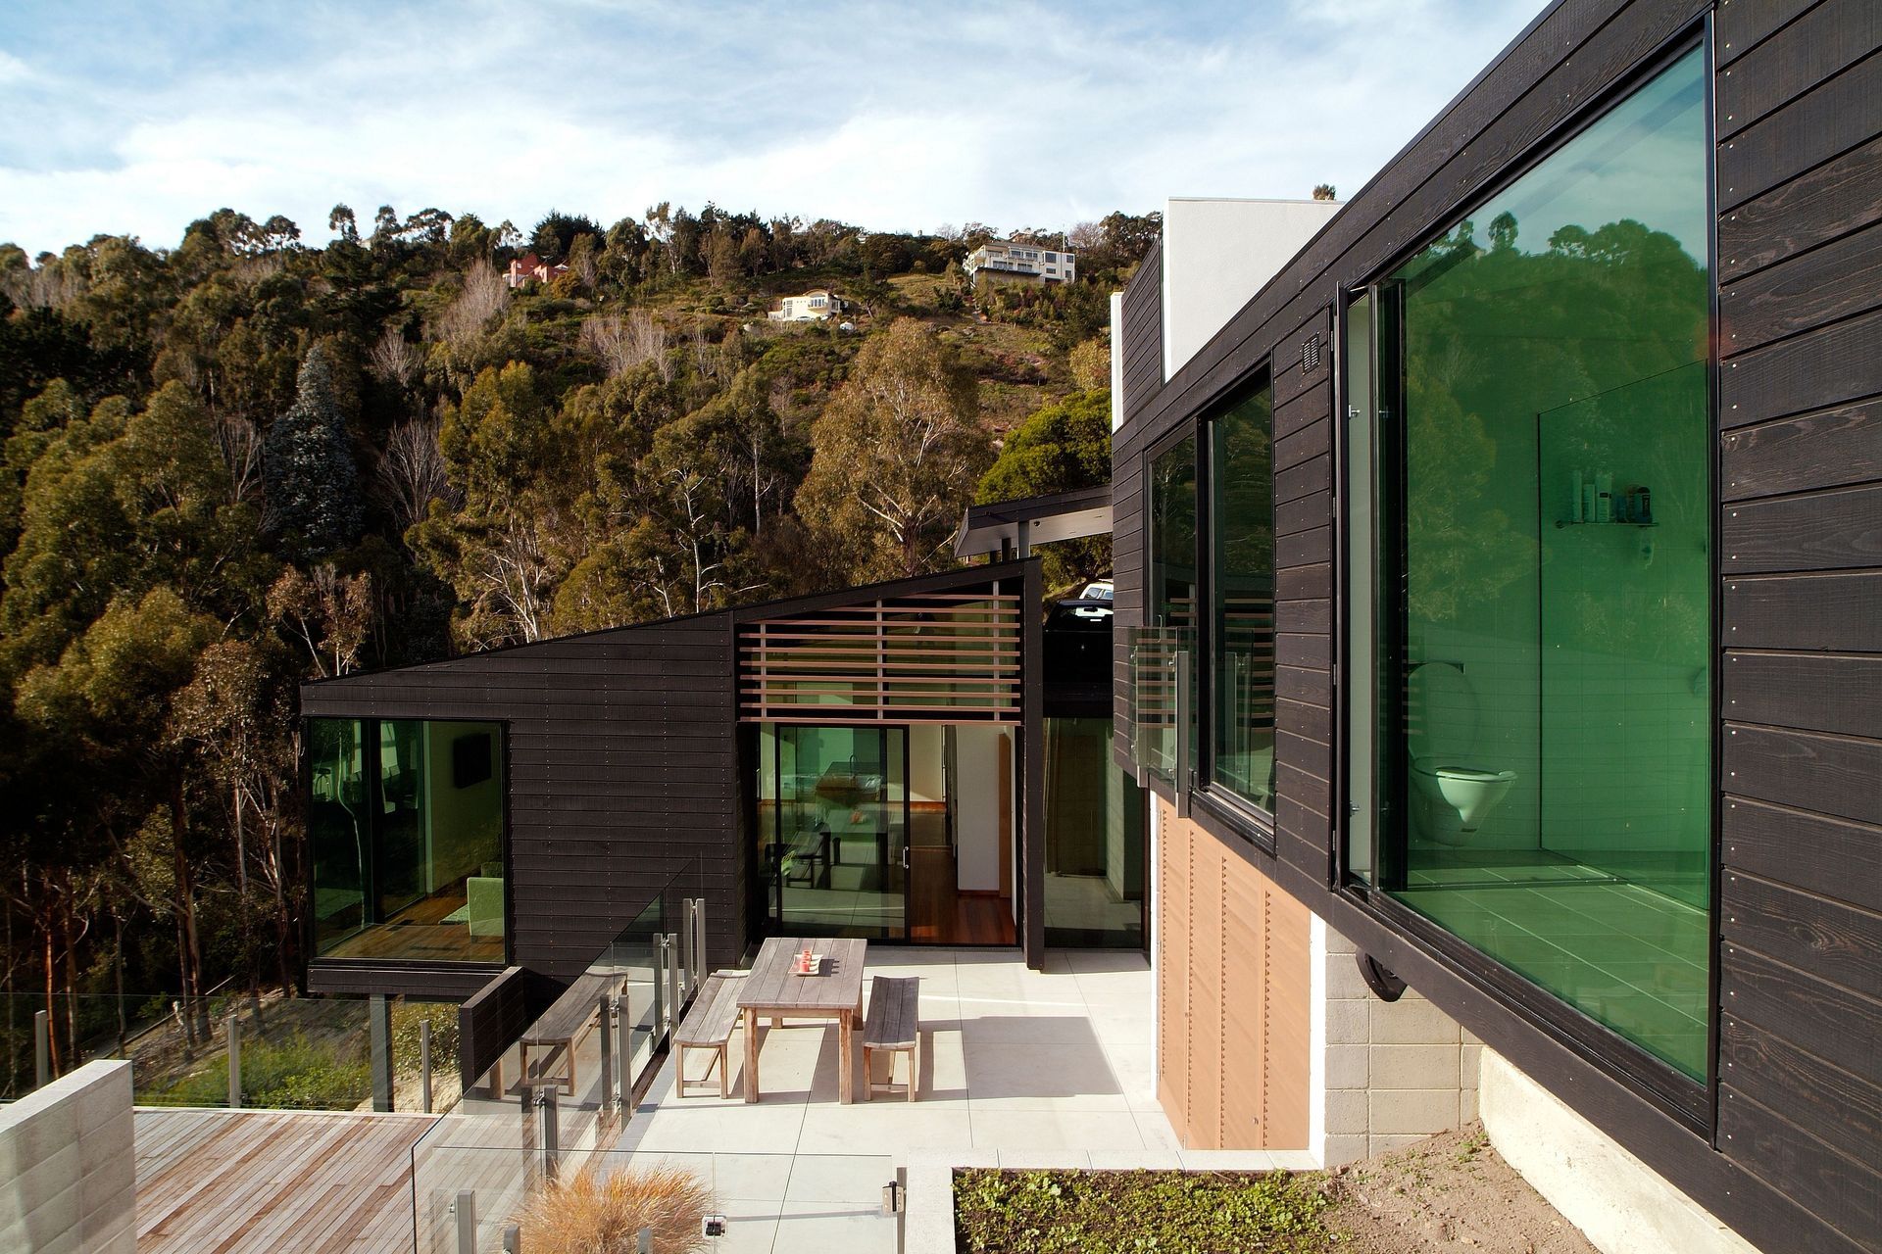
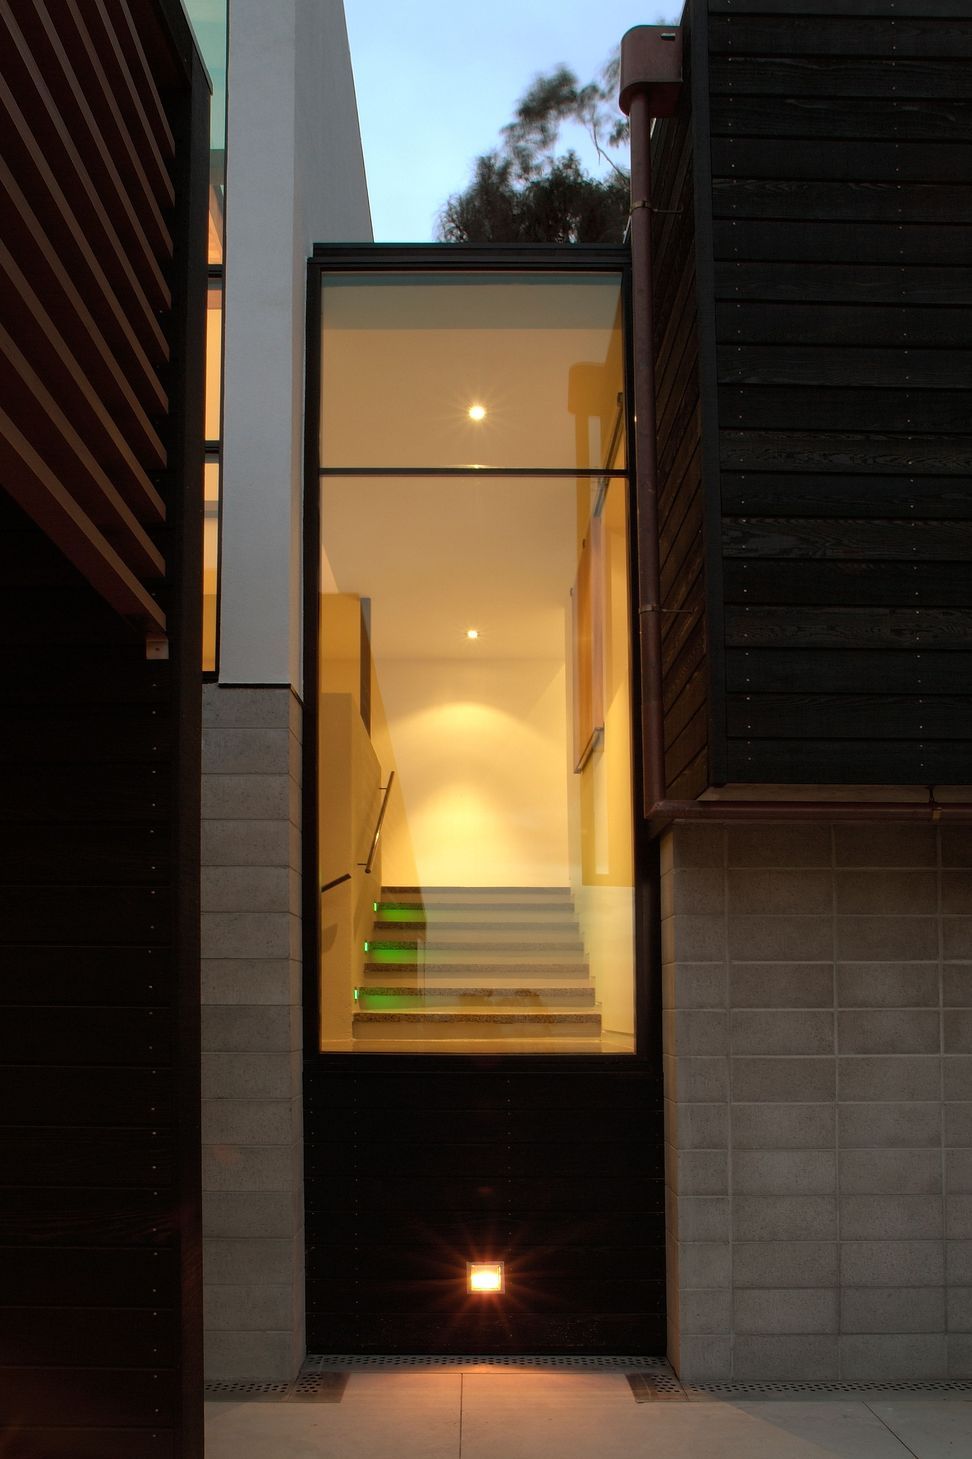
Designed to sit among established trees on a site overlooking Moncks Bay, this house was conceived as a modernist structure floating above the landscape. A number of robust forms interact with each other internally to form engaging outdoor spaces.
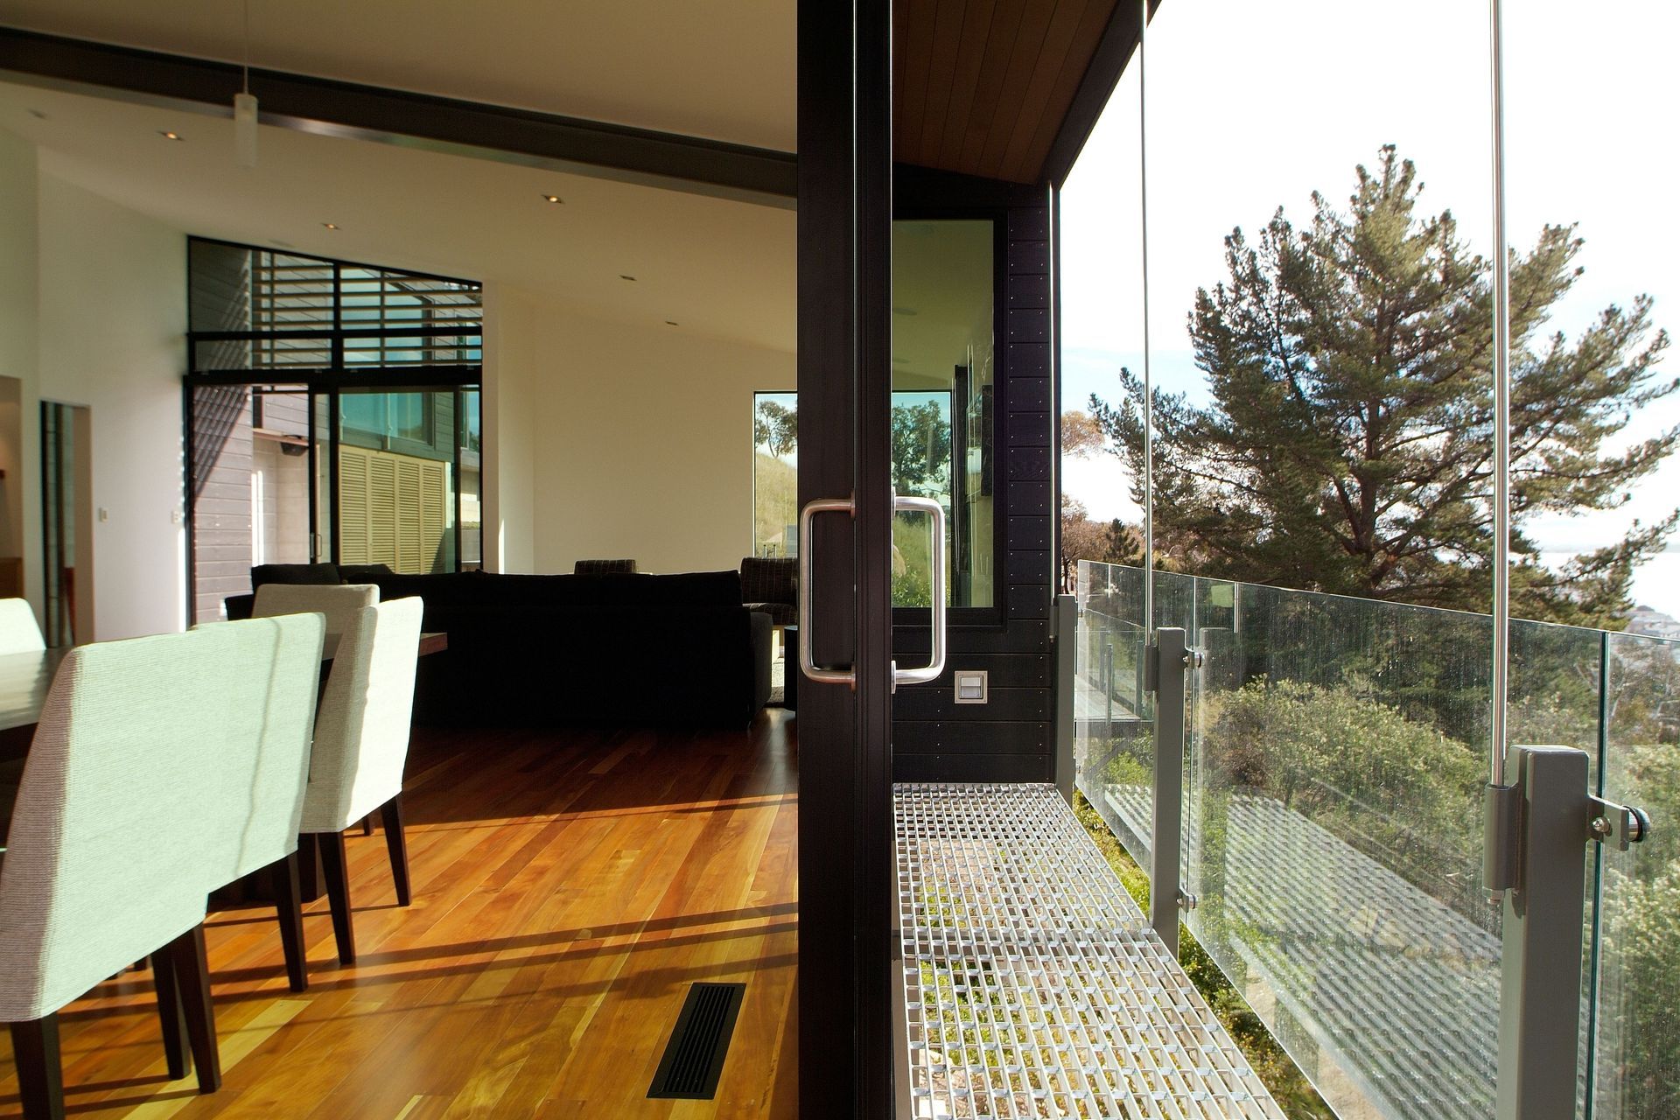
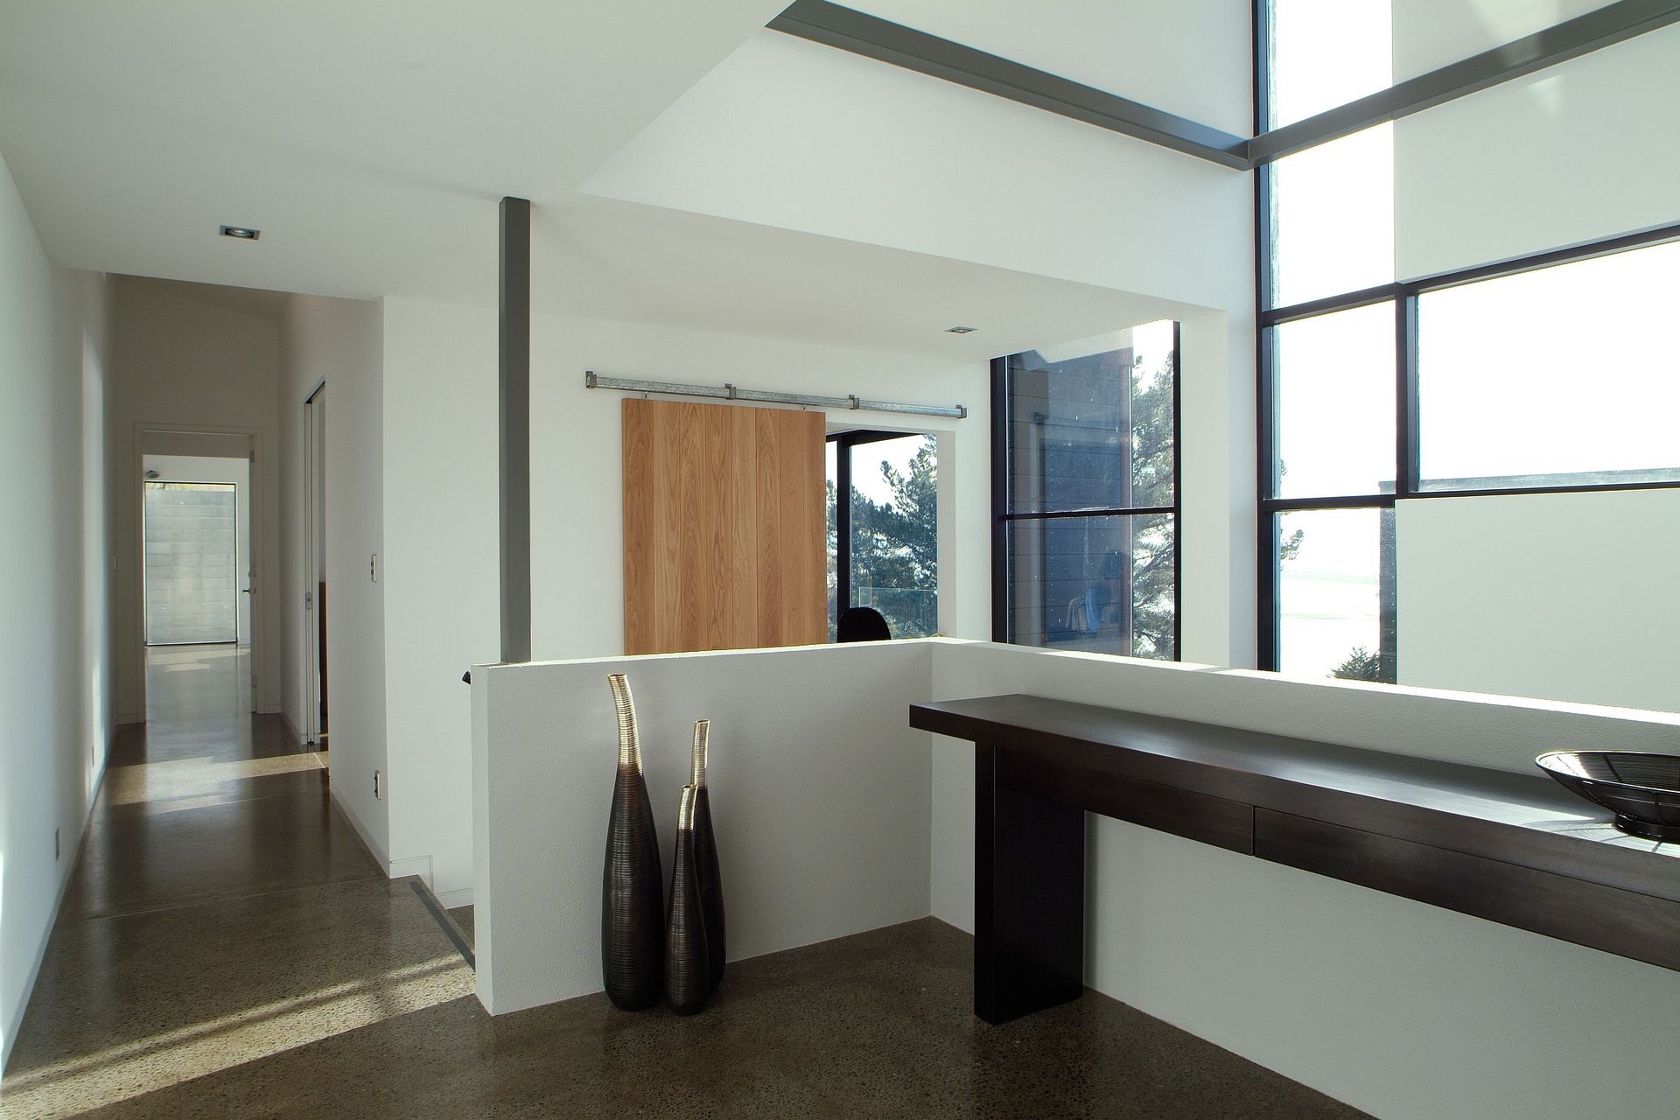
Entered through a dramatic triple-height space, this form is clad in white plastered fins to differentiate itself from the remainder of the house. This four-bedroom home uses simple industrial materials such as concrete blockwork, black colorsteel roof, and stained cedar, but these are composed and detailed a refined manner.
Like this Project?
Hire Sheppard & Rout Architects
The products behind the project
One product specified into this build from one supplier, a verified ArchiPro member. Tap through to specifications, suppliers and lead times.

Professionals used in
this project
The practices and trades credited on this project.





More projects from
Sheppard & Rout Architects
Other work by Sheppard & Rout Architects, across every category they build in.


More in
Residential
Everything else in Residential, from every practice on ArchiPro.


Next Project
Keep scrolling