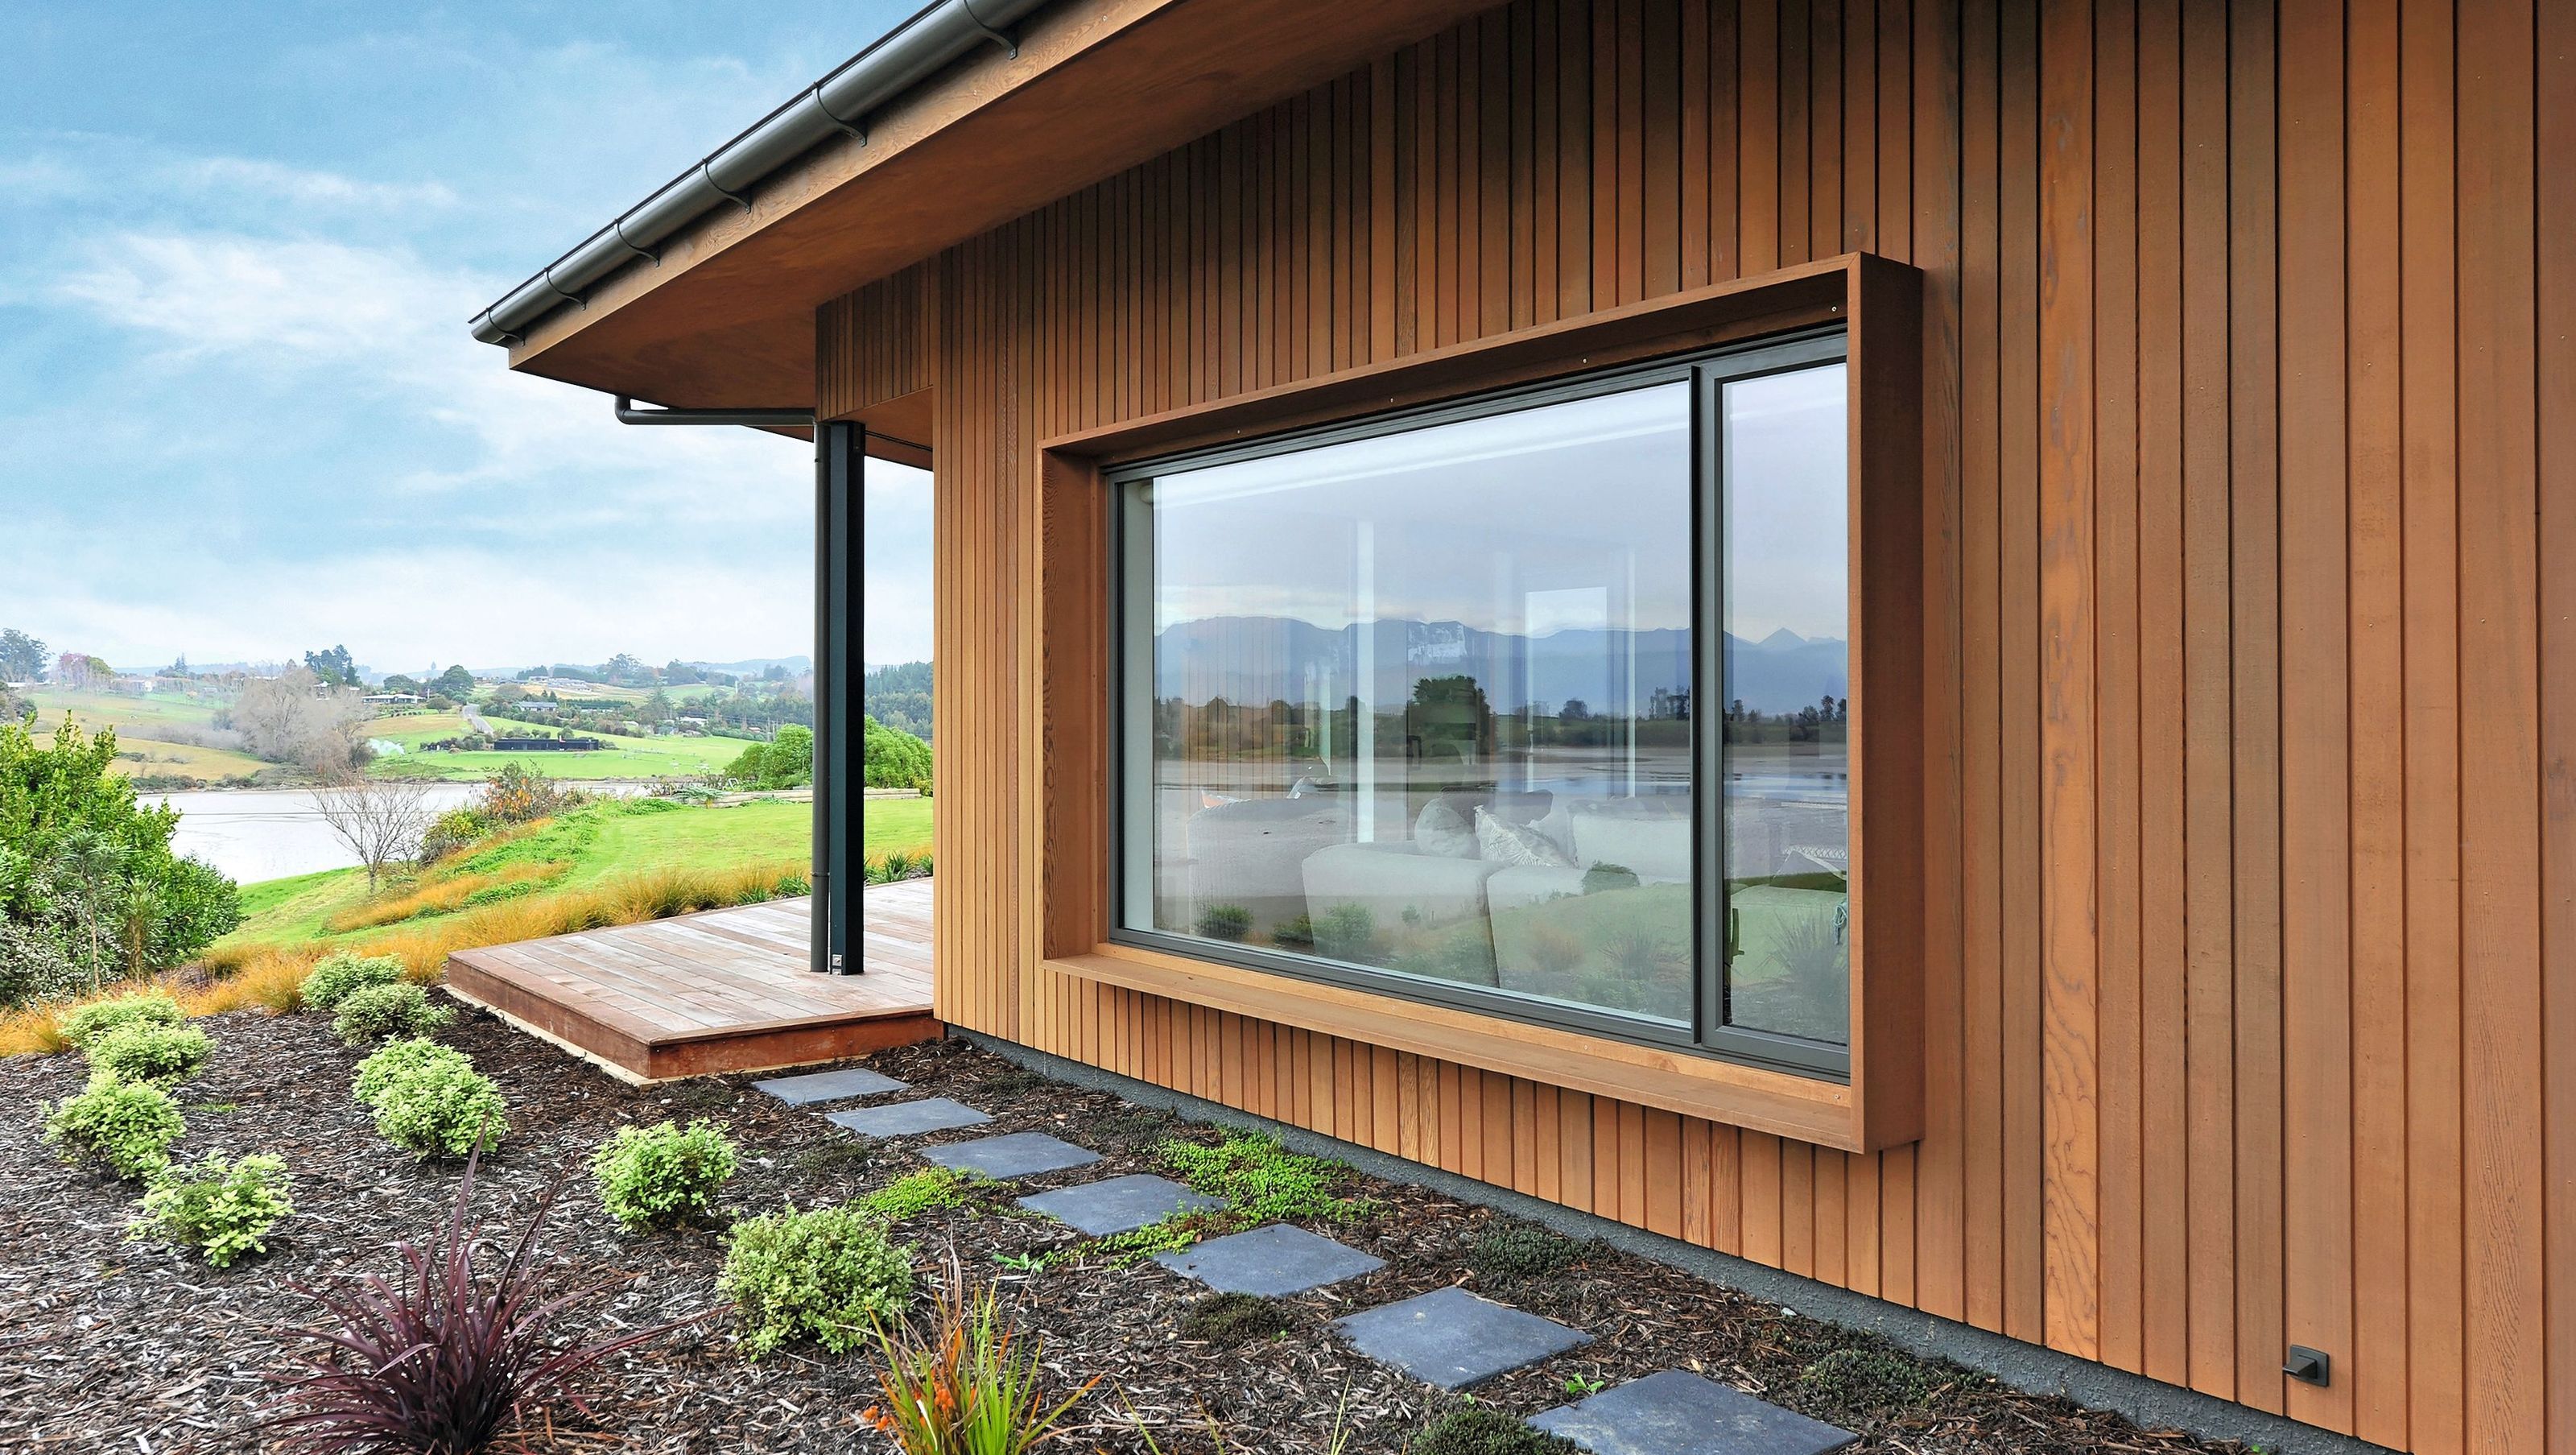

A stunning cedar-clad home in Redwood Valley, featuring expansive views, unique outdoor living spaces, and a design that maximizes natural light and ventilation, offering modern comfort across three bedrooms and two living areas.
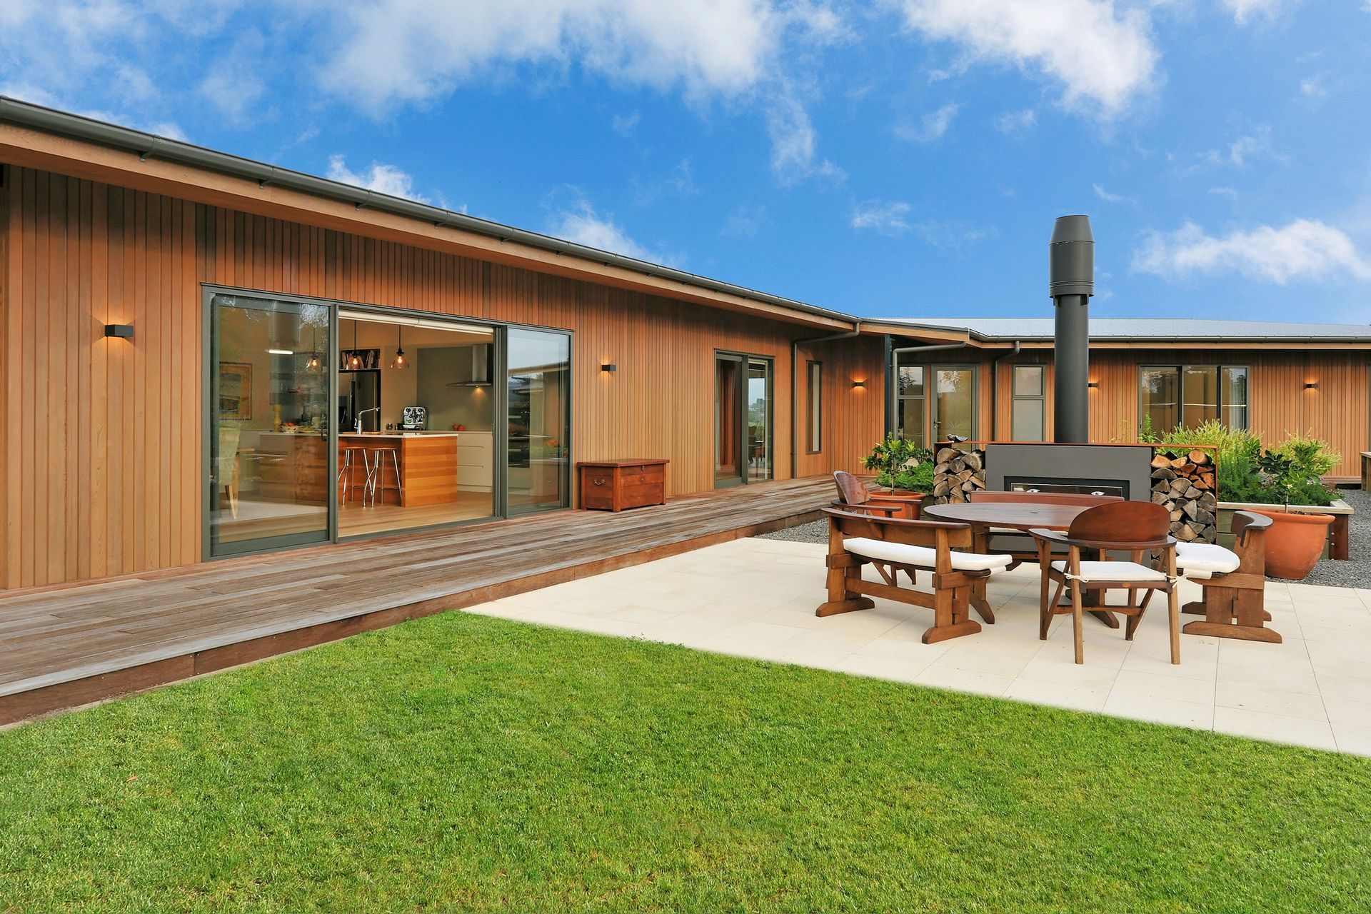
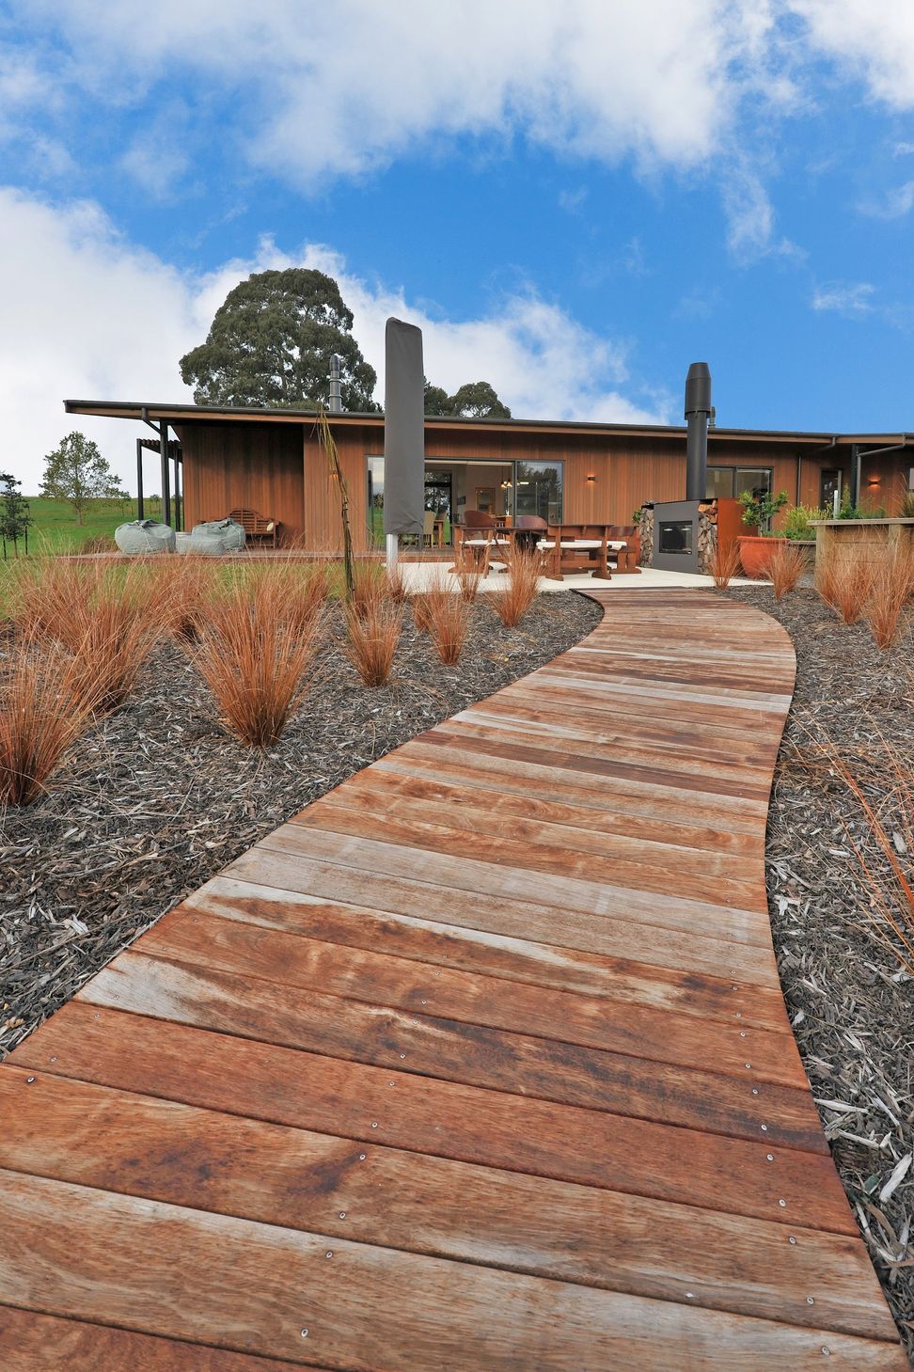
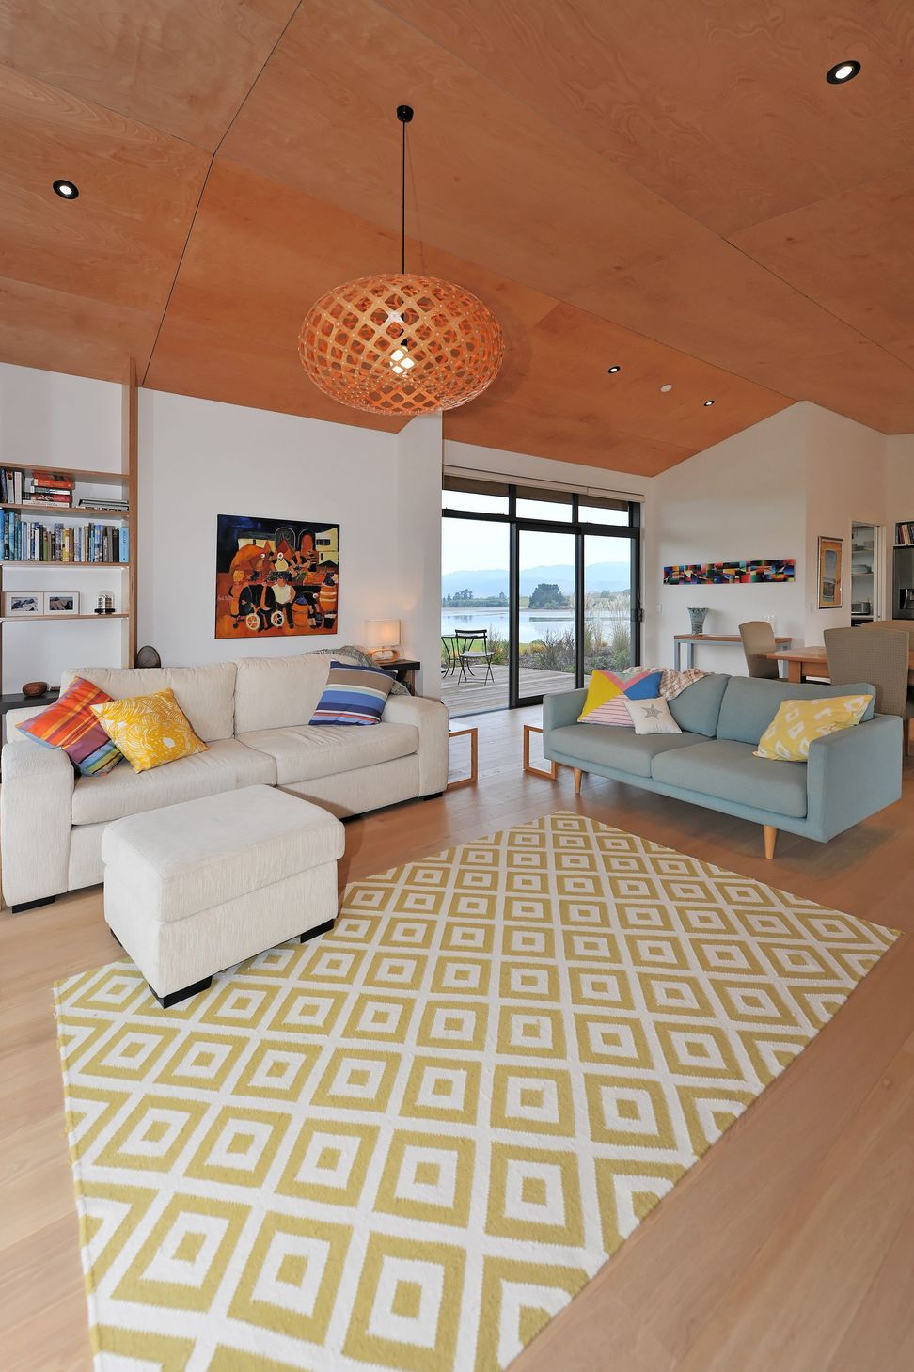
This cedar-clad stunner wraps around the top of a hill in Redwood Valley with rolling slopes below. The result: A variety of outlooks and an assortment of unique outdoor living areas. The home’s main gable roof connects the garage, workshop, wine cellar and firewood buildings to the dwelling while framing views to the estuary. The interior is swimming in space and light.
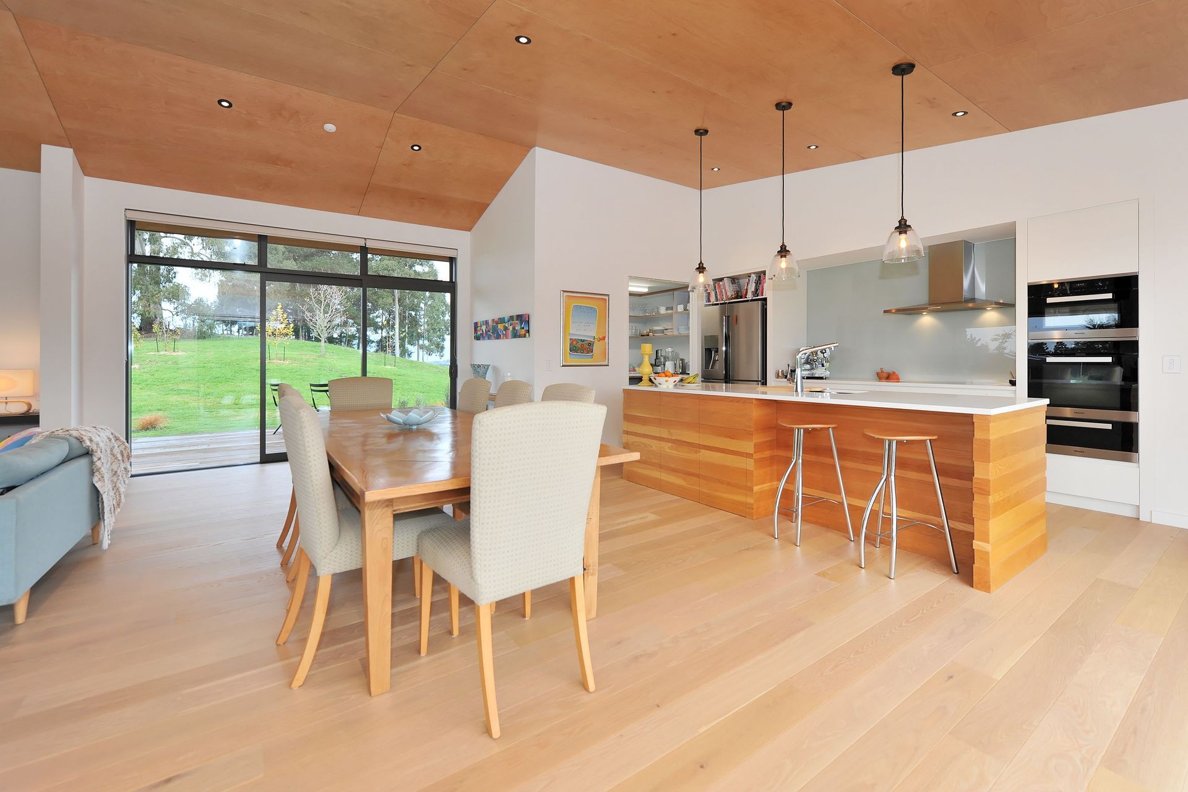
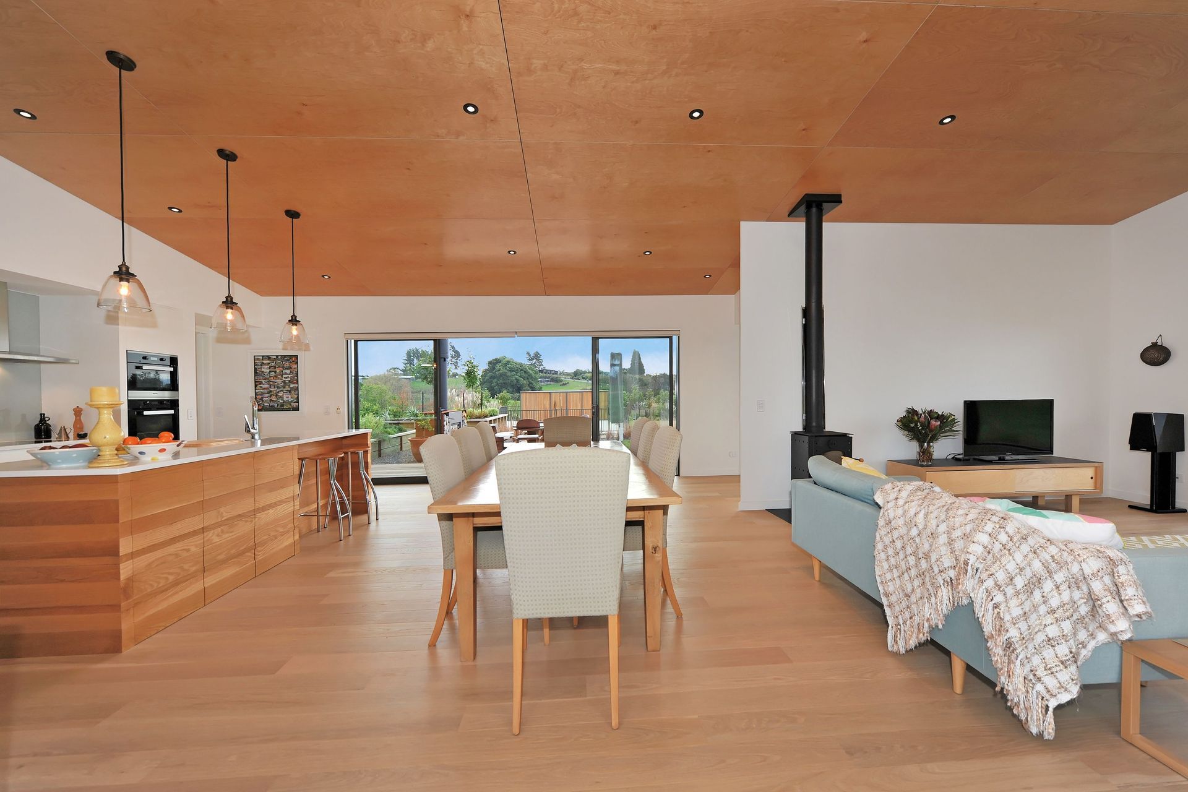
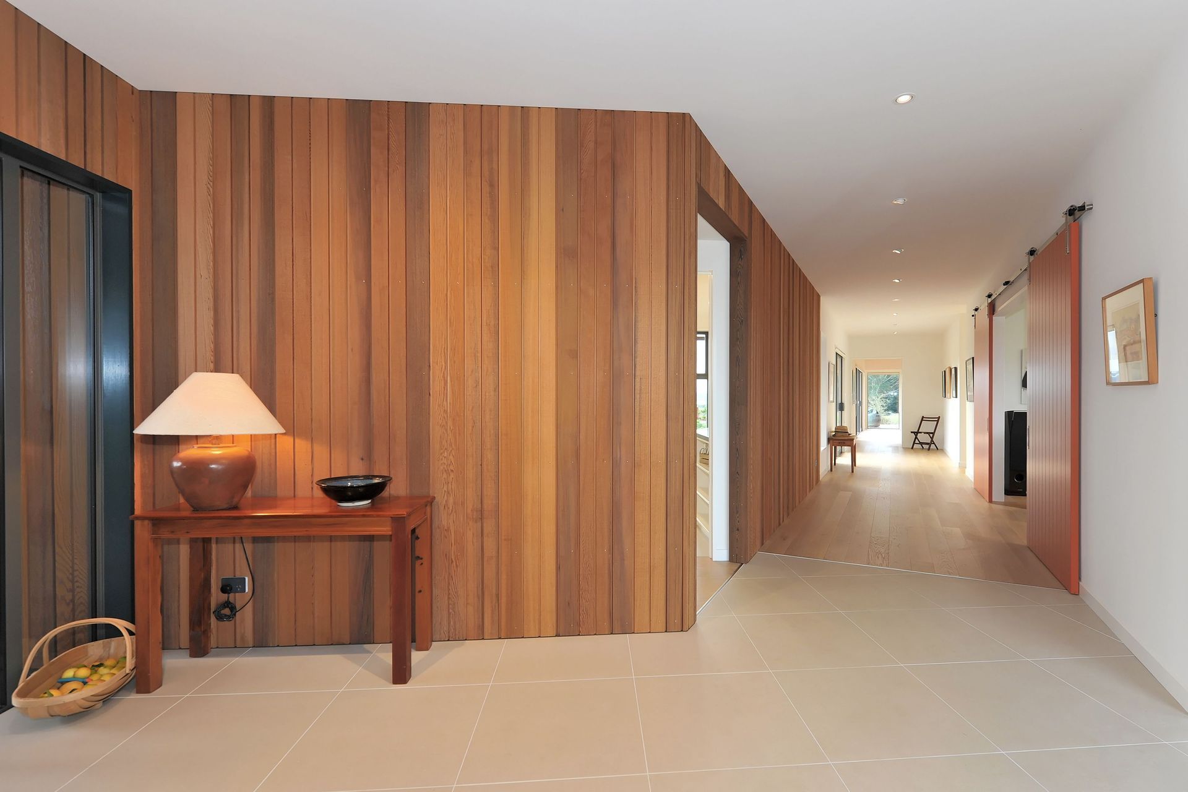
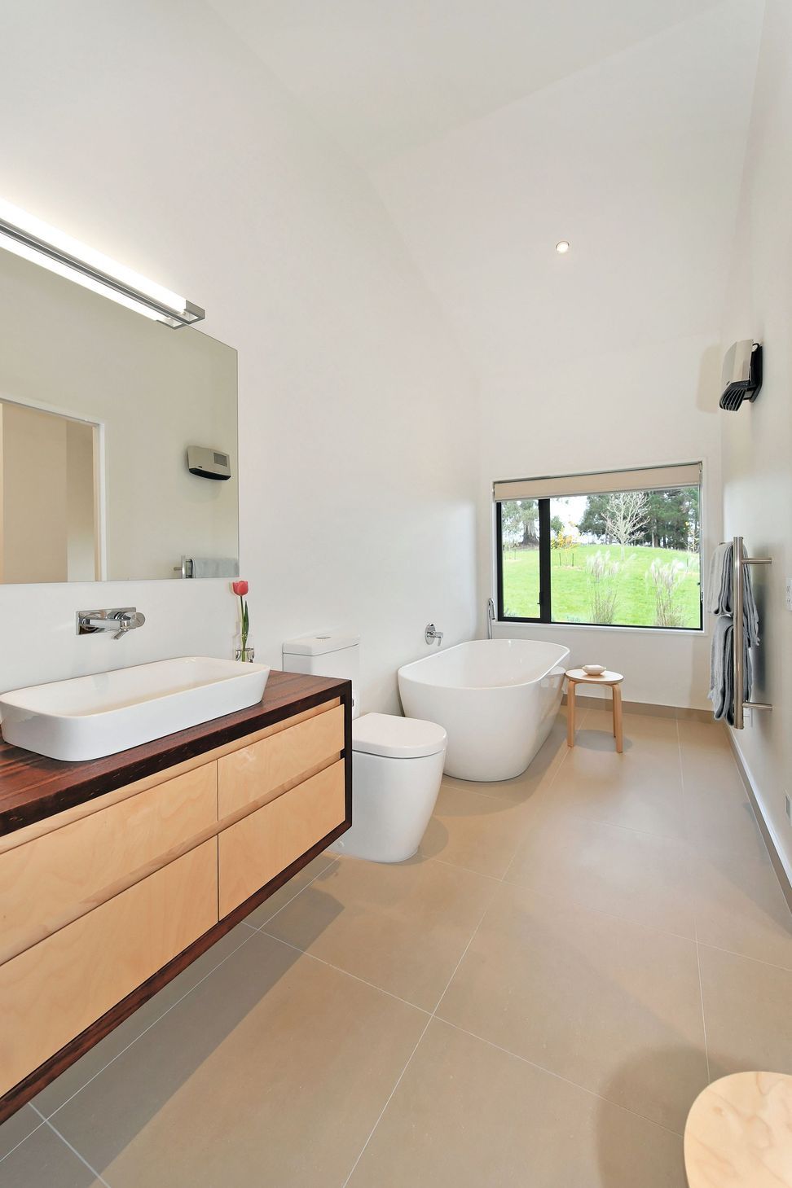
It all starts at the front entrance which flows through a glass gallery into the family room with its high ply ceiling – the piece de resistance of the open-plan zone. Every room pays heed to the landscape and there are many outdoor areas to enjoy, from small and intimate to spacious and open. Different levels of shade and shelter cater to weather conditions and time of day. Utilising a long, narrow layout, the 360sqm single-level home opens itself superbly to solar gain. Cross ventilation is also a happy result of the design. Three bedrooms, two bathrooms and two living areas promise modern comfort. An understated home that exudes dignity and grace.

Like this Project?
Hire InHaus Developments Ltd
Professionals used in
this project
The practices and trades credited on this project.

More projects from
InHaus Developments Ltd
Other work by InHaus Developments Ltd, across every category they build in.

More in
Single House
Everything else in Single House, from every practice on ArchiPro.


Next Project
Keep scrolling