A sophisticated renovation of a 1947 cliff-top home, featuring a stunning central pool, unique materials, and a harmonious blend of modern aesthetics with historical elements, all meticulously crafted for a seamless living experience.
Originally built in 1947, this cliff-top build comprised a complex renovation and extension to convert what was originally an American-modern style home - with various historical ad hoc additions - into a glamorous, contemporary abode.
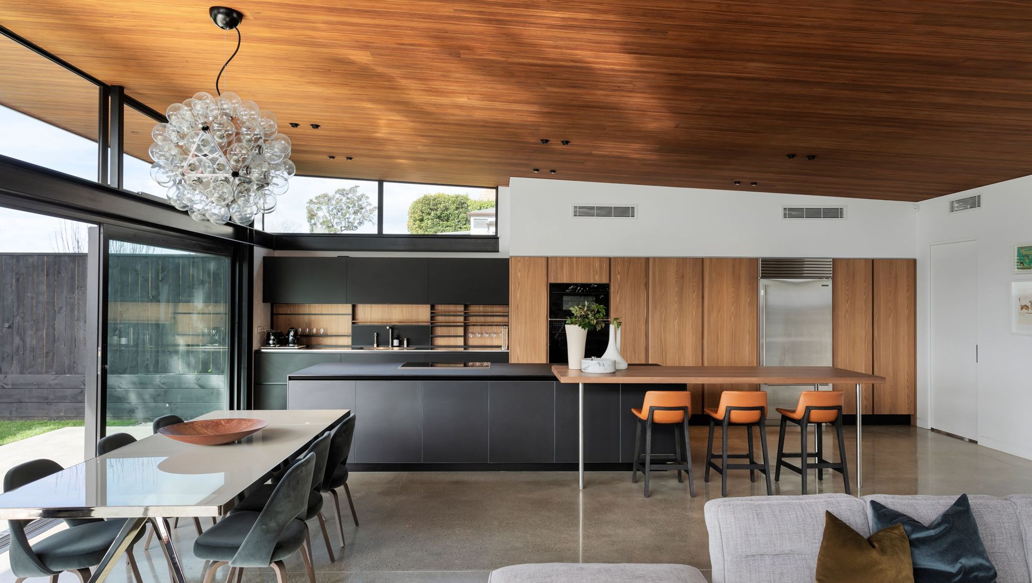
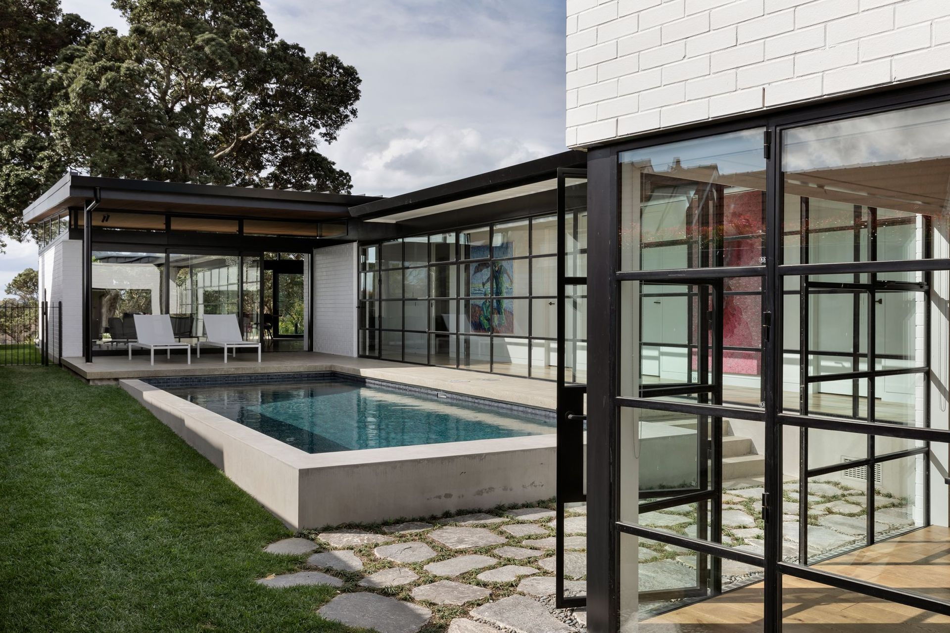
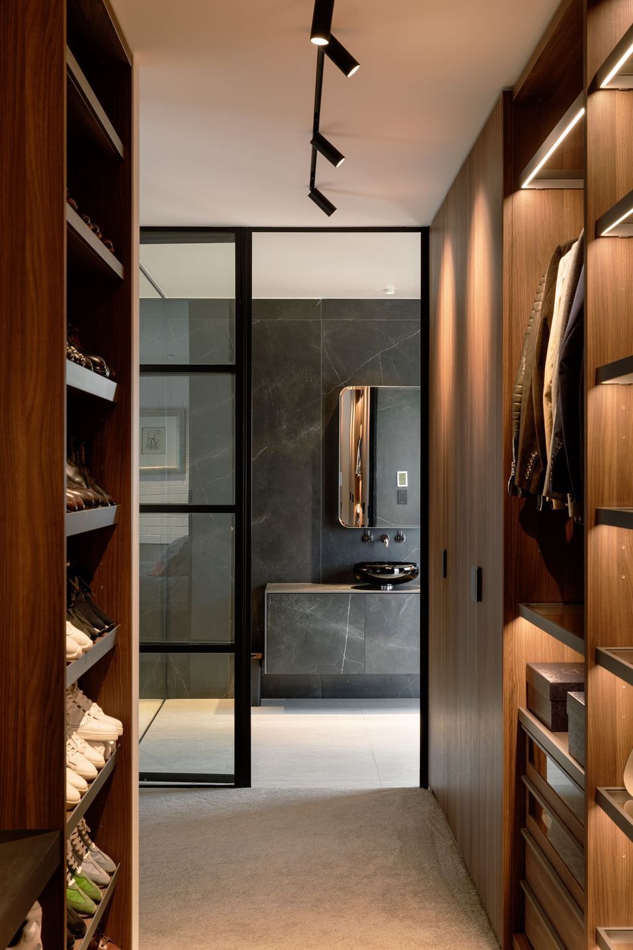
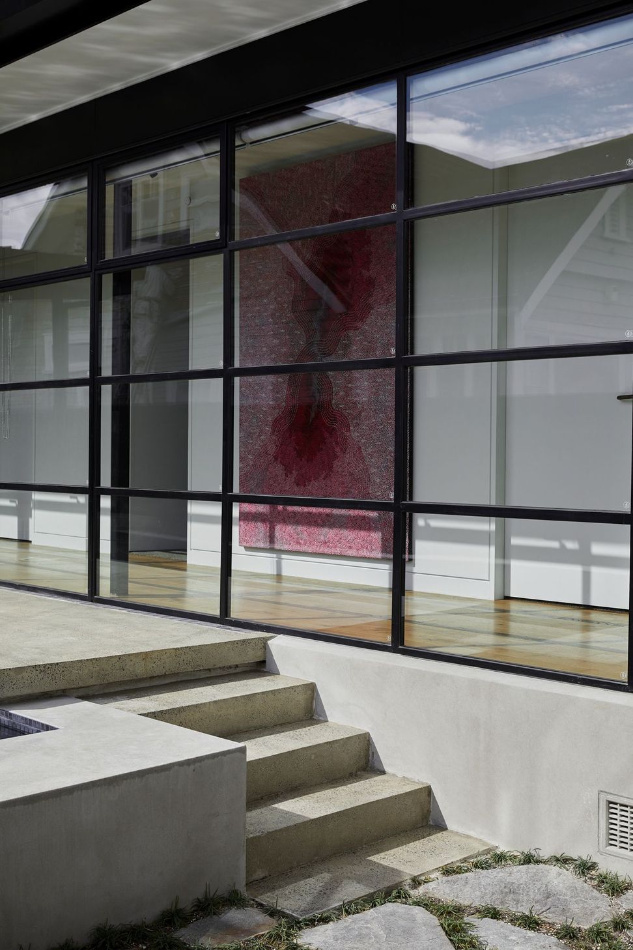
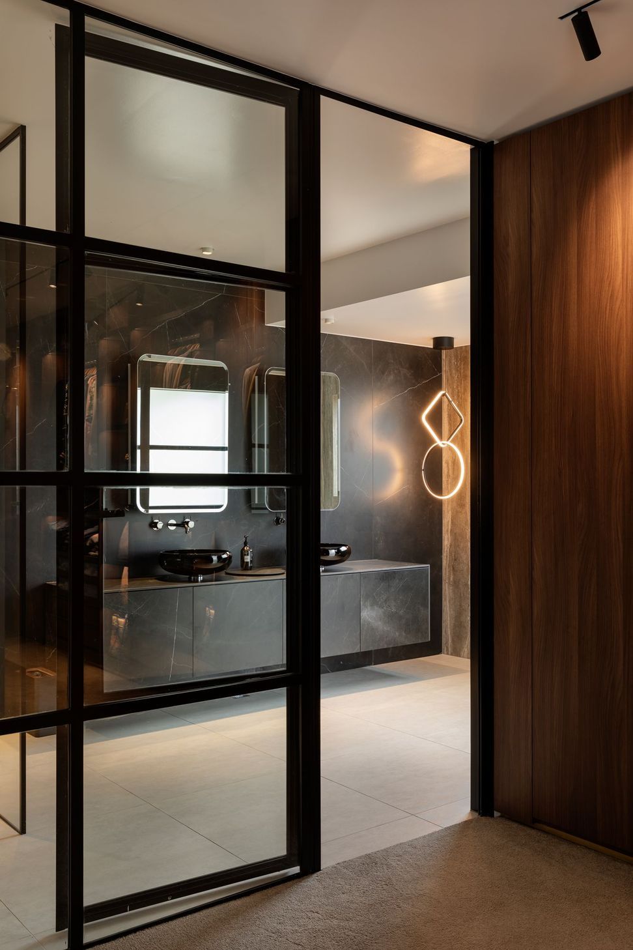
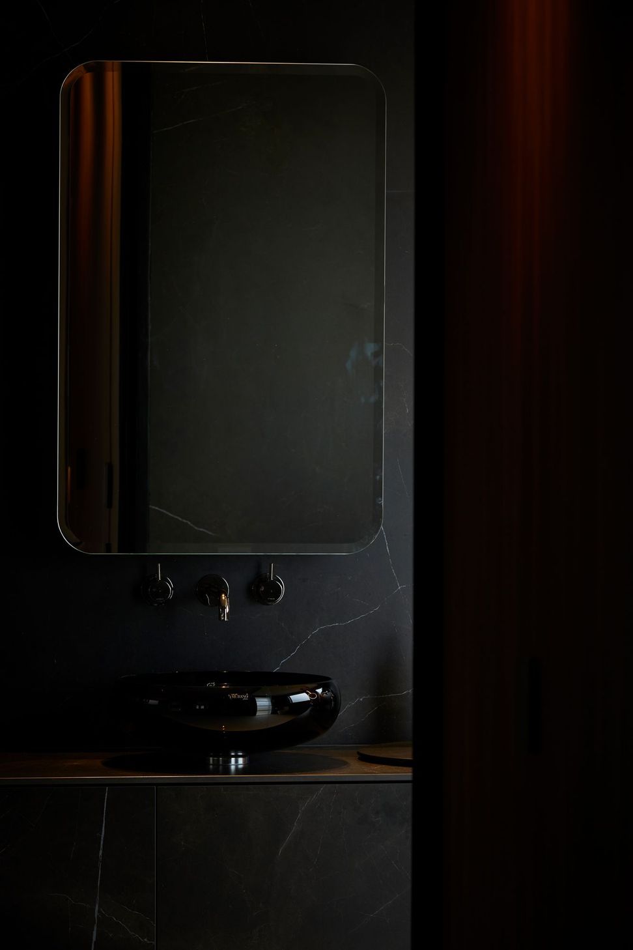
At the centre of this now overtly modern home lies the pool - in itself a one-of-a-kind masterpiece, its exposed aggregate concrete form rising simply from the ground to meander across the central span of the home, a connecting form suggestive of what’s to come in the interiors. “Everything about this build was unique, from the 1m x 2.5m large-format tiles in the ensuite to the Italian lighting system that runs throughout the house that hadn’t been used before in New Zealand,” builder Kiel Marshall says.
“Everything required extensive planning and ensuring the right professionals were involved at every step of the way to ensure this project came together successfully.”
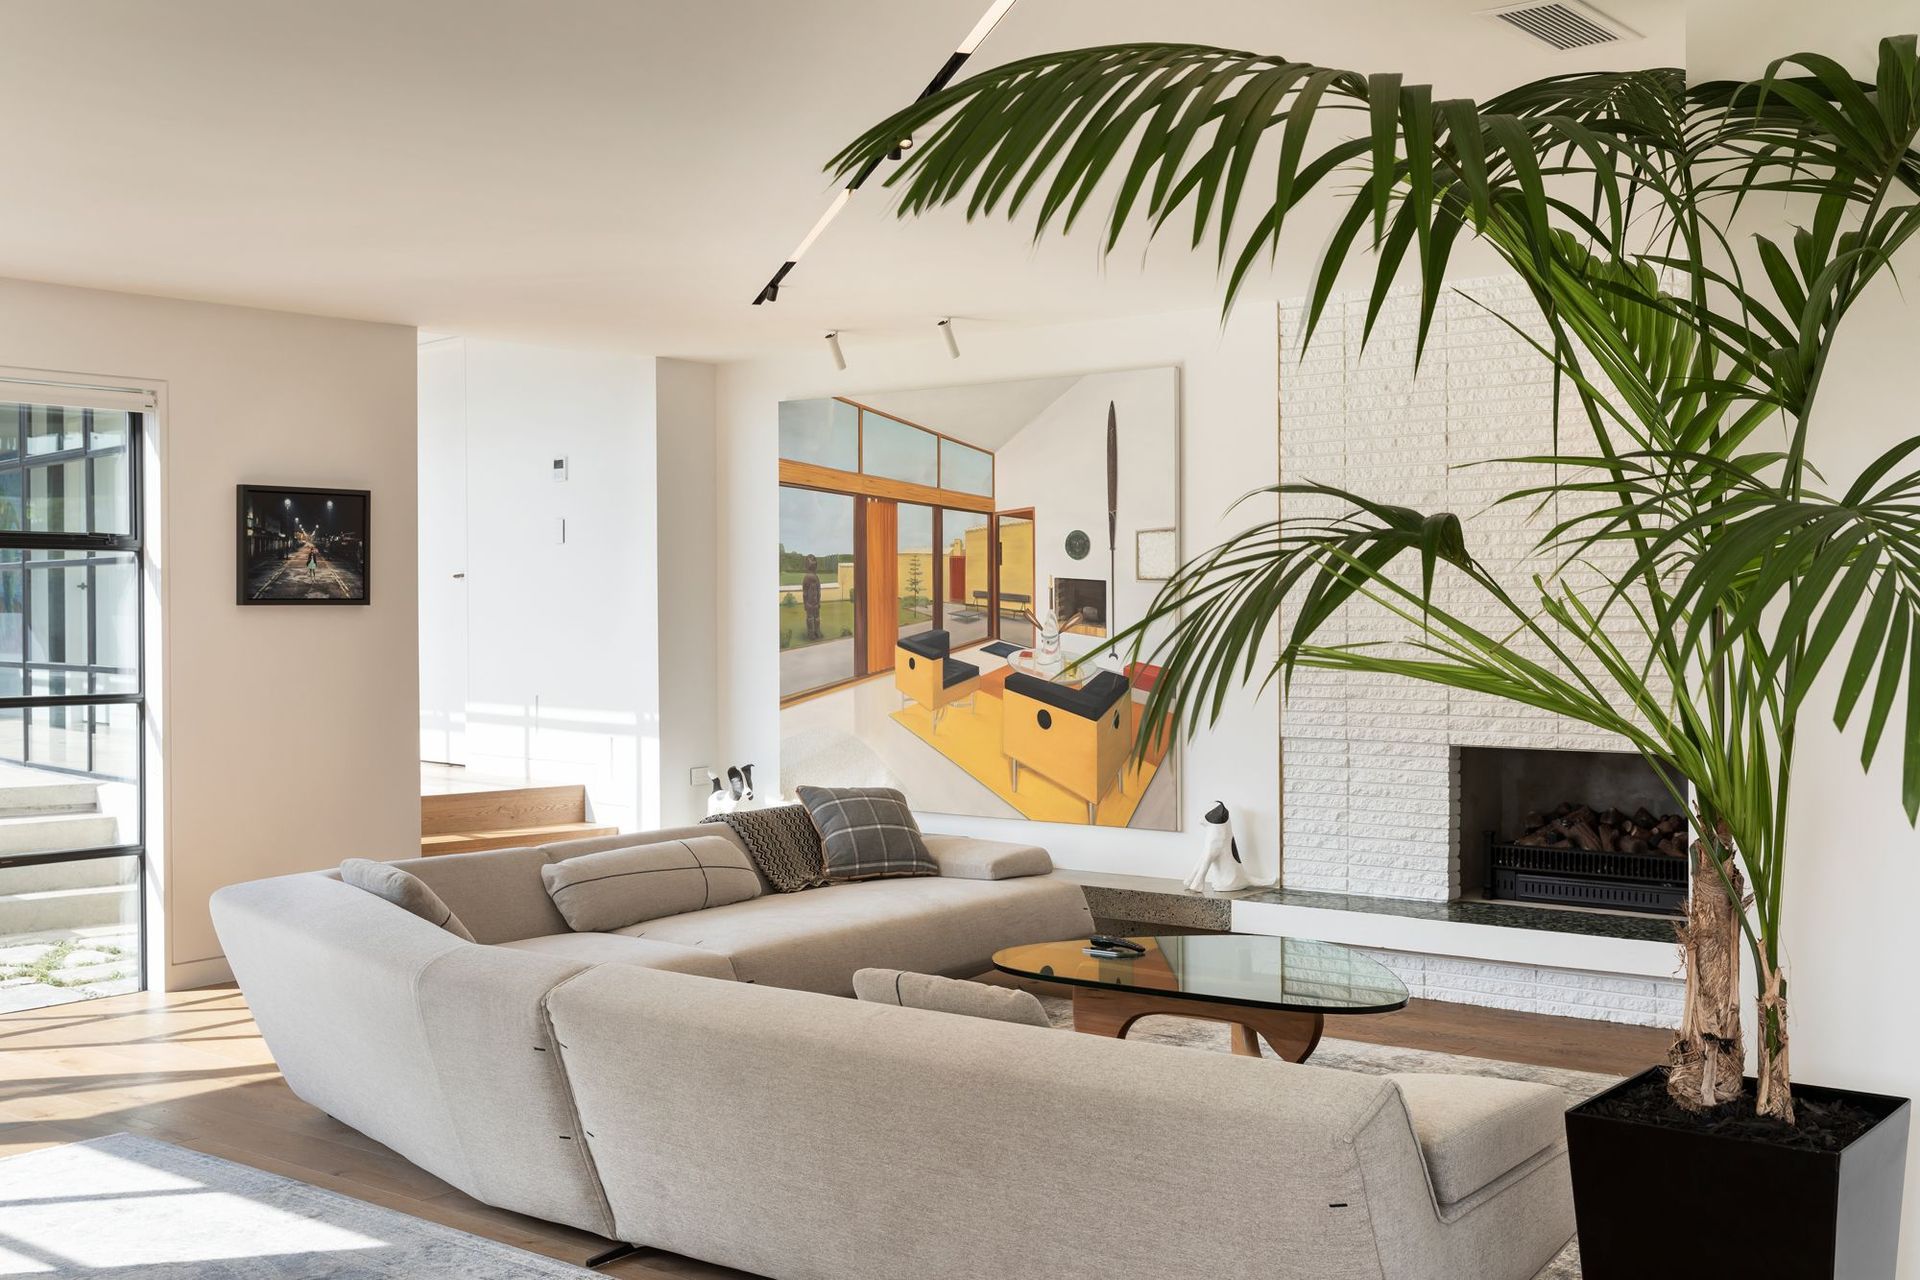
Over a 12-month build, this house slowly came to life in its current form, and the beauty of the finished project is in the detail. “Every aspect required absolute precision. For example, the interior brickwork is stepped in and stepped out to create exact and specific light and shadow throughout the day, while the large-format tiles in the ensuite required expert installation due to their size.”
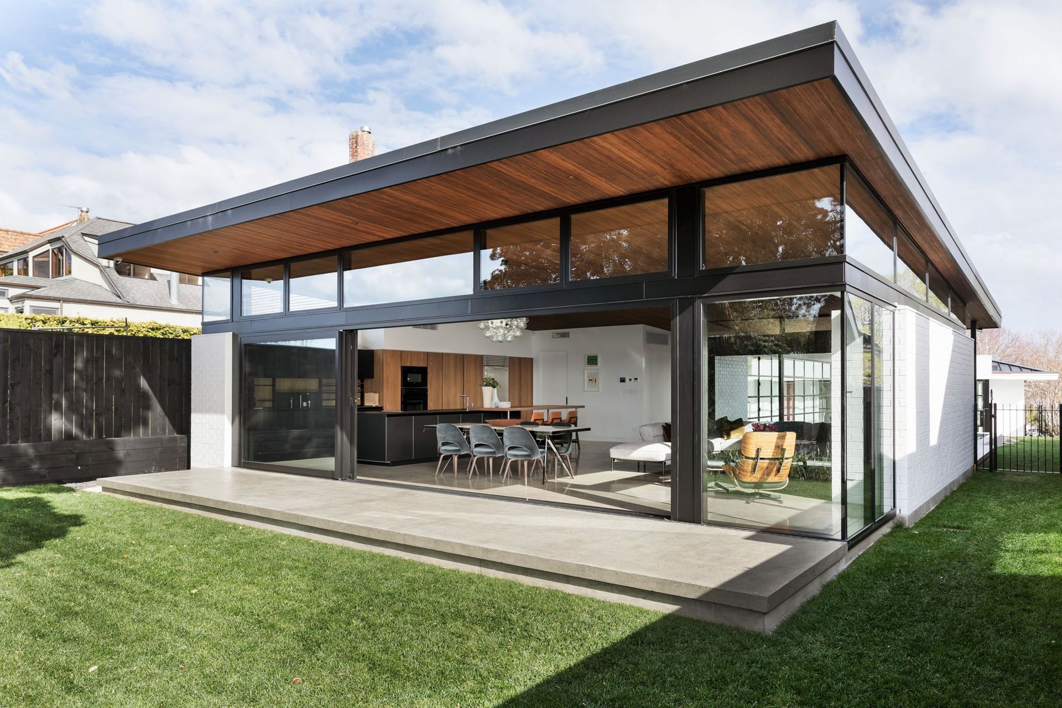
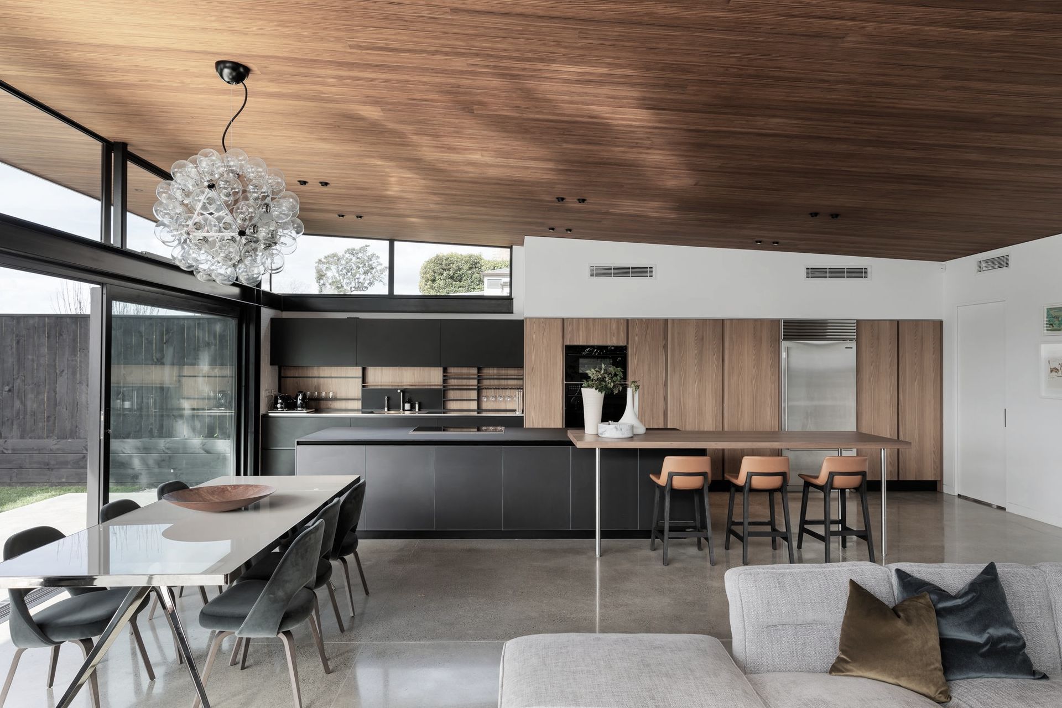
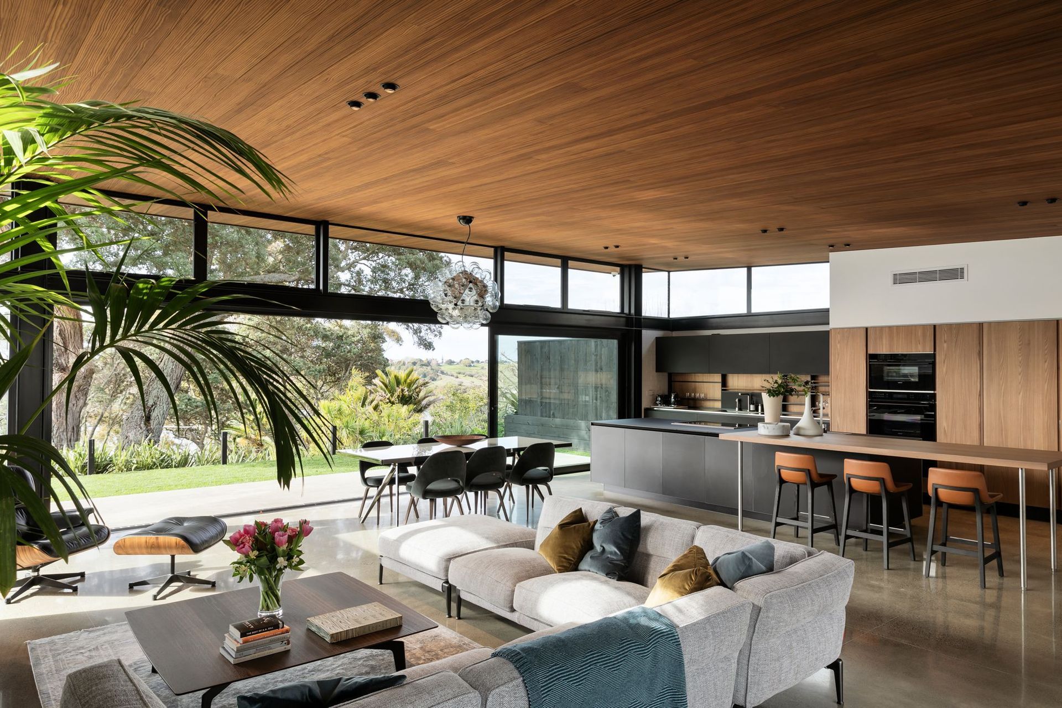
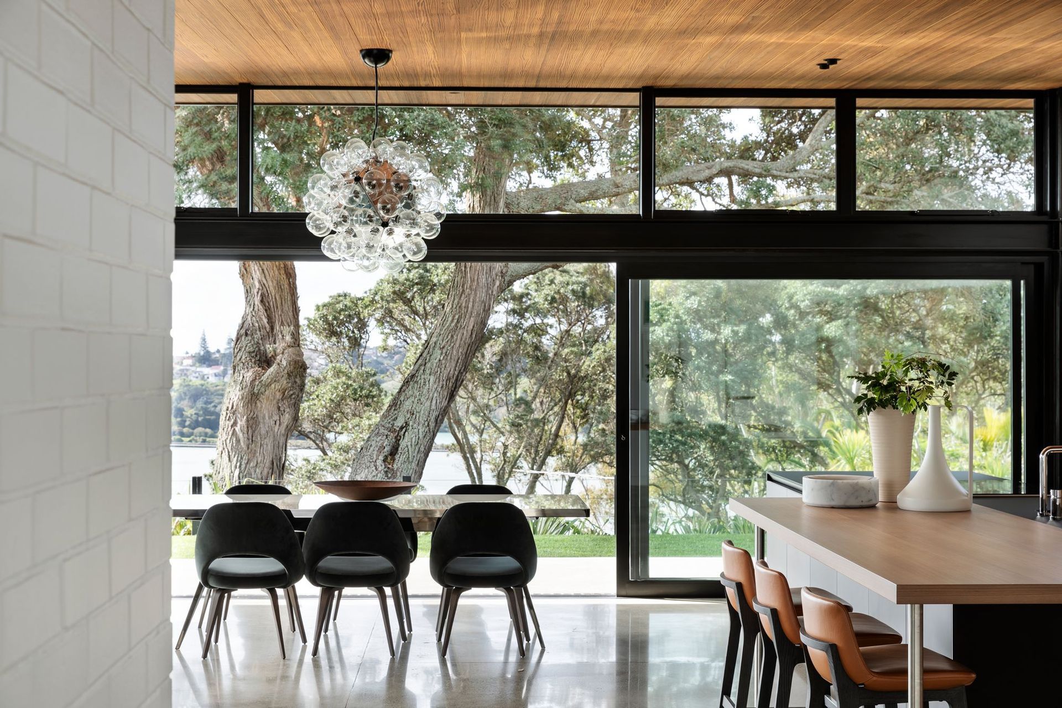
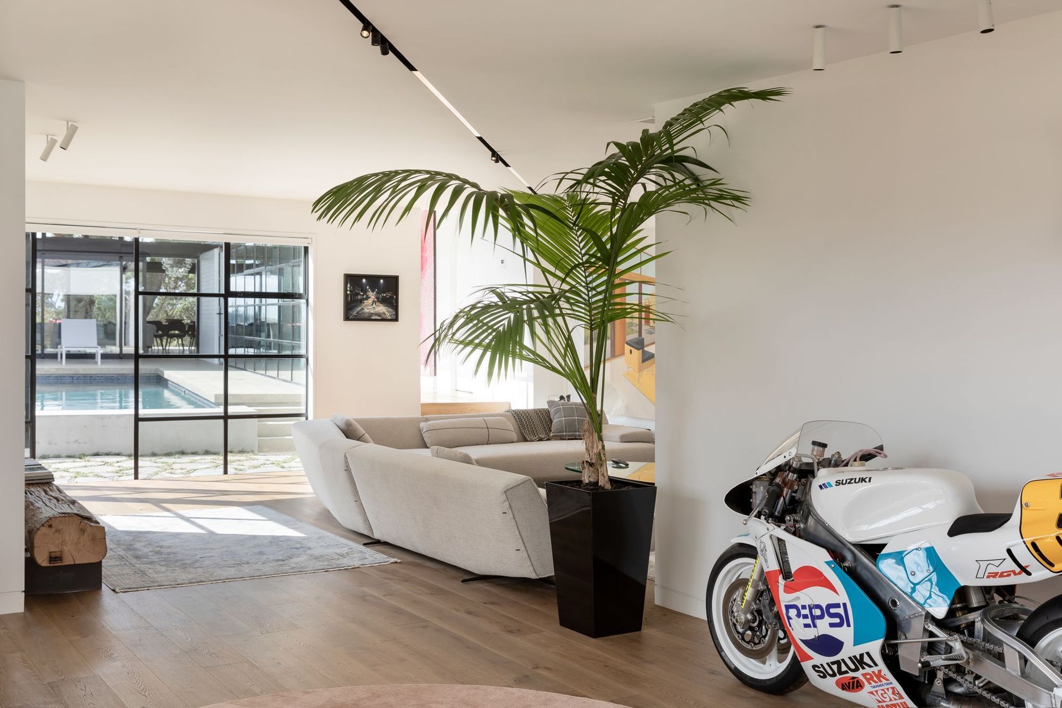
This house is one of surprise and unexpected detail. The modest, original exterior opens into an entrance hall - the former dining room - that leads into a lounge room where a mid-century brick fireplace takes pride of place. Outside, the pool is the main feature, drawing the eye outwards through extensive glazing punctuated with black steel joinery. Overhead, Italian track LED lighting provides illumination and feature in itself.
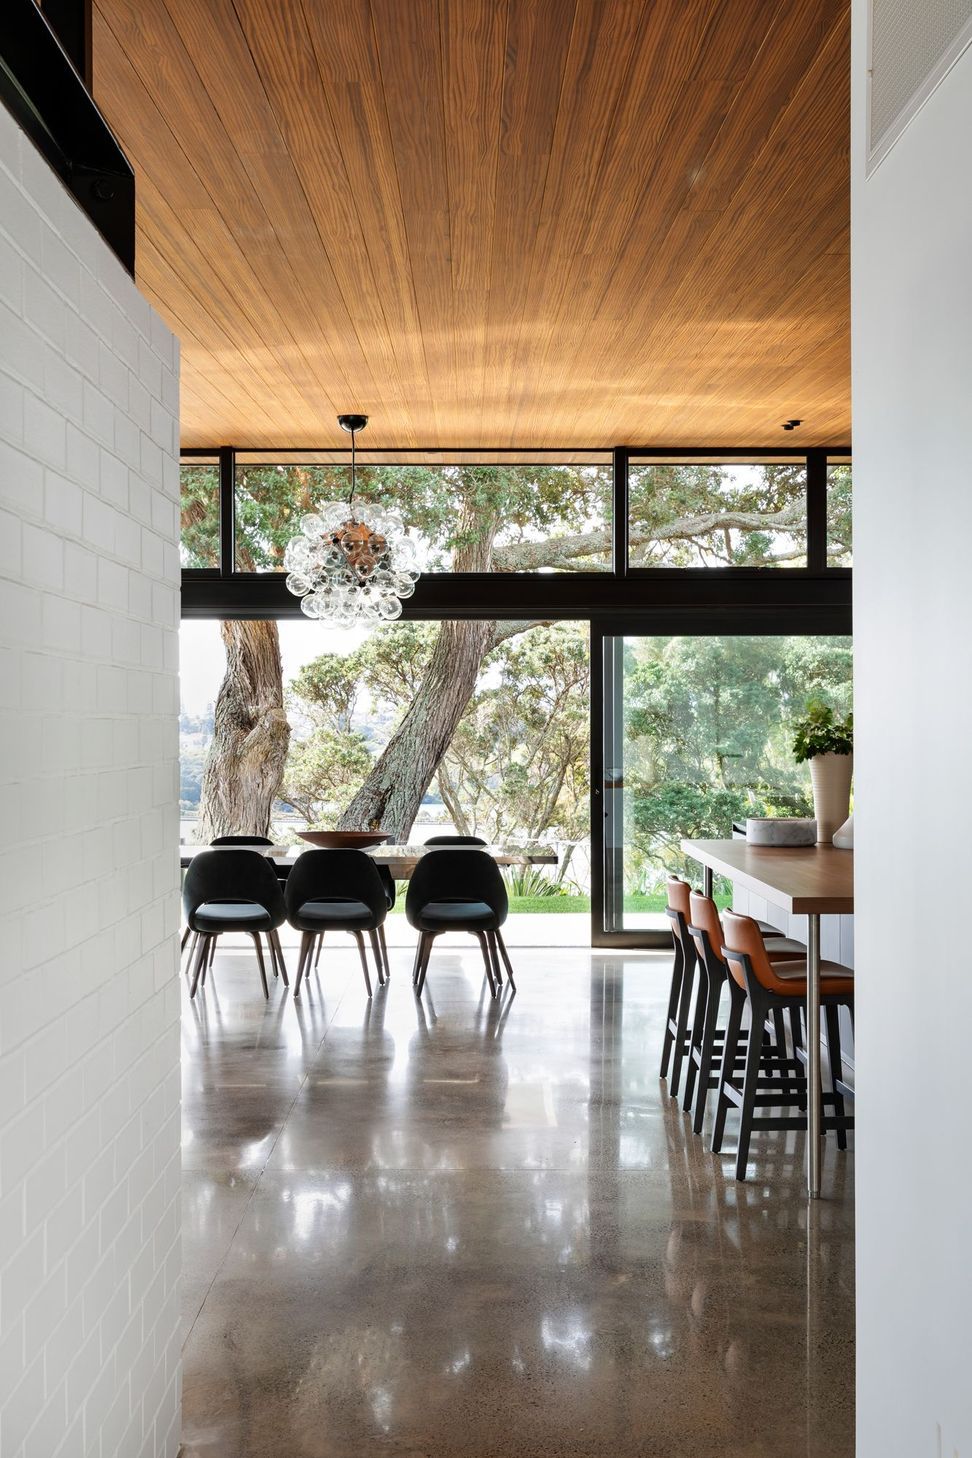
The U-shape of the house lends itself to a strong connection between spaces, each united by the pool which takes centrestage in each area. On the northern end, a pavilion was built to connect to the existing form where an industrial yet warm aesthetic abounds with a strong use of timber and concrete.
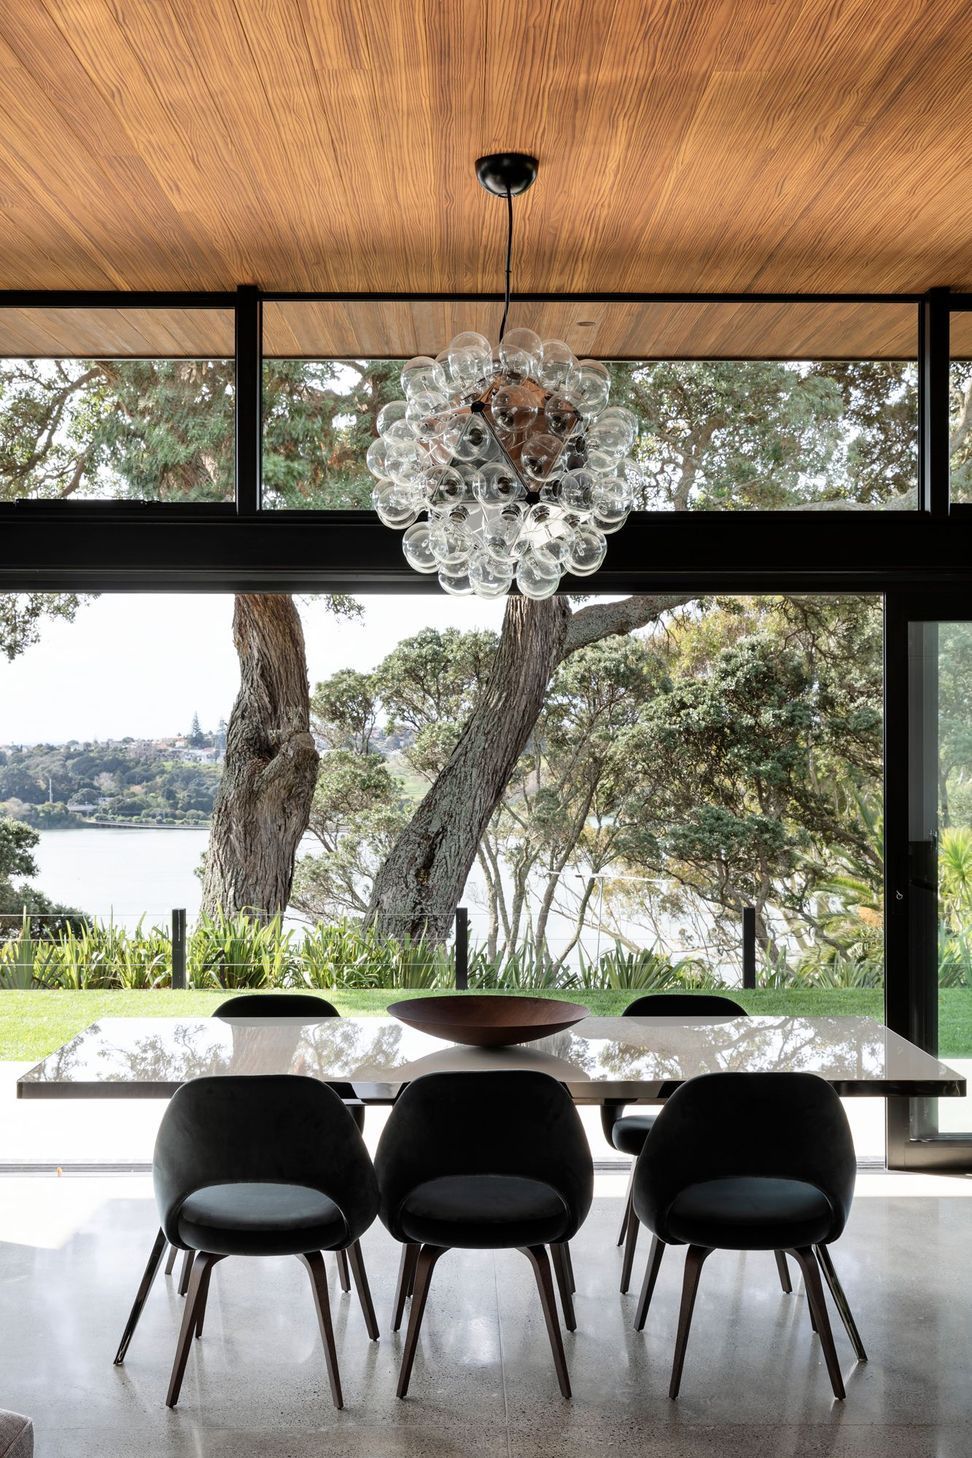
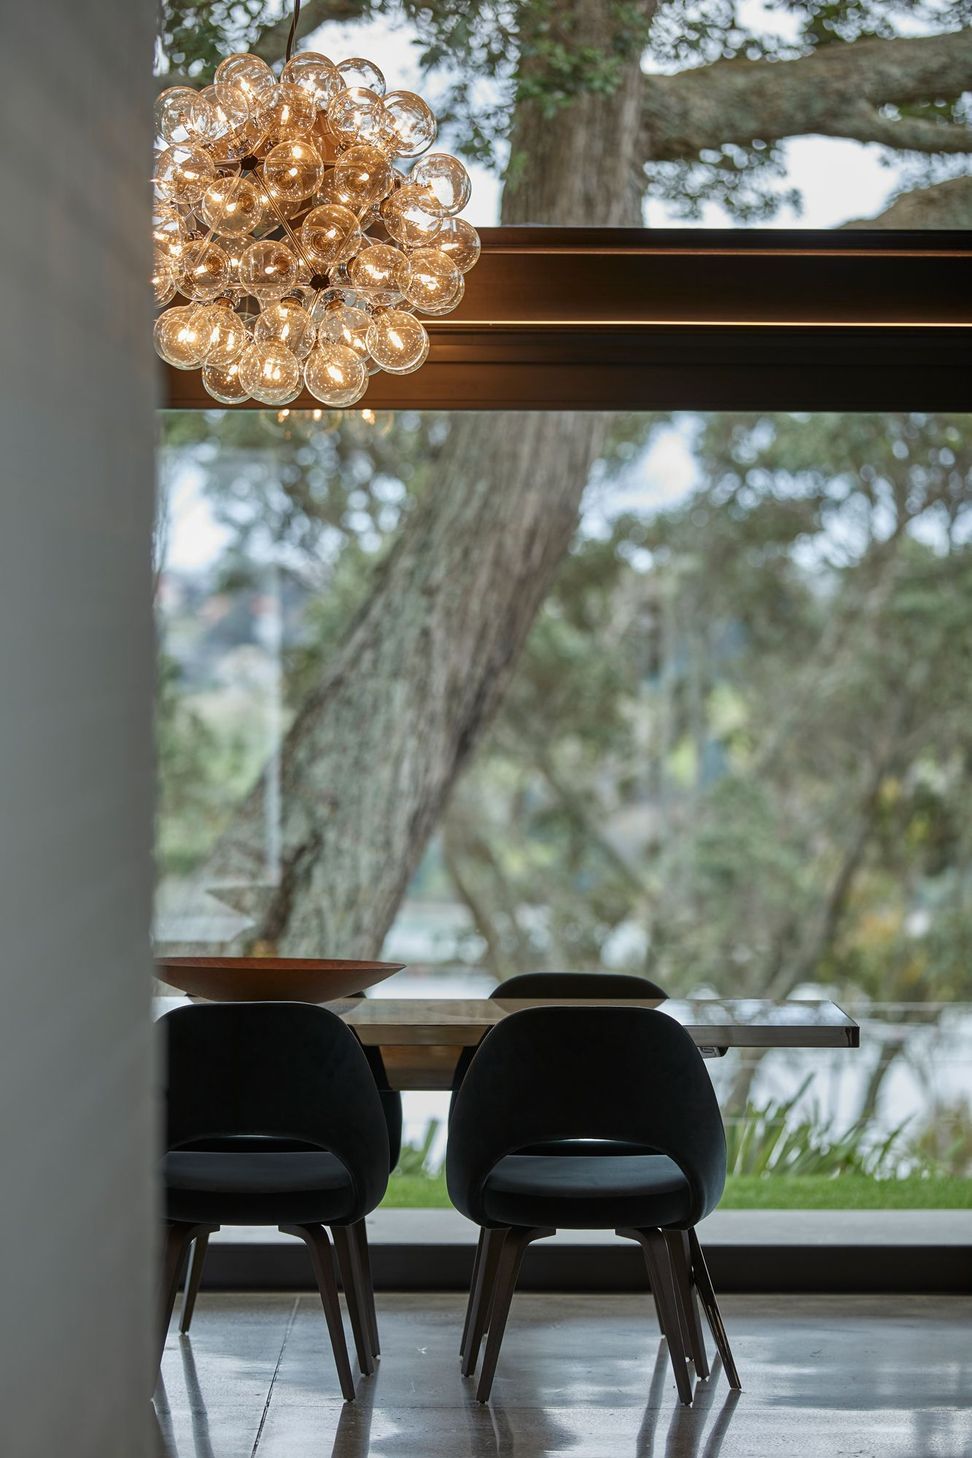
“Throughout the house a strong black and white colour scheme creates clean, sharp lines which step up to a grand view of Orakei Basin framed by an old Pohutukawa tree,” Kiel says.
“My favourite part of this build was working with a great team of professional subcontractors to execute the complex design.
Like this Project?
Hire Kiel Marshall
Professional Reviews
The products behind the project
One product specified into this build from one supplier, a verified ArchiPro member. Tap through to specifications, suppliers and lead times.

Professionals used in
this project
The practices and trades credited on this project.





More projects from
Kiel Marshall
Other work by Kiel Marshall, across every category they build in.


More in
Single House
Everything else in Single House, from every practice on ArchiPro.


Next Project
Keep scrolling