Project team
- Architectural DesignerMinimal Design
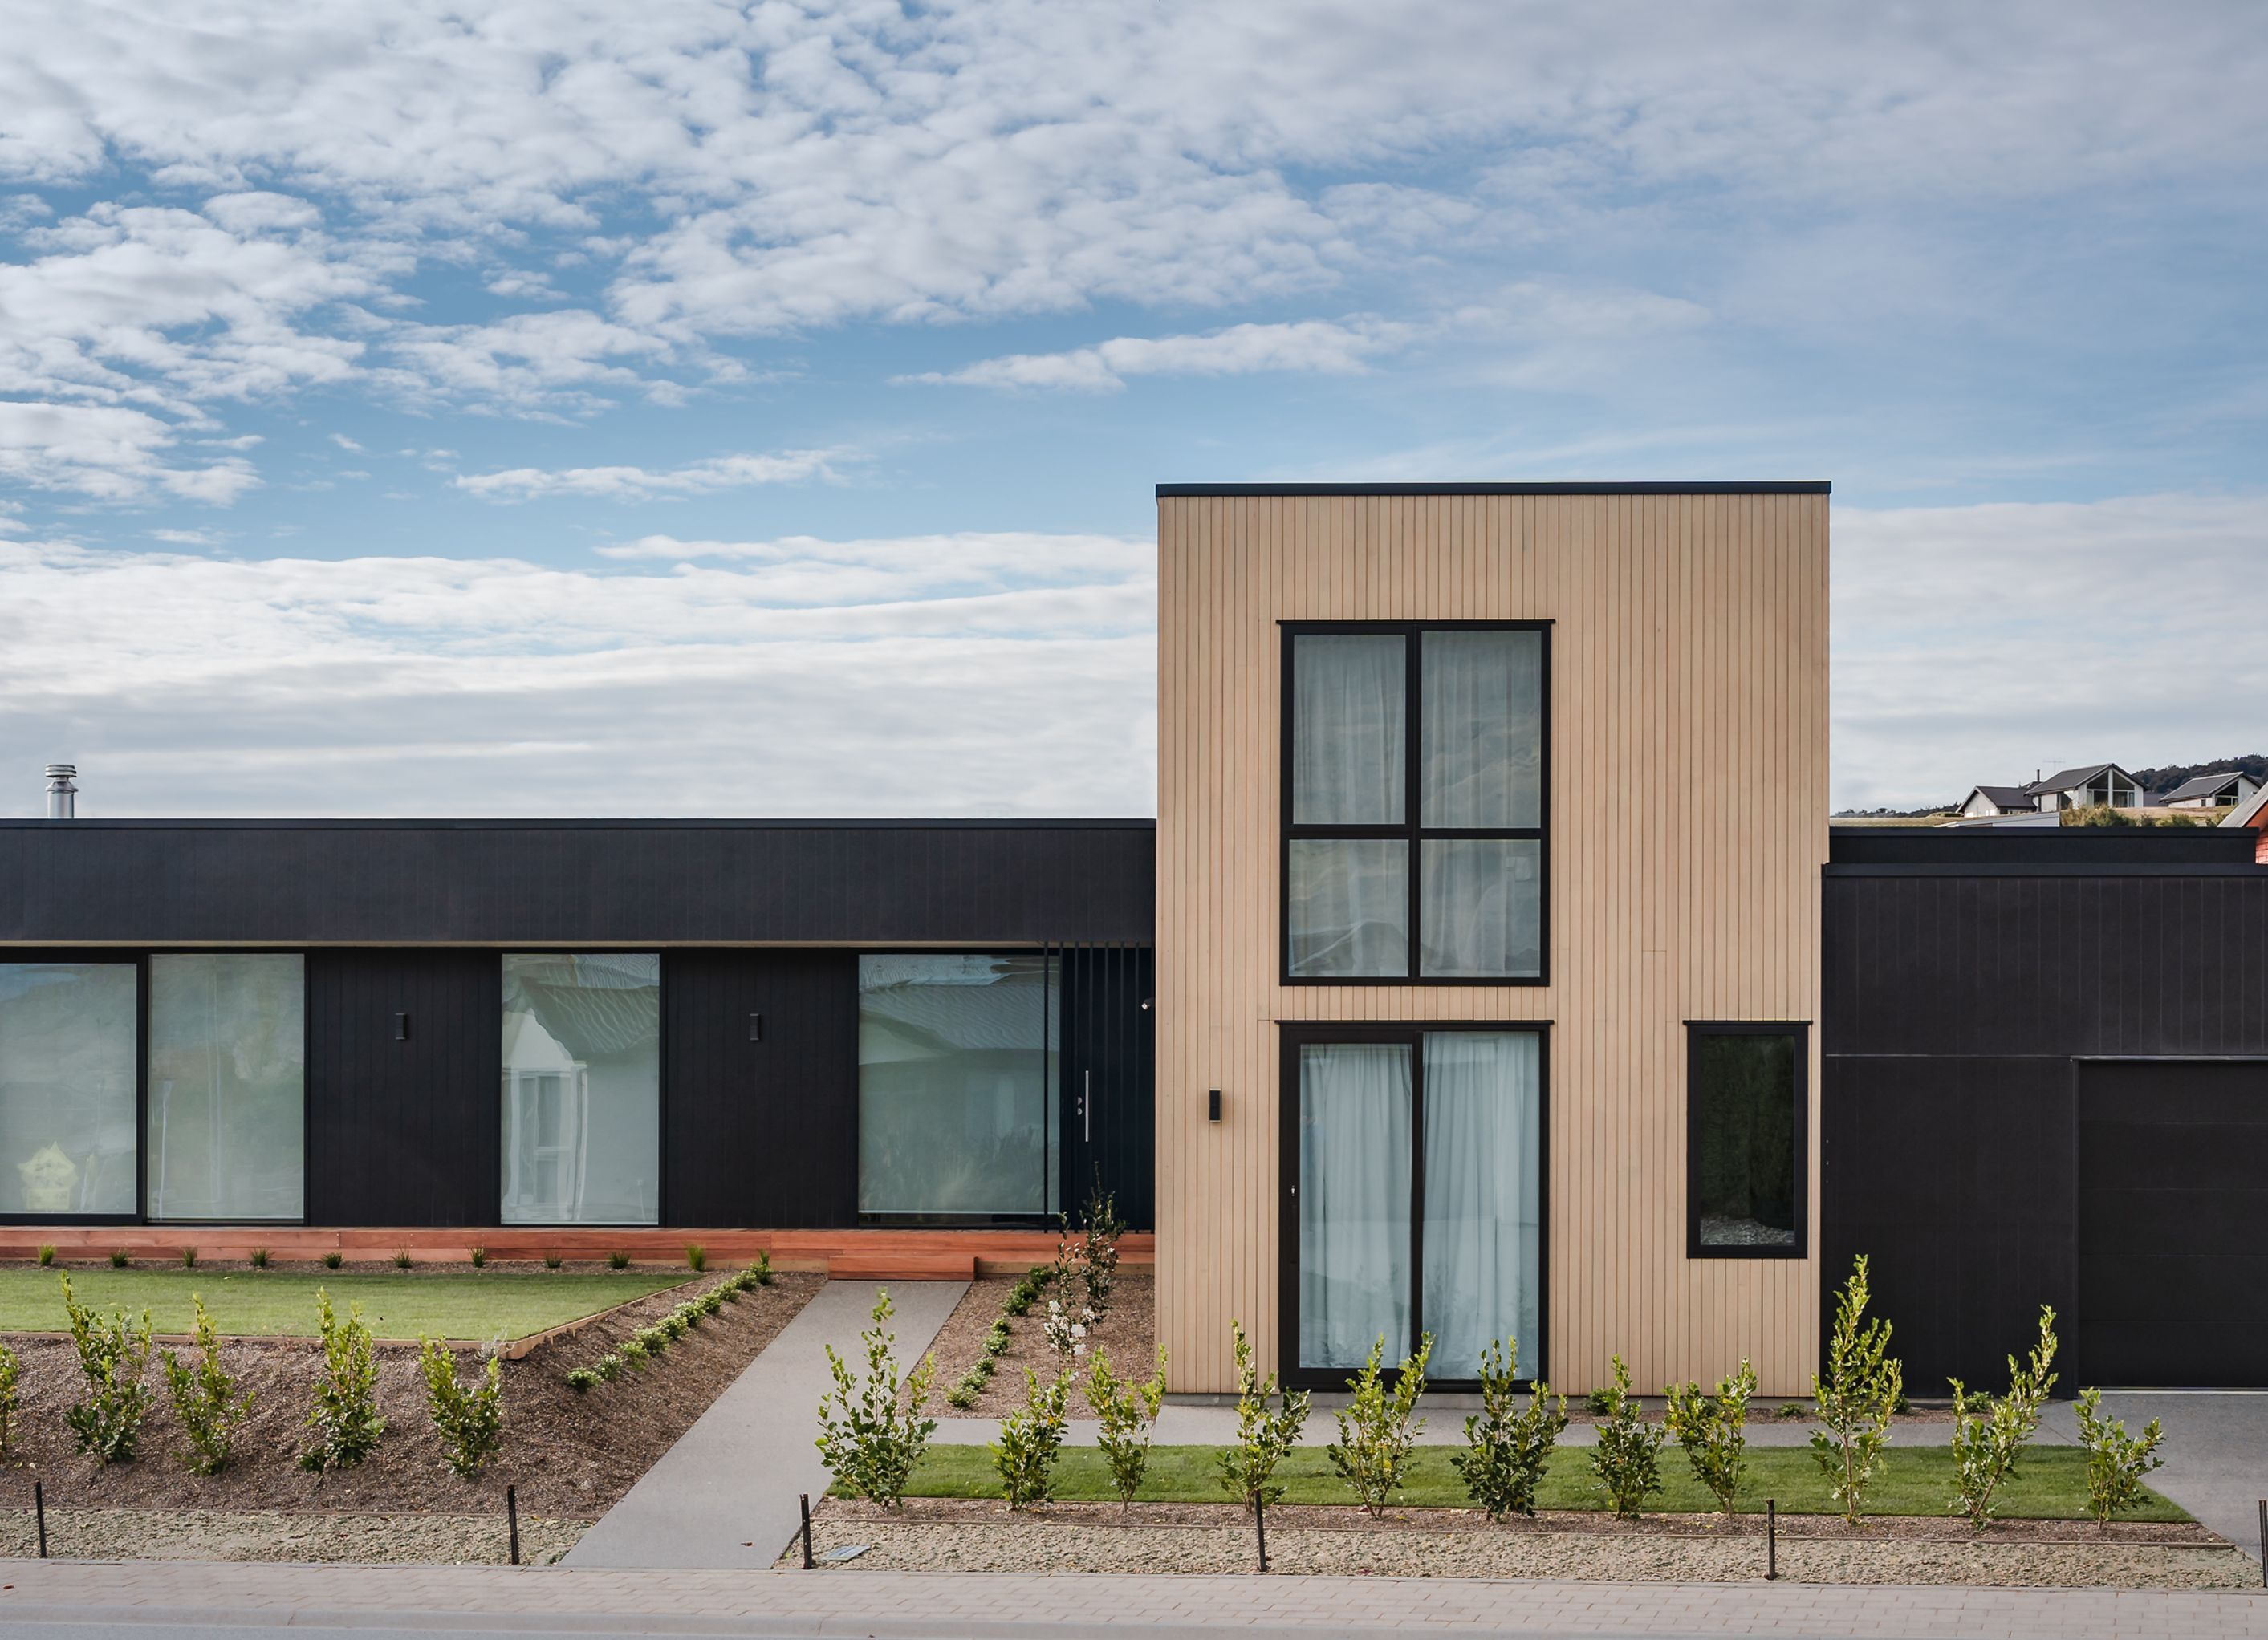
A modern residential house in Wanaka featuring a composite material facade and concrete siding, blending elegance with functionality.
ArchiPro Description - This stunning residential house in Wanaka showcases a harmonious blend of modern architecture and natural surroundings. The facade features a striking combination of composite materials and concrete siding, creating a visually appealing and durable exterior. Thoughtfully designed doors enhance the entrance, inviting warmth and elegance into the home. This property exemplifies contemporary design principles while ensuring functionality, making it a perfect retreat for families seeking comfort and style in a picturesque setting.
9550h 46m


Professional Reviews
1 / 3
Professionals used in
this project
The practices and trades credited on this project.


Minimal DesignArchitectural Designers
More projects from
Minimal Design
Other work by Minimal Design, across every category they build in.


More in
Single House
Everything else in Single House, from every practice on ArchiPro.


Next Project
Keep scrolling