

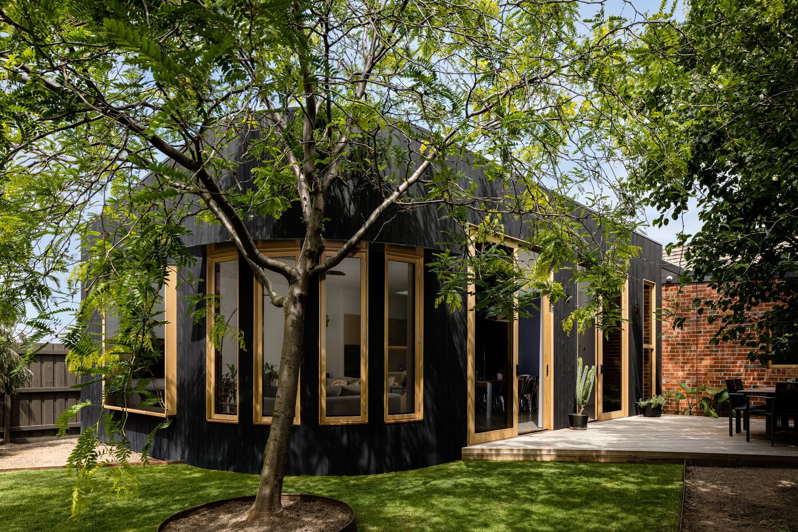
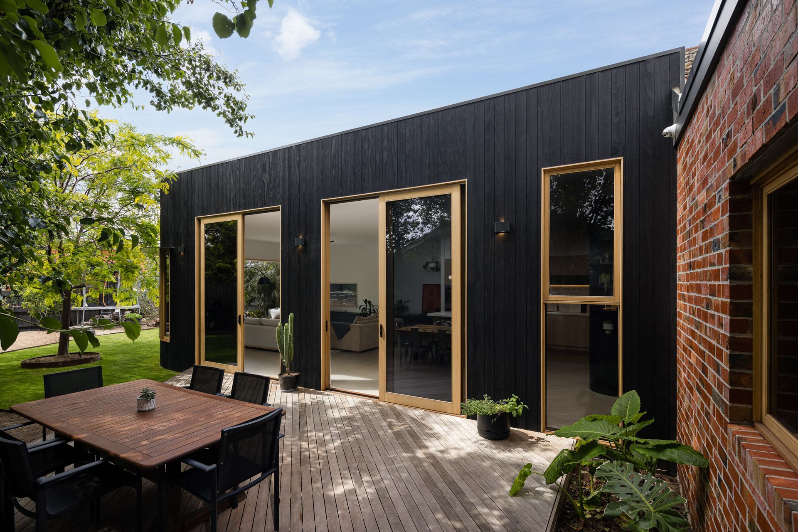
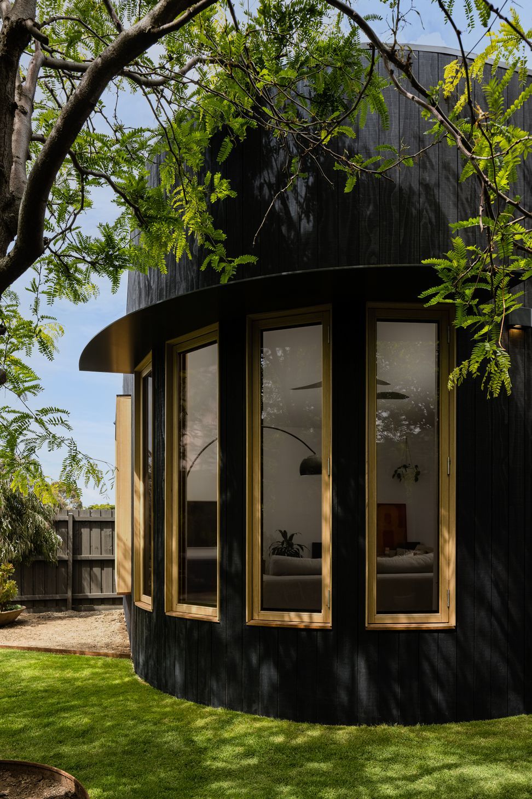
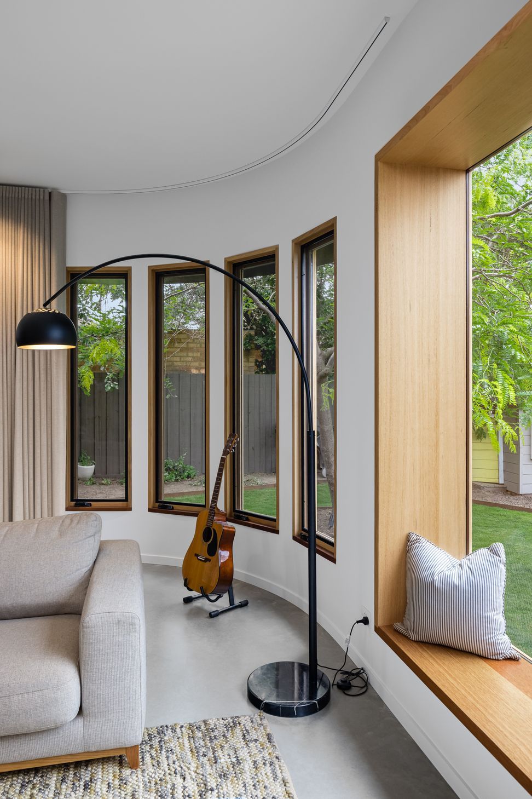
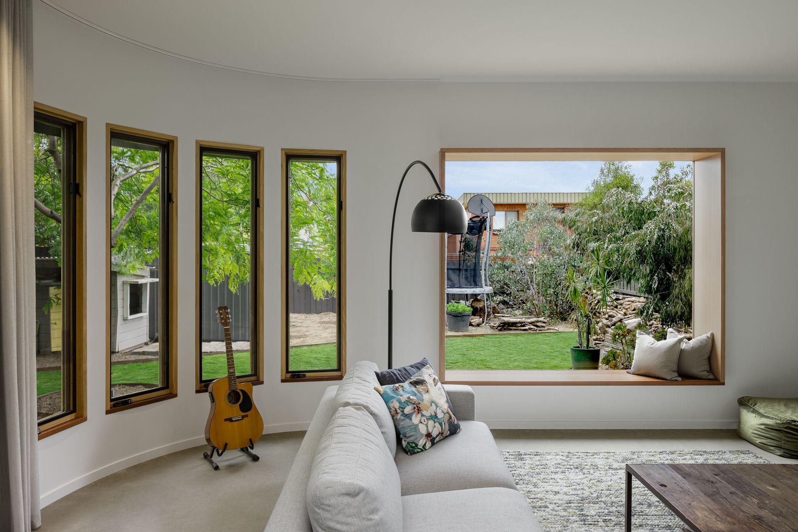
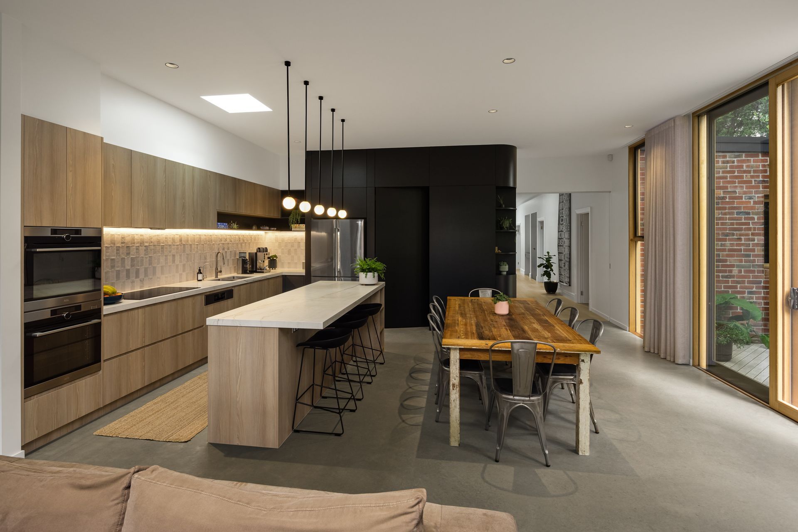
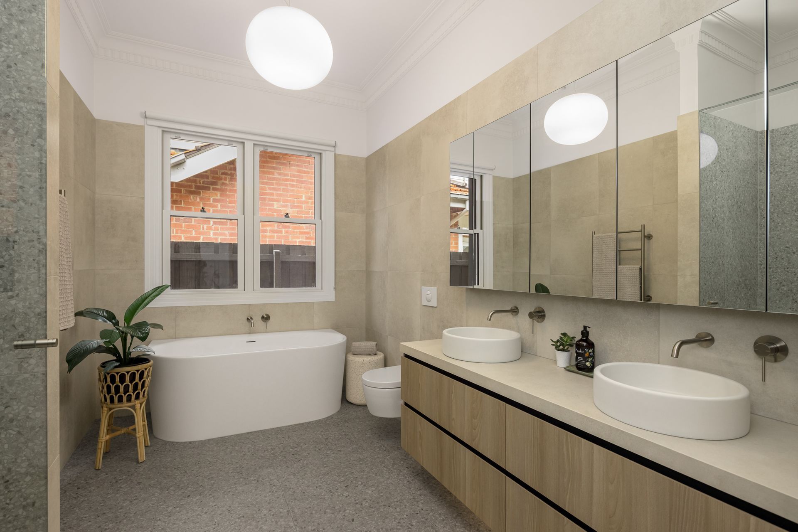
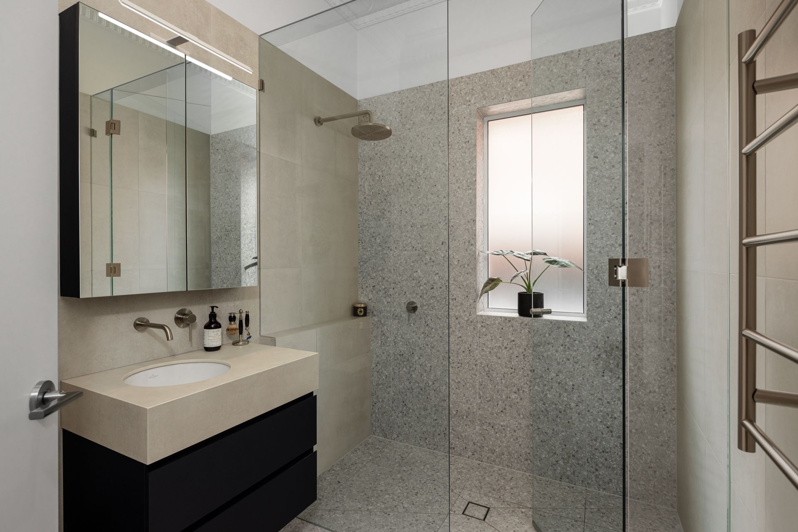
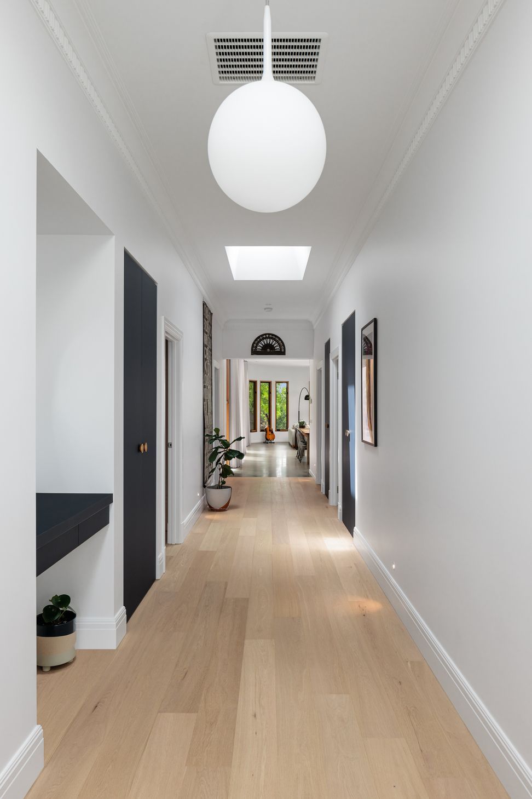
Rear extension of a 1939 Clinker brick house in Coburg, enhancing space for family living, guest accommodation, and a functional home office, while creating a seamless connection to a greener backyard with ample natural light.
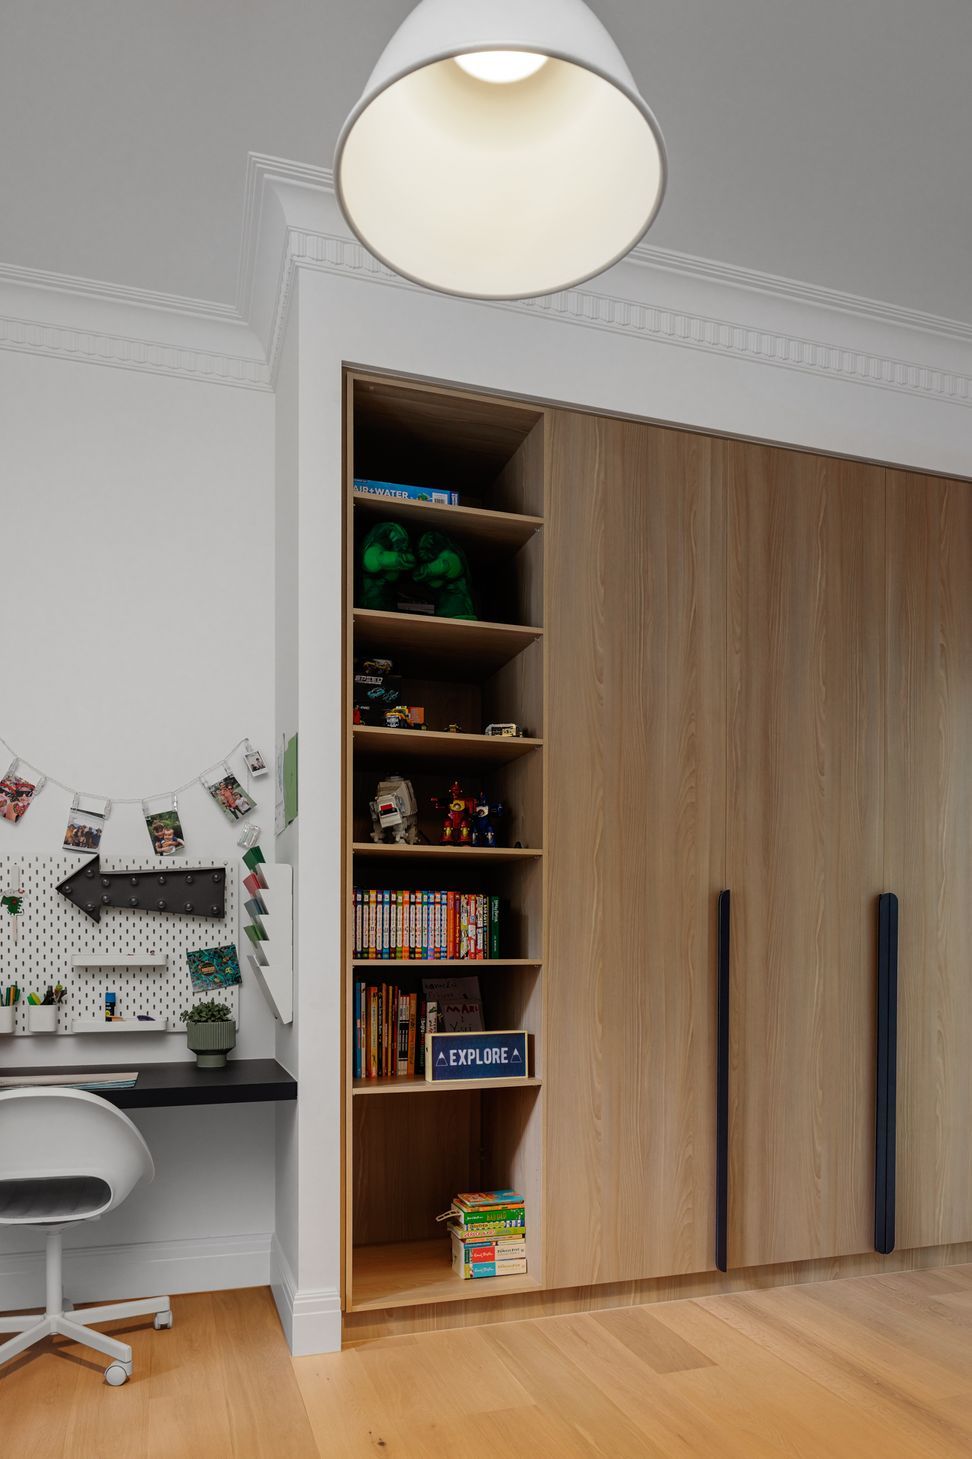
Rear extension to existing 1939 Clinker brick house in Coburg. The client wanted to create some more space for their son and have somewhere for guests to stay. A space to work from home 2-3 days per work and a dedicated nook/desk in each bedroom. The kitchen was important to them, as they cook a lot at home and love harvesting from their chooks, bees and vegie patch. They wanted the back garden to be more green, so a plan for the extension to create a seamless transition, with large windows, doors and easy access to the backyard.
Like this Project?
Hire Mesh Design Projects
Professional Reviews
Professionals used in
this project
The practices and trades credited on this project.

More projects from
Mesh Design Projects
Other work by Mesh Design Projects, across every category they build in.


More in
Renovations
Everything else in Renovations, from every practice on ArchiPro.


Next Project
Keep scrolling