

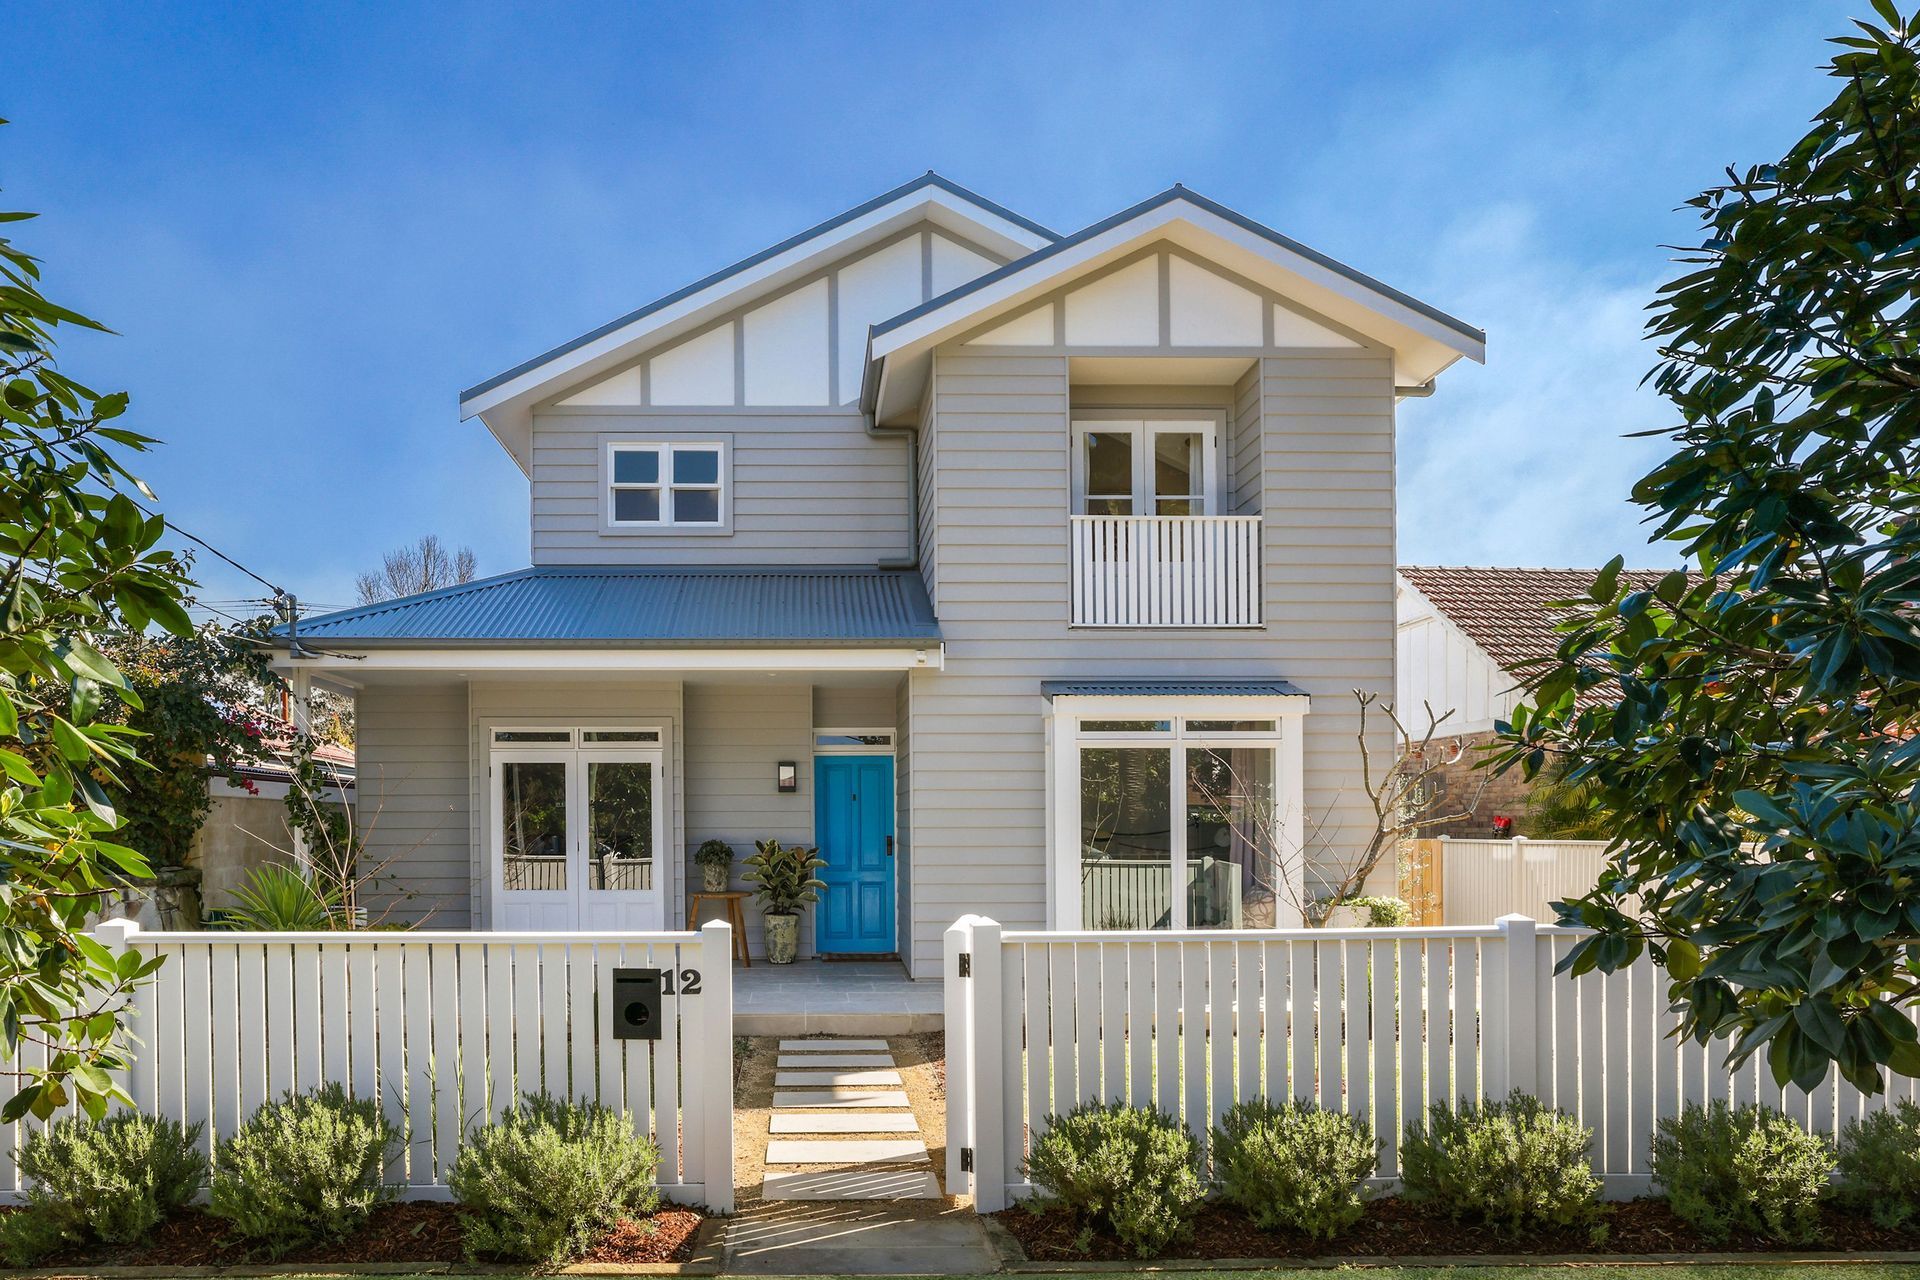
Contemporary refurbishment and extension of a North Manly bungalow, enhancing space for a growing family while seamlessly integrating indoor and outdoor living.
North Manly – Refurbishment and Extension
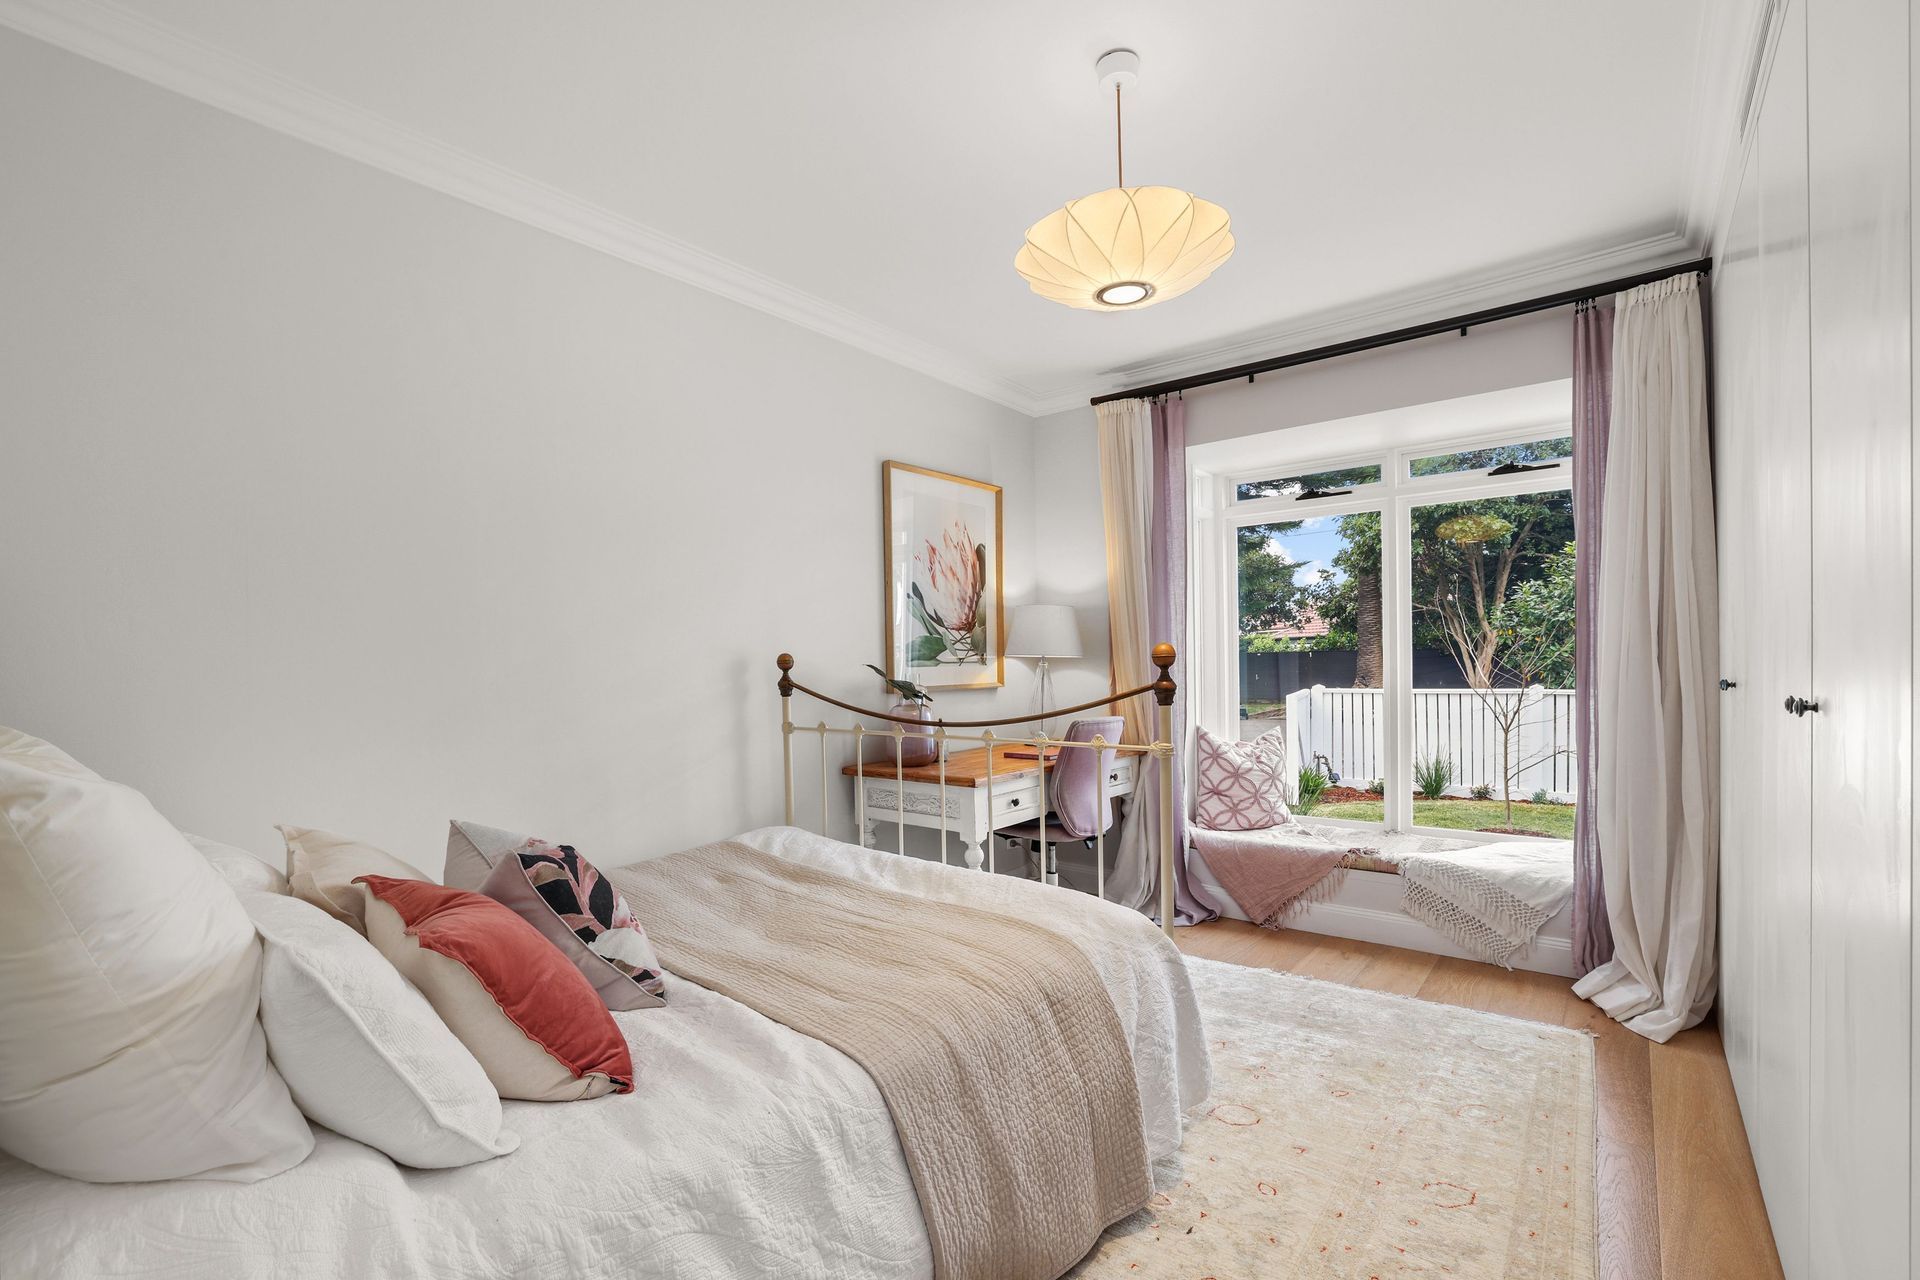
The catalyst for this project was the need for more space for an evolving family. The brief was to provide a contemporary home that could comfortably accommodate a family with a large number of children.
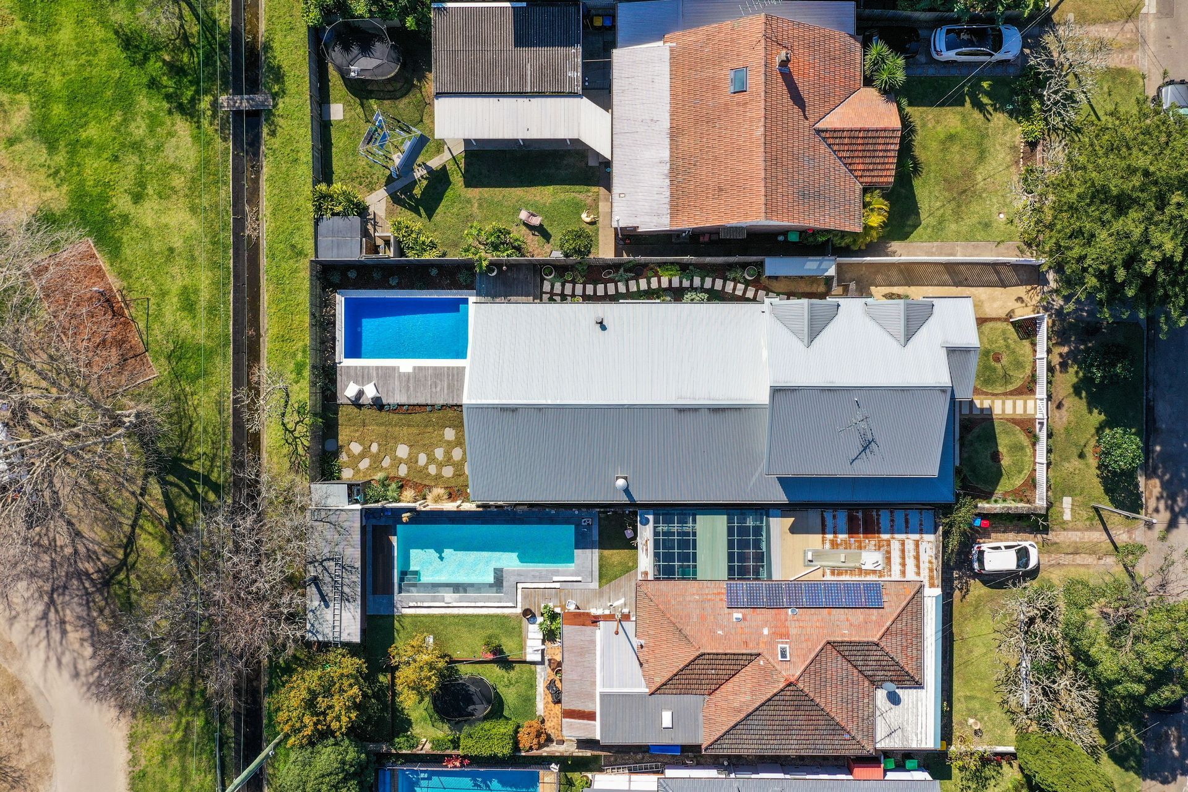
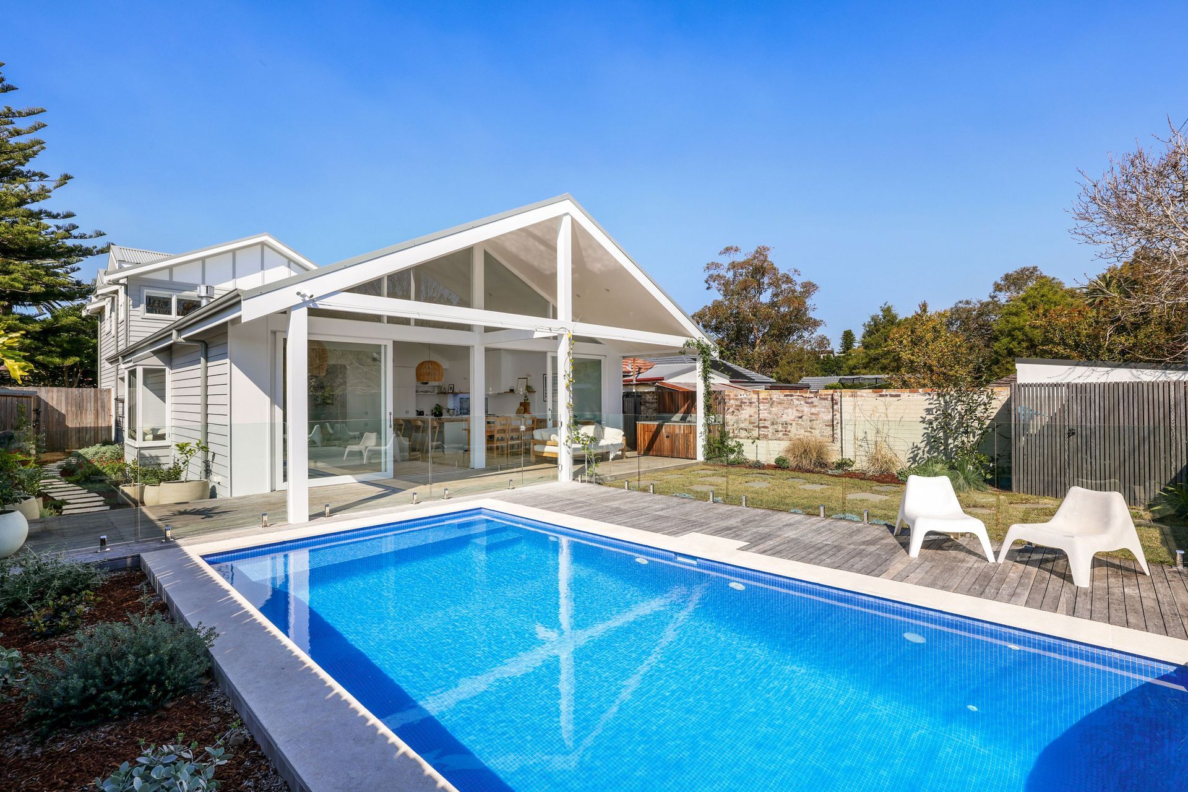
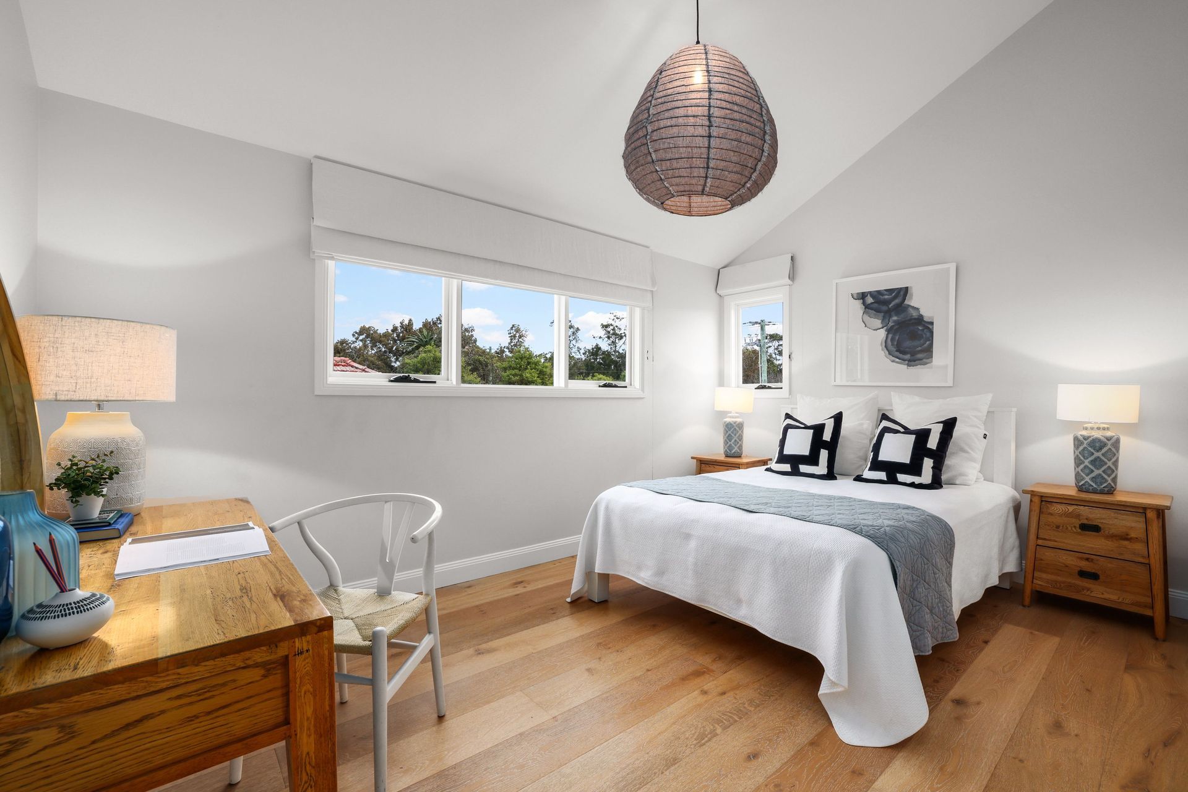

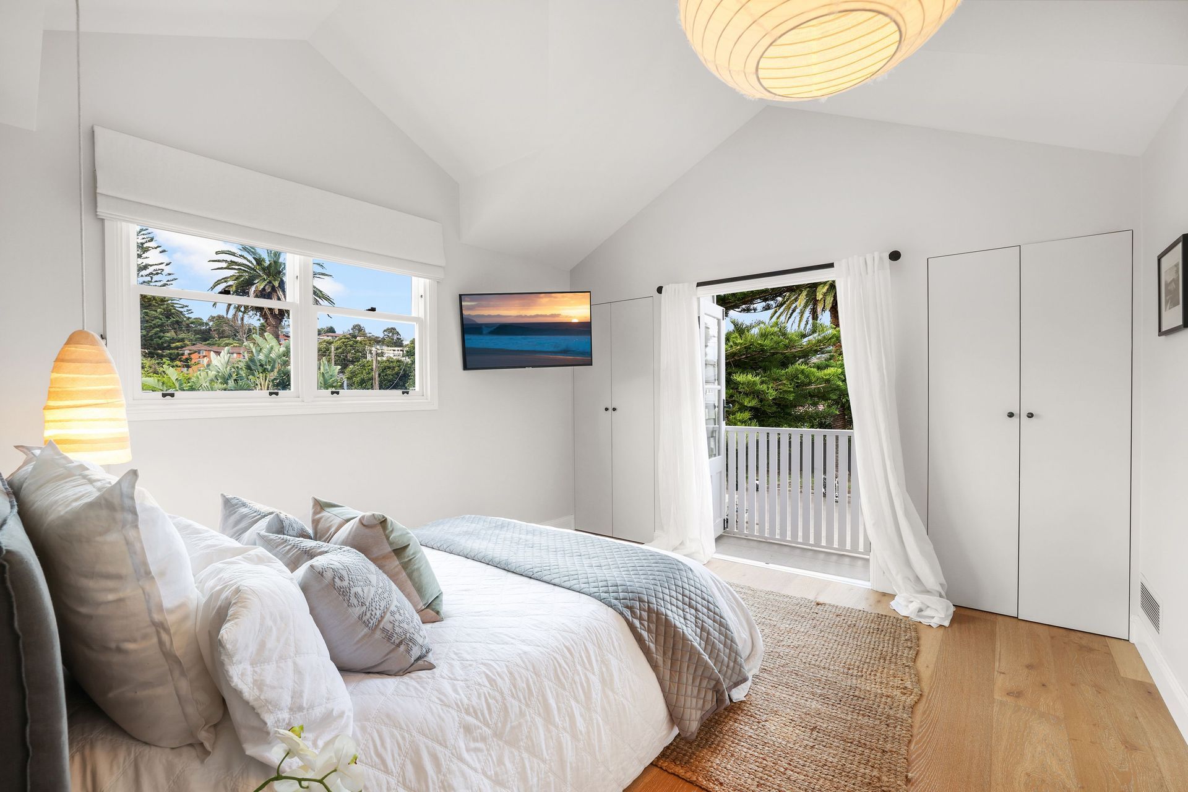
The existing single-storey bungalow was located in one of Manly’s premium family residential areas which is an easy stroll to the ocean and has access to a large reserve at the rear. The design looked to maximise the garden area as a transition between the living spaces and the adjacent reserve and to provide a master suite, study, and a further bedroom in a second-storey addition.
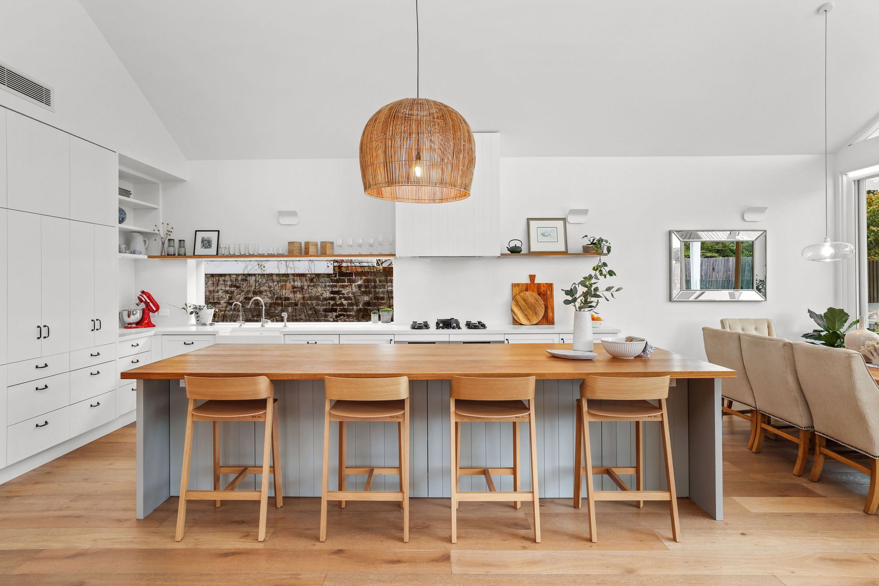
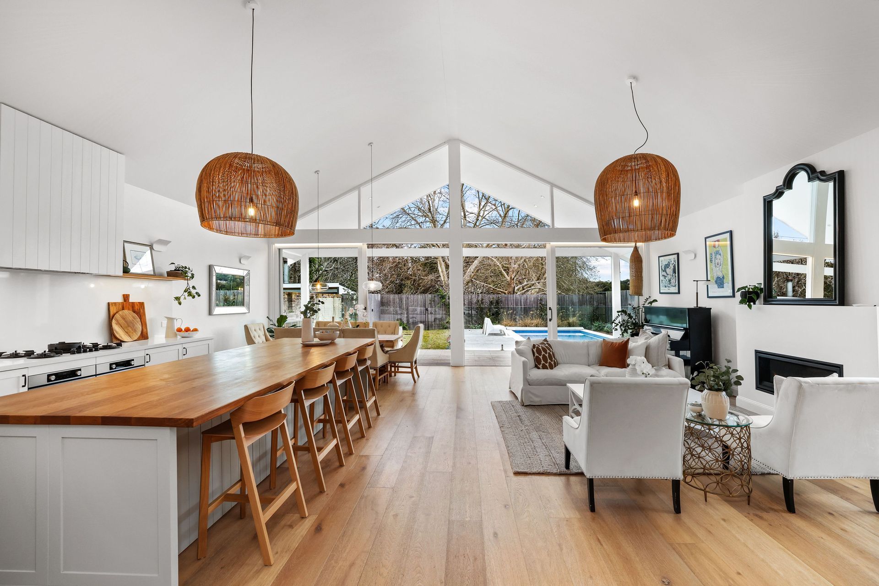
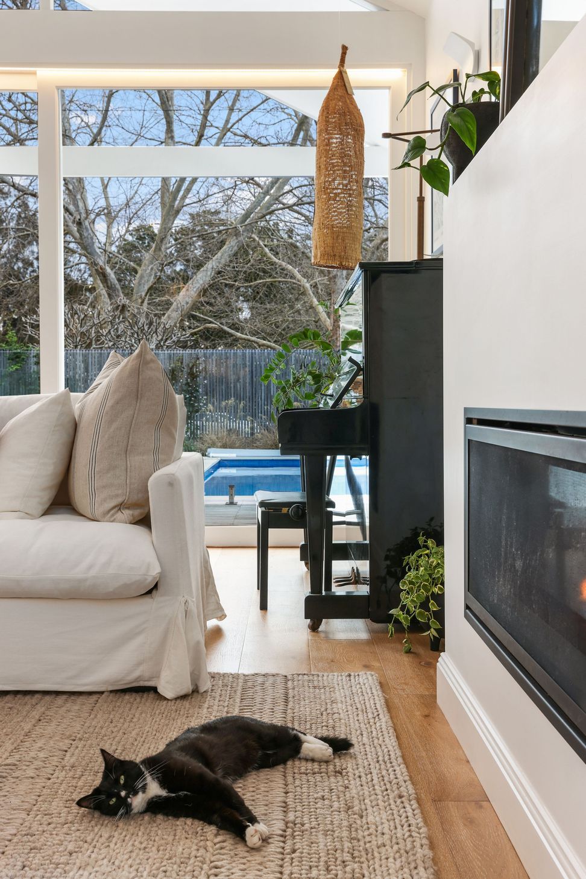
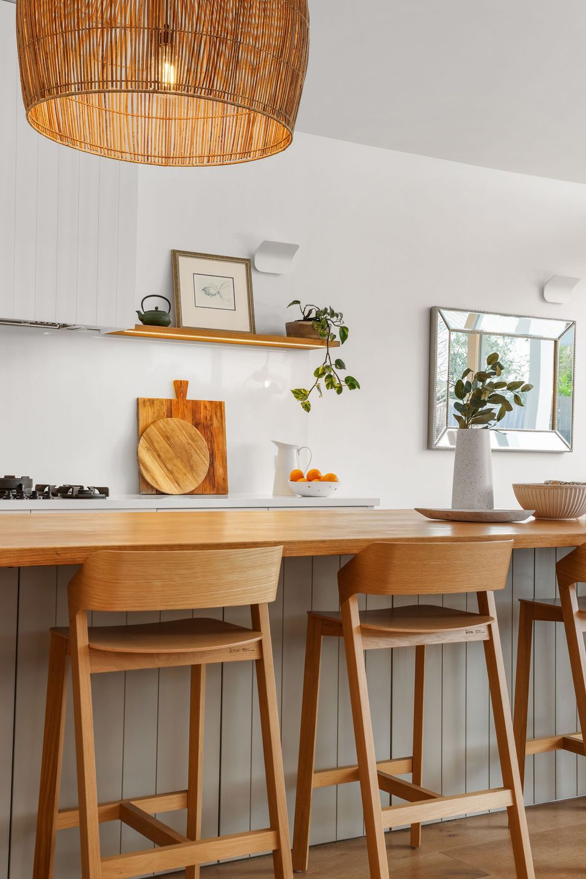
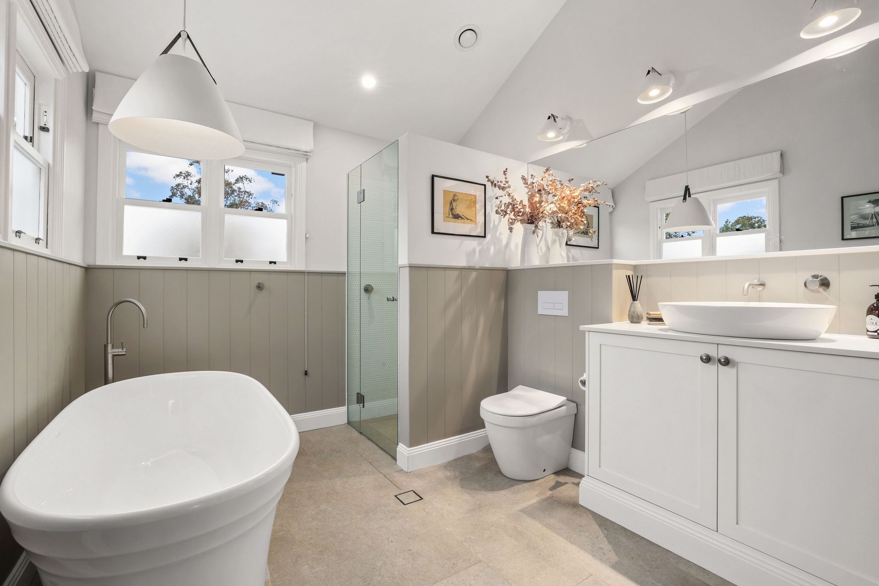
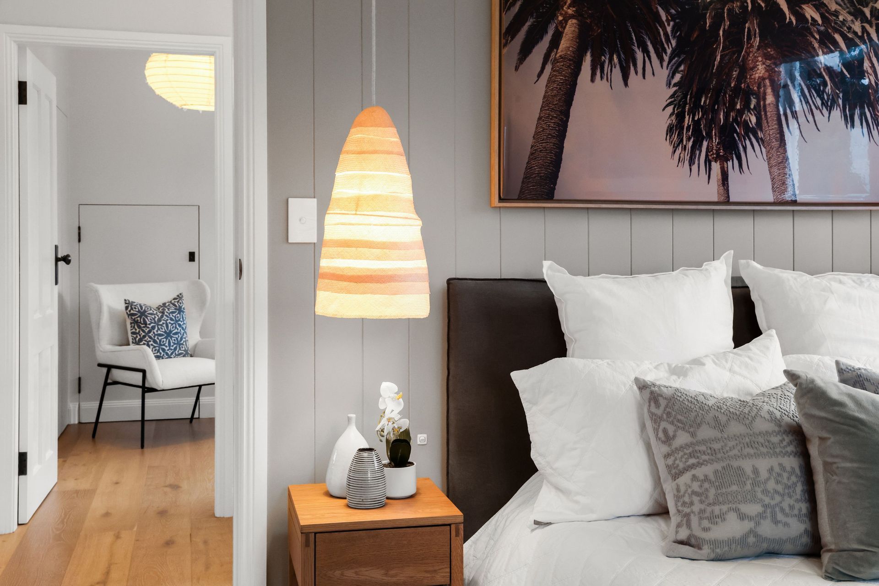
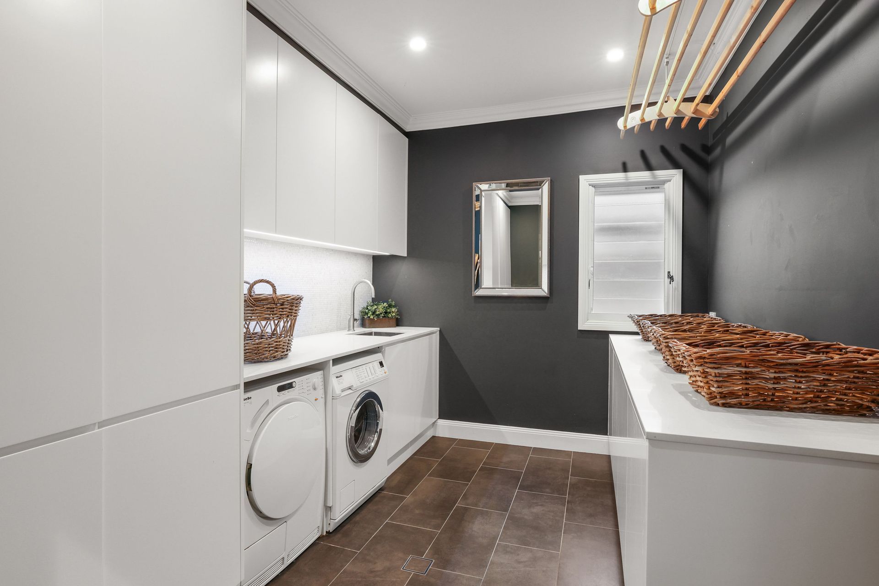
The design makes the best use of the available light and has been appropriately planned for flexible, modern living. A pale colour palette and the use of timber, stone, and natural materials throughout connects the interior spaces with the outdoors.
Photographer: Clarke and Humel
Like this Project?
Hire Cradle Design
Professional Reviews
Professionals used in
this project
The practices and trades credited on this project.

More projects from
Cradle Design
Other work by Cradle Design, across every category they build in.


More in
Renovations
Everything else in Renovations, from every practice on ArchiPro.


Next Project
Keep scrolling