

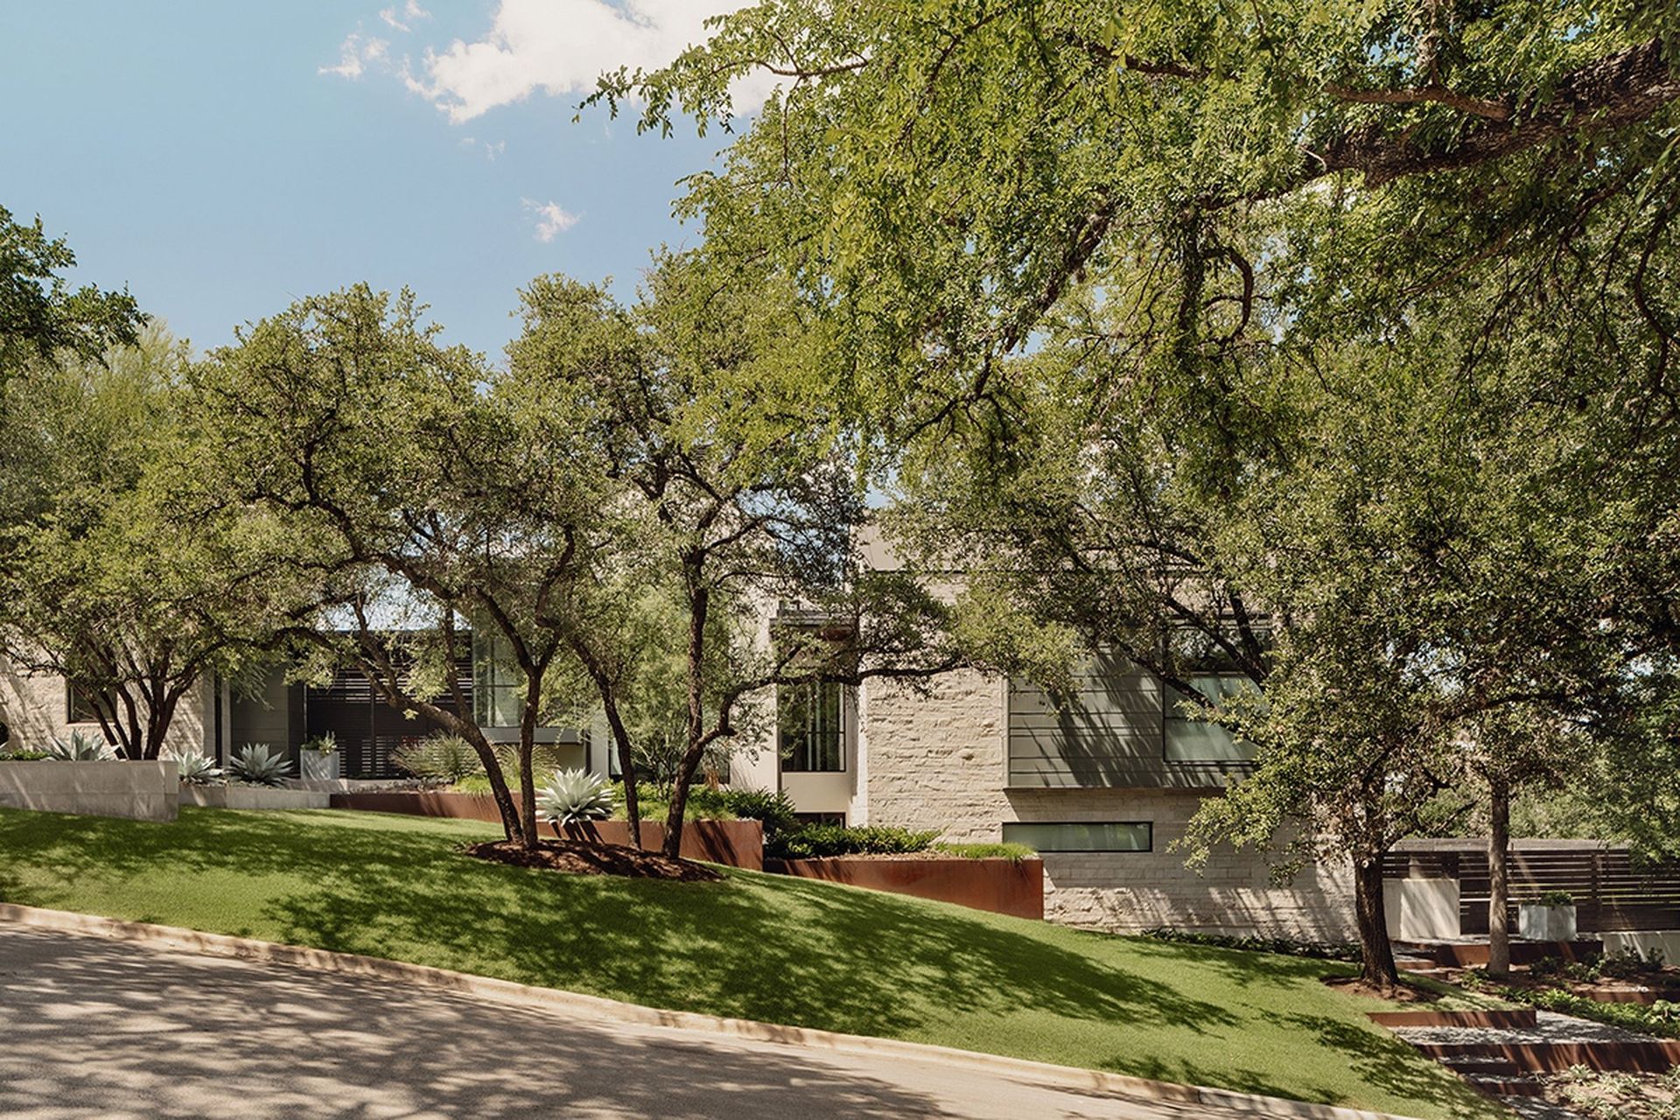
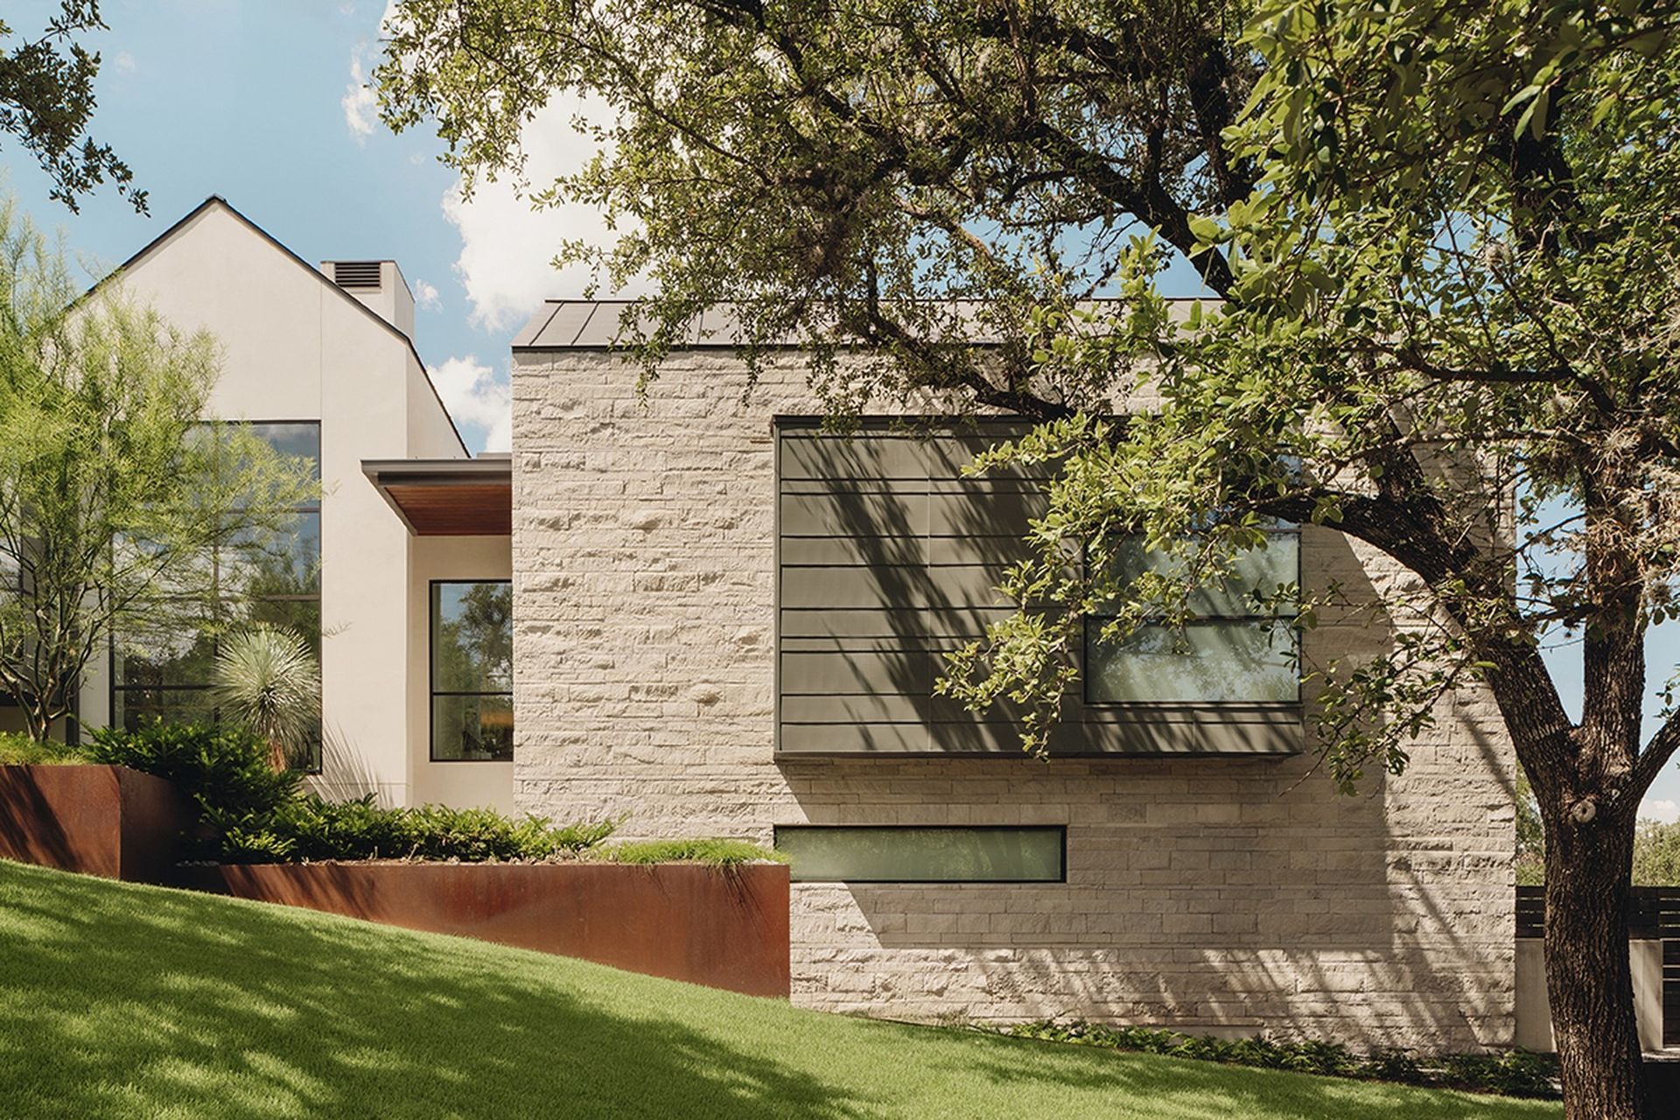
Modern cantilevered massing meets gabled house forms in this sculptural residence located just outside of downtown Austin. An unparalleled downtown skyline is captured through full-height glass all along the view side of the home upon entry of the main floor.
The living core runs parallel to the pool, while the primary suite and gameroom anchor these spaces to either side; with the gameroom opening up directly to a covered outdoor entertaining porch. The primary suite is cantilevered above the sloping grade and is the closest part of the residence to the city, allowing the bedroom to essentially float among the treetops while hovering above the adjacent pool. Taking advantage of the sloping lot, a guest suite is placed below at the lower floor and spills out to a curated lawn. And above, emphasizing and utilizing the steeply pitched gable house forms, the additional bedrooms fill the upper floor.
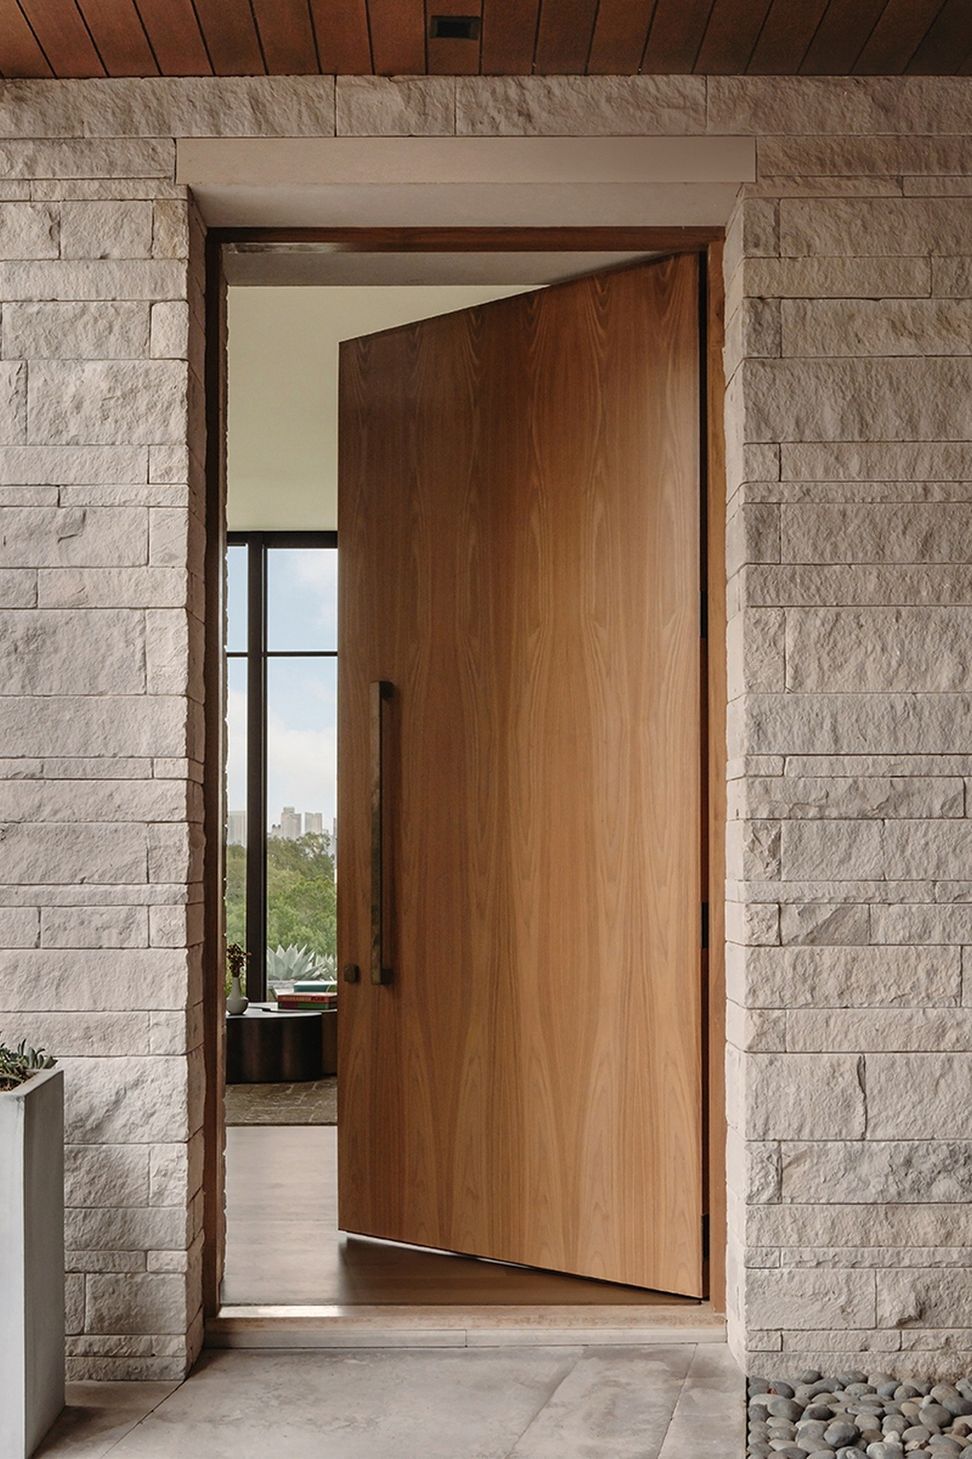
The residence is composed of vernacular charcoal gray lueders limestone, smooth stucco, and horizontally-laid metal panels, a recipe that roots the building in the surrounding landscape, while introducing a timeless modern edge.
- Building style
- Modern

Like this Project?
Hire LaRue Architects
More projects from
LaRue Architects
Other work by LaRue Architects, across every category they build in.


More in
Luxury Homes
Everything else in Luxury Homes, from every practice on ArchiPro.


Next Project
Keep scrolling