

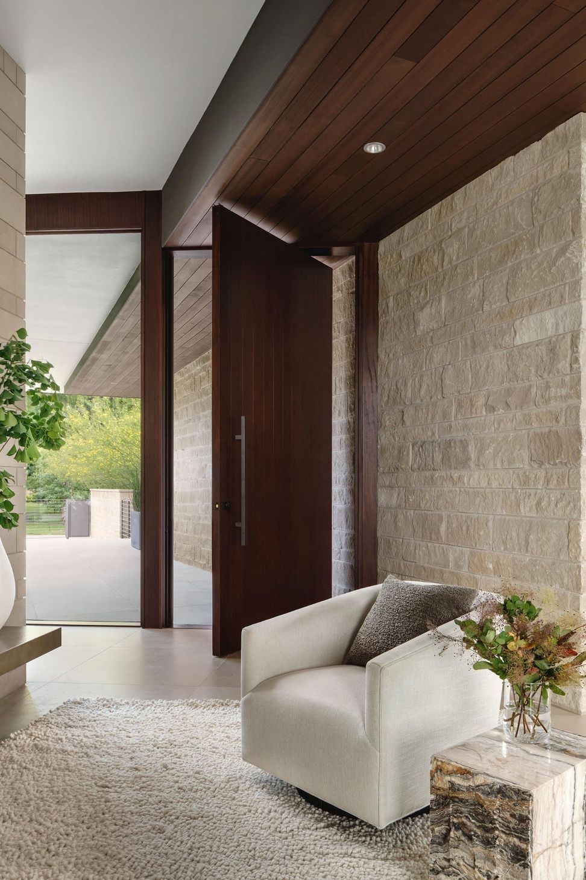
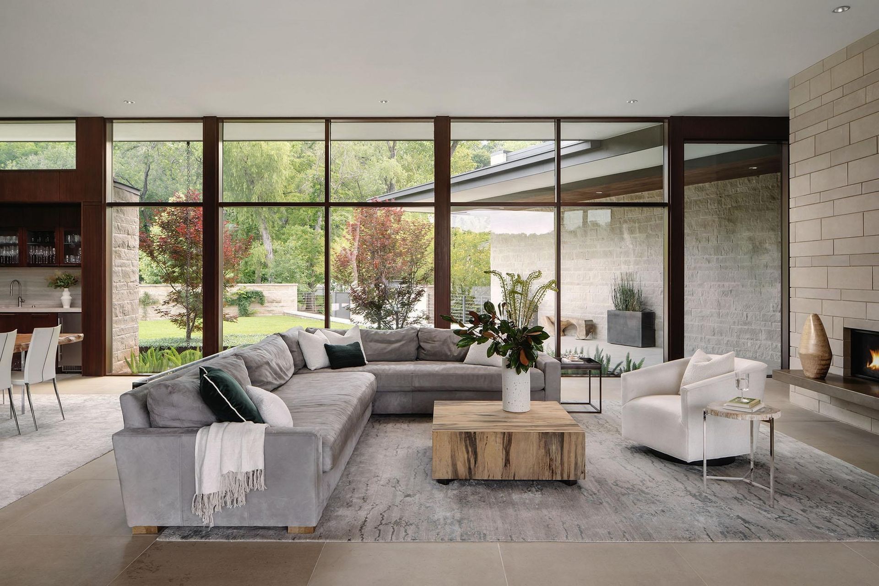
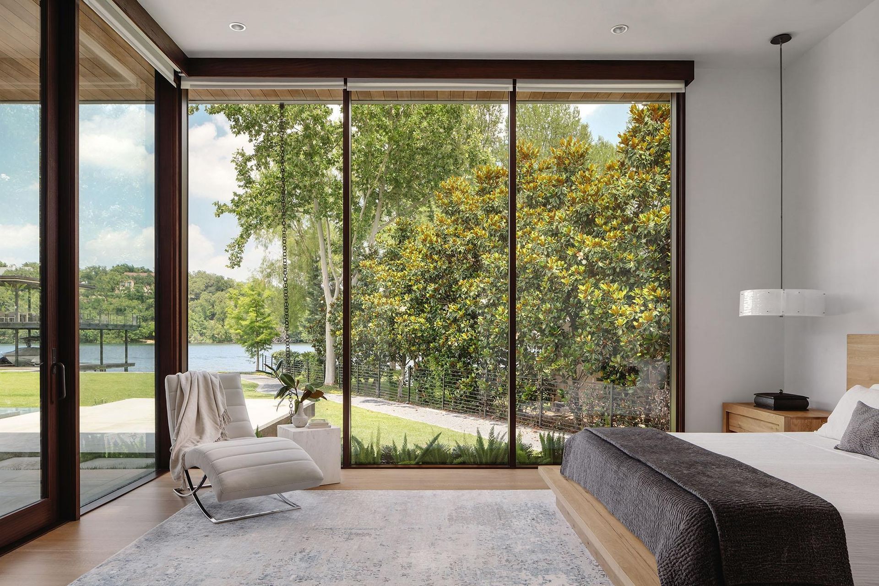
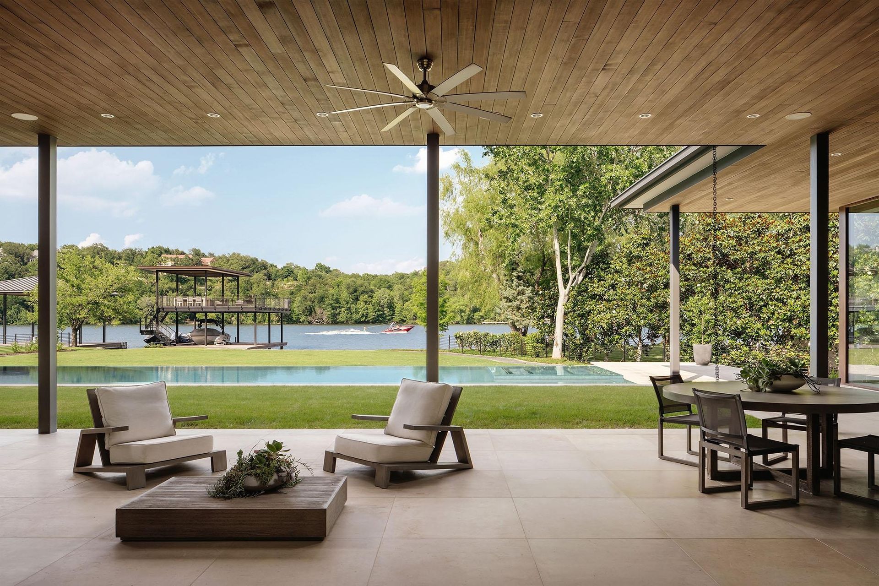
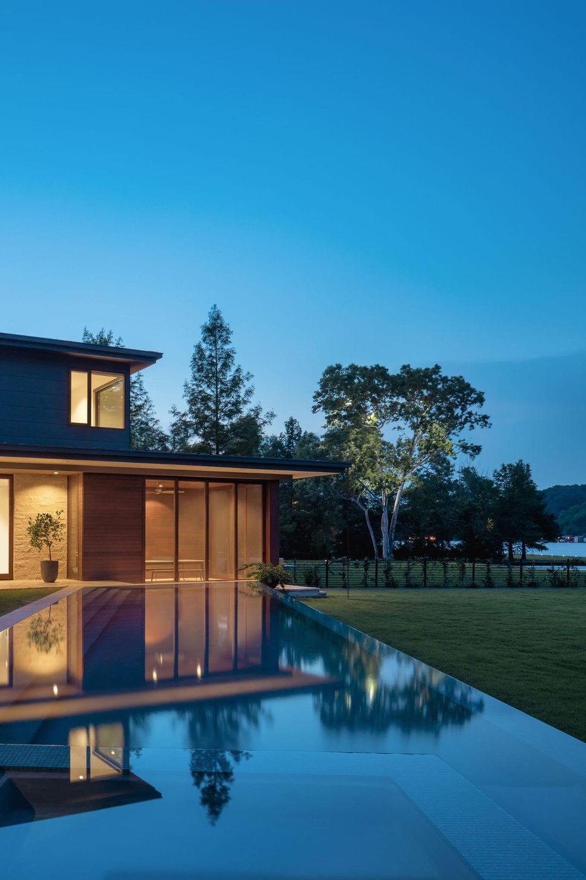
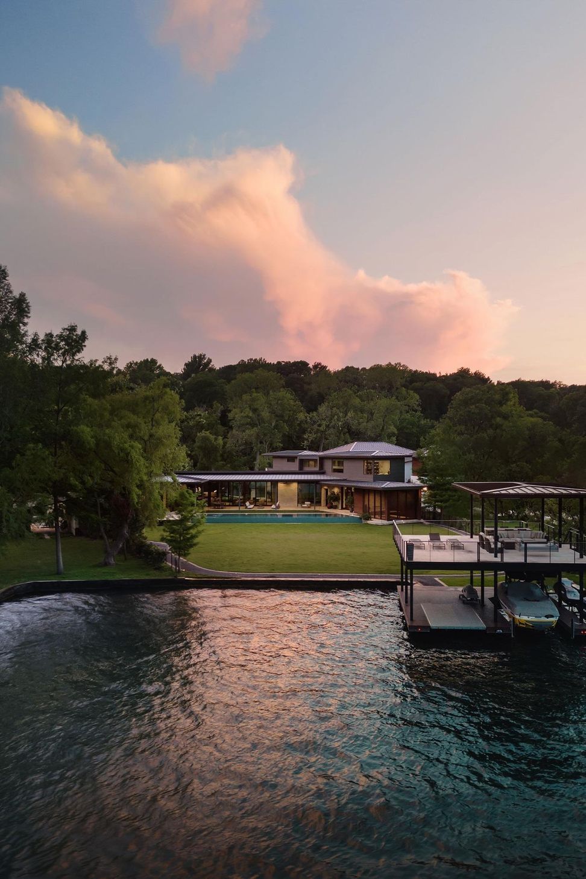
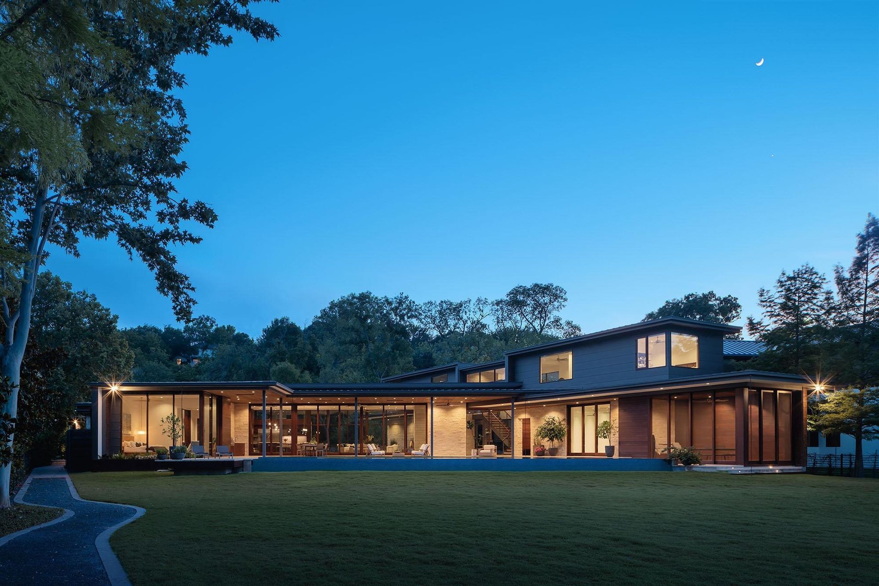
The home is organized along a primary axis established at the entry, with uninterrupted views extending through the residence to the lake beyond. Twelve-foot sliding glass doors, finished in a warm wood tone, open the living space to a covered exterior porch, dissolving the boundary between interior and exterior. This spatial continuum extends outward to the negative-edge pool, expansive lawn, and water’s edge, reinforcing a direct and continuous relationship to the landscape. The result is a measured openness that defines a clear sense of lakeside living. The material palette of regional Lueders limestone, wood and plaster soffits, and metal panels grounds the architecture in a vernacular logic while maintaining a restrained contemporary expression.
- Building style
- Contemporary




Like this Project?
Hire LaRue Architects
More projects from
LaRue Architects
Other work by LaRue Architects, across every category they build in.


More in
Single House
Everything else in Single House, from every practice on ArchiPro.


Next Project
Keep scrolling