

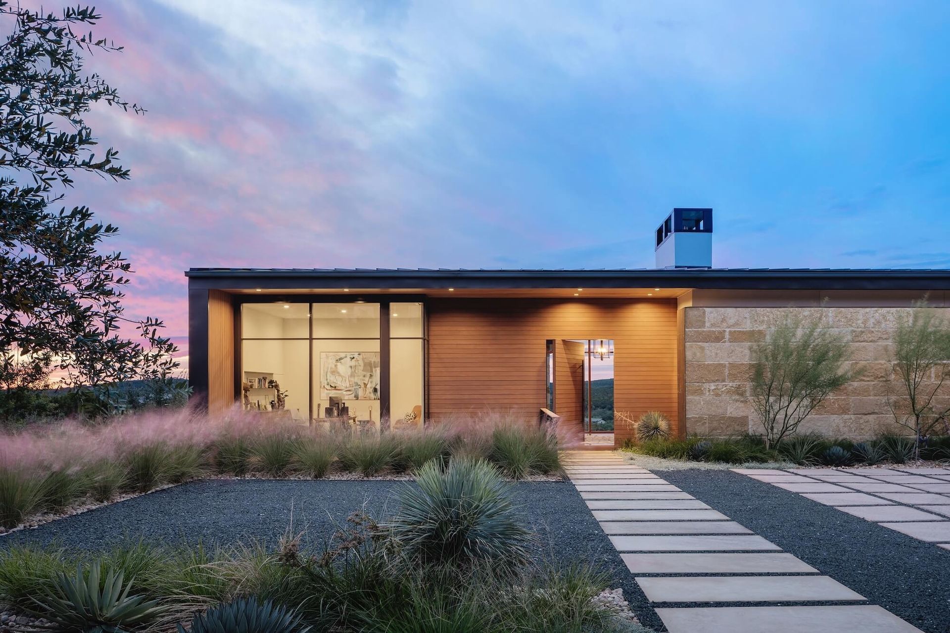
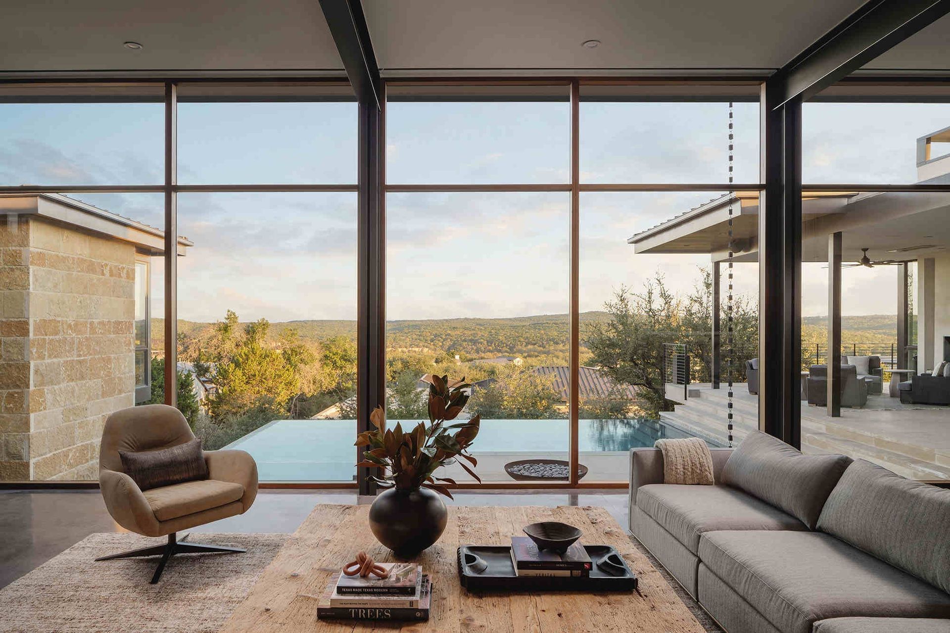
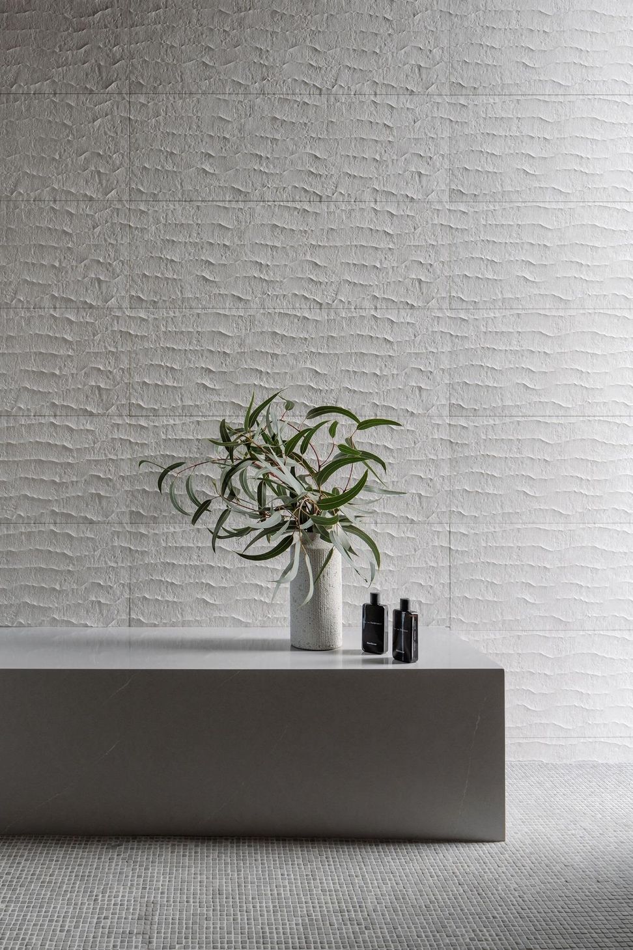
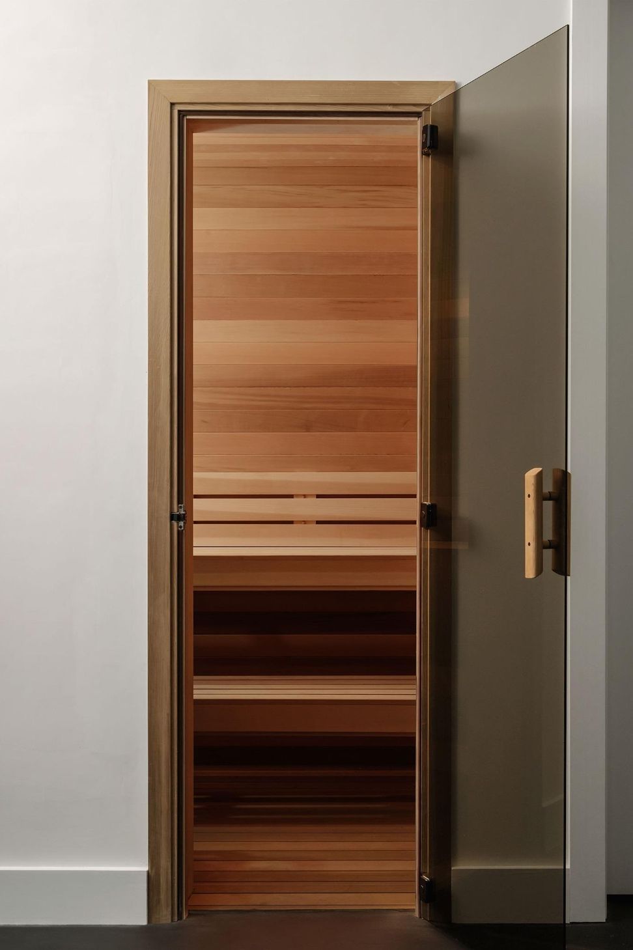
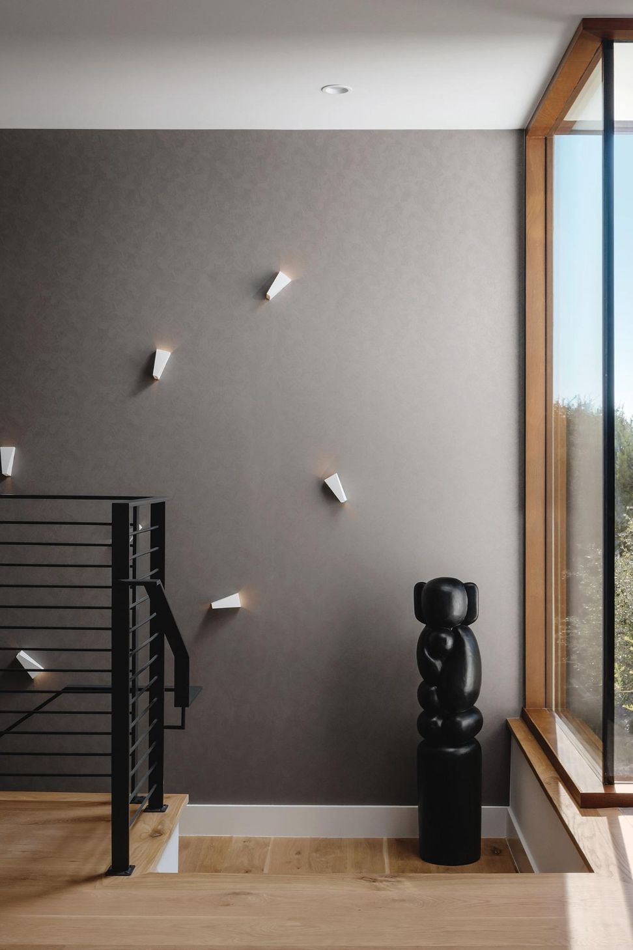
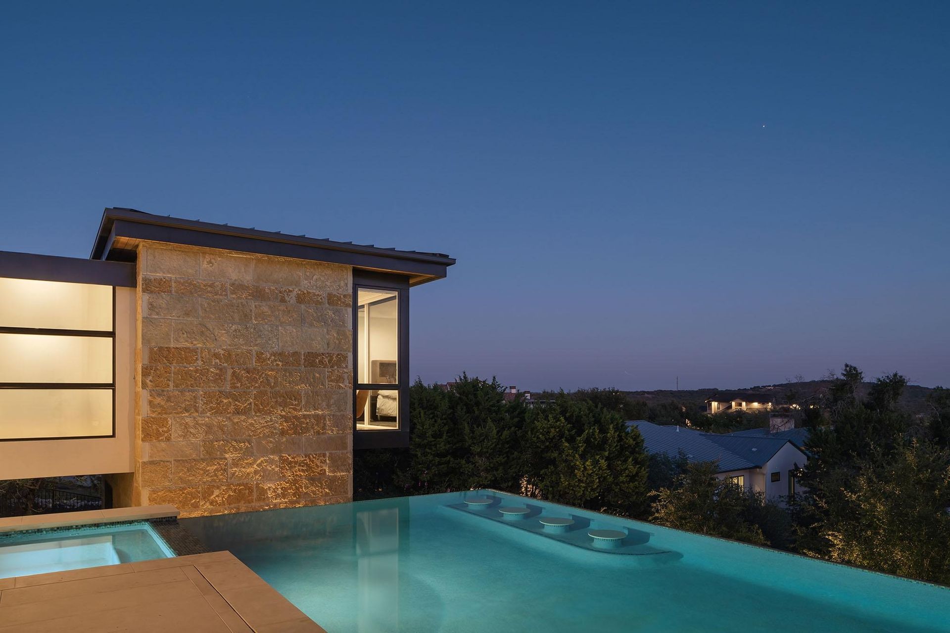
Nestled into a verdant hillside, this residence sits just below street level on a natural ledge, maintaining a quiet presence within the landscape. The guest apartment is embedded into the slope, forming a restrained threshold of arrival. Organized as a predominantly single-story volume, the home extends horizontally, tracing the site’s contours and maintaining a direct relationship to the land. A lower level is carved into the hillside, accommodating en suite bedrooms, an exercise room with terrace access, and a dry sauna. Orientation defines the spatial experience: southeast-facing bedrooms draw in morning light, while the northwest façade opens to evening sun. The exterior is composed of limestone, metal panels, smooth stucco, and Sapele wood siding, with expansive glazing framing views and reinforcing the continuity between interior space and landscape.
- Building style
- Modern







Like this Project?
Hire LaRue Architects
More projects from
LaRue Architects
Other work by LaRue Architects, across every category they build in.


More in
Single House
Everything else in Single House, from every practice on ArchiPro.


Next Project
Keep scrolling