

Rosenfeld Kidson's Papakura Development showcases a state-of-the-art timber importation and processing facility, featuring quality imported timbers transformed into exquisite products, all while highlighting innovative design and efficient operations.
A showcase of quality imported timber
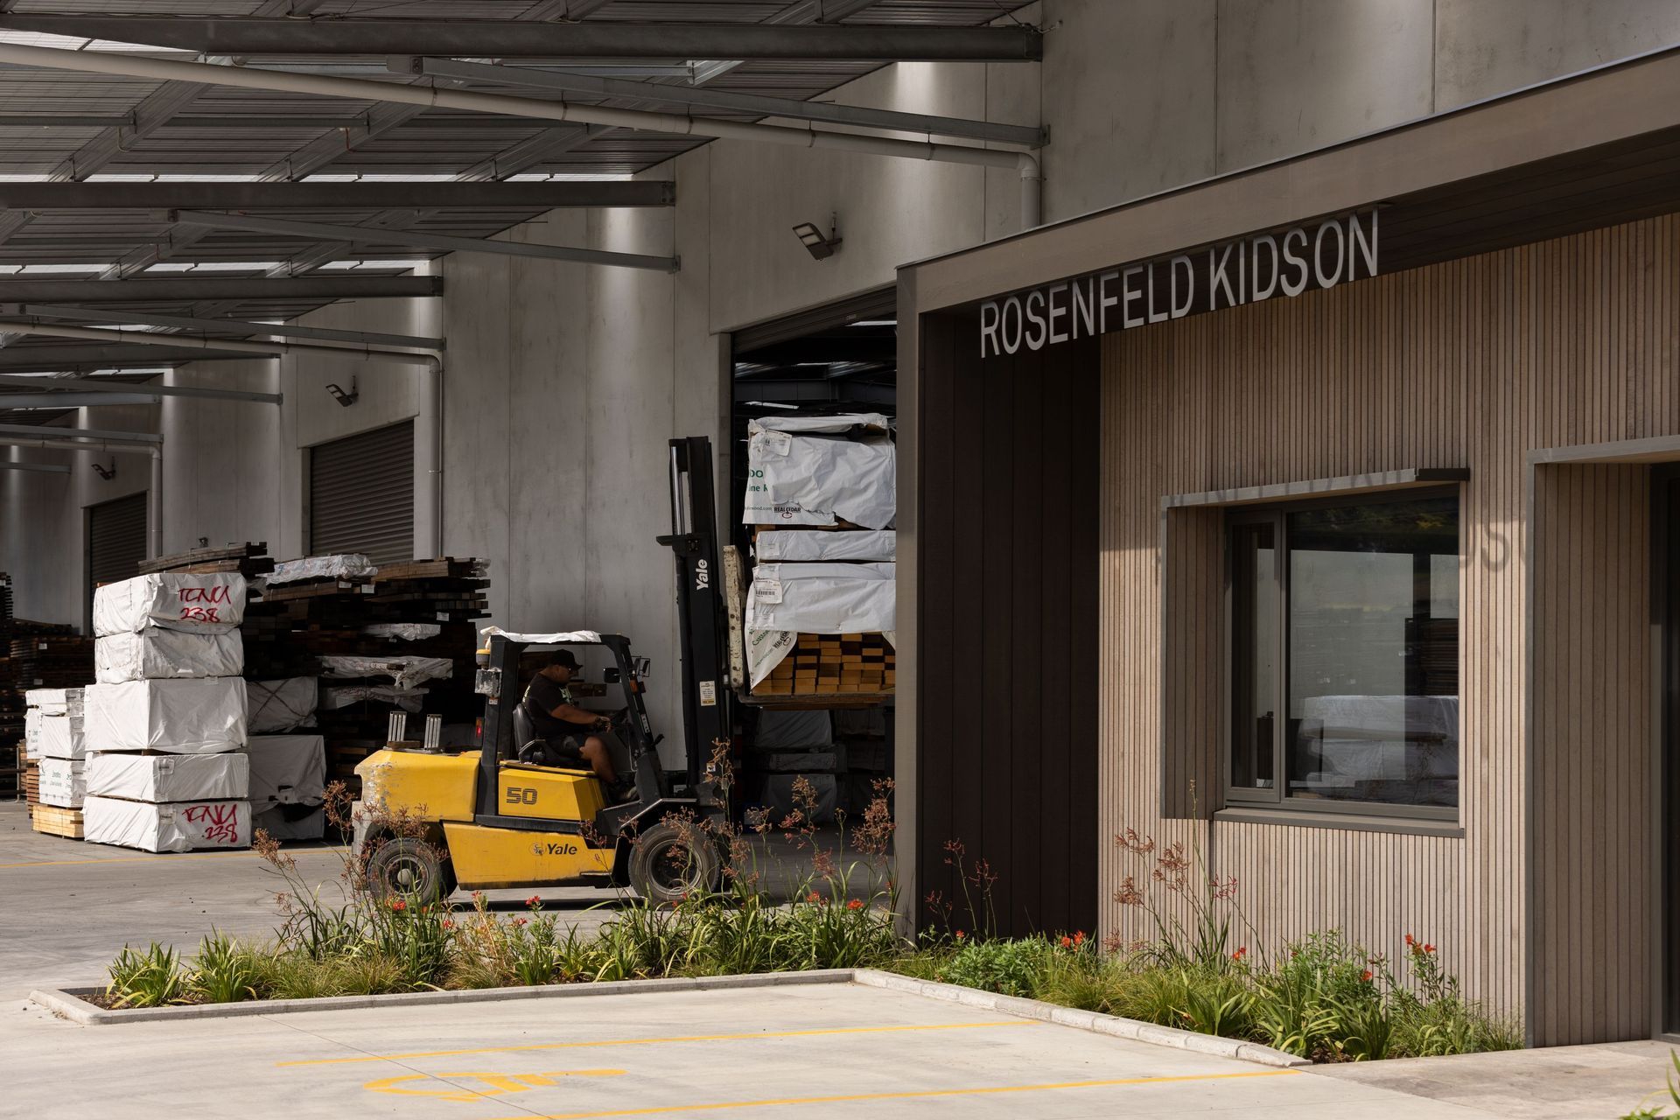
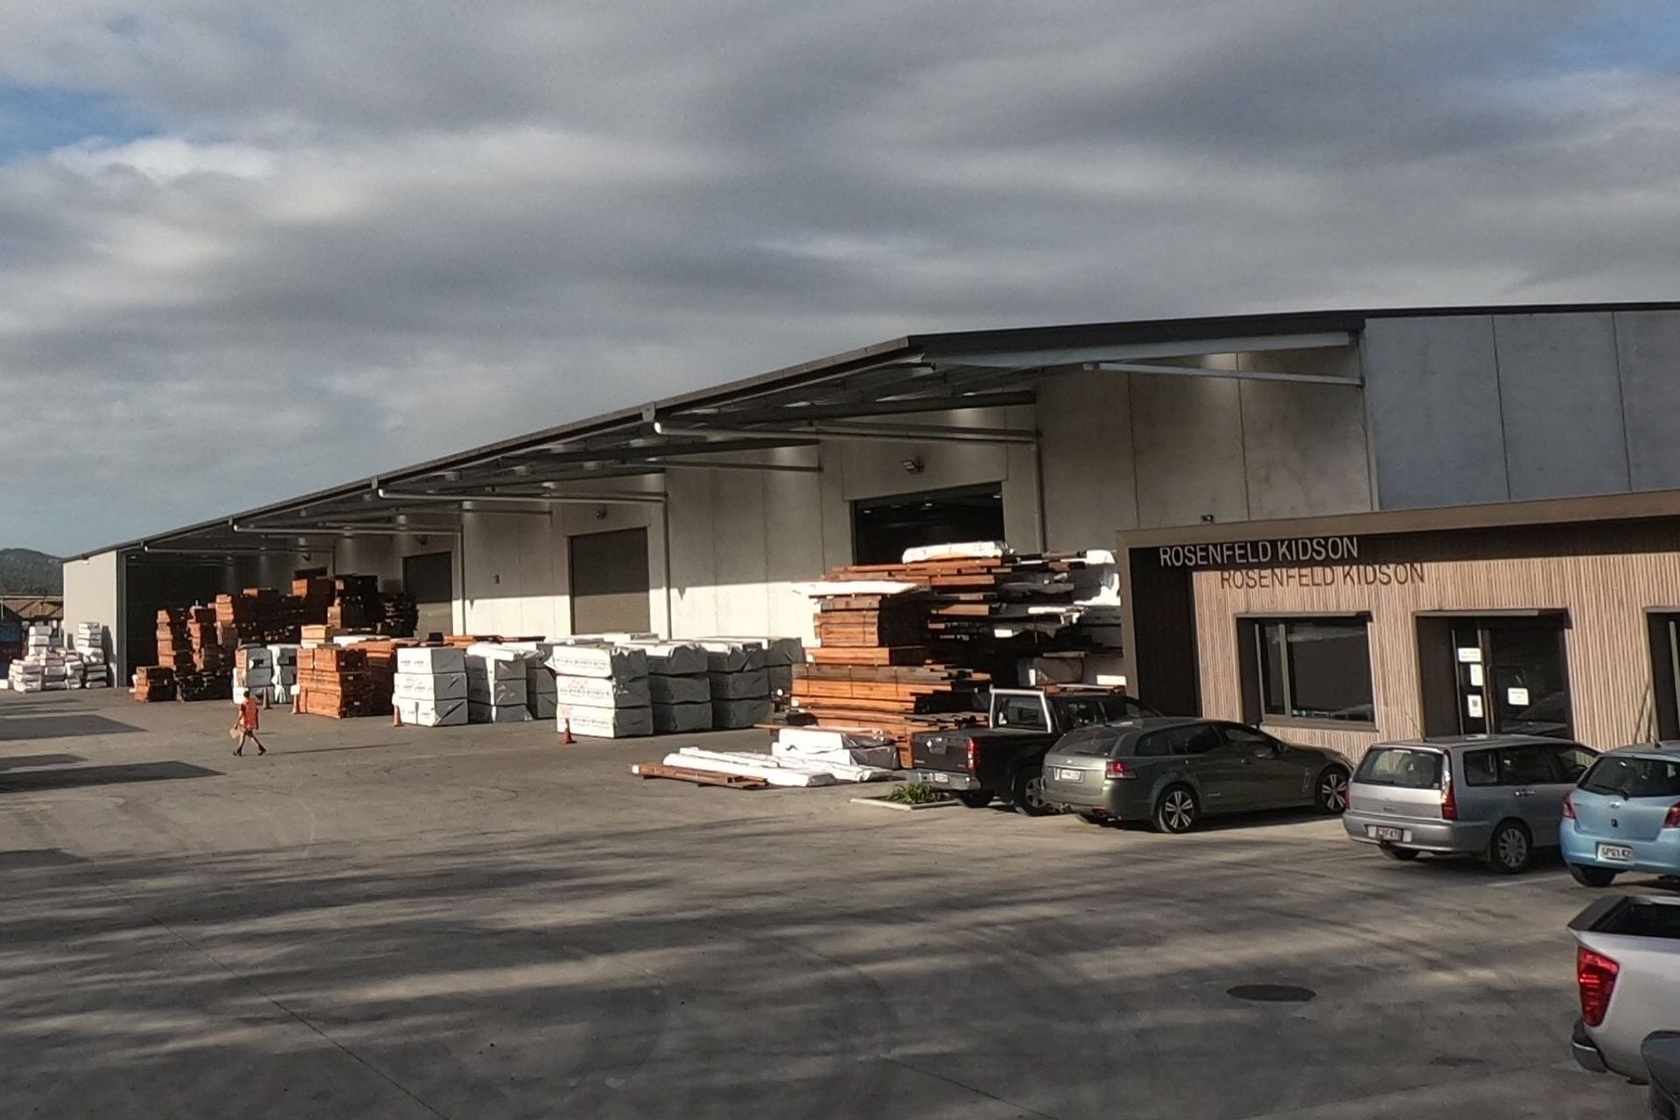
At the start of 2021 Rosenfeld Kidson commissioned its new manufacturing site in Papakura, Auckland. This large 2.2 ha. site is the main location for its timber importation, state-of-the-art processing, and dispatch operation.
This site has enabled the business to conduct all functions of its operation at a single location, in an efficient and productive way. These functions include receipt of containers for de-vanning and inspection, timber grading and drying, order selection, timber profiling, coating and dispatch.
Rosenfeld Kidson’s timber manufacturing uses modern machinery comprising of bandsaws, planers, sanders and coating lines. This equipment and the expertise of it experienced and passionate staff ensure the quality timbers that Rosenfeld Kidson is known for, are given the attention they deserve, through the various processes that they undertake.
This facility enables these timbers, sourced from all parts of the world, to be converted to stunning finishing timber products, such as exterior cladding, interior flooring, wall and ceiling panelling, exterior decking, furniture and joinery.
These products are a realisation of the varied and creative visions of the country’s best architects and designers; used in some of New Zealand’s top residential houses.
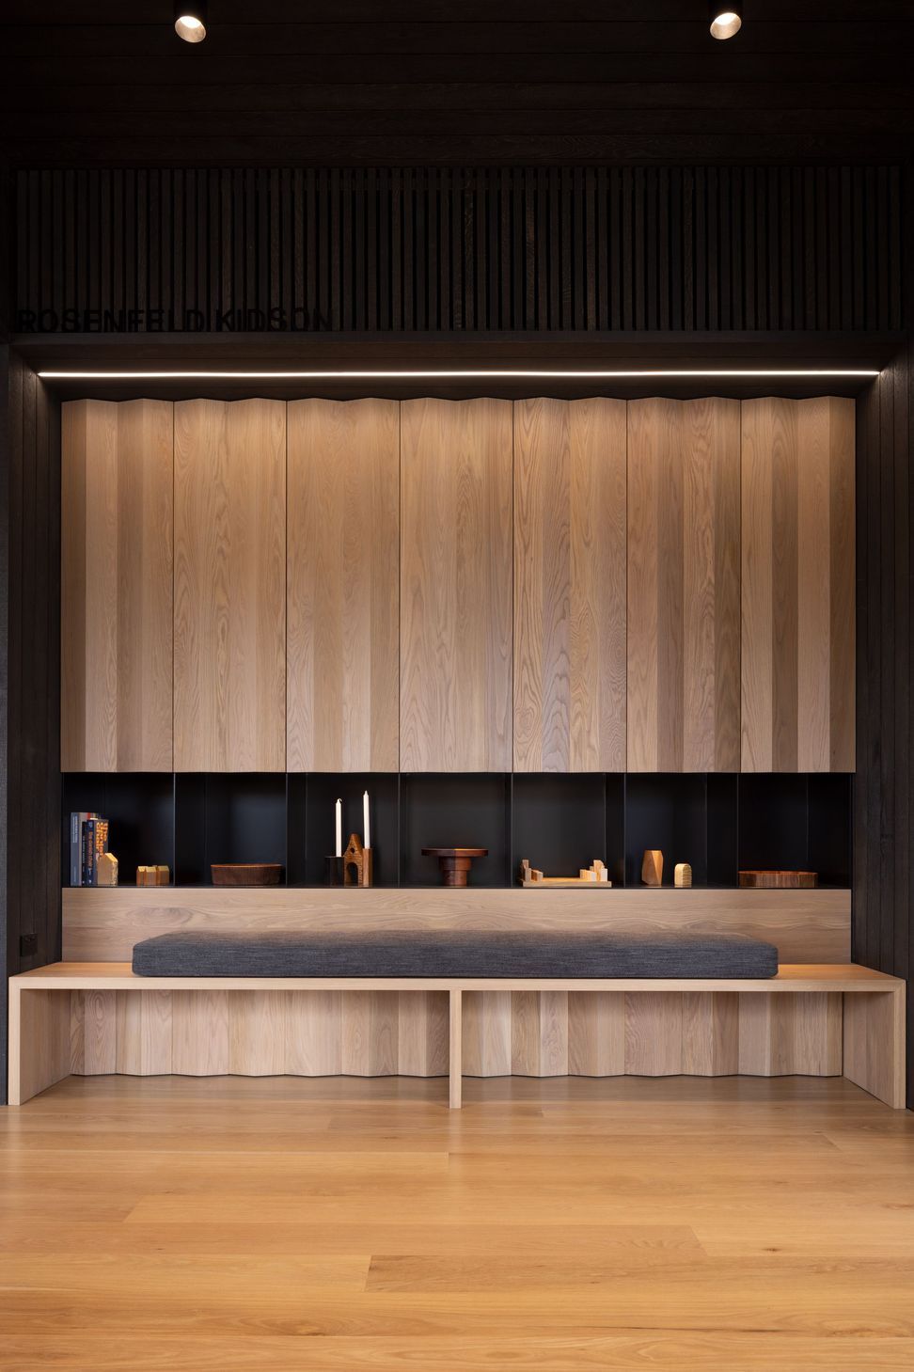
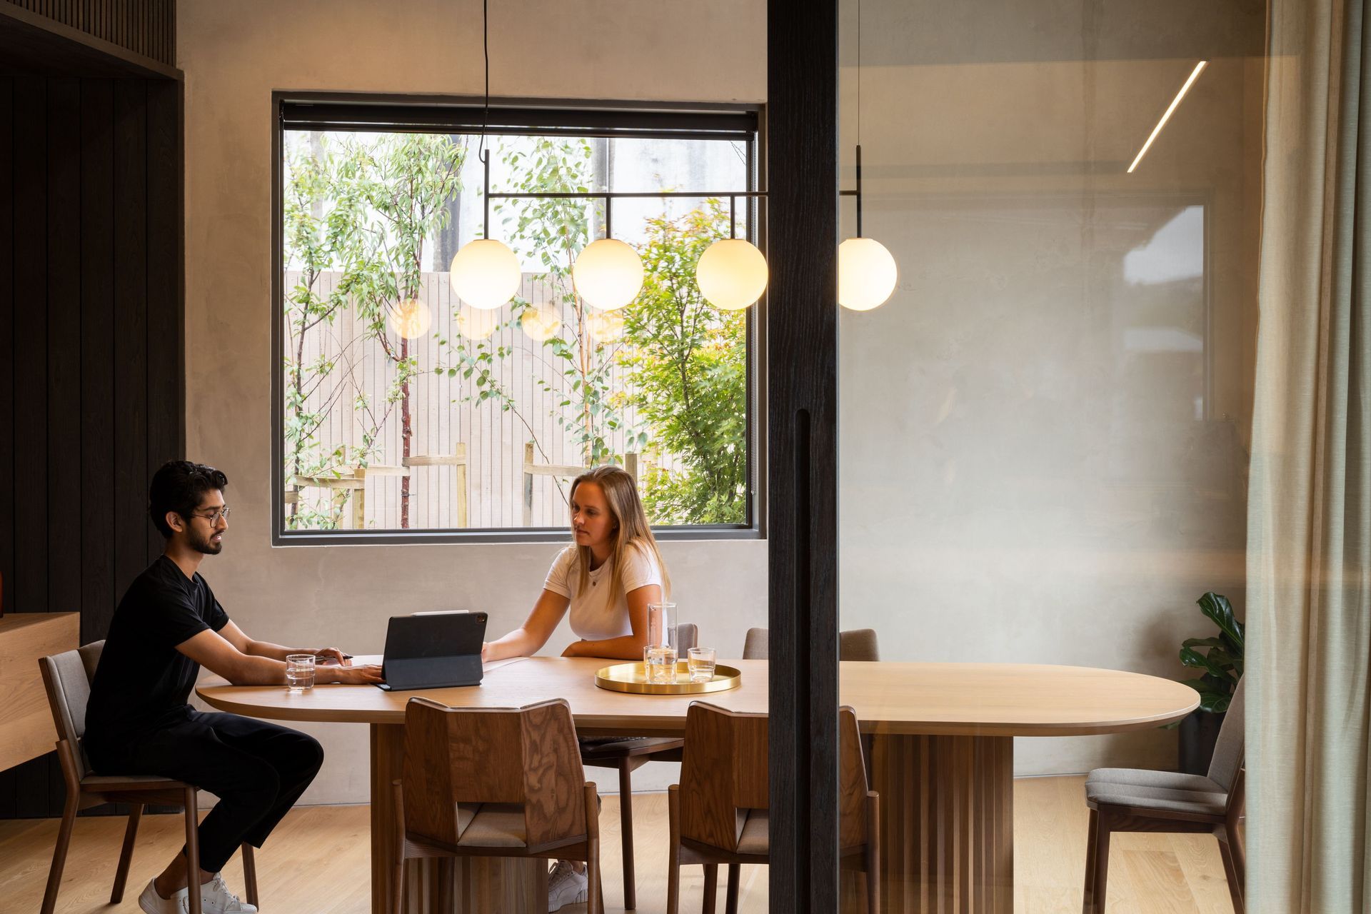
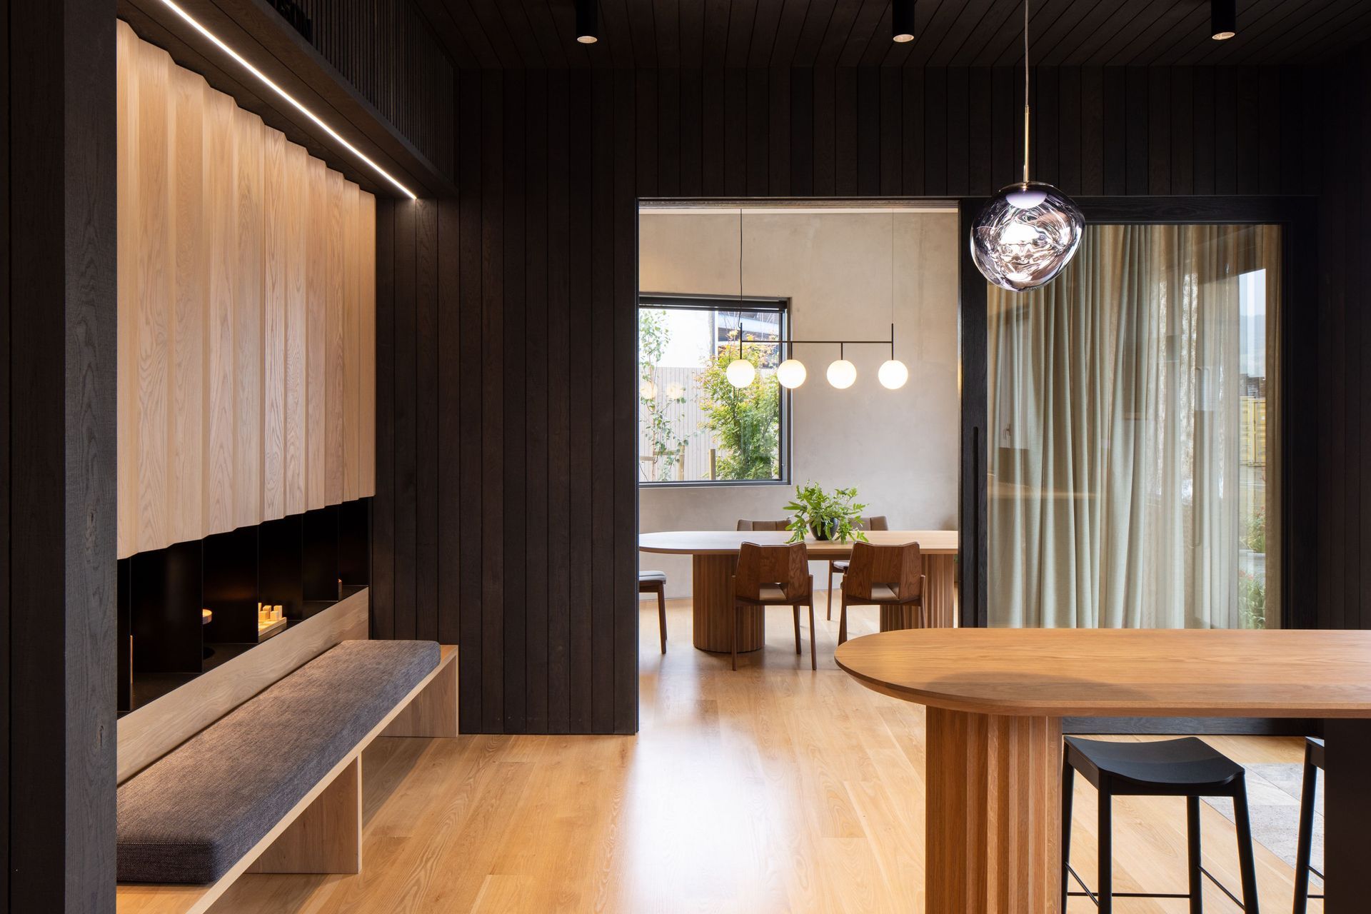
The Papakura site also consists of a small office, which has been fitted out to showcase these quality products in a variety of end uses.
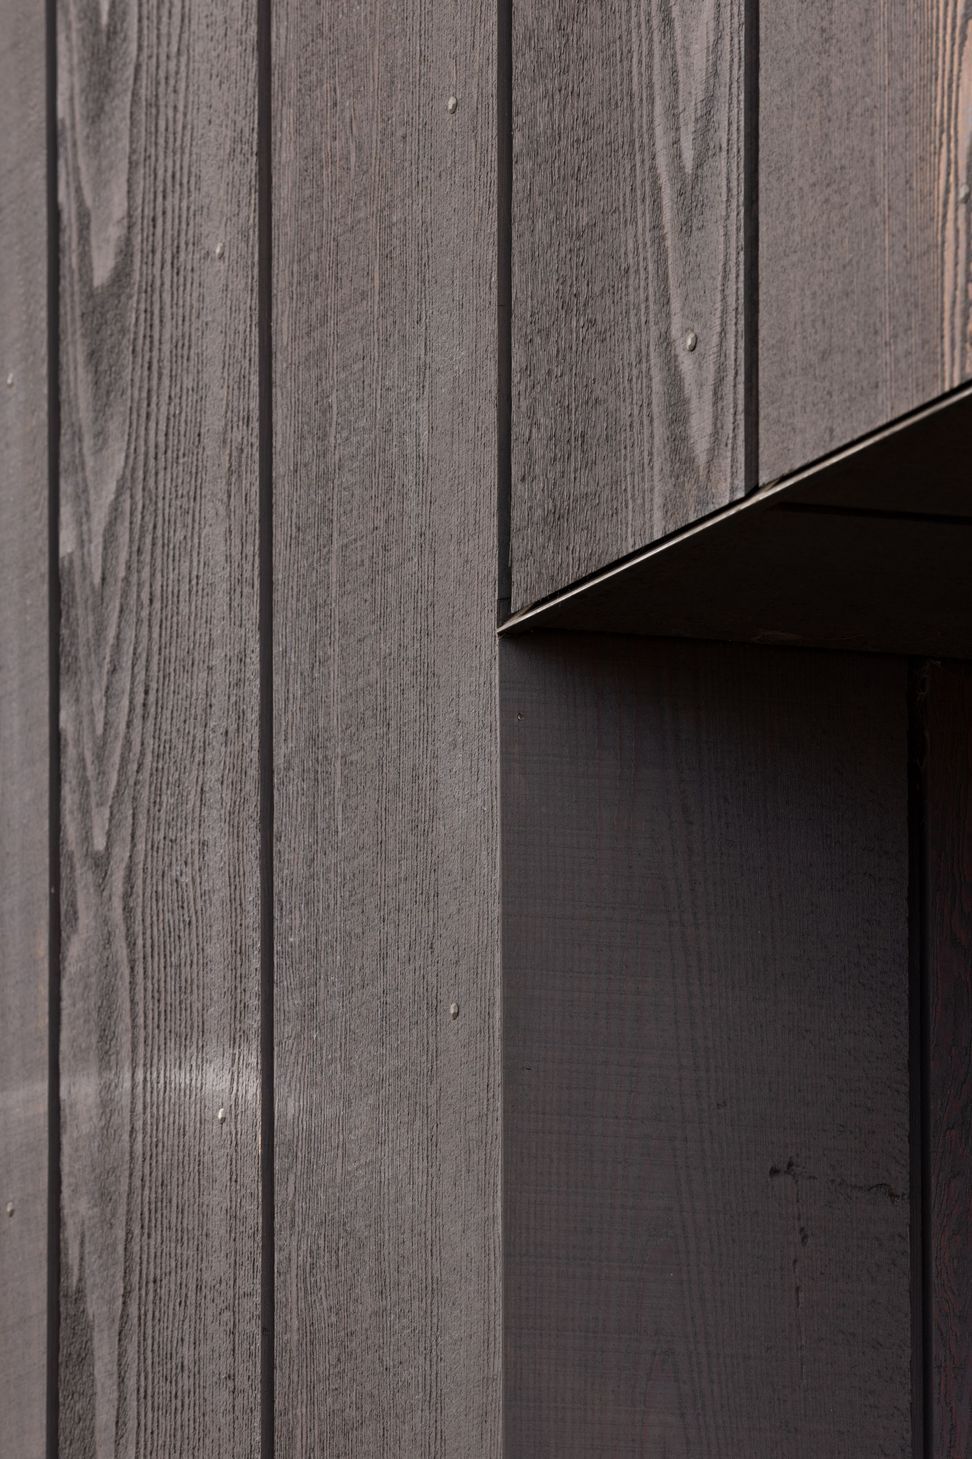
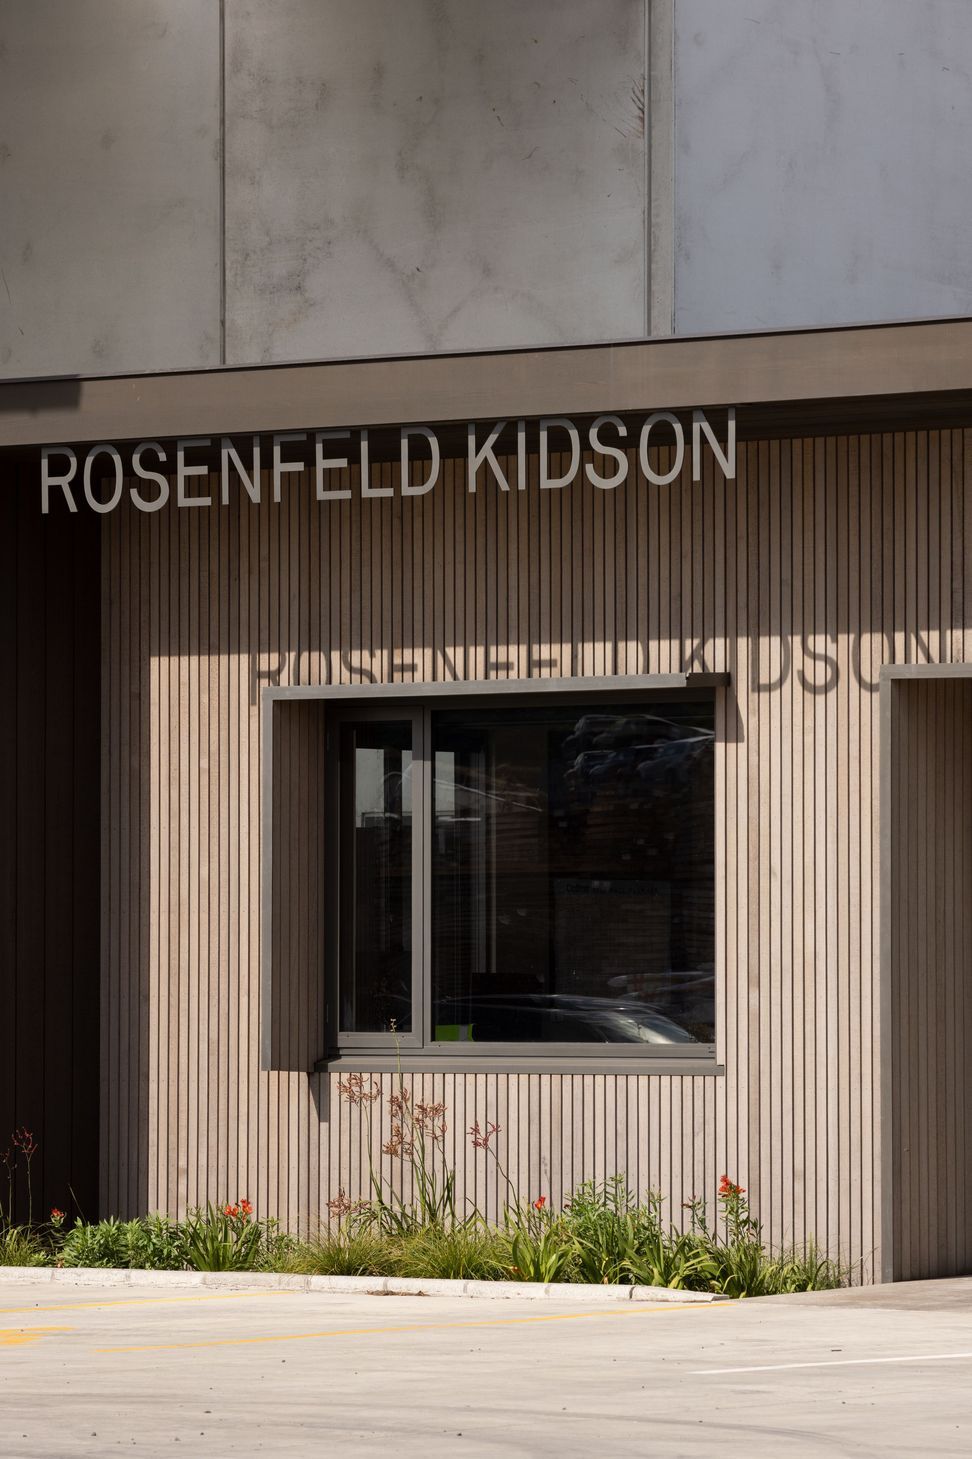
Included in this fitout is 28mm thick Cedar vertical shiplap weatherboards, with matching soffit panelling. The exterior also features Rosenfeld Kidson’s proprietary Interset recessed window flashing system. Flashings are powder-coated to match the window joinery.
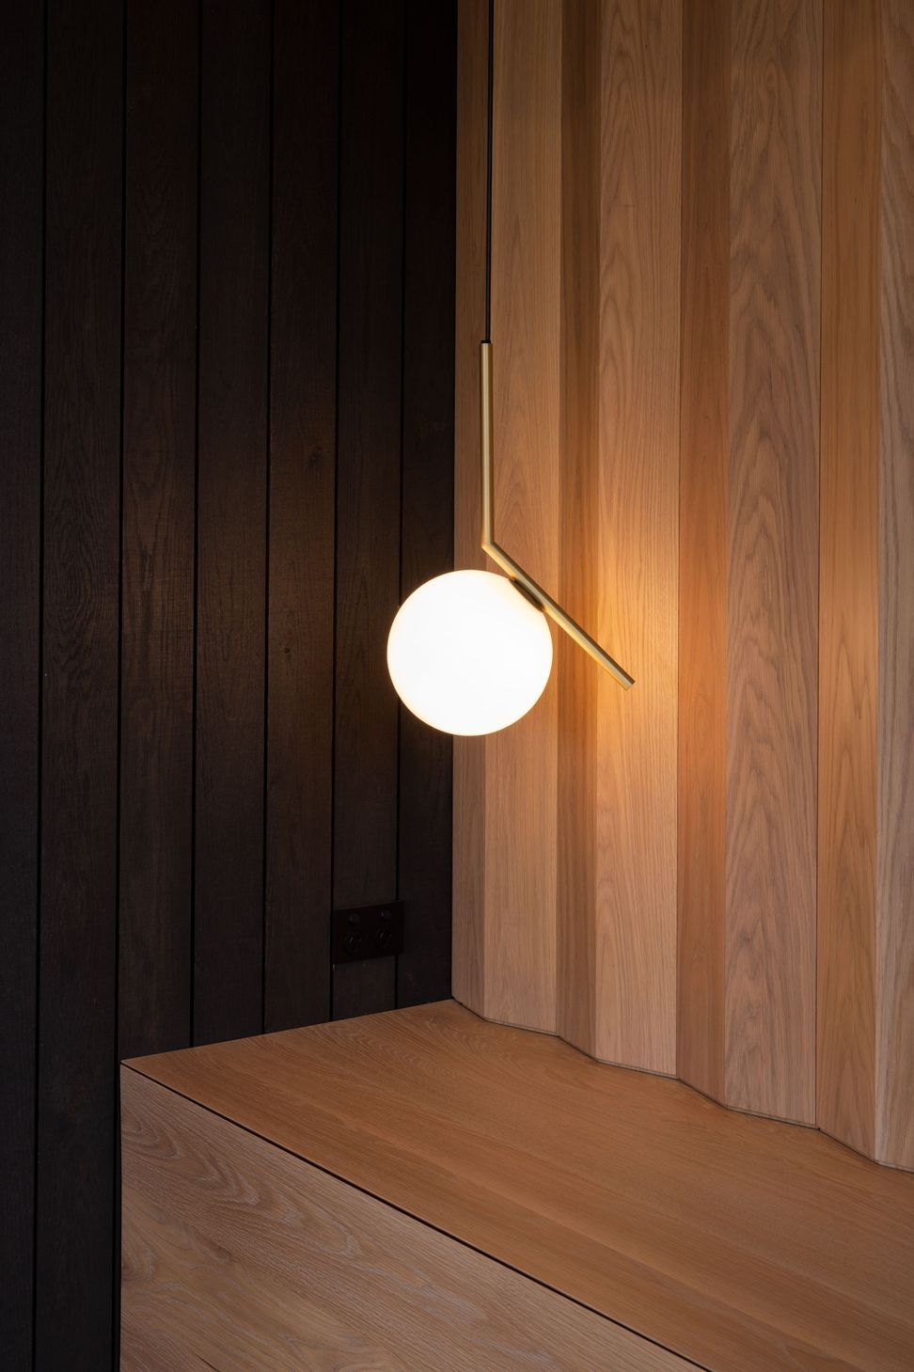
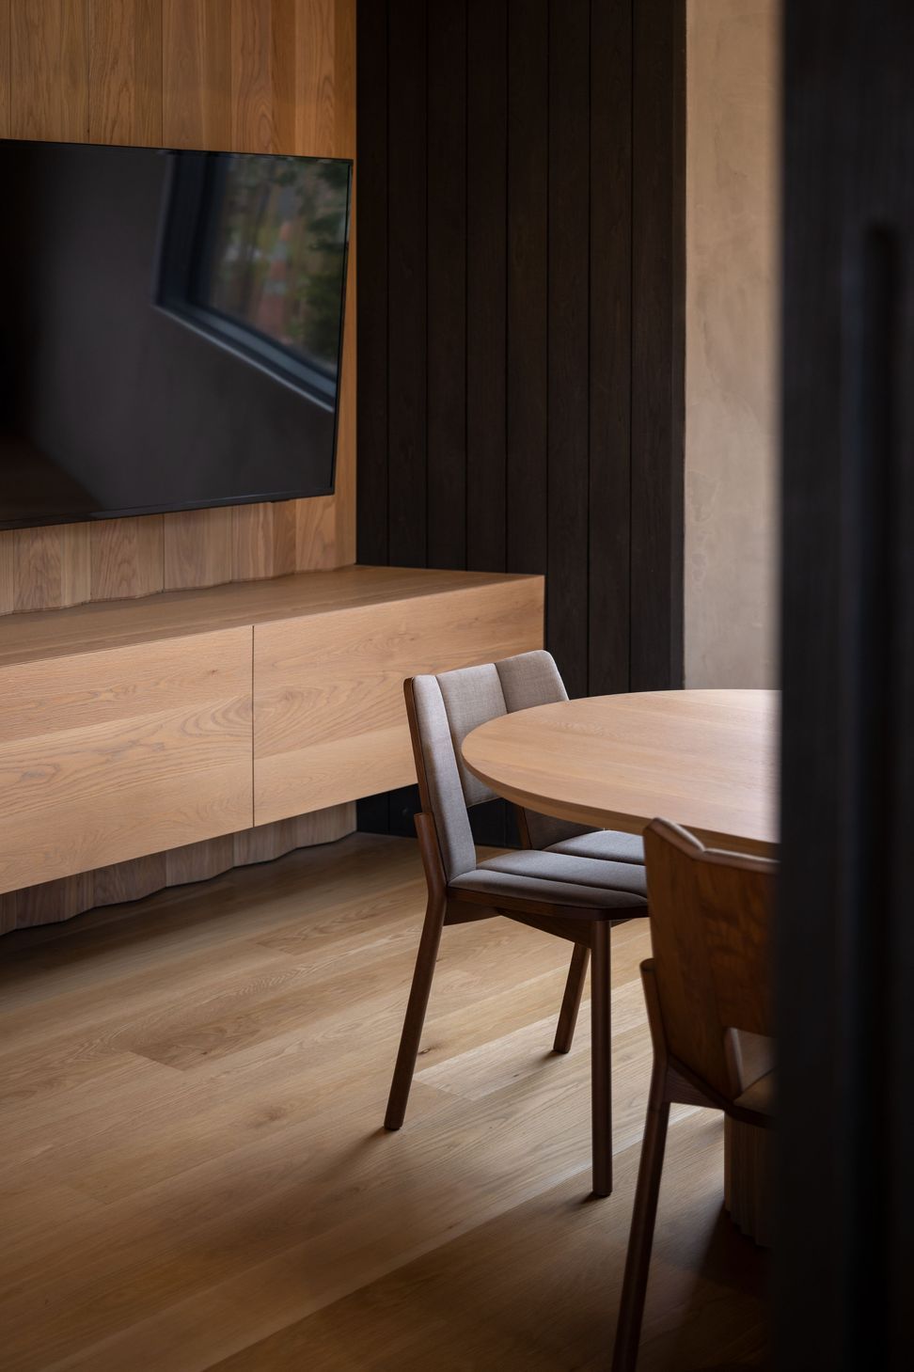
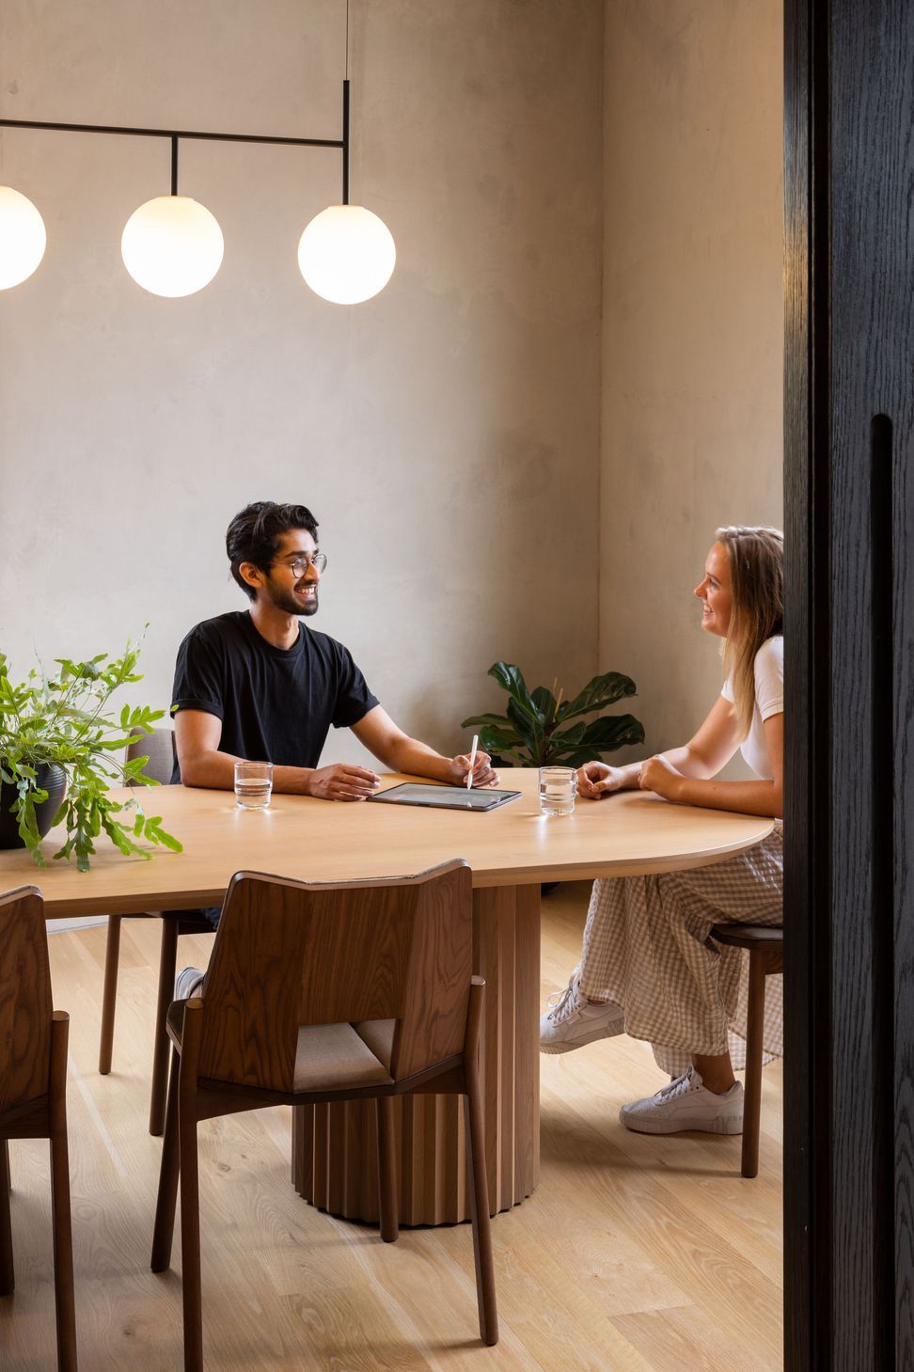
The interior features mainly American White Oak, used in solid timber flooring – Prime grade with a 172mm cover. The walls are clad in Ingrain Oak panelling with a bandsawn finish, stained dark in Sansin SDF ‘Jet Black’ two coat system. Custom designed and hand-made solid Oak cabinetry and furniture is also featured.
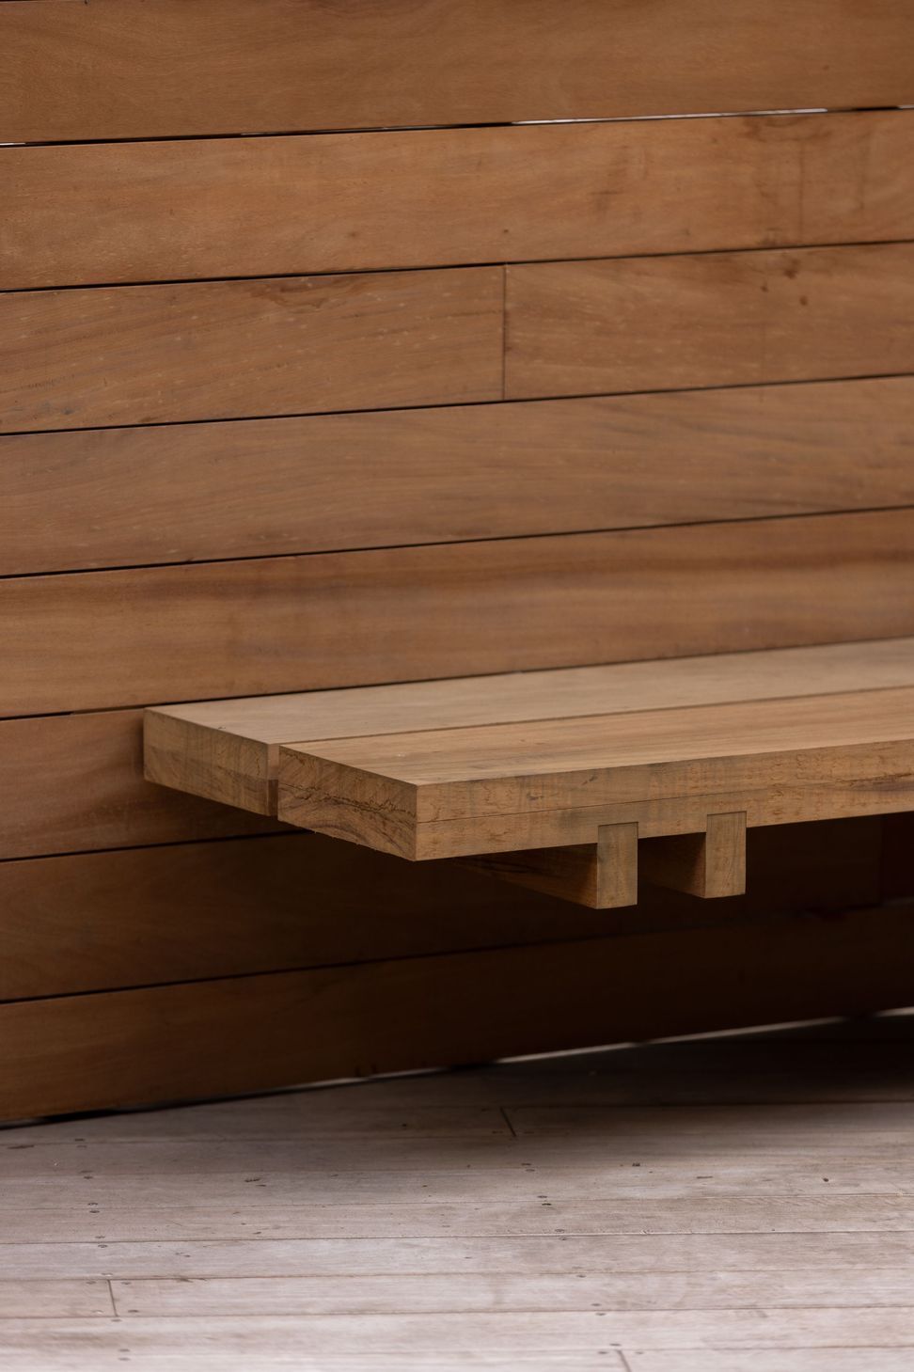
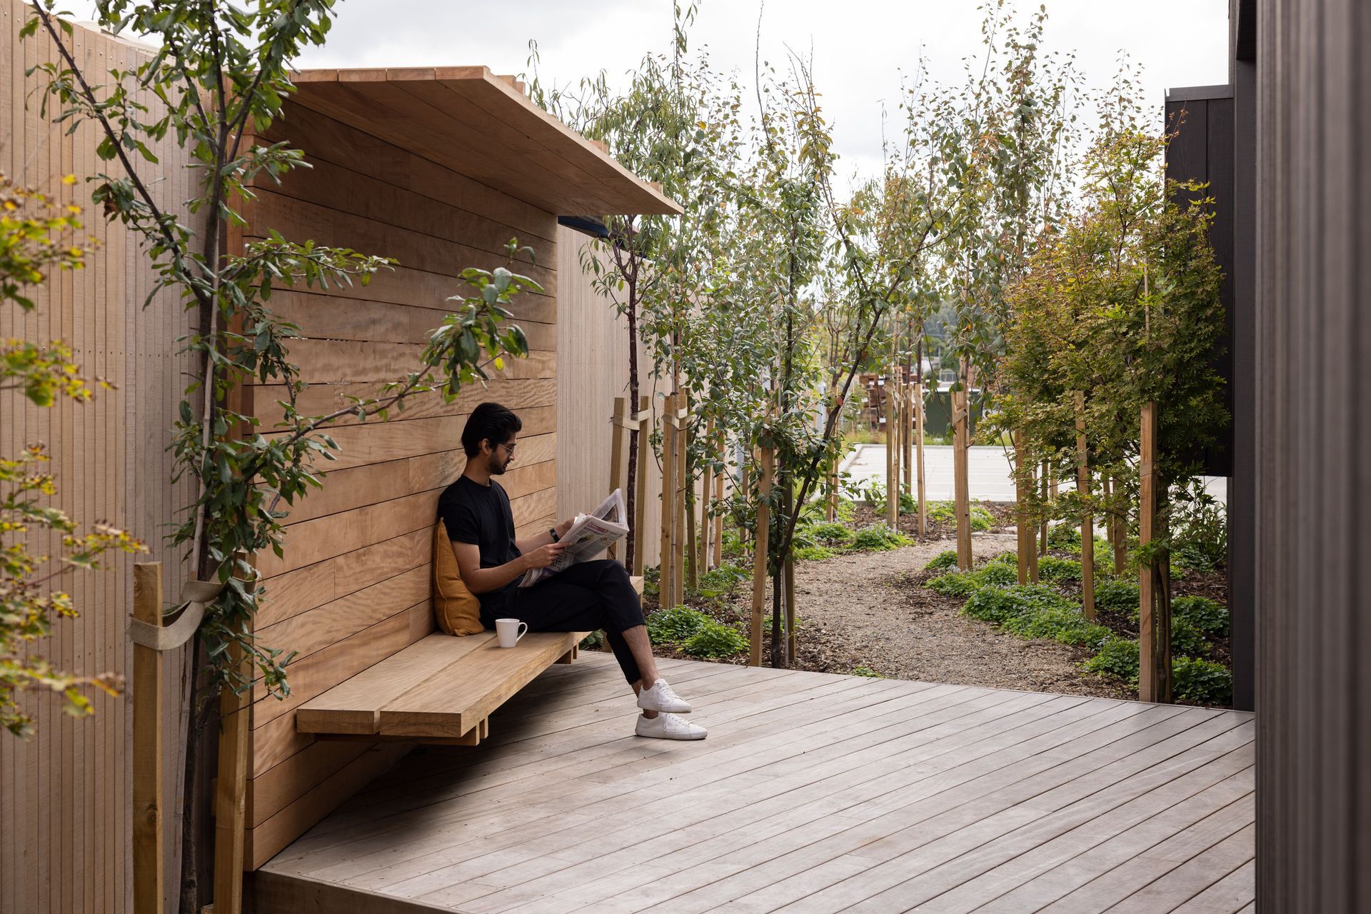
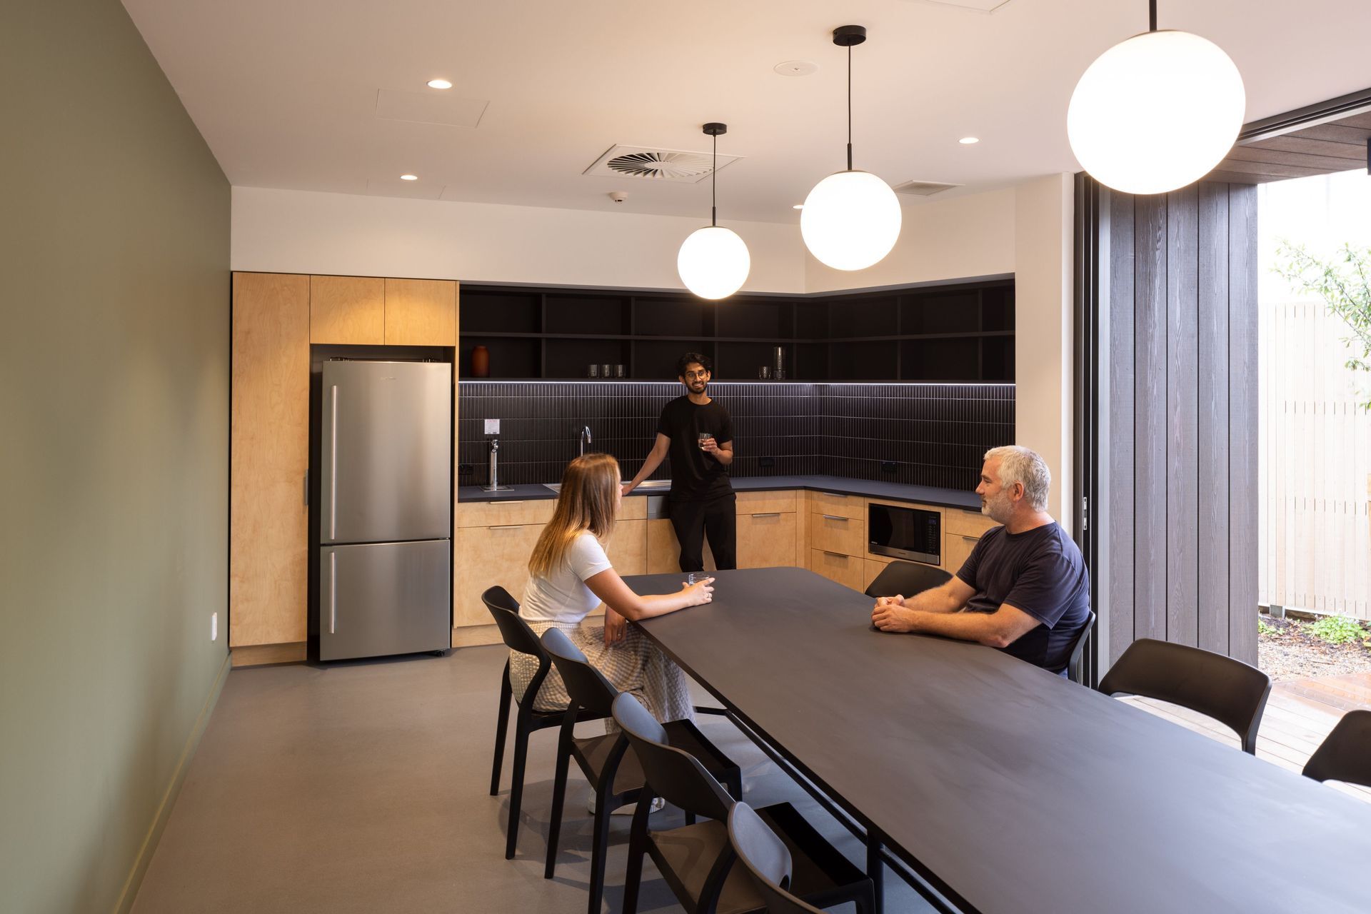
The courtyard area also features some of RK’s FSC 100% exterior hardwoods, Garapa and Tonka - used for exterior furniture and decking.
This facility provides a great opportunity for professionals to visit and understand the full process of imported timber handling, manufacturing and installation, all on the one site.
Architect: SGA







Like this Project?
Hire ITI NZ
The products behind the project
Two products specified into this build from one supplier, a verified ArchiPro member. Tap through to specifications, suppliers and lead times.


Professionals used in
this project
The practices and trades credited on this project.





More projects from
ITI NZ
Other work by ITI NZ, across every category they build in.


More in
Factories and Warehouses
Everything else in Factories and Warehouses, from every practice on ArchiPro.


Next Project
Keep scrolling