
Project team
- ITI NZ
- TBC
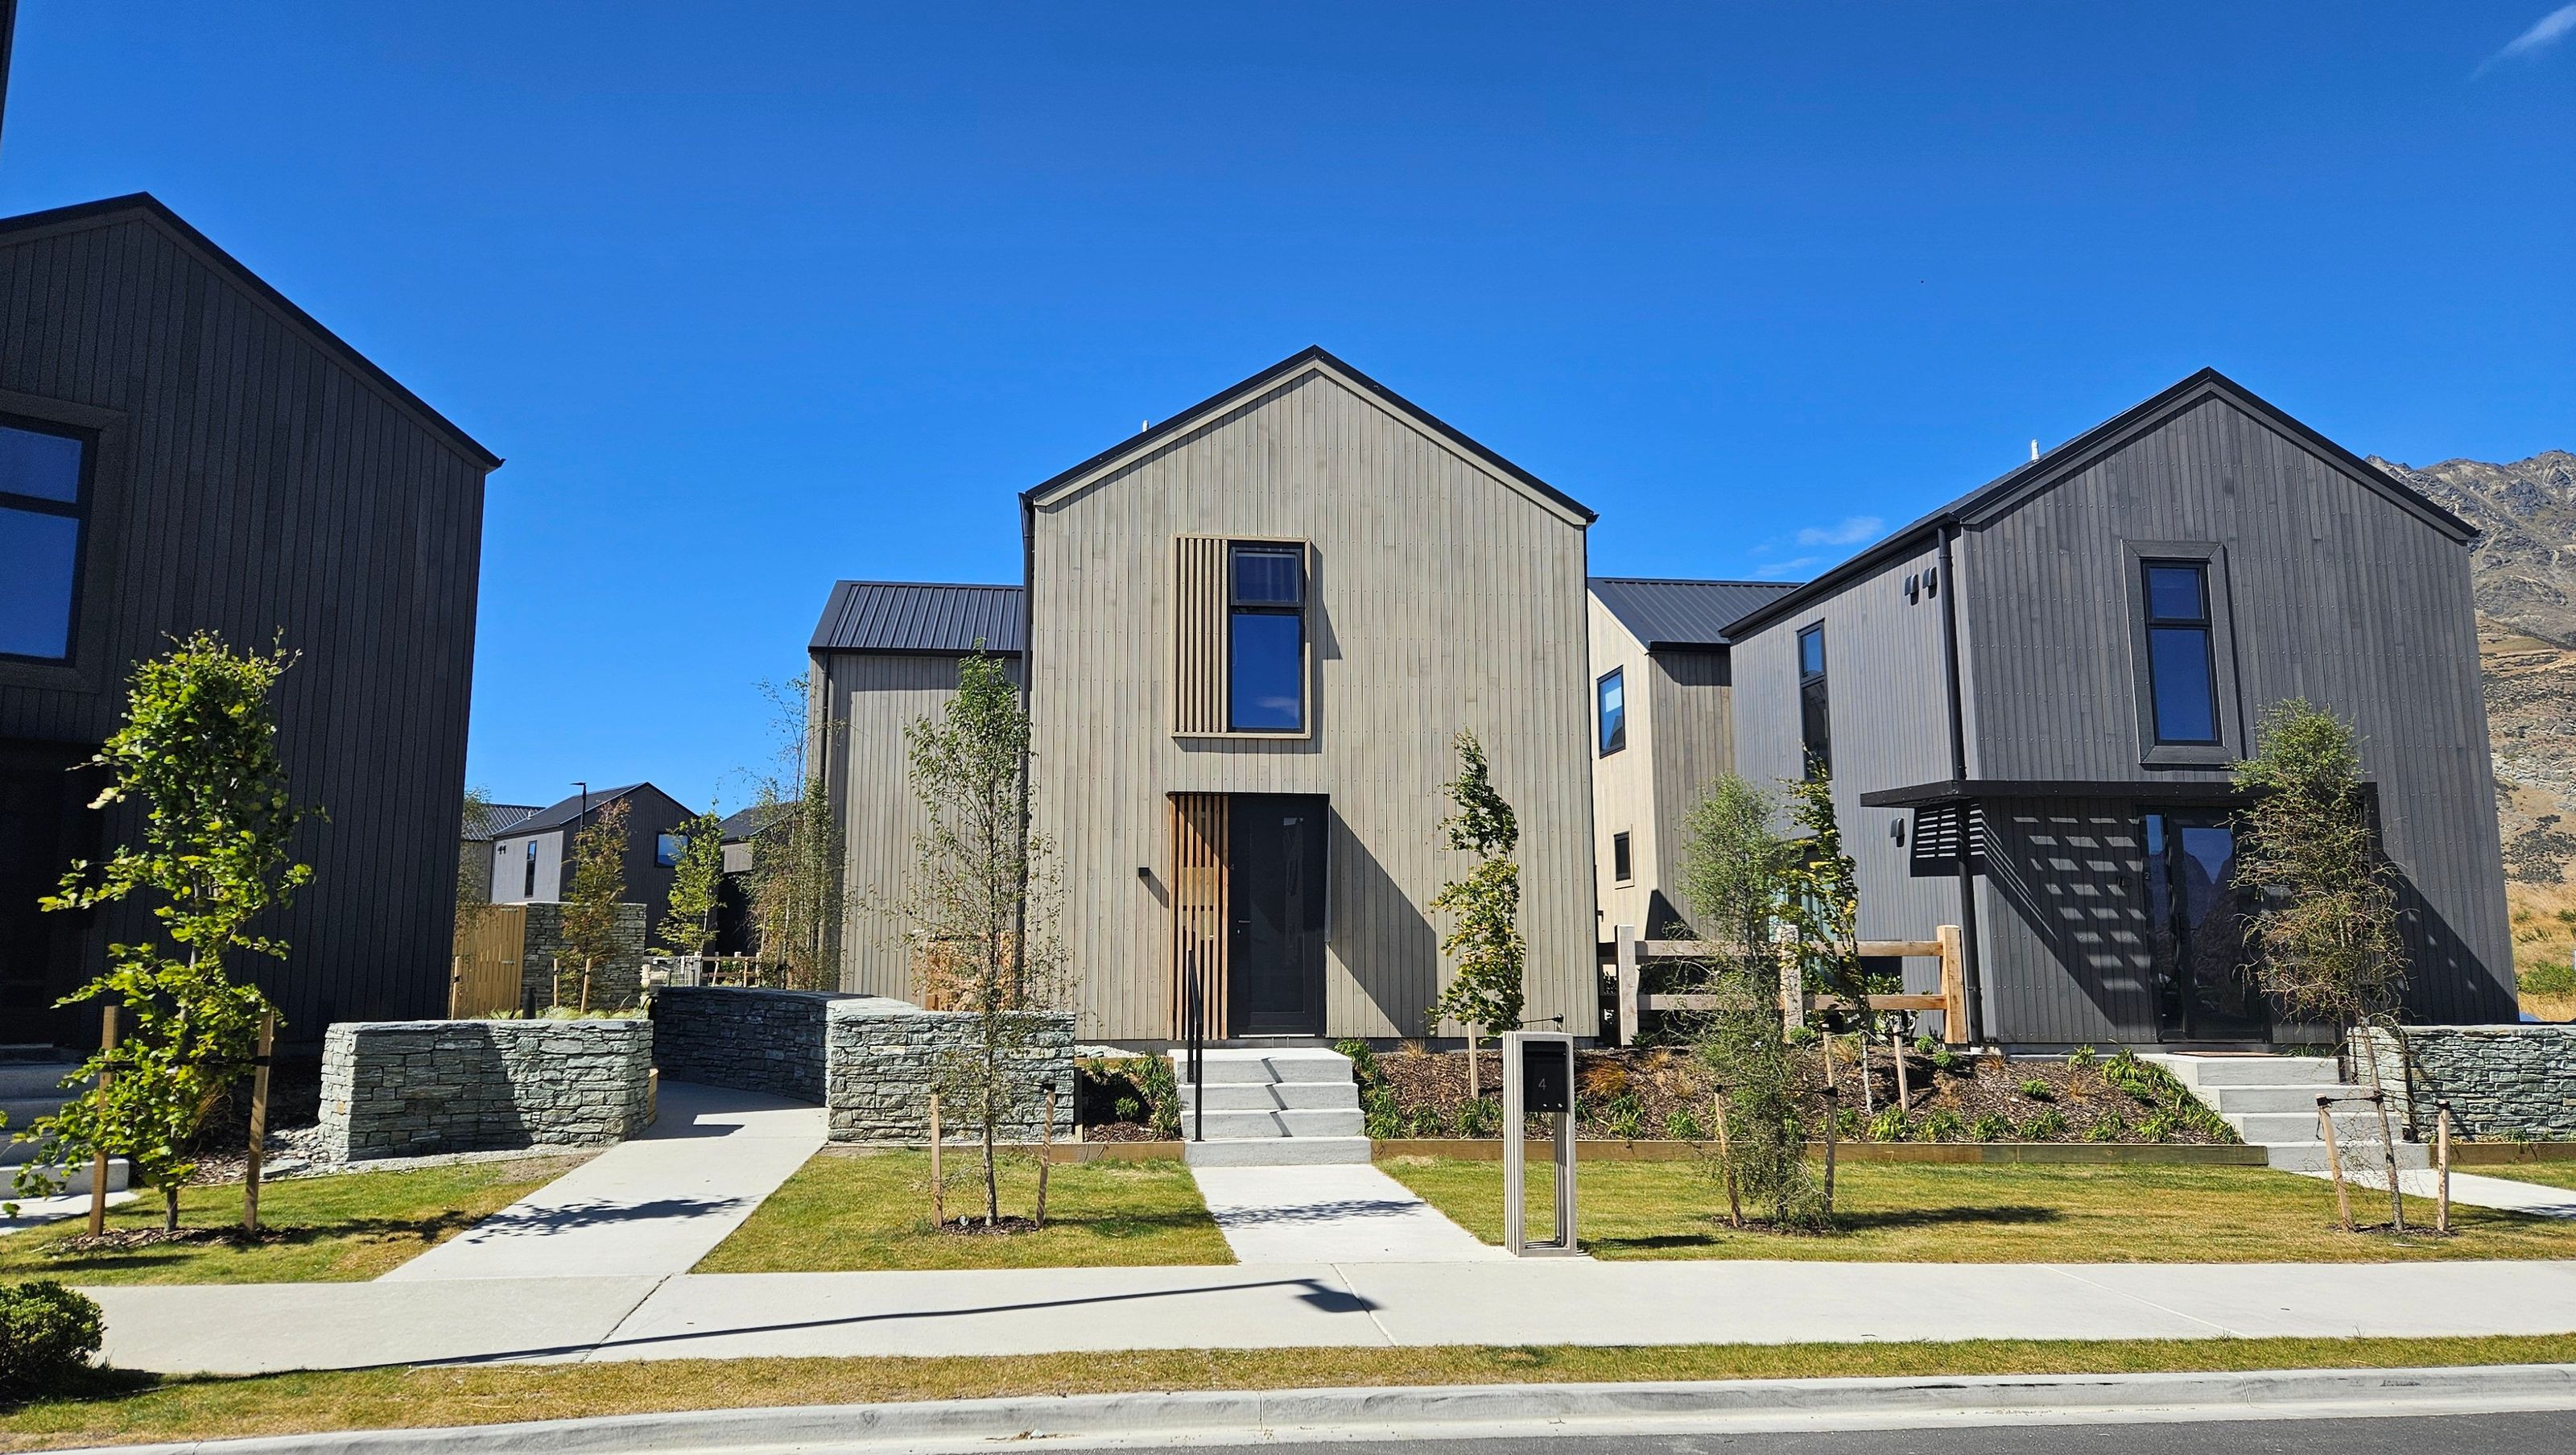
A 226 home residential development in Frankton, Queenstown, featuring Western Red Cedar, CedarOne and CedarLine Evolve cladding with a combed face finish, selected for its natural warmth, durability and refined architectural appearance.
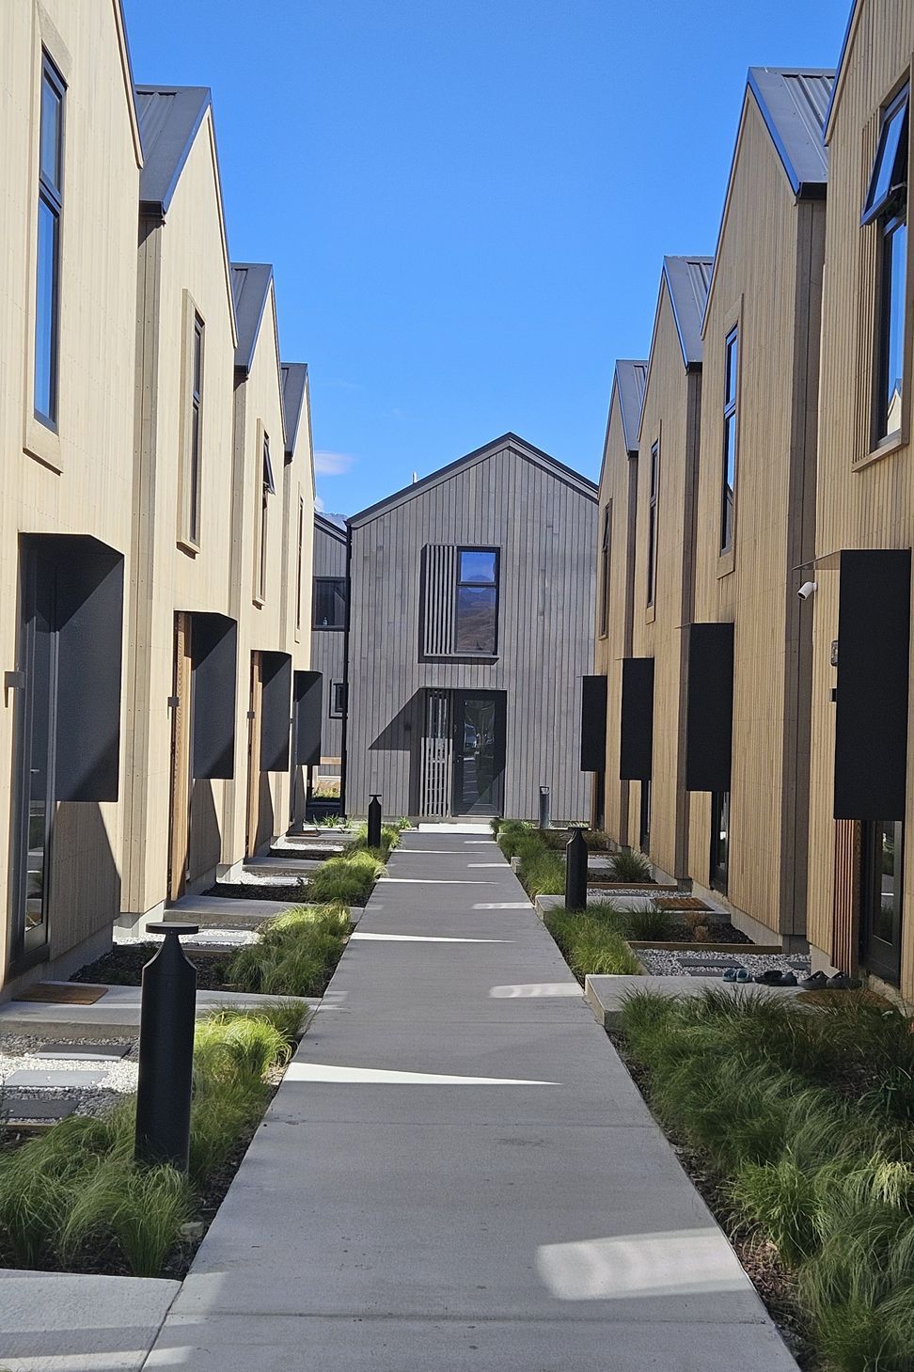
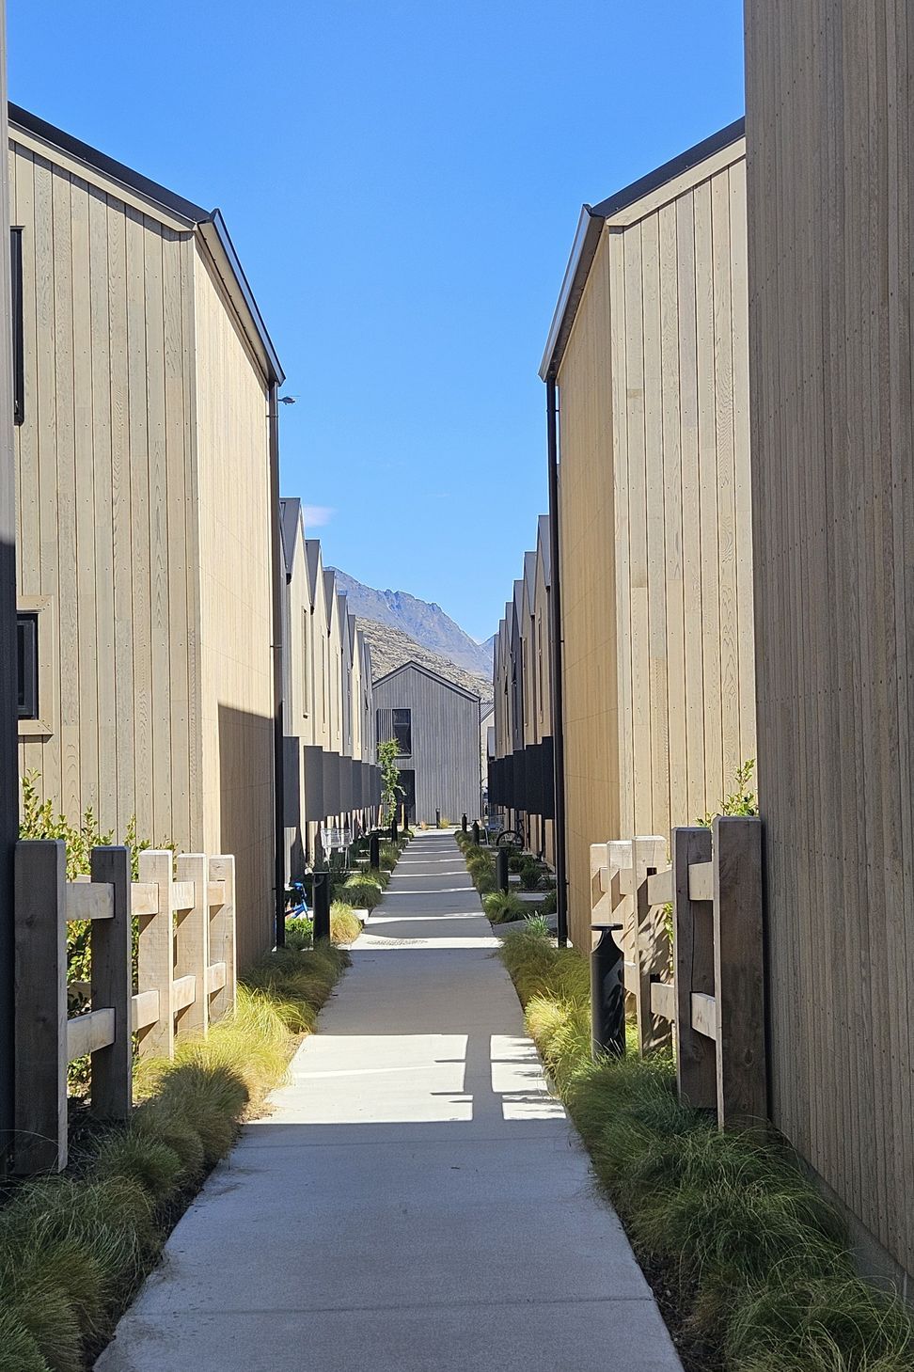
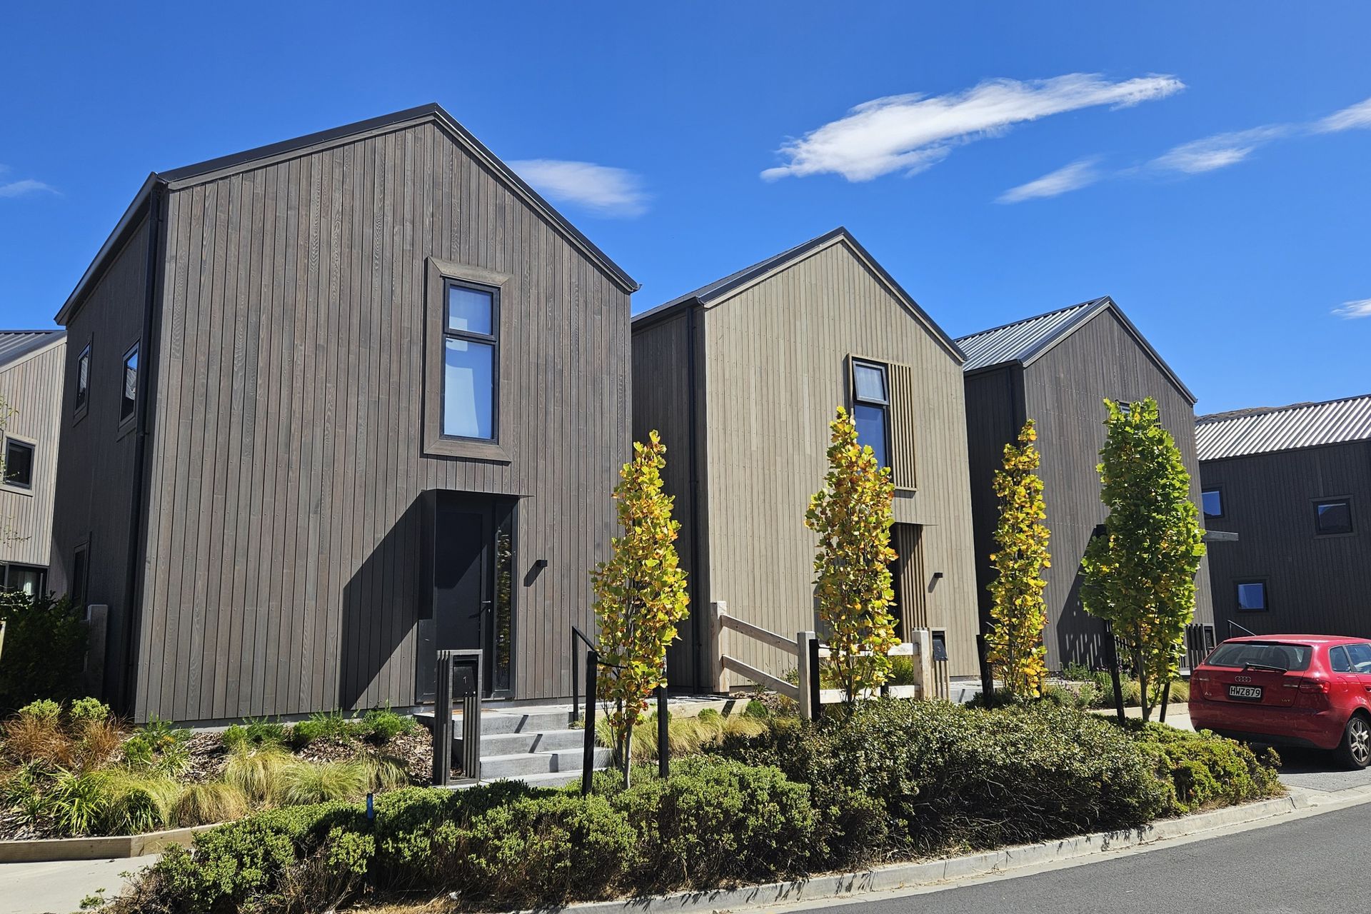
Five Mile Development in Frankton, Queenstown is a large scale residential project made up of 226 two bedroom, two storey standalone homes. Designed by Designgroup Stapleton Elliott, Wellington branch, and developed by Gibbons Co., the project features Western Red Cedar supplied by Hermpac, including CedarOne and CedarLine Evolve cladding in a combed face finish.
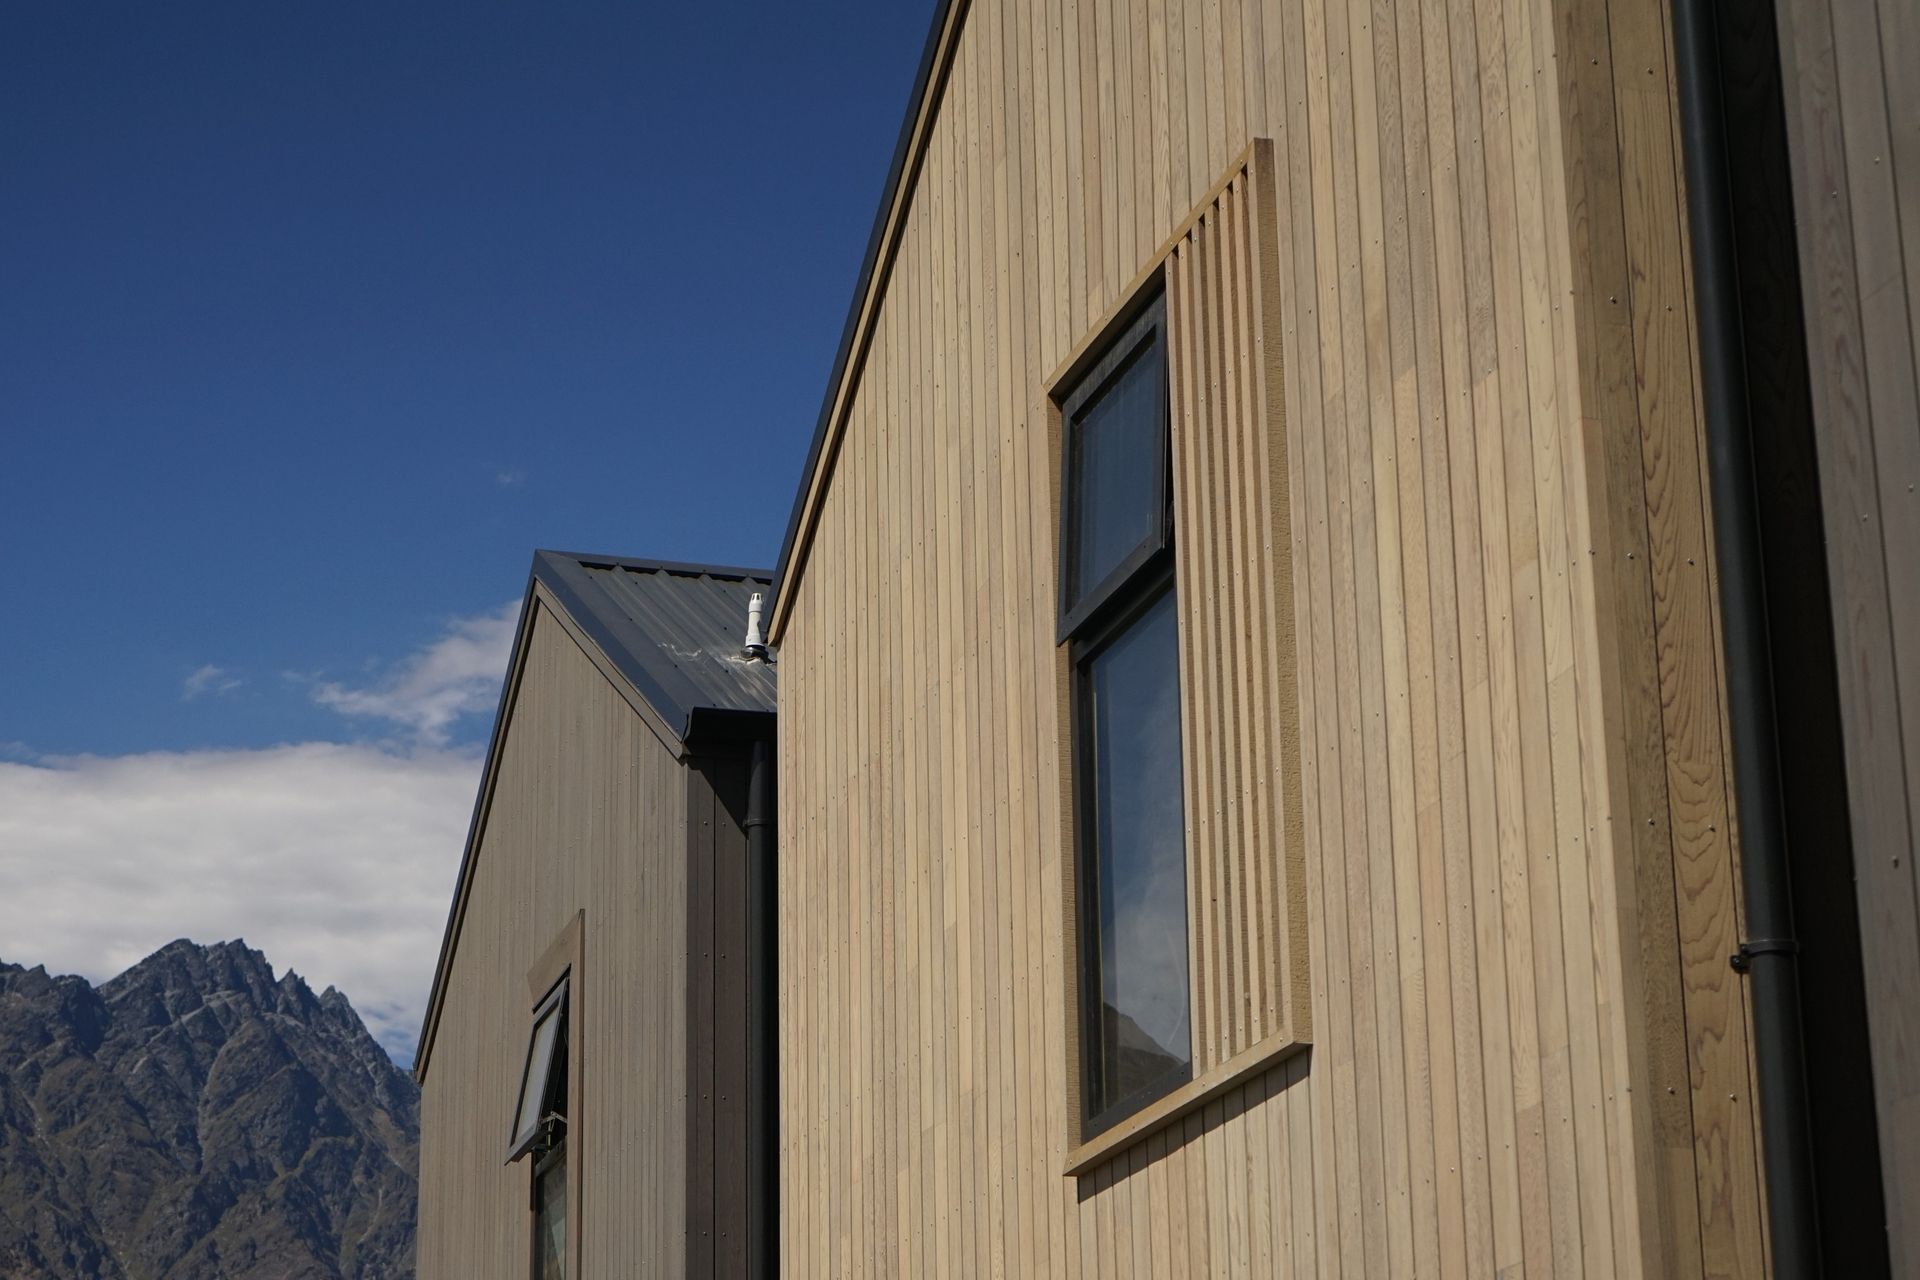
The homes feature CP1739 profile cladding, timber moulding accessories and D4S screens, creating a clean vertical timber look that complements the surrounding Queenstown landscape. The cladding was finished with Wood X Flint and Damper, along with Dryden Platinum, giving the homes a natural yet modern appearance with depth, texture and variation across the development.
A FireZone Vanguard FP system was also used to provide fire rating to the boundary wall of each home. Completed in stages, with the final block finished at the beginning of 2025, the Five Mile Development demonstrates how cedar cladding can be used across a high volume residential project while still achieving a warm, premium and architecturally considered finish.
- Completed
- 2025
- Building style
- Contemporary
Like this Project?
Hire ITI NZ
Professionals used in
this project
The practices and trades credited on this project.

More projects from
ITI NZ
Other work by ITI NZ, across every category they build in.


More in
Urban
Everything else in Urban, from every practice on ArchiPro.


Next Project
Keep scrolling