

Project team
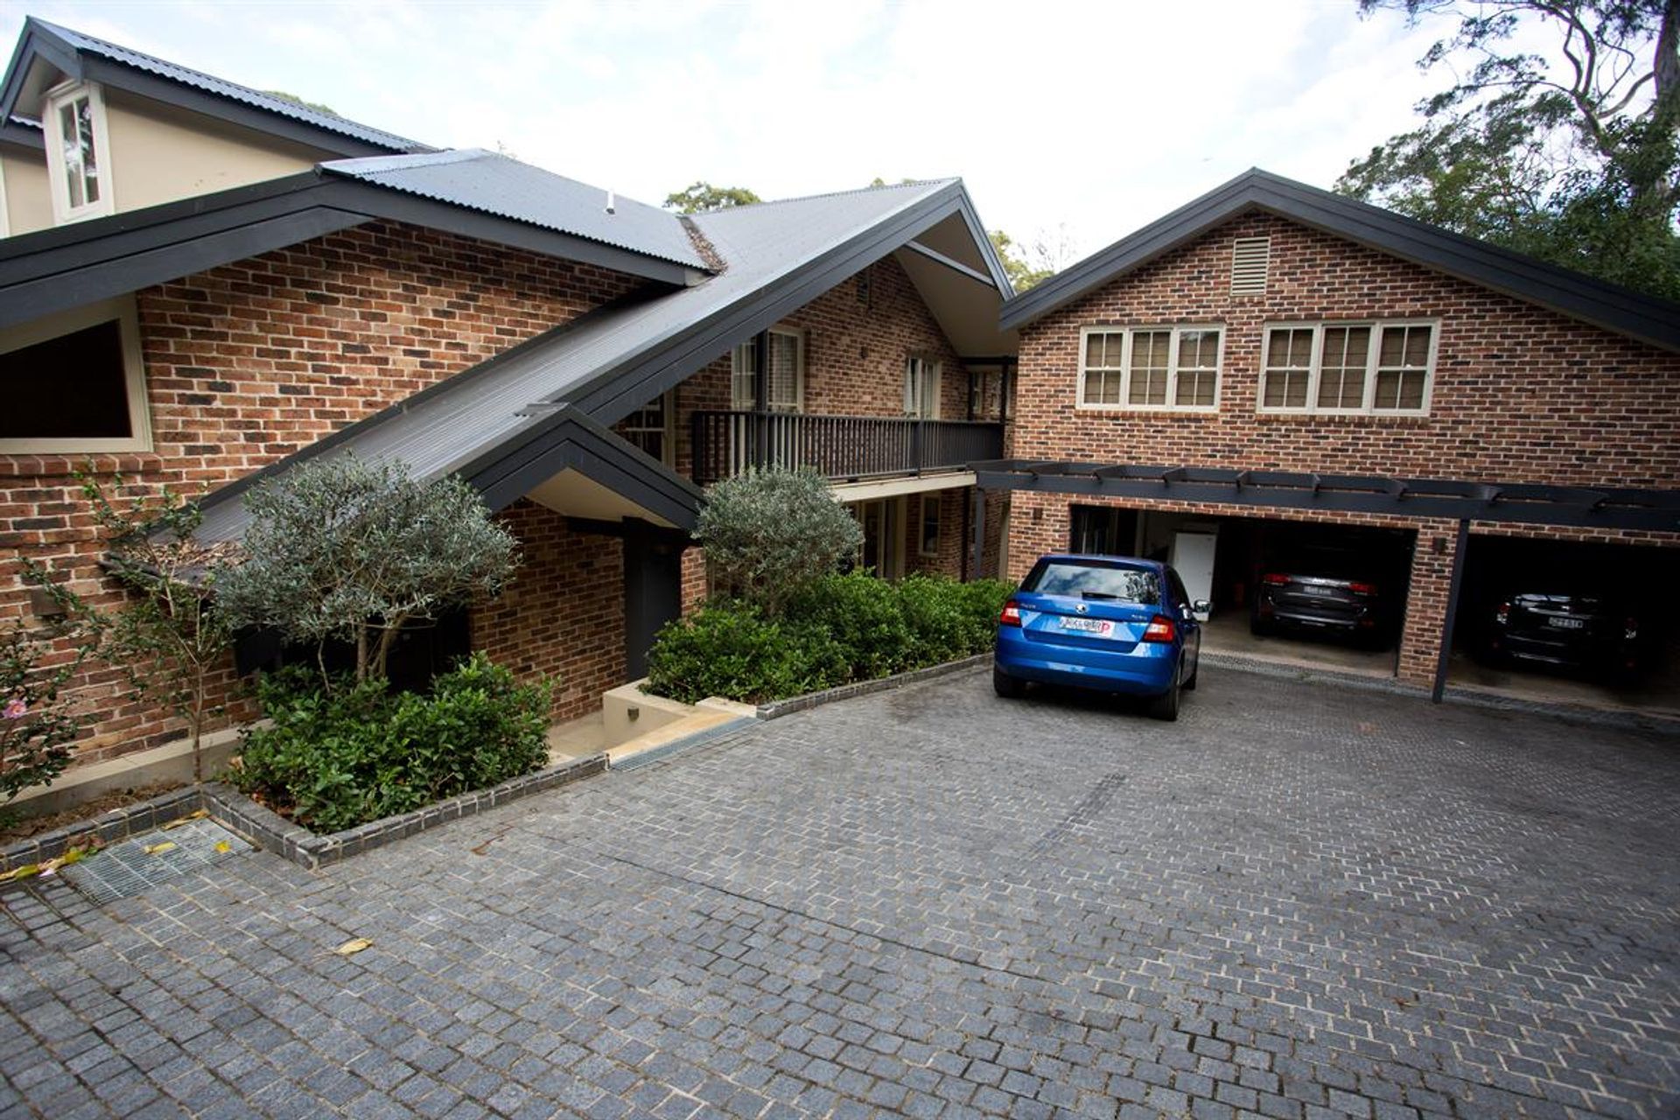
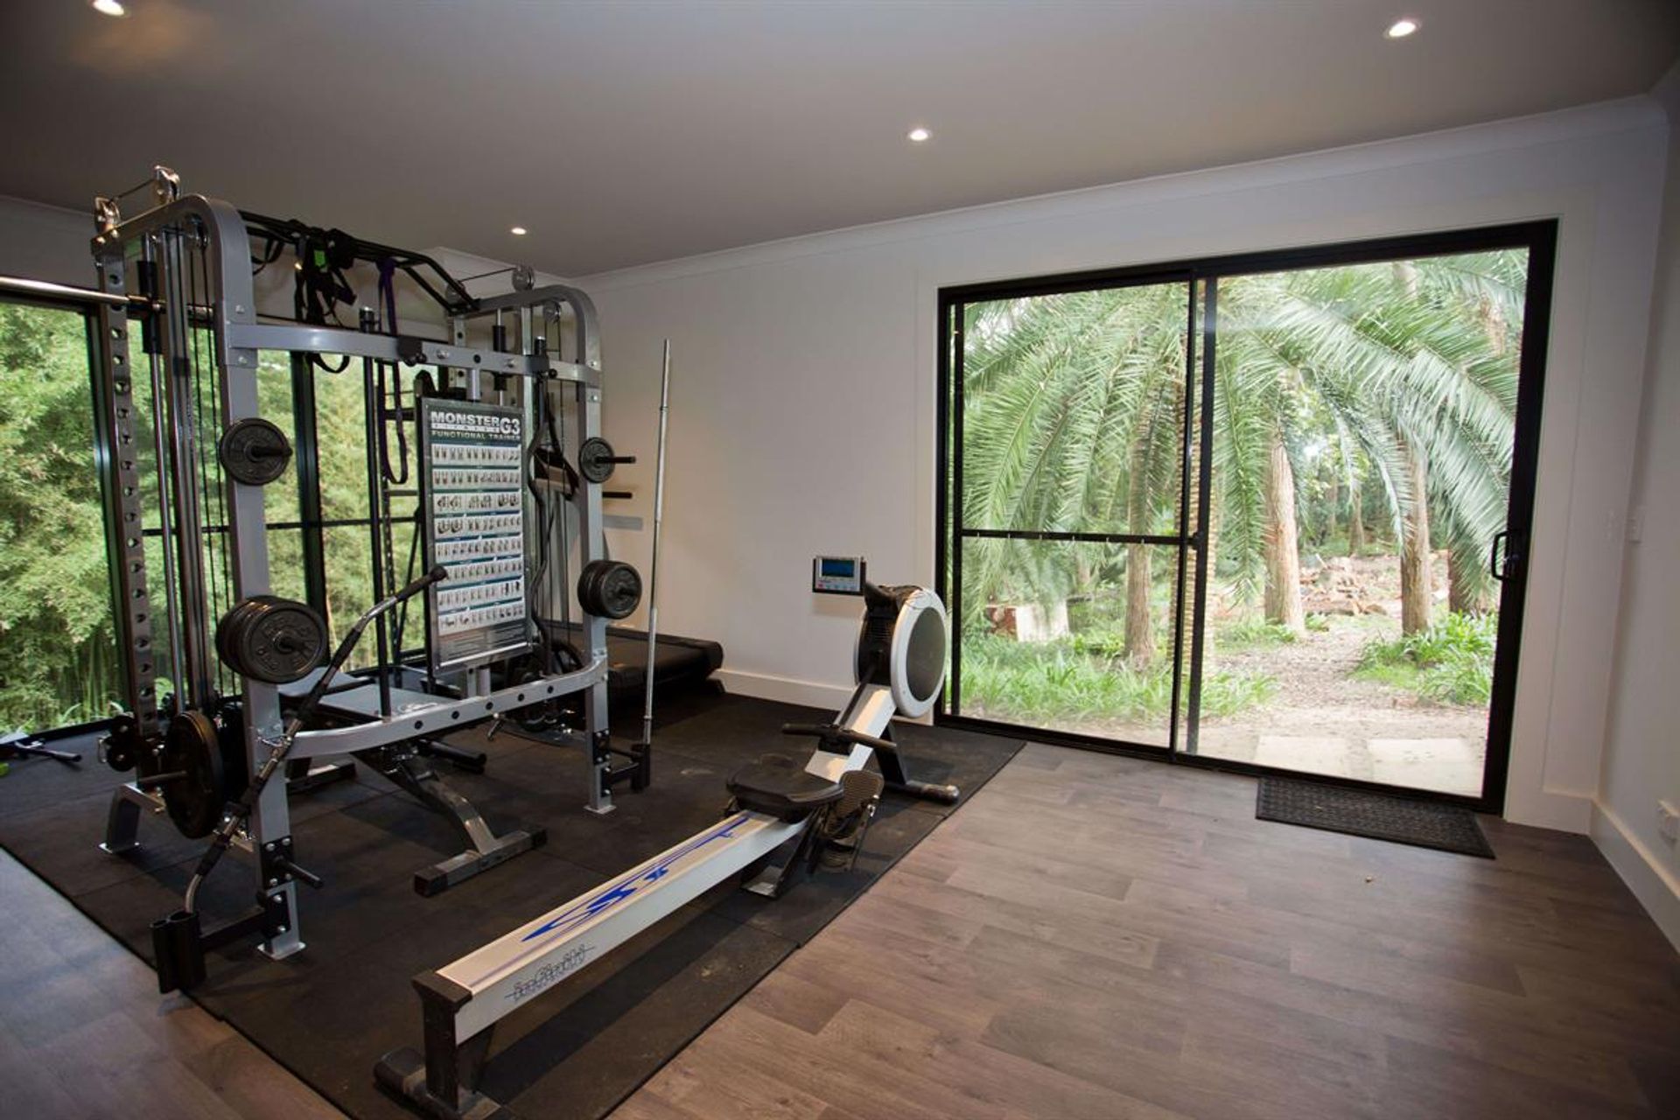
Comprehensive renovations and additions in Roseville, featuring a spacious first-floor bedroom suite, a stylish home gym beneath a tennis court, and an elegantly transformed living area with impressive raked ceilings and a striking fireplace.
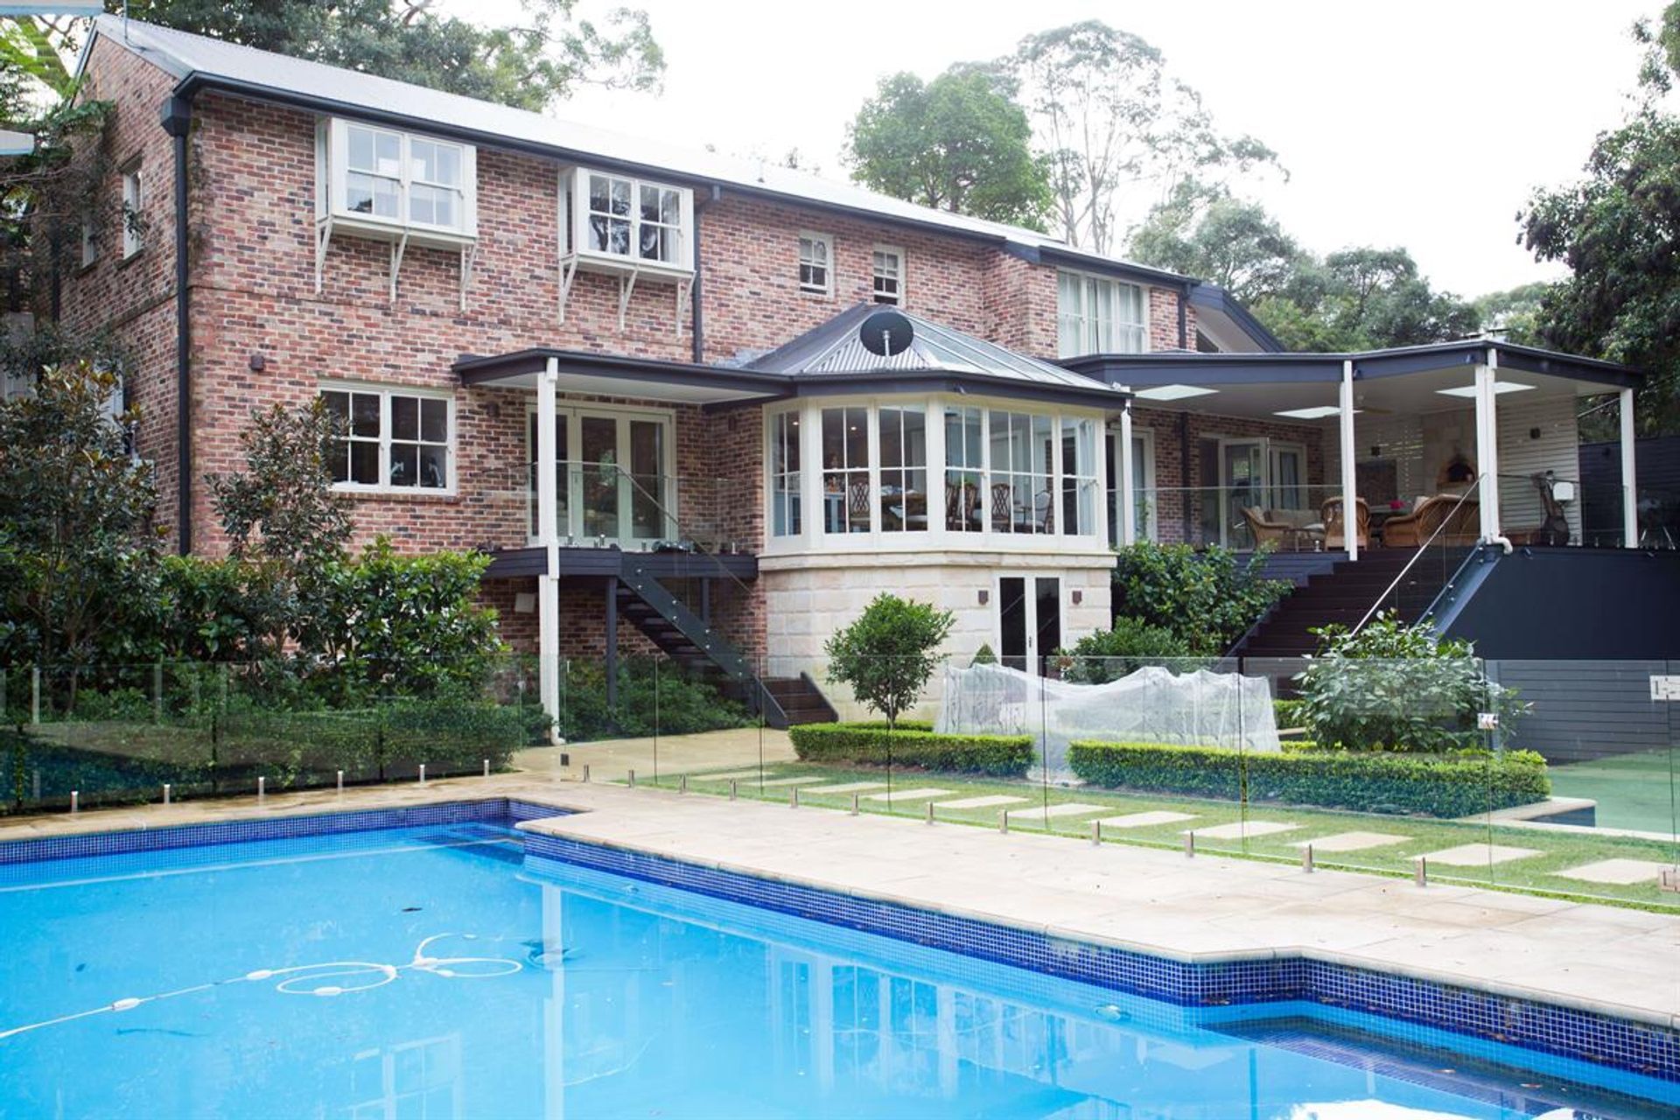
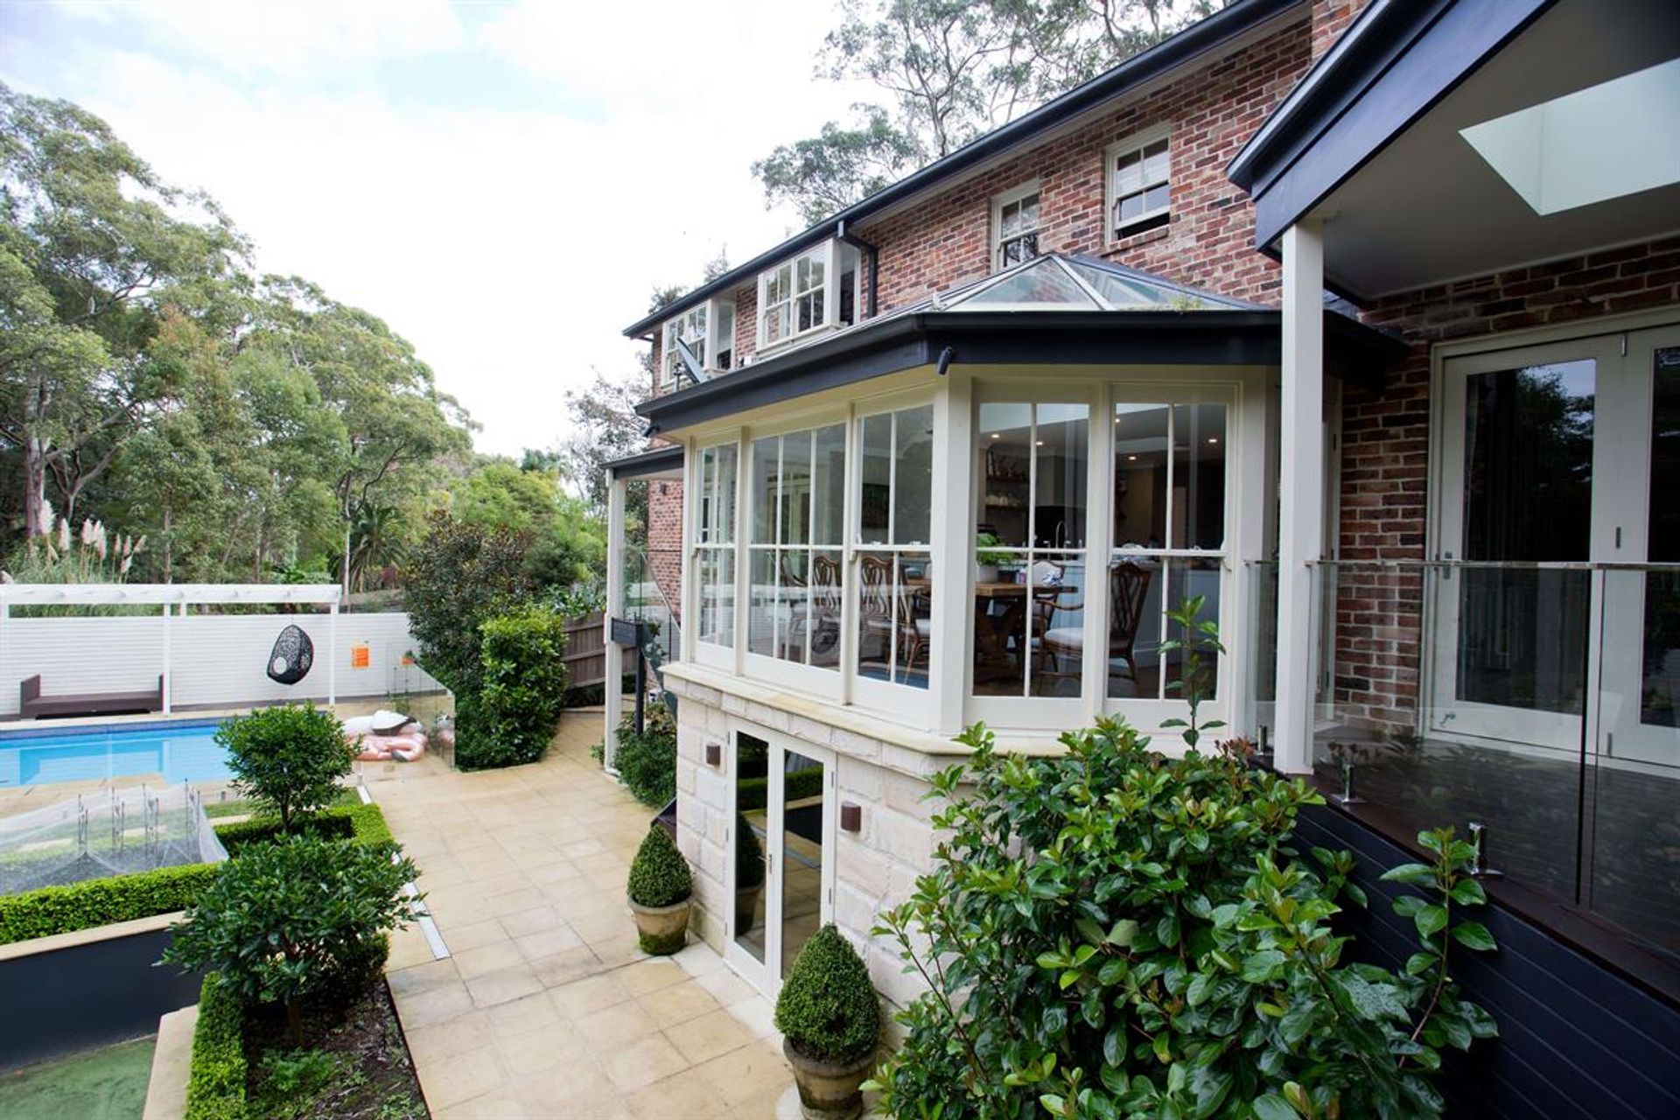
On a large block of land in Roseville, this was an alterations and additions project all over the home. This included:
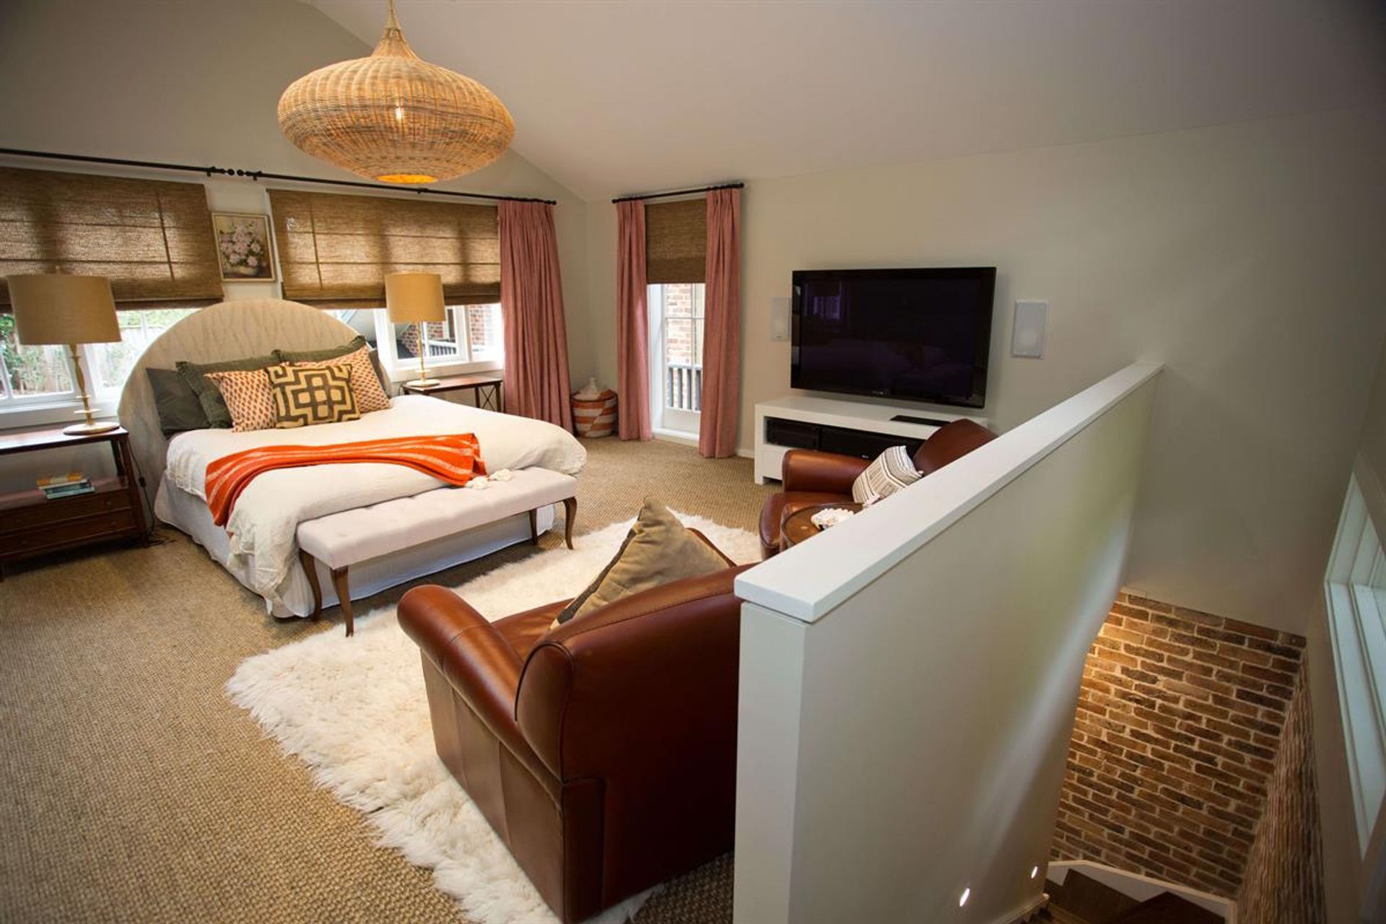
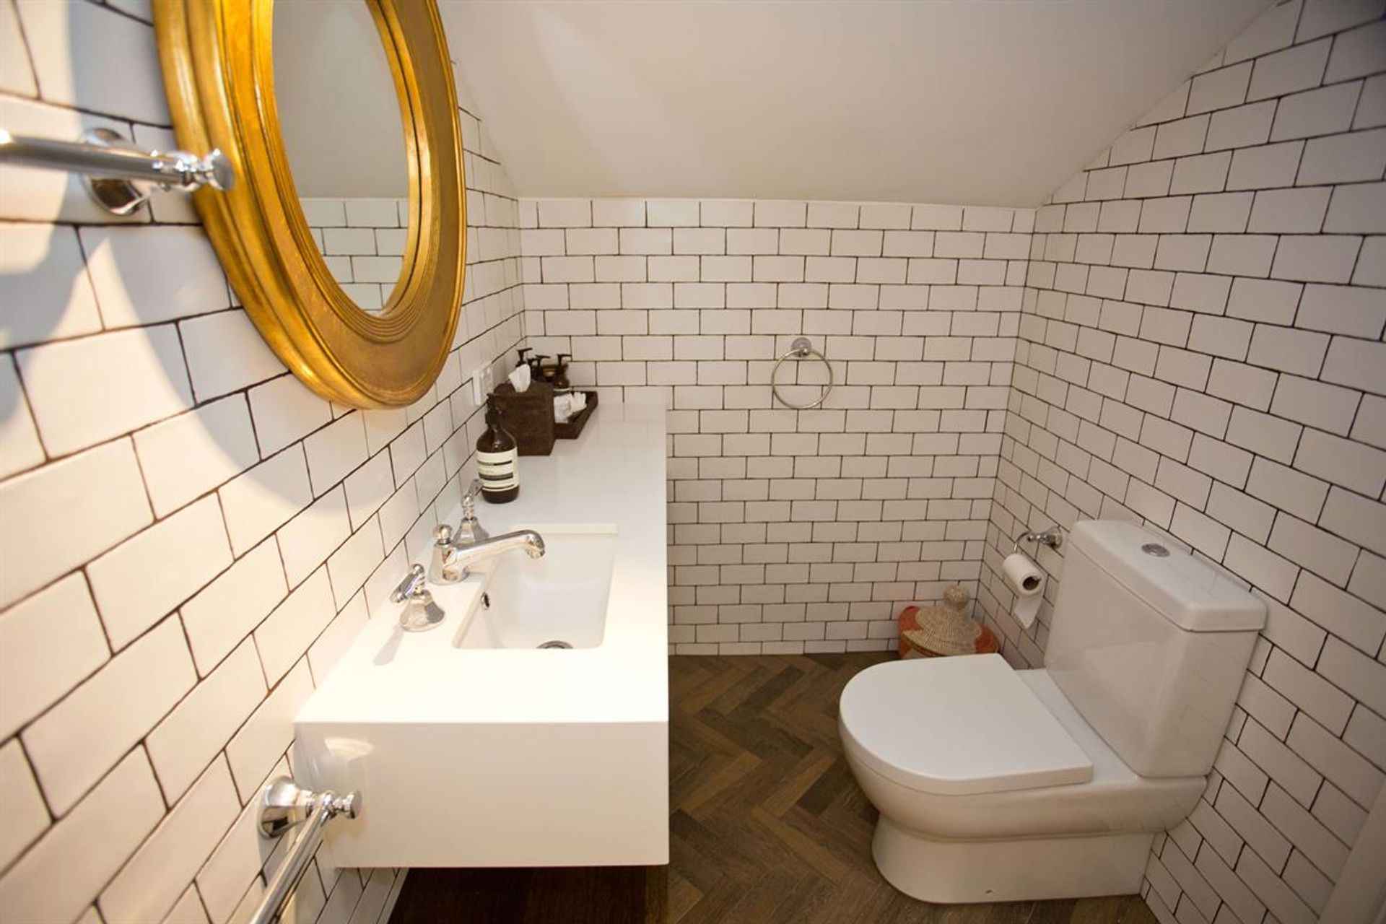
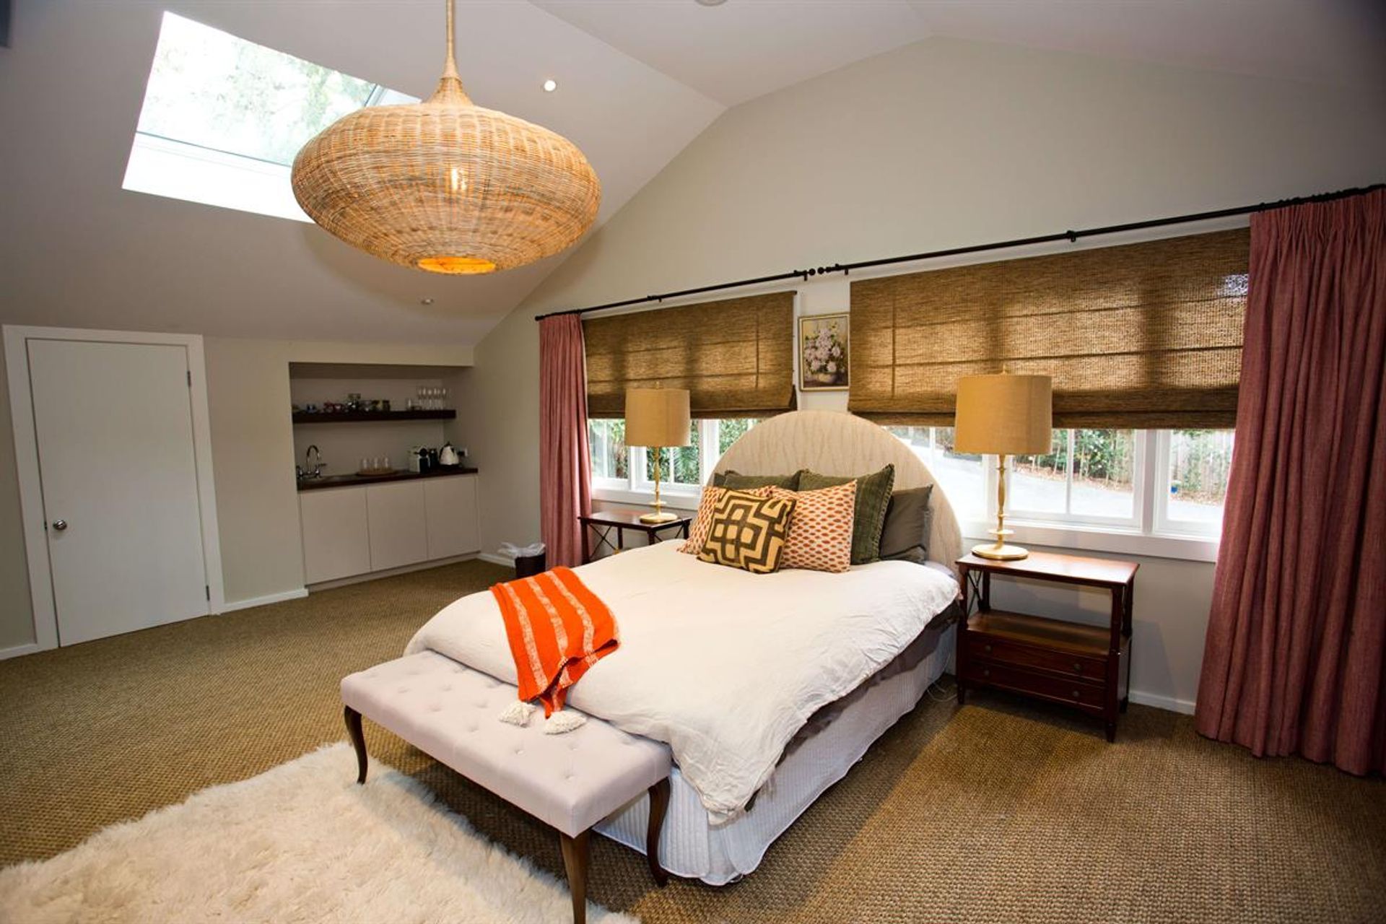
- A first-floor addition above the garage was converted into a large bedroom with a kitchenette and an ensuite bathroom. Plenty of room to move and be independent of the main house - perfect for the (older) kids, or to rent out.
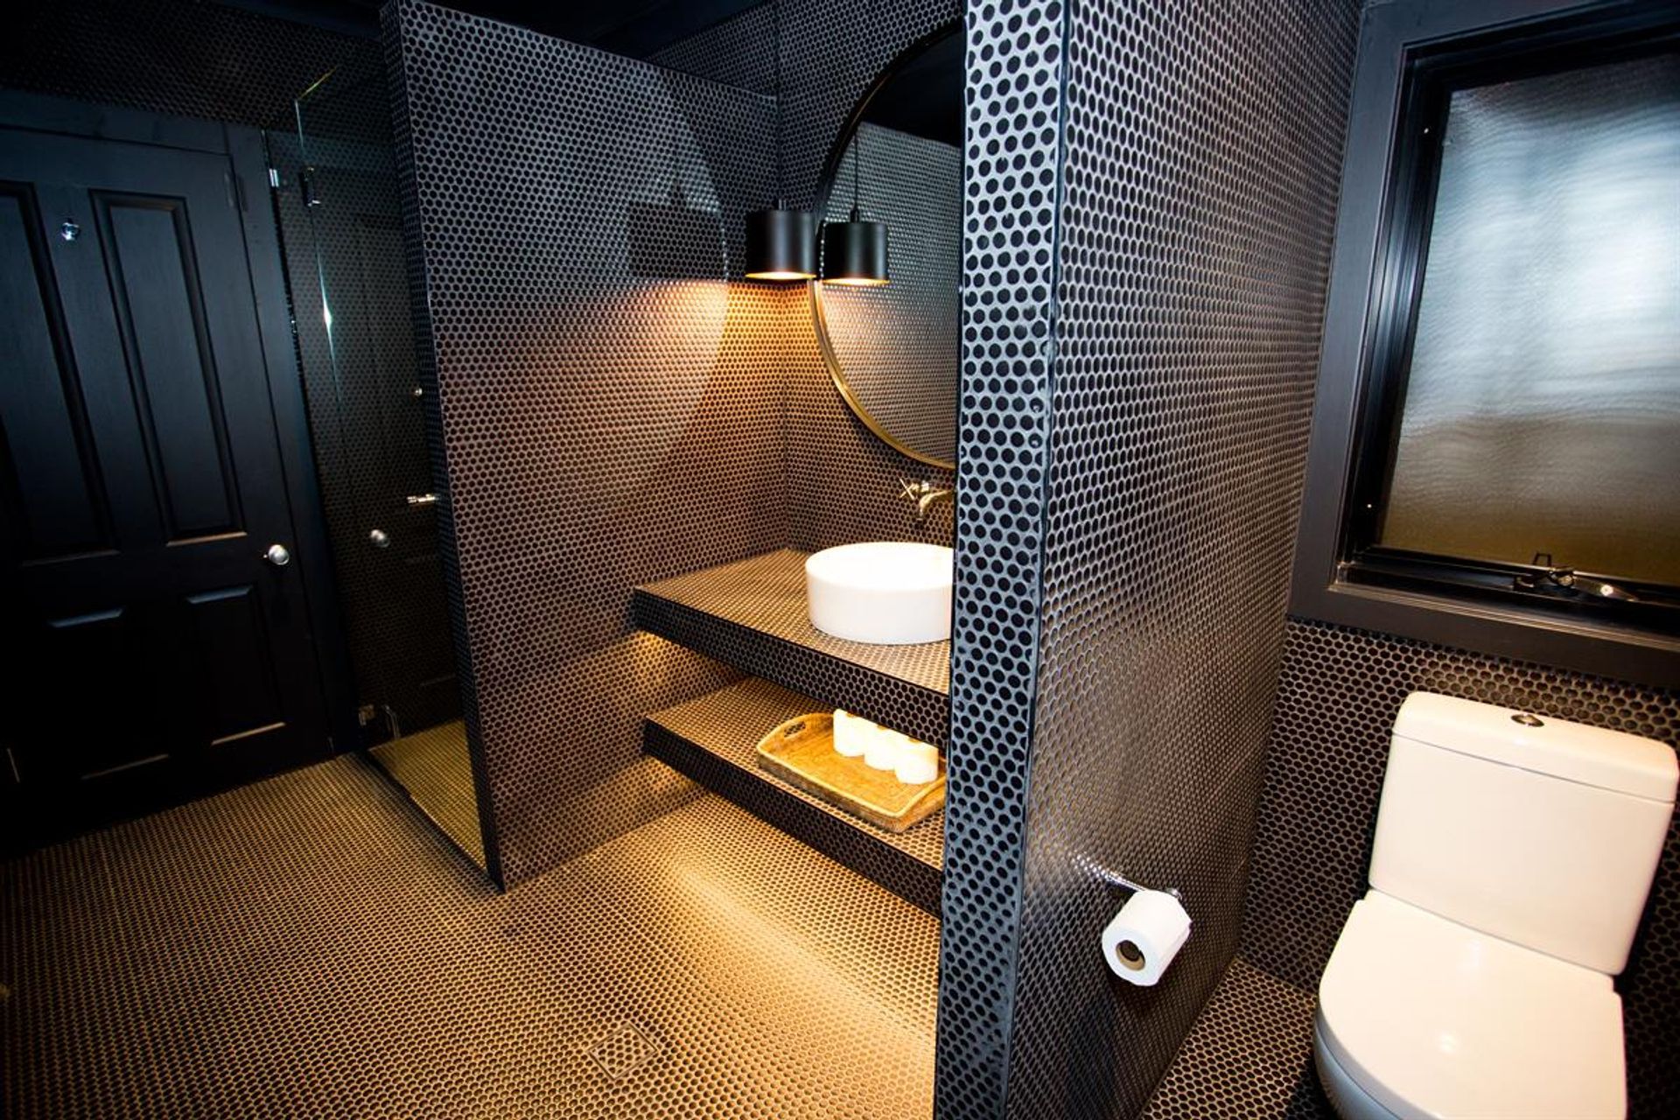
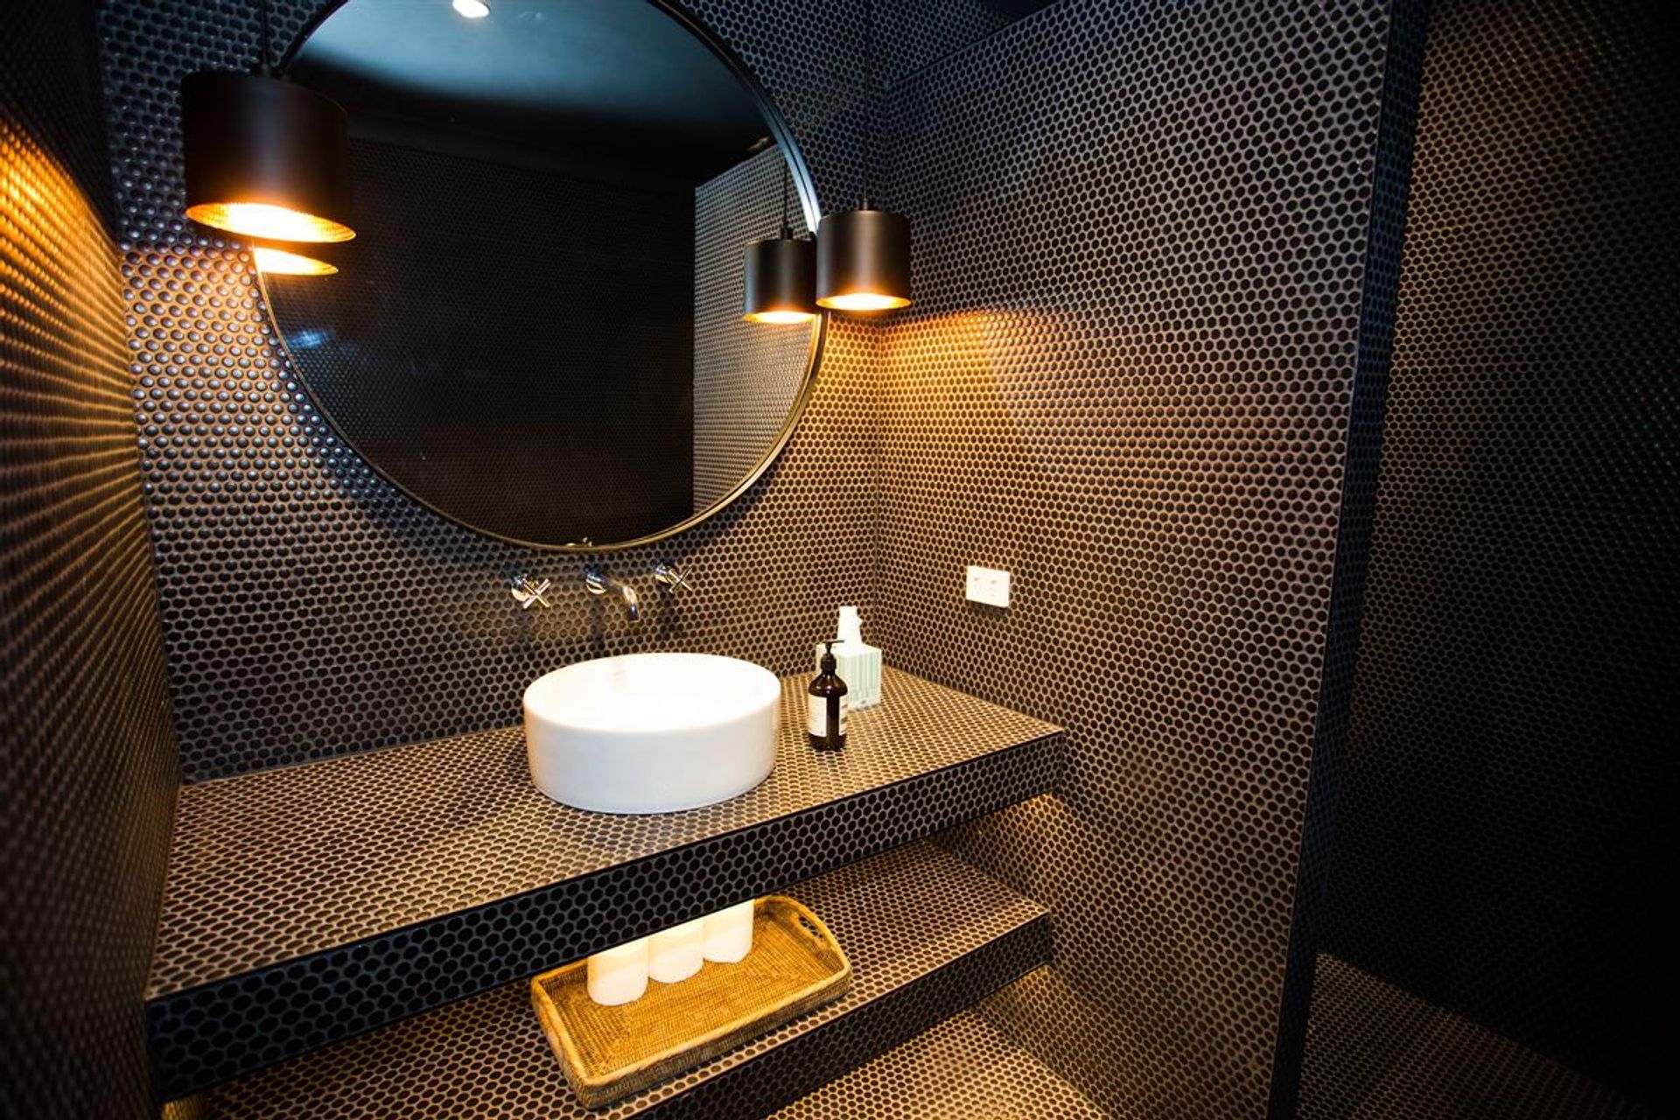
- We built a flat under the tennis court (half of the tennis court is a suspended slab) which is now a home gym, living area, new bathroom and storage facility. The bathroom is spectacular! Black penny rounds covering the entire floor and walls up to the ceiling, it looks amazing.
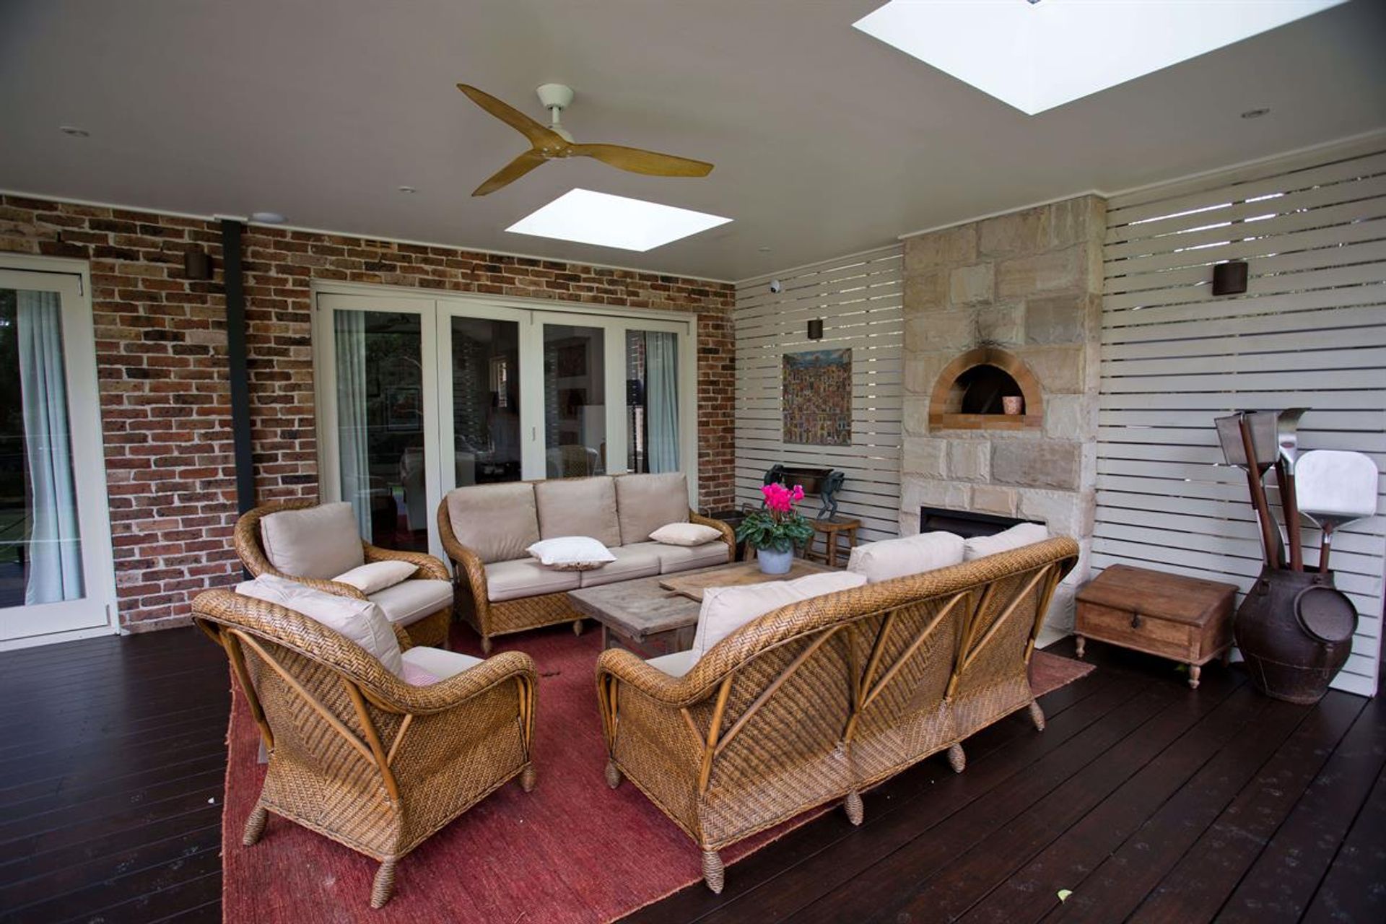
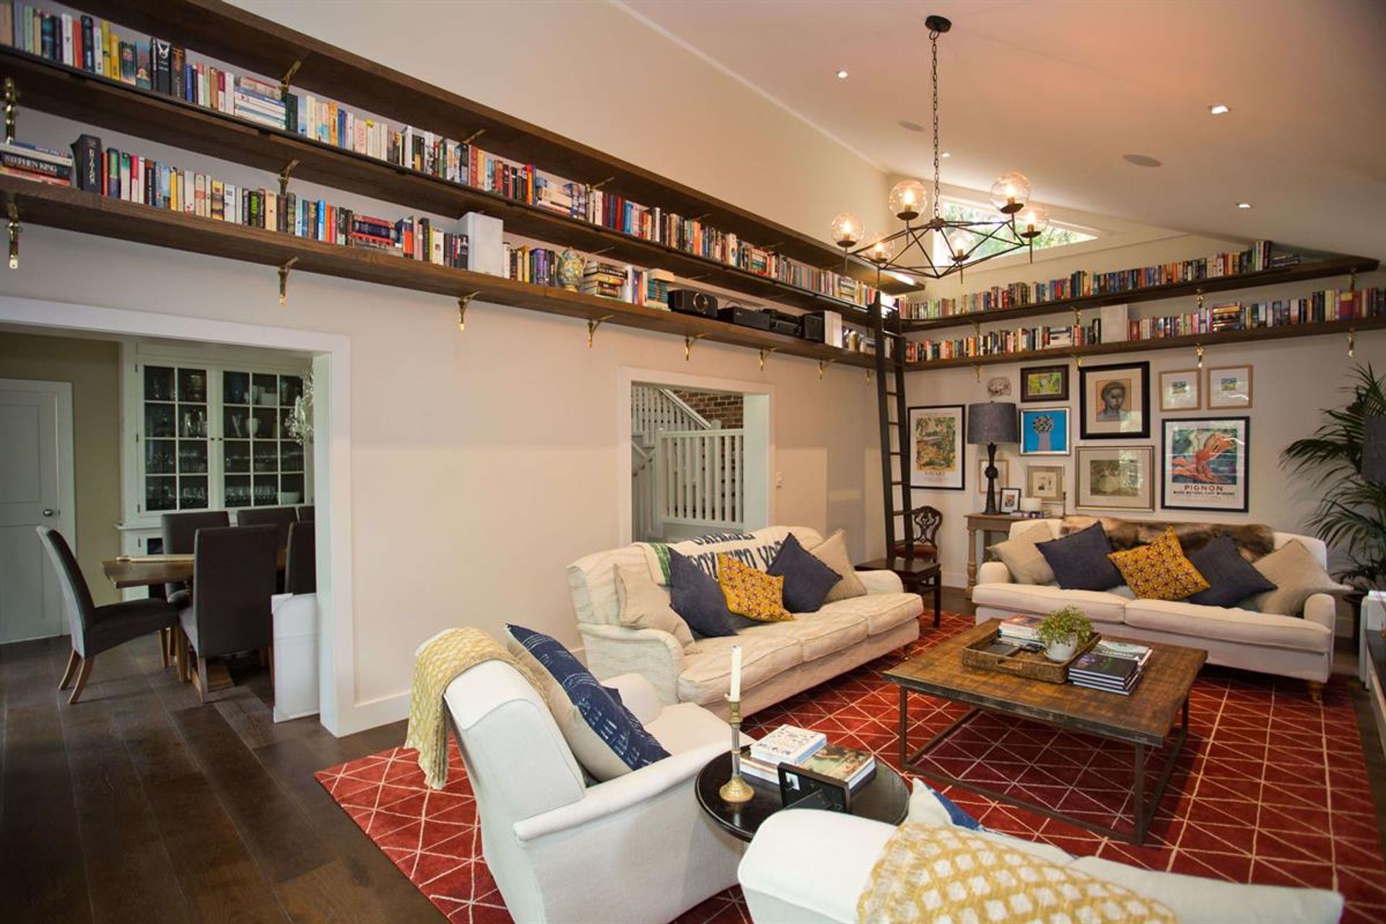
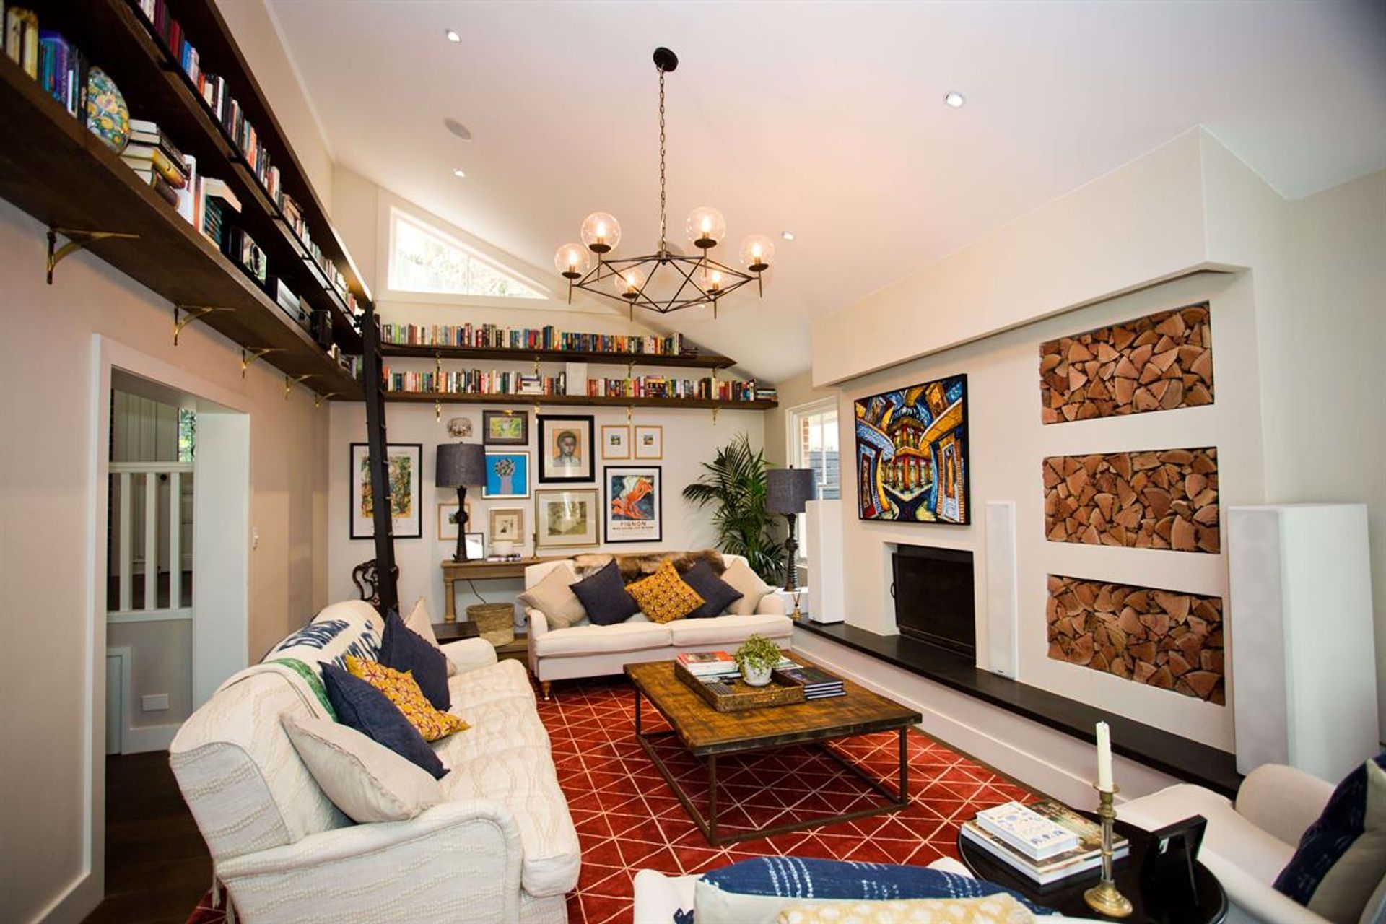
- Alterations and additions to the main home including a living room and outdoor area. The living room has raked ceilings that climbed to 6 metres on one side and features a new fireplace with awesome storage space (looks and function) for the timber. It also includes bookshelves, a rolling ladder that looks fantastic.
Photographer: Lachlan Carey
3470h 39m
Like this Project?
Hire Beecraft
Professionals used in
this project
The practices and trades credited on this project.

More projects from
Beecraft
Other work by Beecraft, across every category they build in.


More in
Renovations
Everything else in Renovations, from every practice on ArchiPro.


Next Project
Keep scrolling