

Project team
Product Suppliers
A vibrant café near the Parnell Rose Gardens, featuring a light-filled dining room with a unique timber ceiling, natural stone finishes, and an integrated kitchen, all designed to create a harmonious and delightful dining experience.
The project is a local café close to the Parnell Rose gardens.
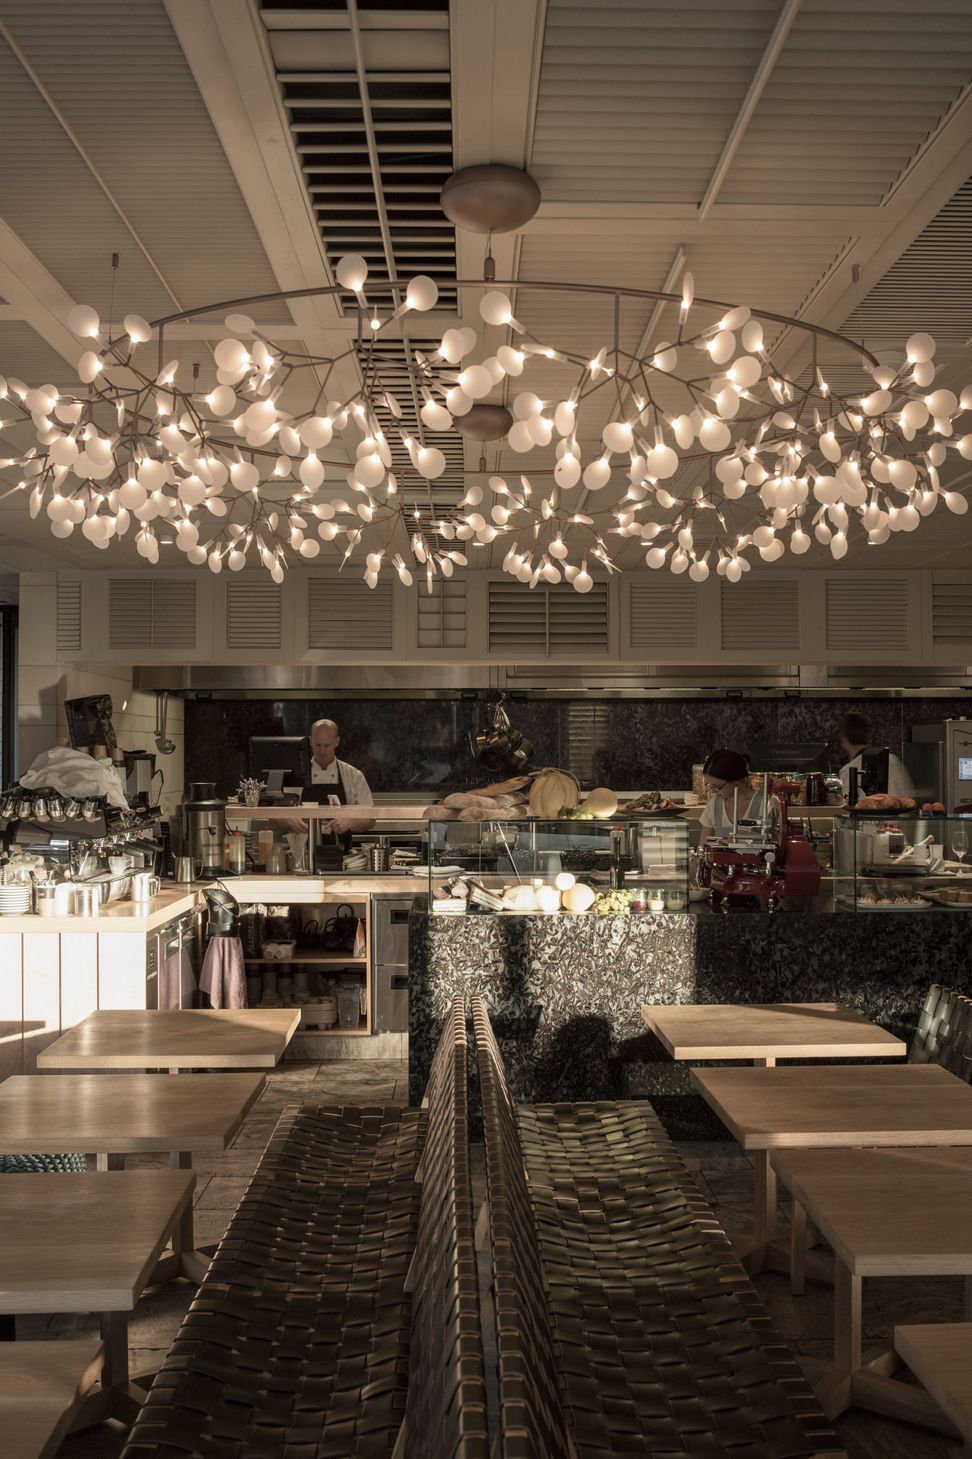
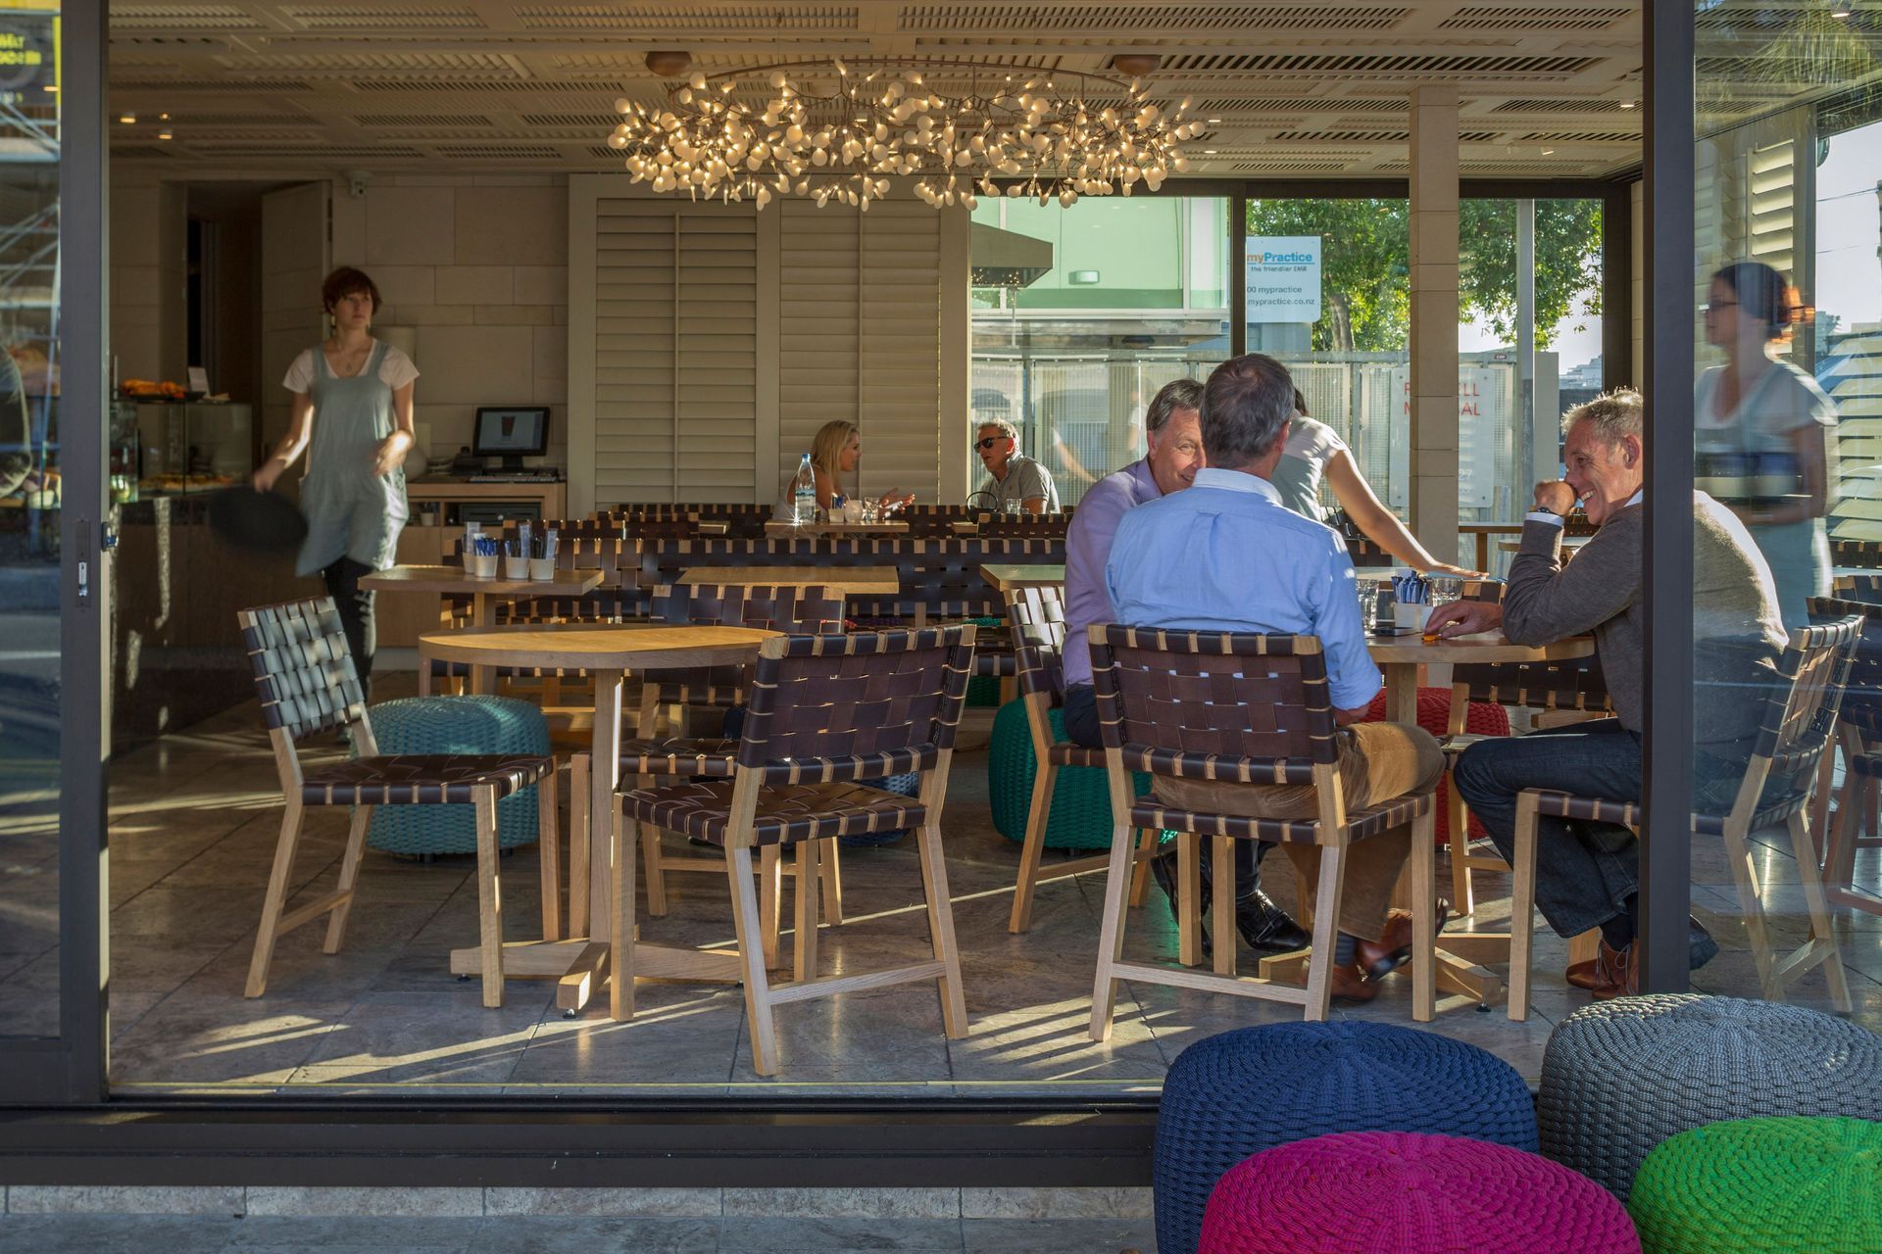
Faced with a low stud, the existing building above seemed to bear down on the space. We wanted to dematerialise this sense of weight, and construe the dining room as an enclosed external courtyard, dappled with light and dotted with colour.
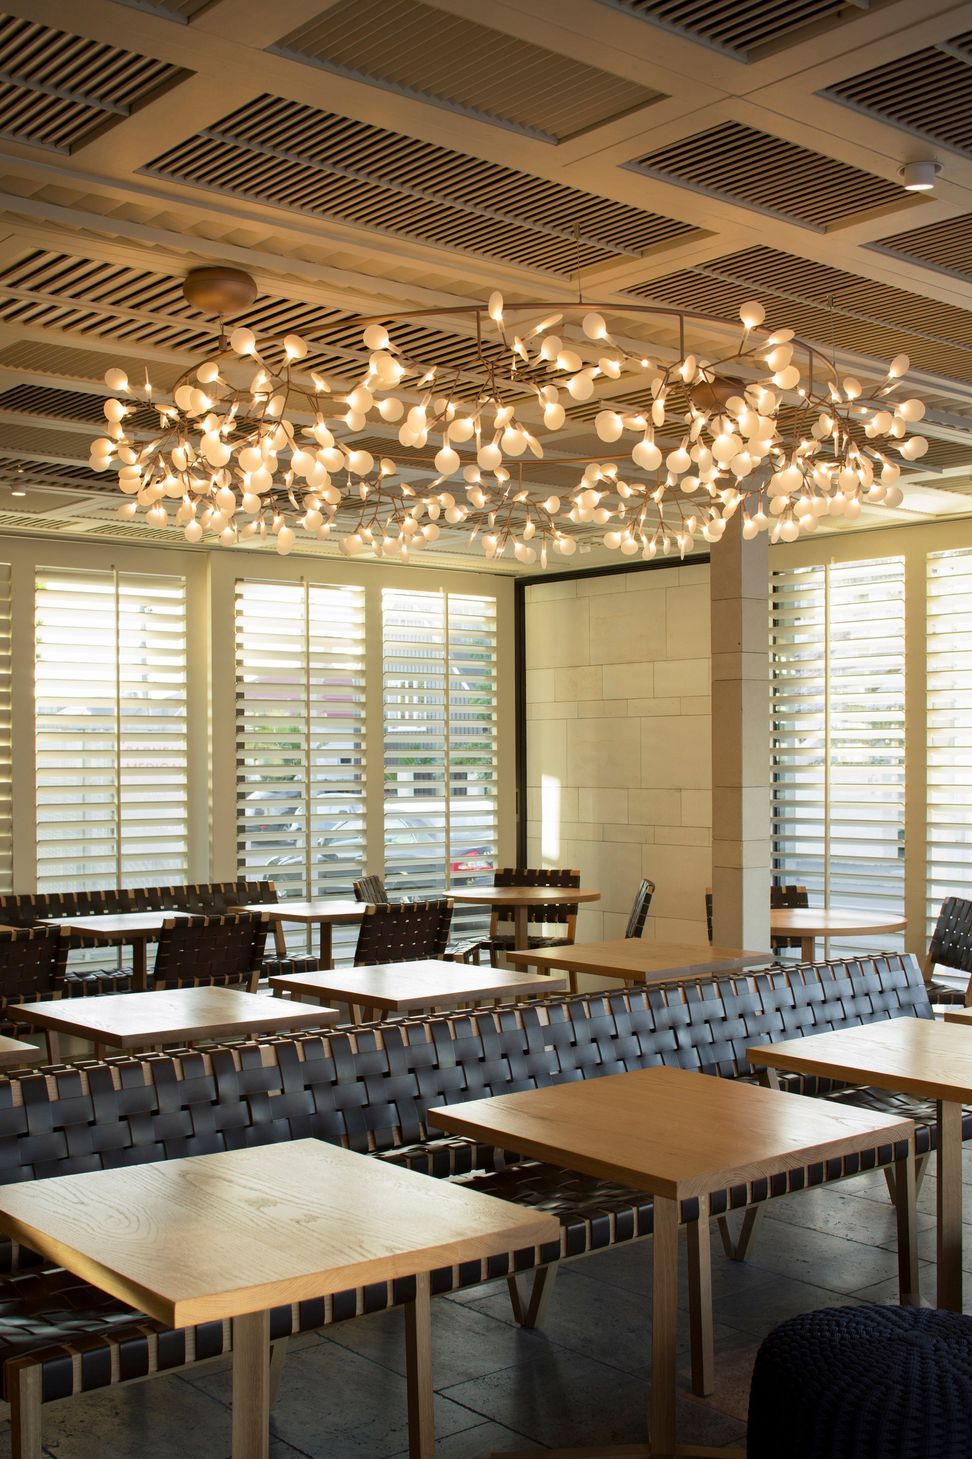
The timber shutters that are the primary design feature of the building above have been adopted and re-interpreted as a ceiling, suggesting a pergola or arbour. These are a wild mix of sizes and shapes, sourced from demolition yards across the country, creating varied and variable texture.
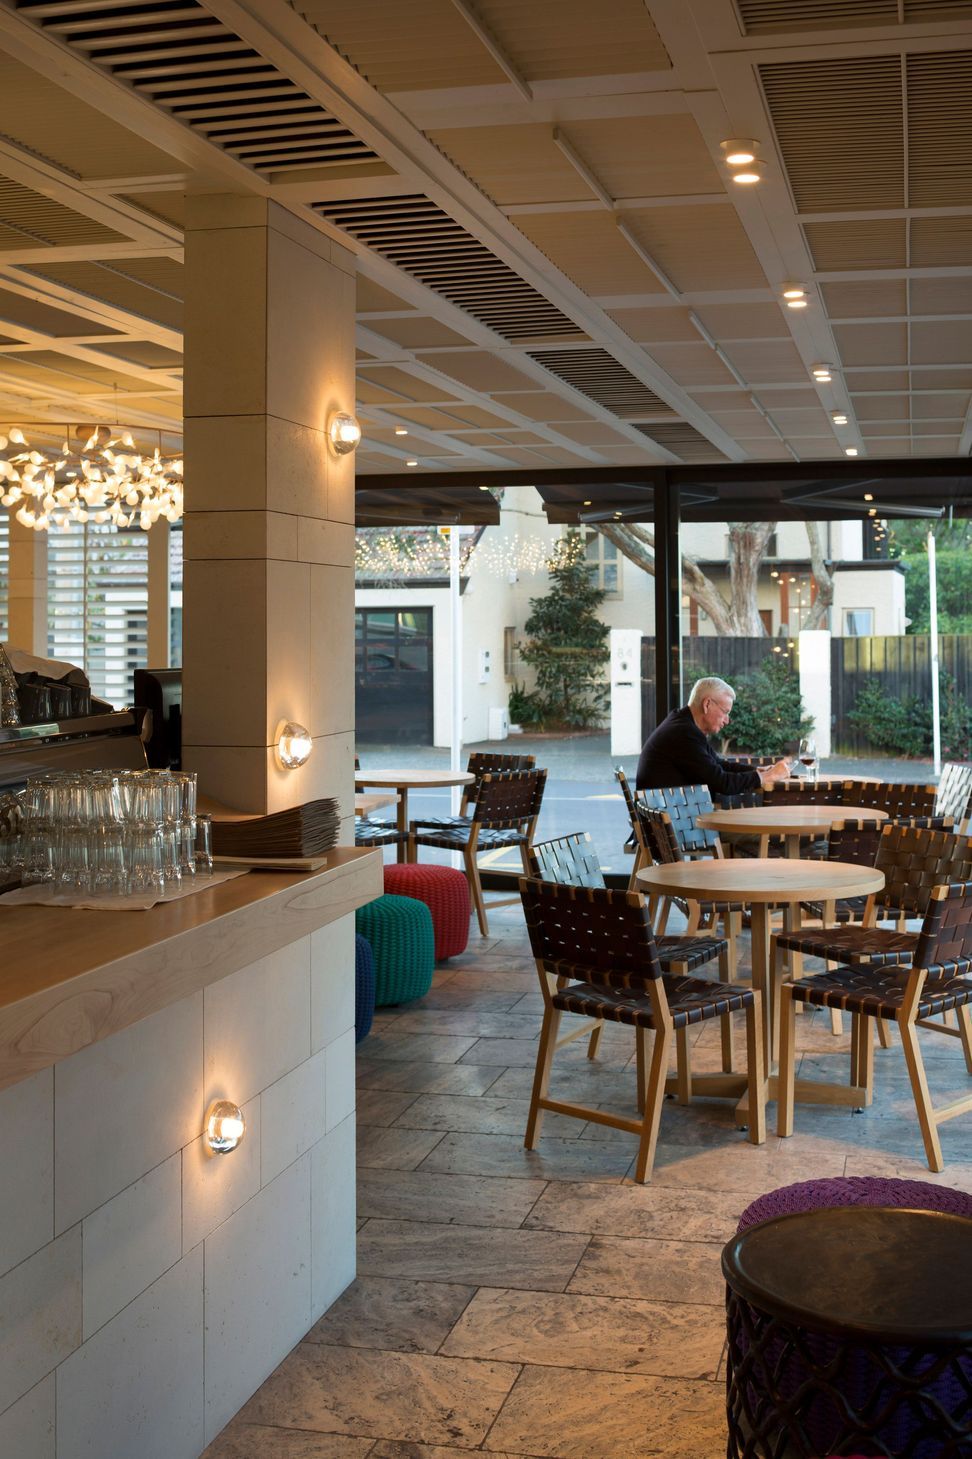
The chairs and bench seats are webbed in leather and pervious to the low afternoon sun that washes through the room. The coiled rope stools provide bright bursts of colour.
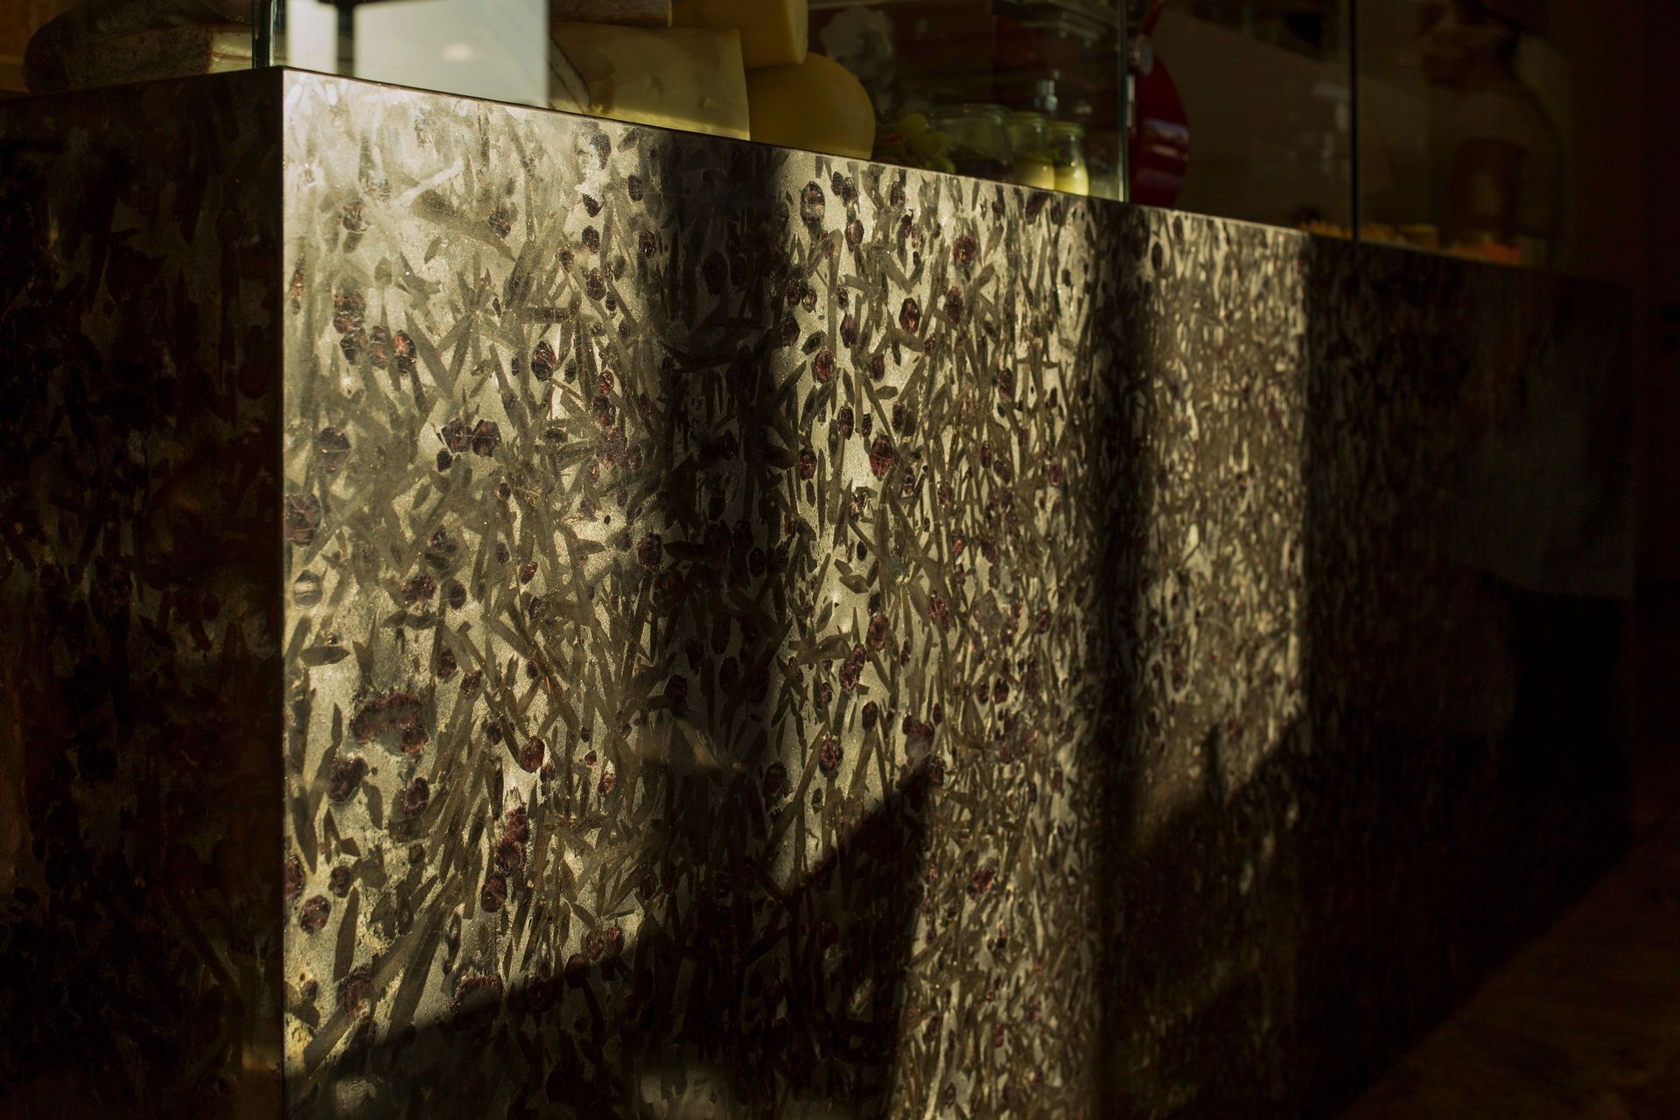
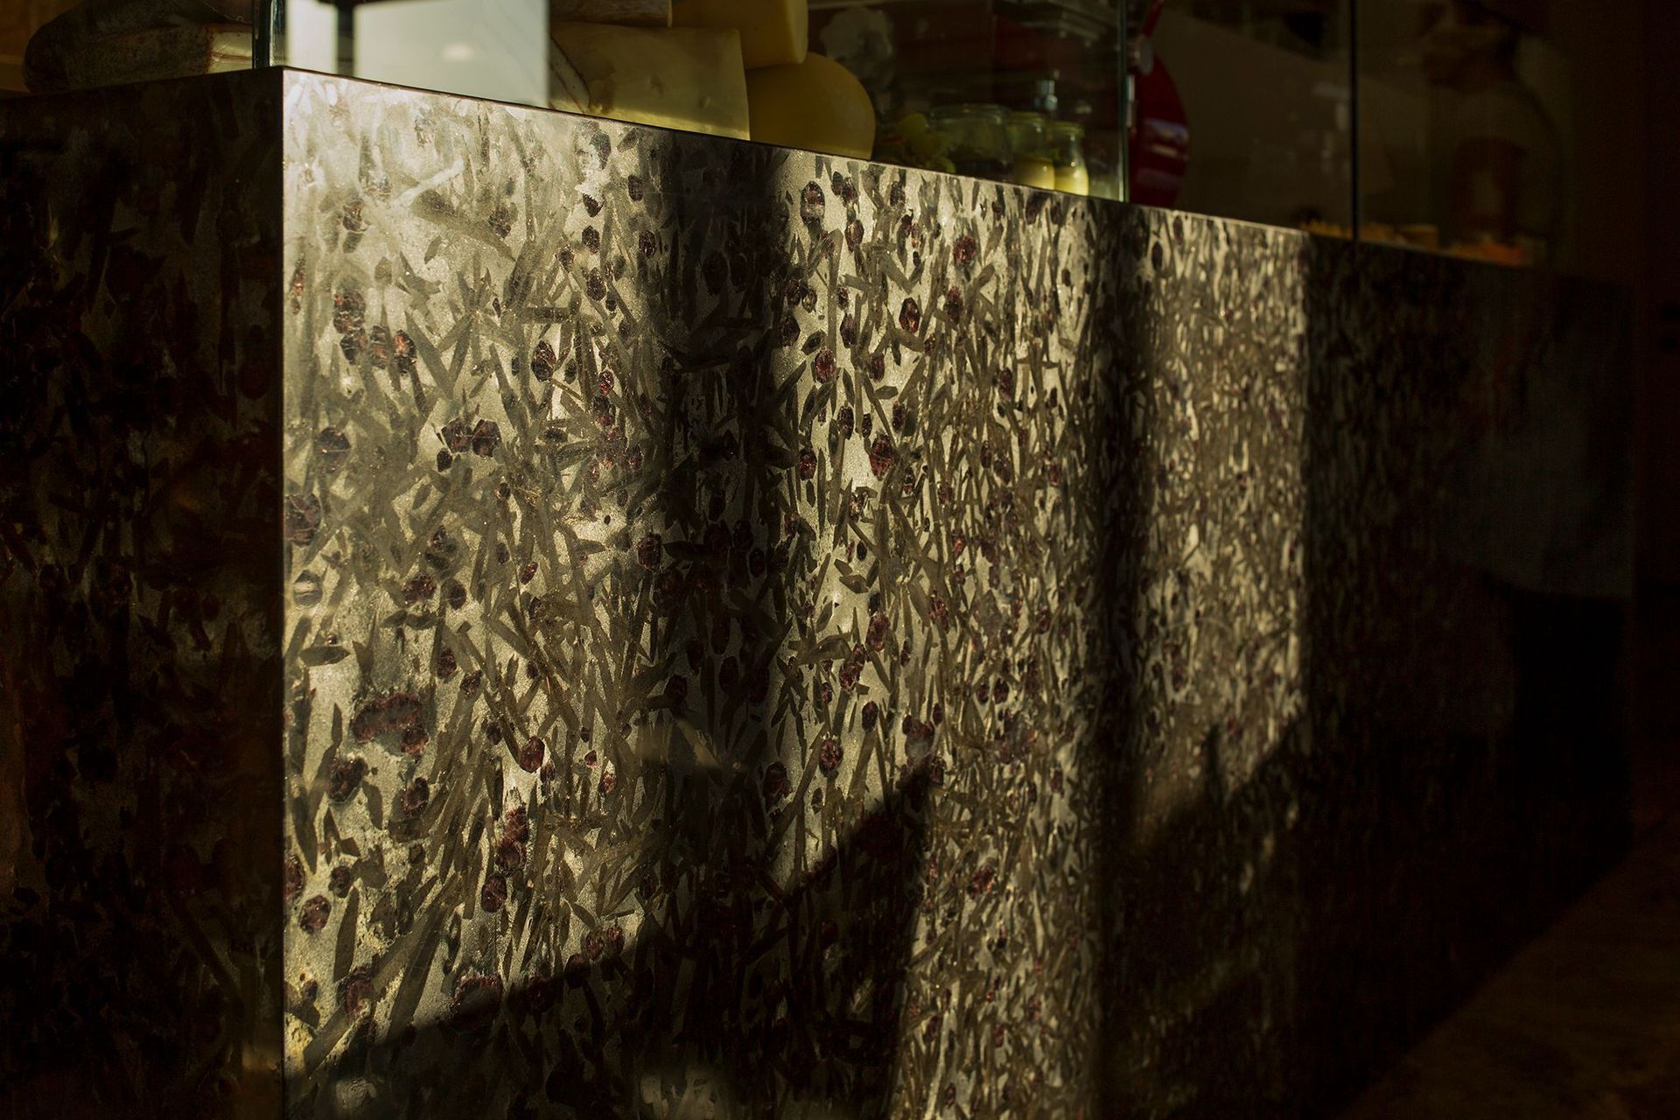
The granite counter [‘ruby meteorus’] contains cherry blossom inclusions of natural garnets, and an amazing drift of dark marks, reminiscent of a Karl Maughan garden painting. The arborcultural theme is gently echoed in the lighting, drops of dew on the walls and a tangle of blossoms forming the massive central chandelier.
The walls and floors are in natural stone, laid in random coursing and with antiqued surfaces and tumbled edges, suggesting age and prior occupation. These, like the bright stools, transition beyond the glassline to the street edge.
The dining room and the kitchen have been given equal care; there is no heirarchy between the two. The room as a whole is intended to be like the food and service of the restaurant; integrated, calm, carefully considered and delightful.
Like this Project?
Hire Jack McKinney Architects
The products behind the project
One product specified into this build from one supplier, a verified ArchiPro member. Tap through to specifications, suppliers and lead times.

Professionals used in
this project
The practices and trades credited on this project.





More projects from
Jack McKinney Architects
Other work by Jack McKinney Architects, across every category they build in.


More in
Hospitality
Everything else in Hospitality, from every practice on ArchiPro.


Next Project
Keep scrolling