
Project team
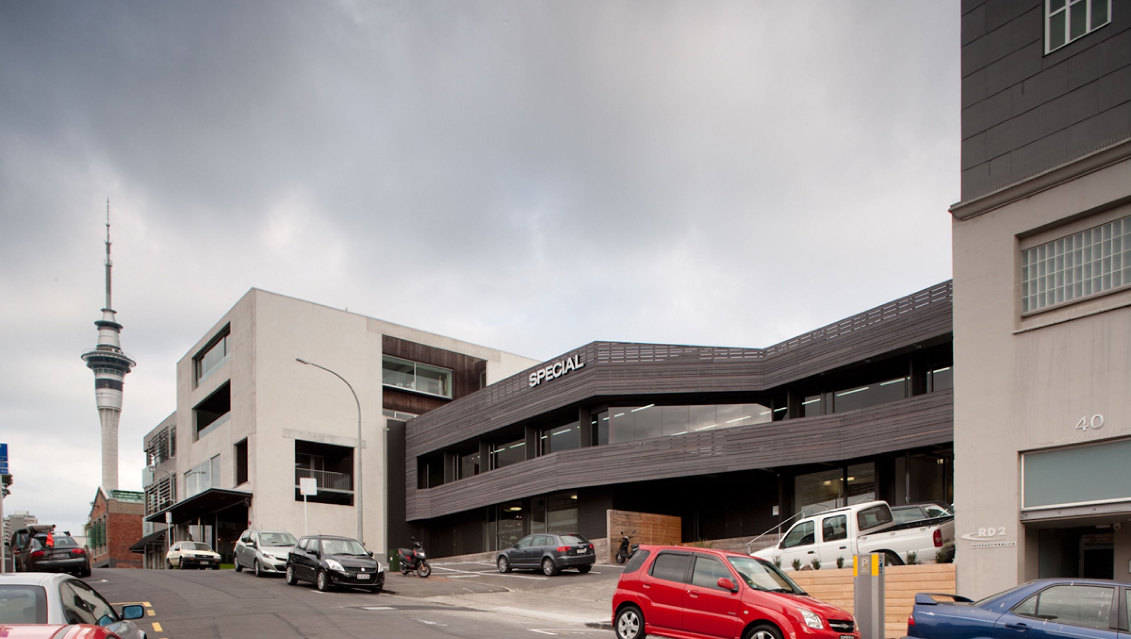
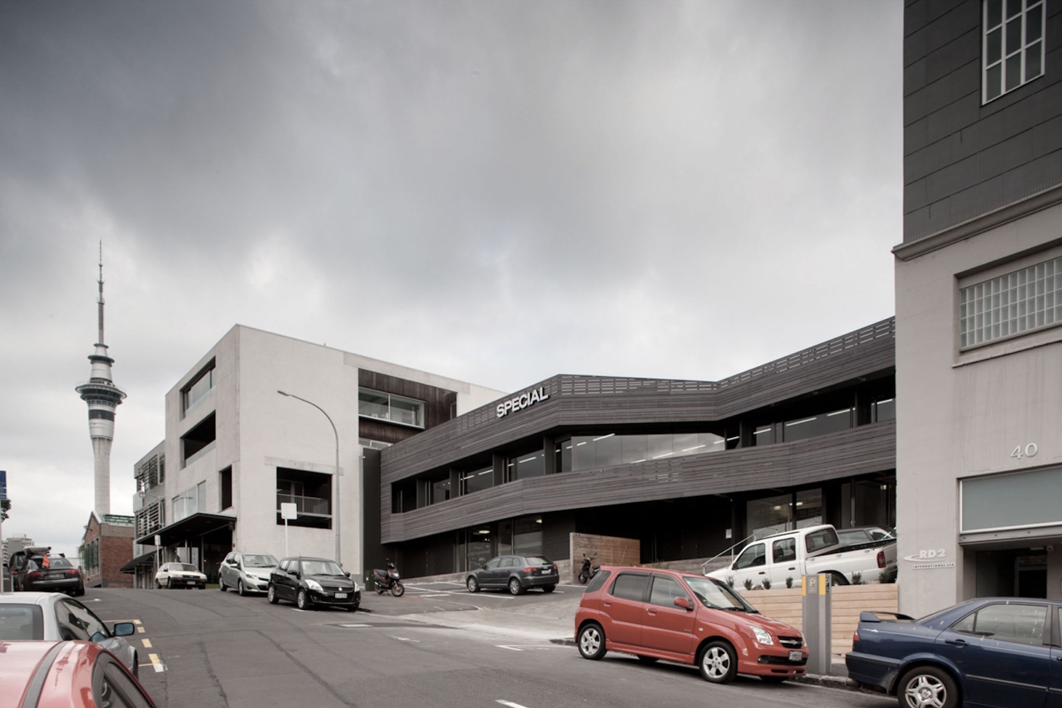
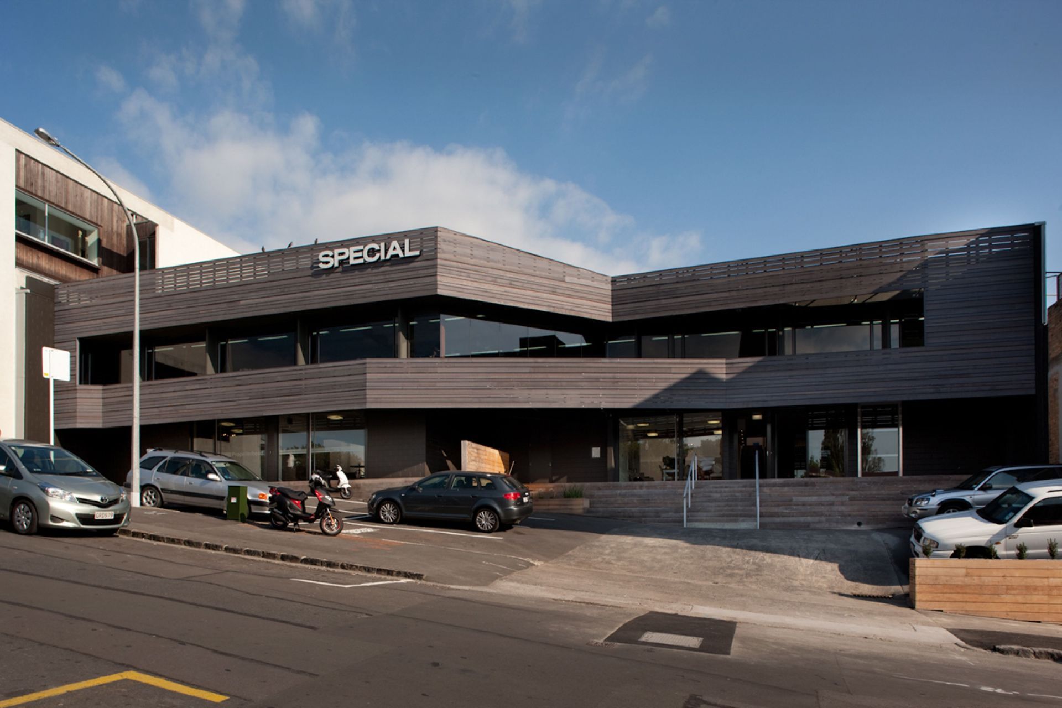
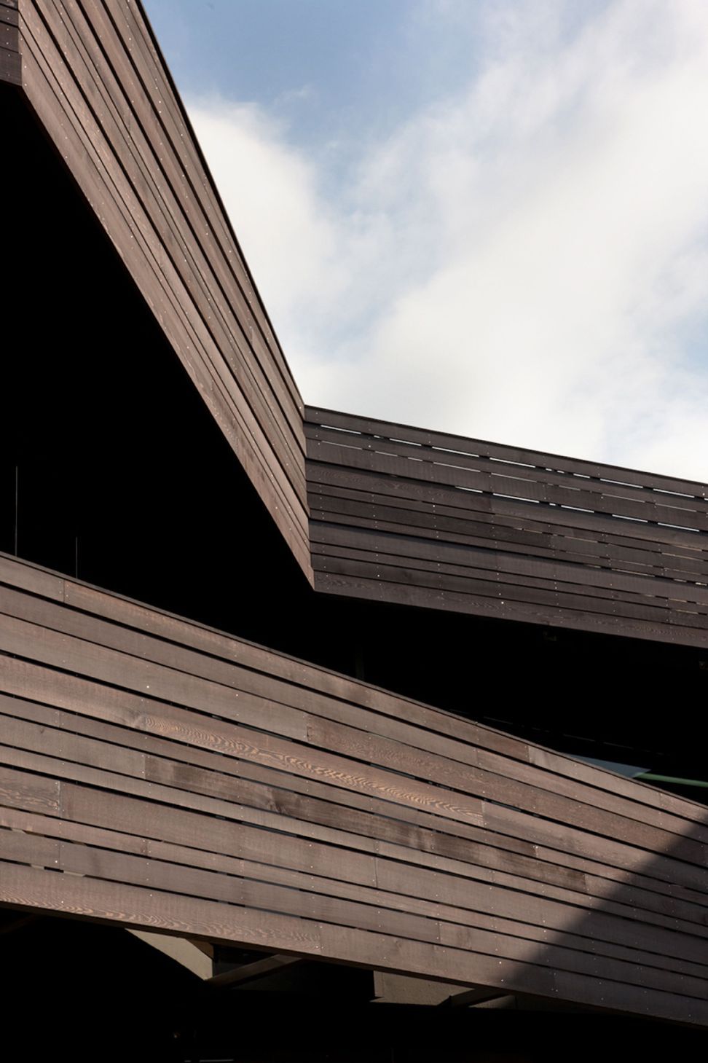
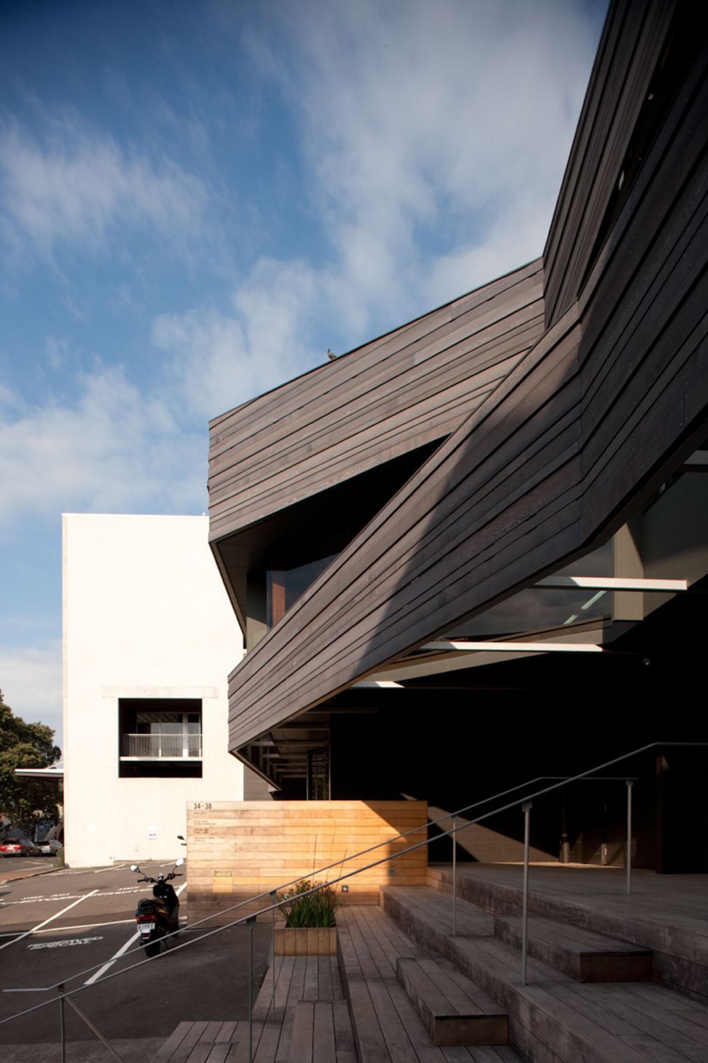
Revitalization of a 1980s warehouse in Victoria Park, featuring a self-supporting ribbon façade, transformed cart dock entrances with steel pivot doors, and an interior that highlights the original structure enhanced by natural light.
This project rejuvenates a dilapidated 1980’s warehouse in Victoria Park.
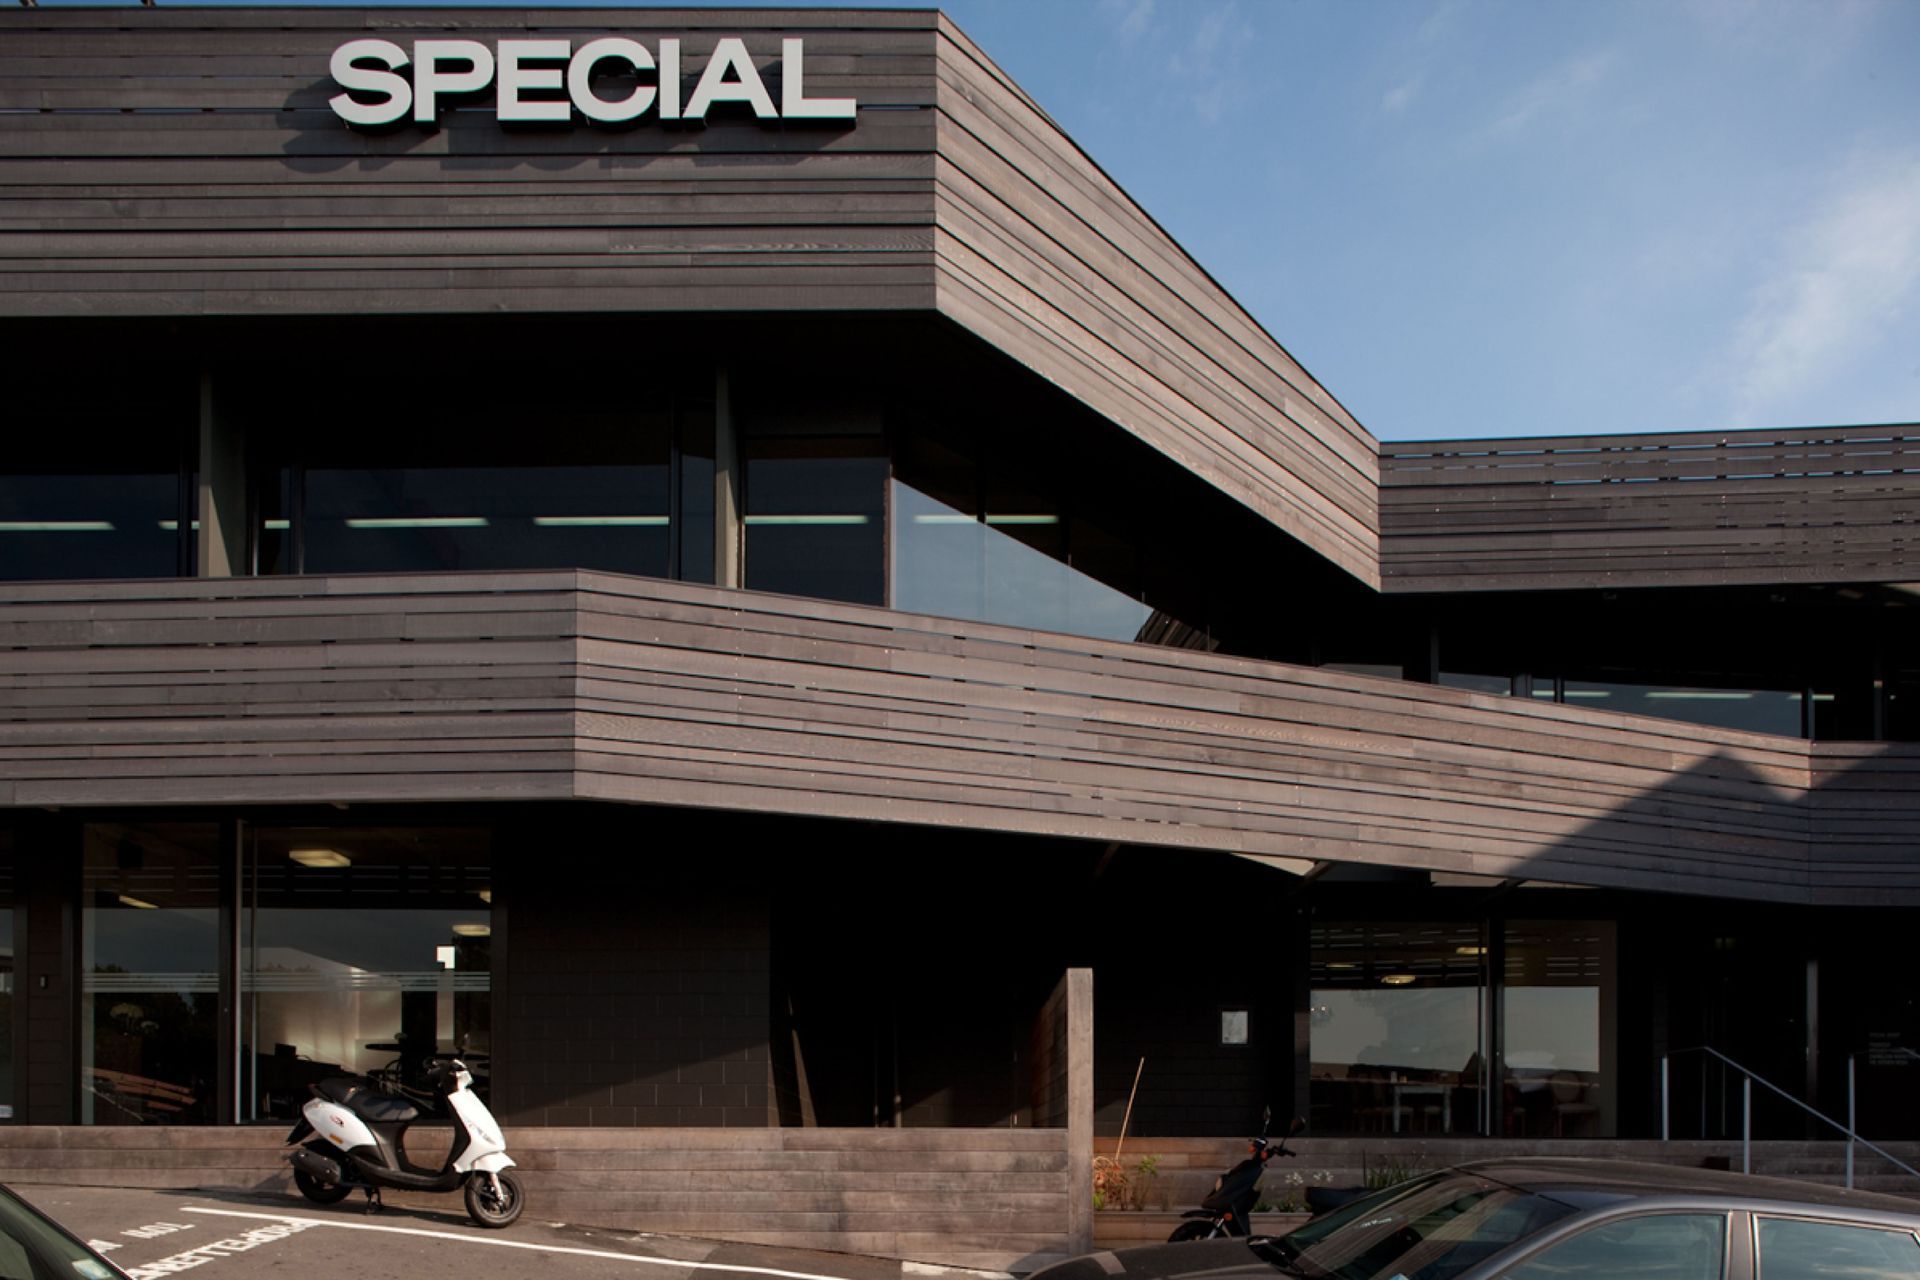
All functional elements are retained, with a new identity created by the application of a self-supporting ribbon across the façade that creates an interplay of old and new.
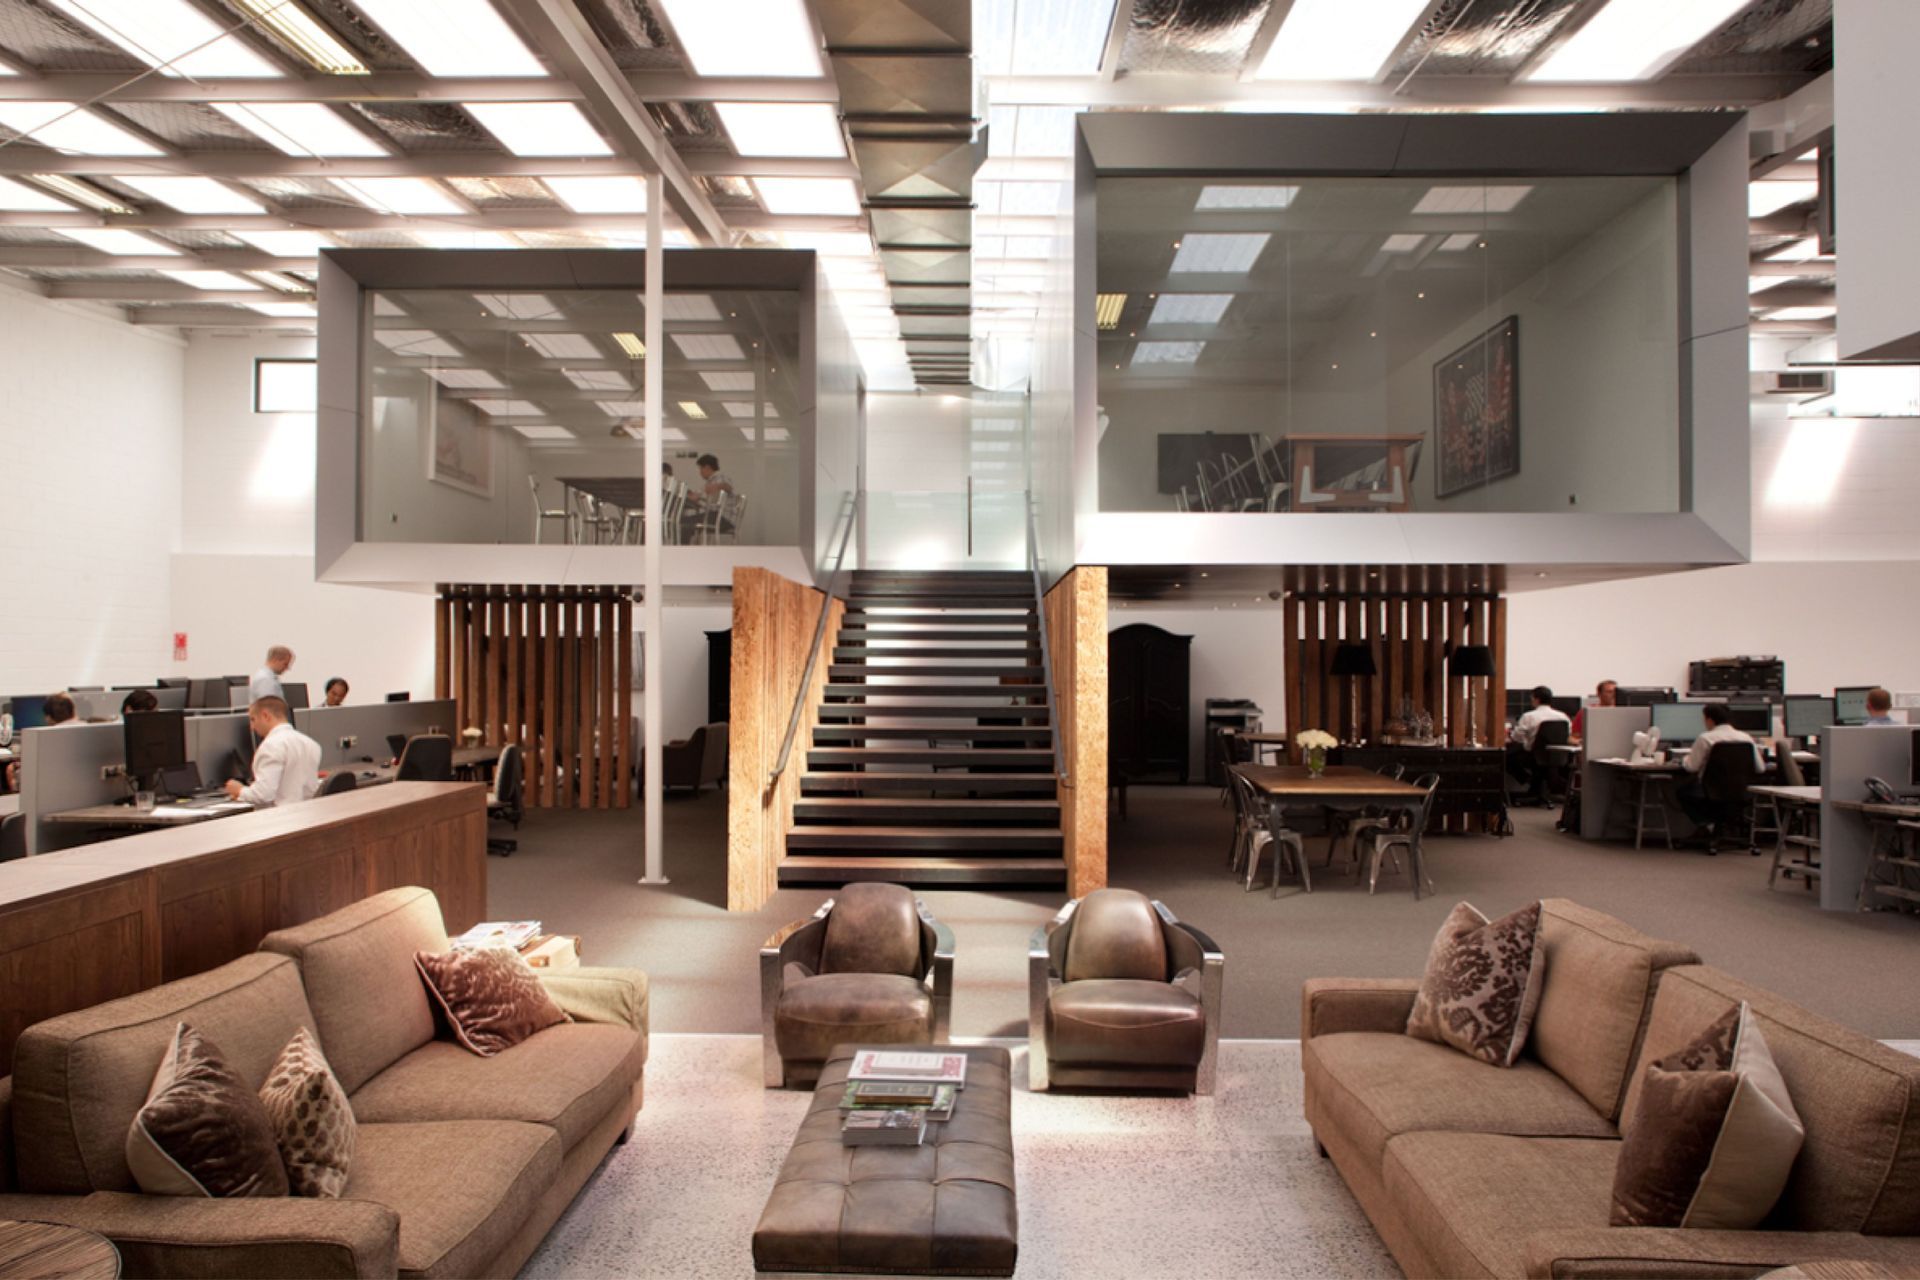
Existing cart dock entrances are transformed by giant steel pivot doors fabricated on site. The project scaffolding is refashioned into the new main stairway.
The interior is expressed as the simple skeleton of the original building inhabited by new structures and augmented by natural light.
Like this Project?
Hire Jack McKinney Architects
Professionals used in
this project
The practices and trades credited on this project.



More projects from
Jack McKinney Architects
Other work by Jack McKinney Architects, across every category they build in.


More in
Office
Everything else in Office, from every practice on ArchiPro.


Next Project
Keep scrolling