Project team
- ArchitectMason & Wales Architects
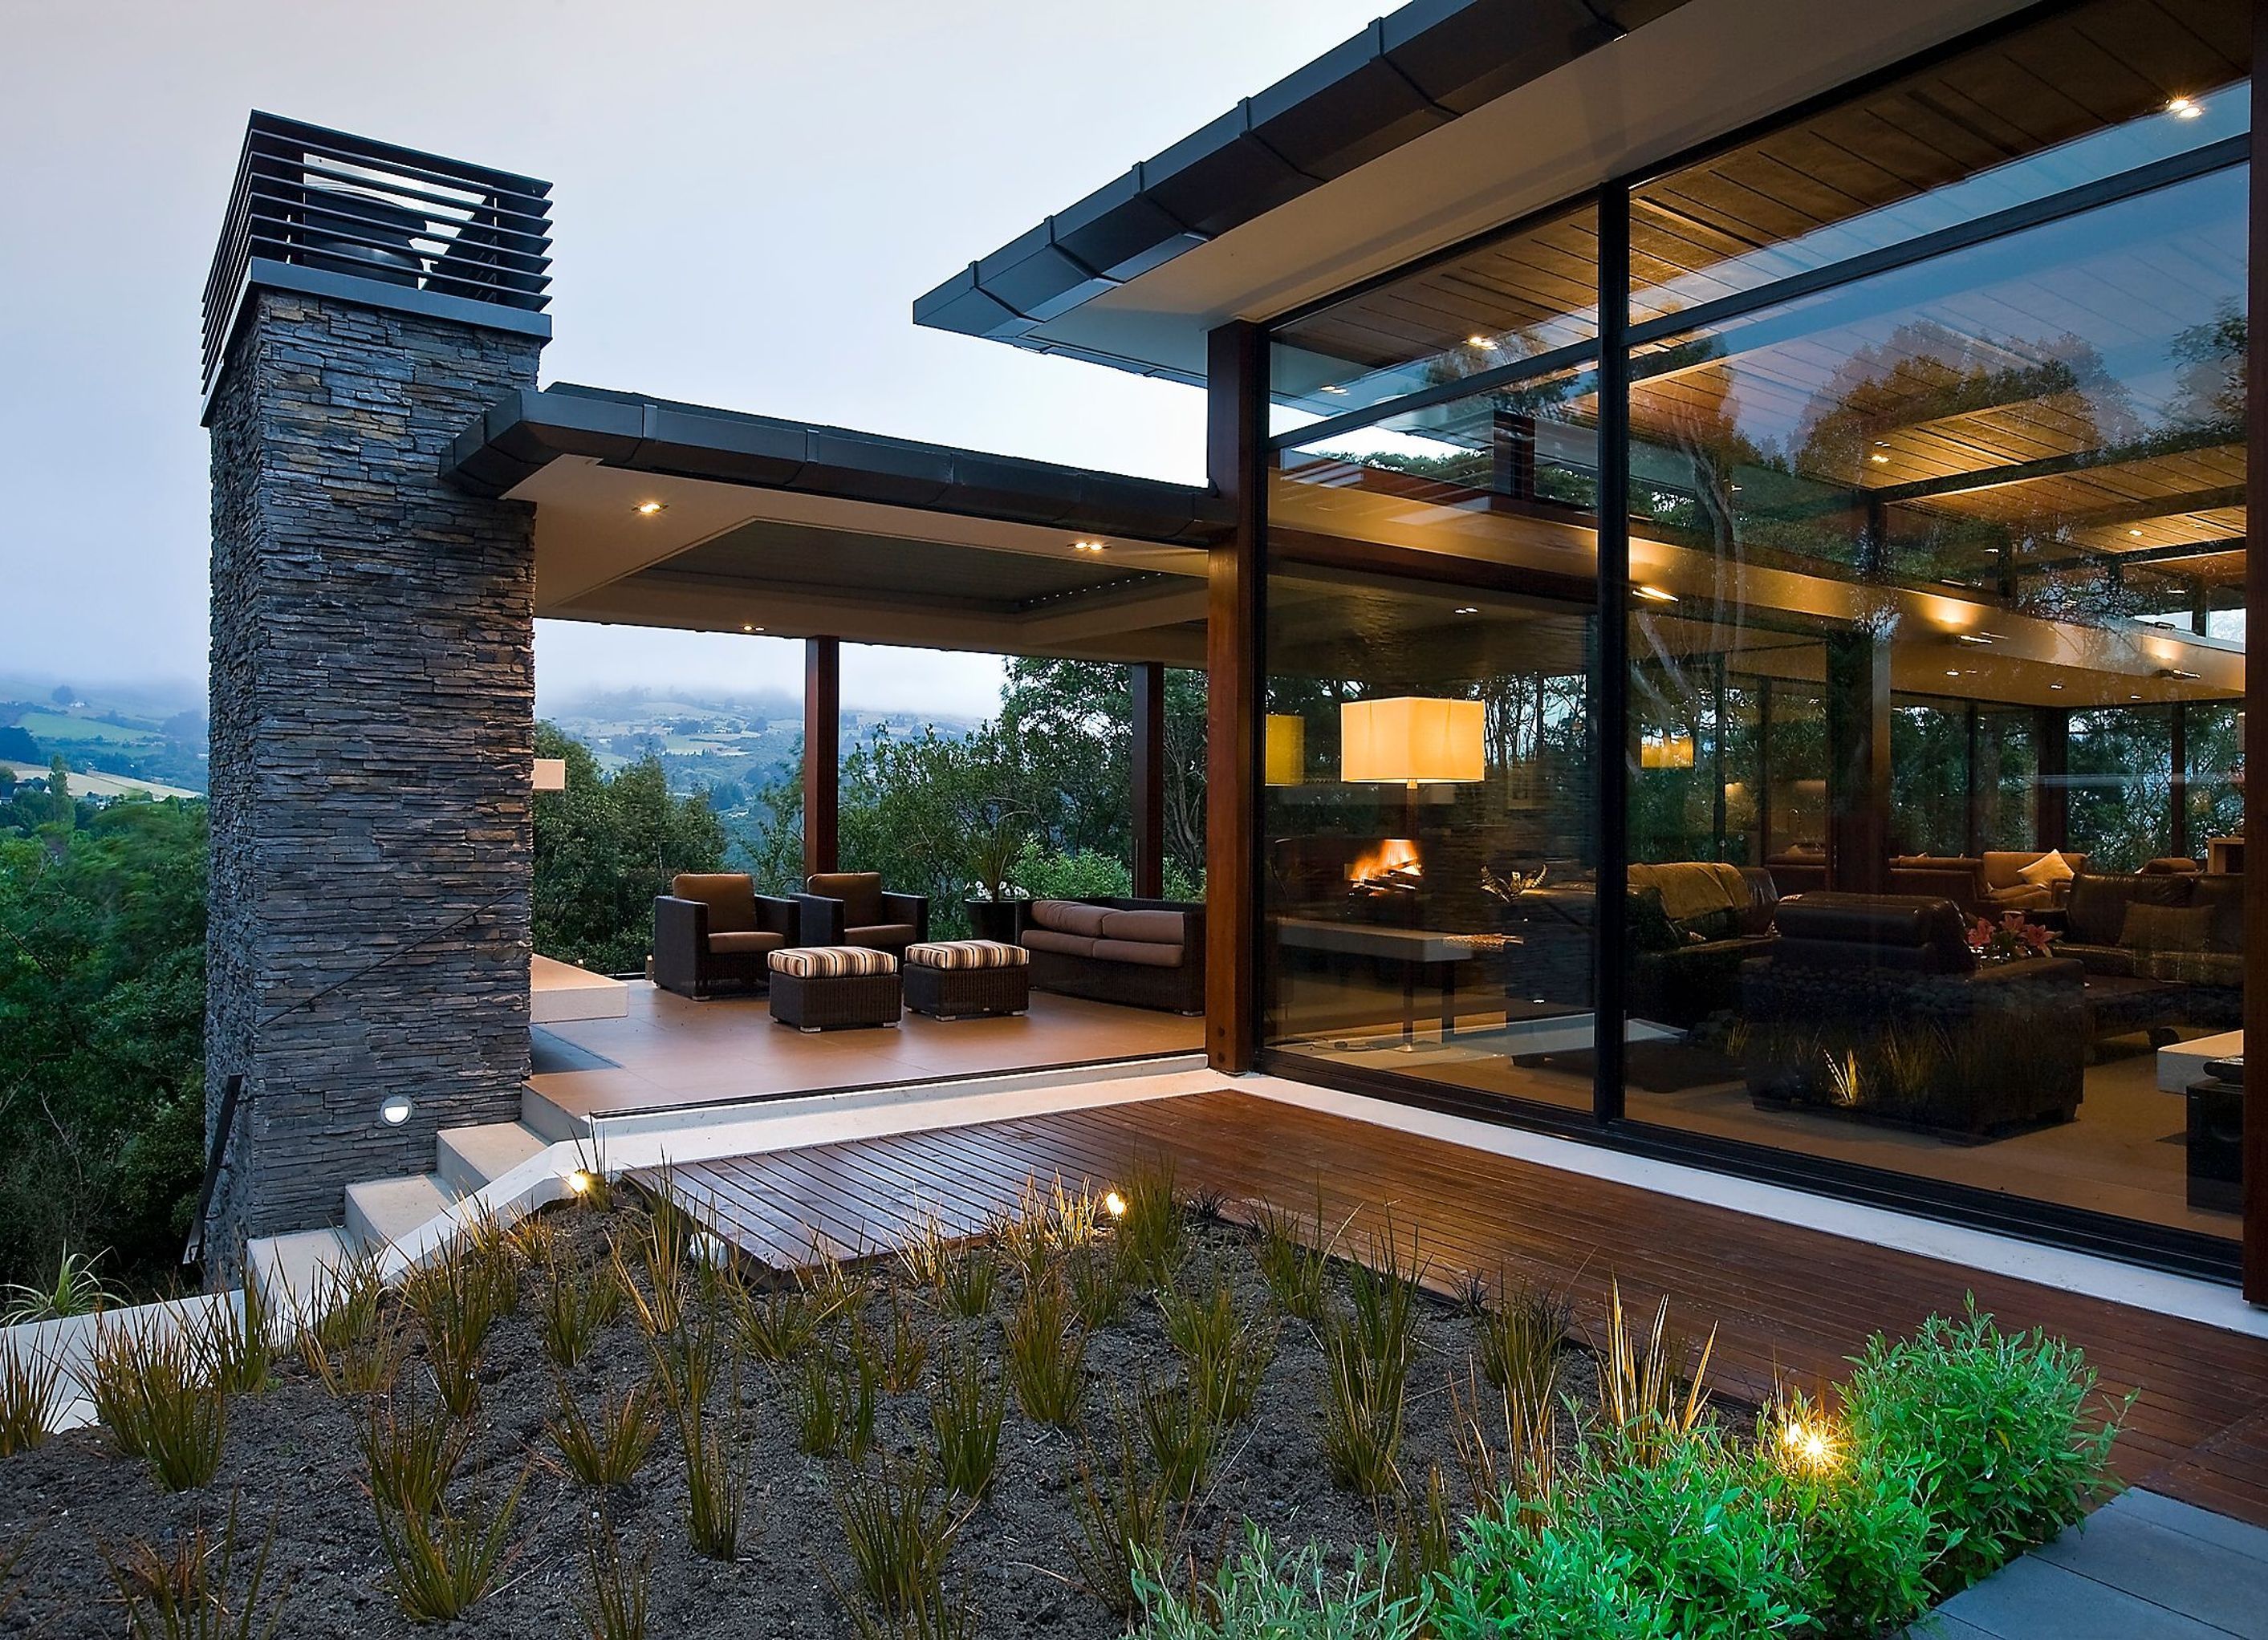
"This generously proportioned house is set among trees with bush-clad views toward the Ross Creek valley. Its simple horizontal lines and vertical divisions of space give it a serene connection to the outside world in a delightful and uncomplicated way. The clever use of natural light and materials – wood, textured concrete, steel and glass – lends an ethereal quality."
- NZIA Awards Jury Citation


The products behind the project
Five products specified into this build from four suppliers, verified ArchiPro members. Tap through to specifications, suppliers and lead times.


Professionals used in
this project
The practices and trades credited on this project.









More projects from
Mason & Wales Architects
Other work by Mason & Wales Architects, across every category they build in.


More in
Residential
Everything else in Residential, from every practice on ArchiPro.


Next Project
Keep scrolling