
Project team
- Johnston Architects
- John Williams Photography
Product Suppliers
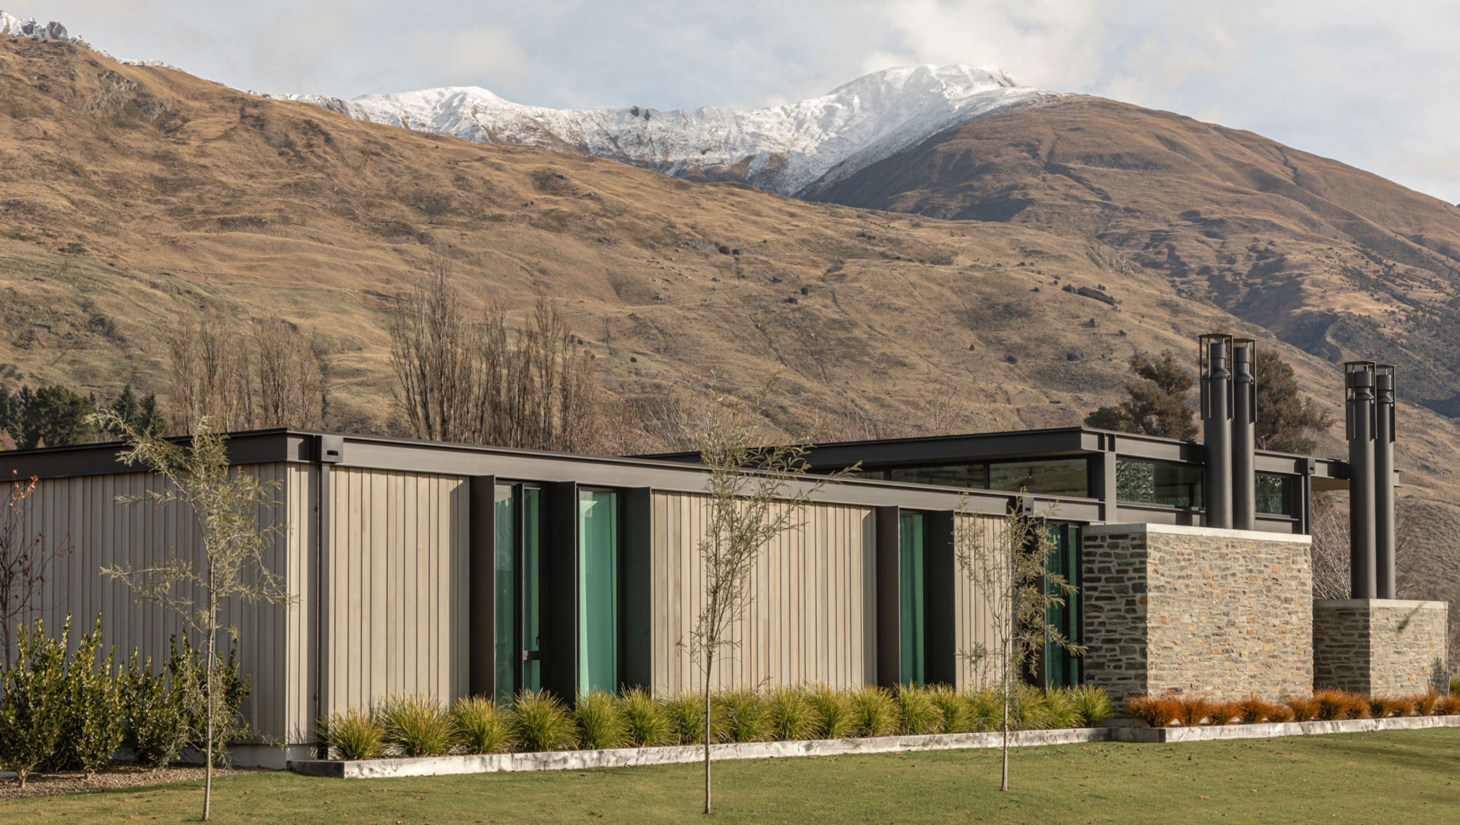
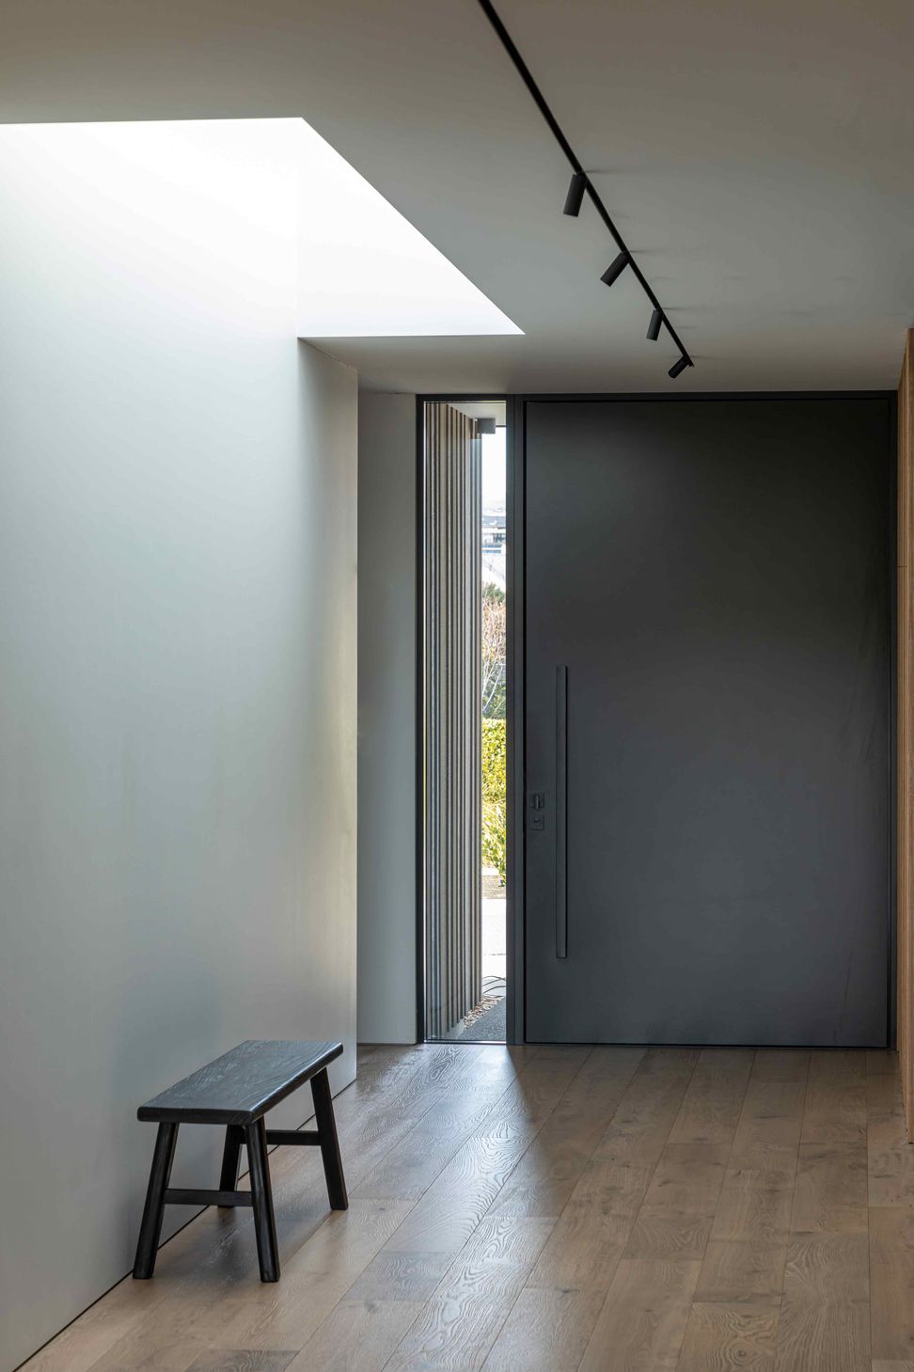
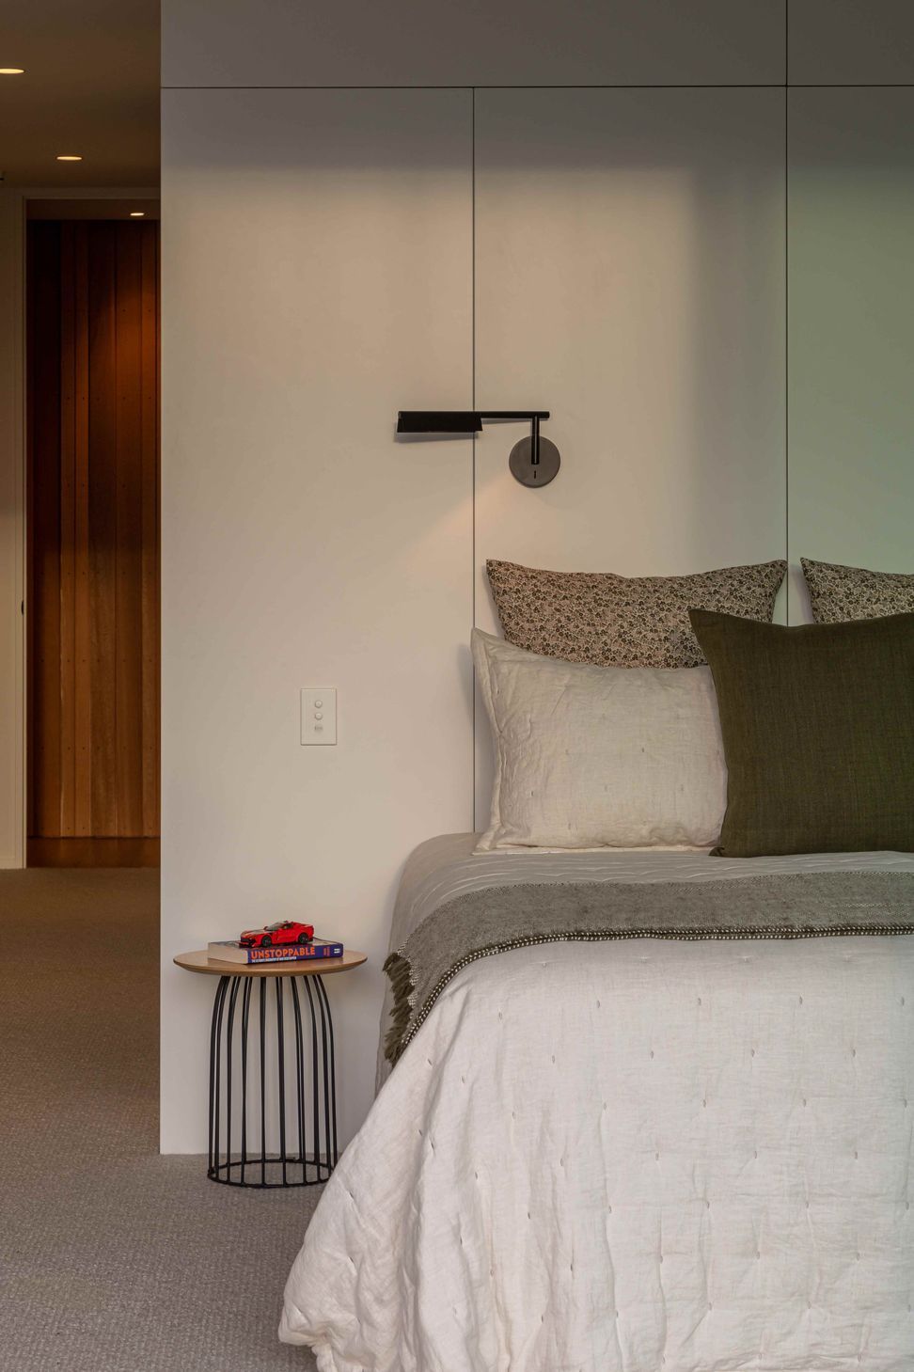
A meticulously crafted family residence in Wanaka, featuring cantilevered roof planes, local schist cladding, and seamless integration with the surrounding landscape, completed in 2024 by Brent Young Builders.
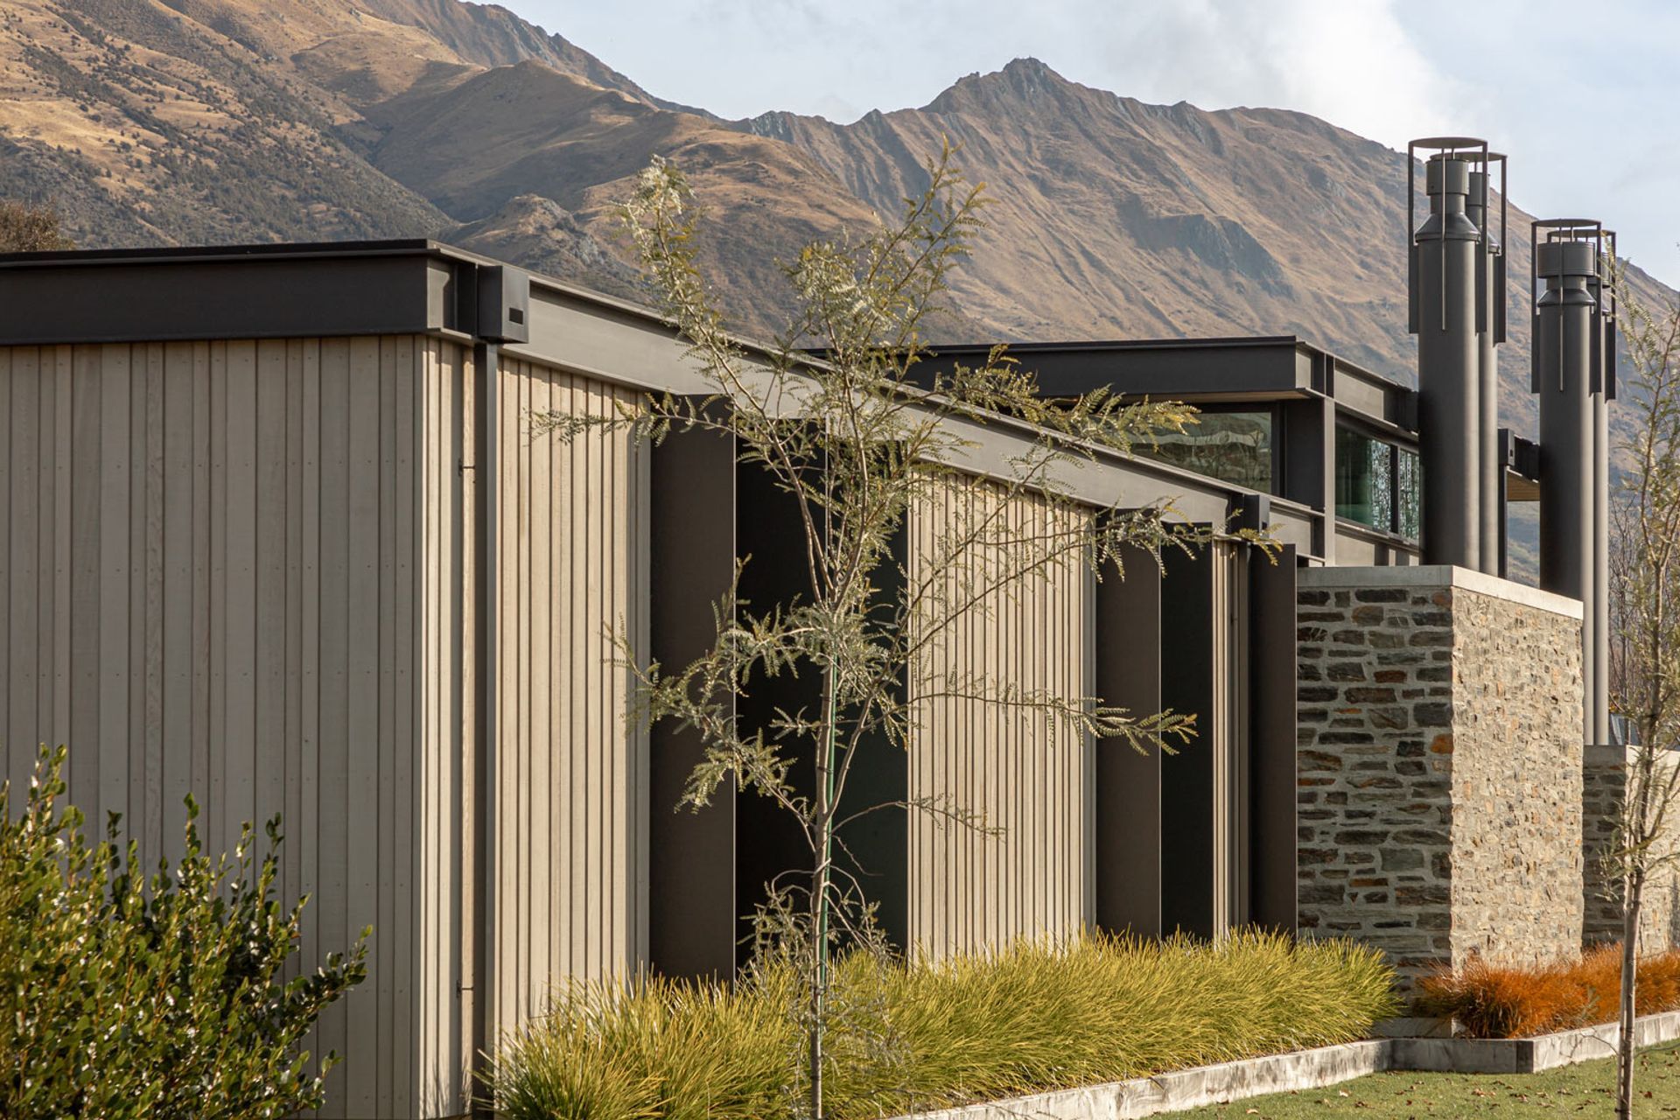
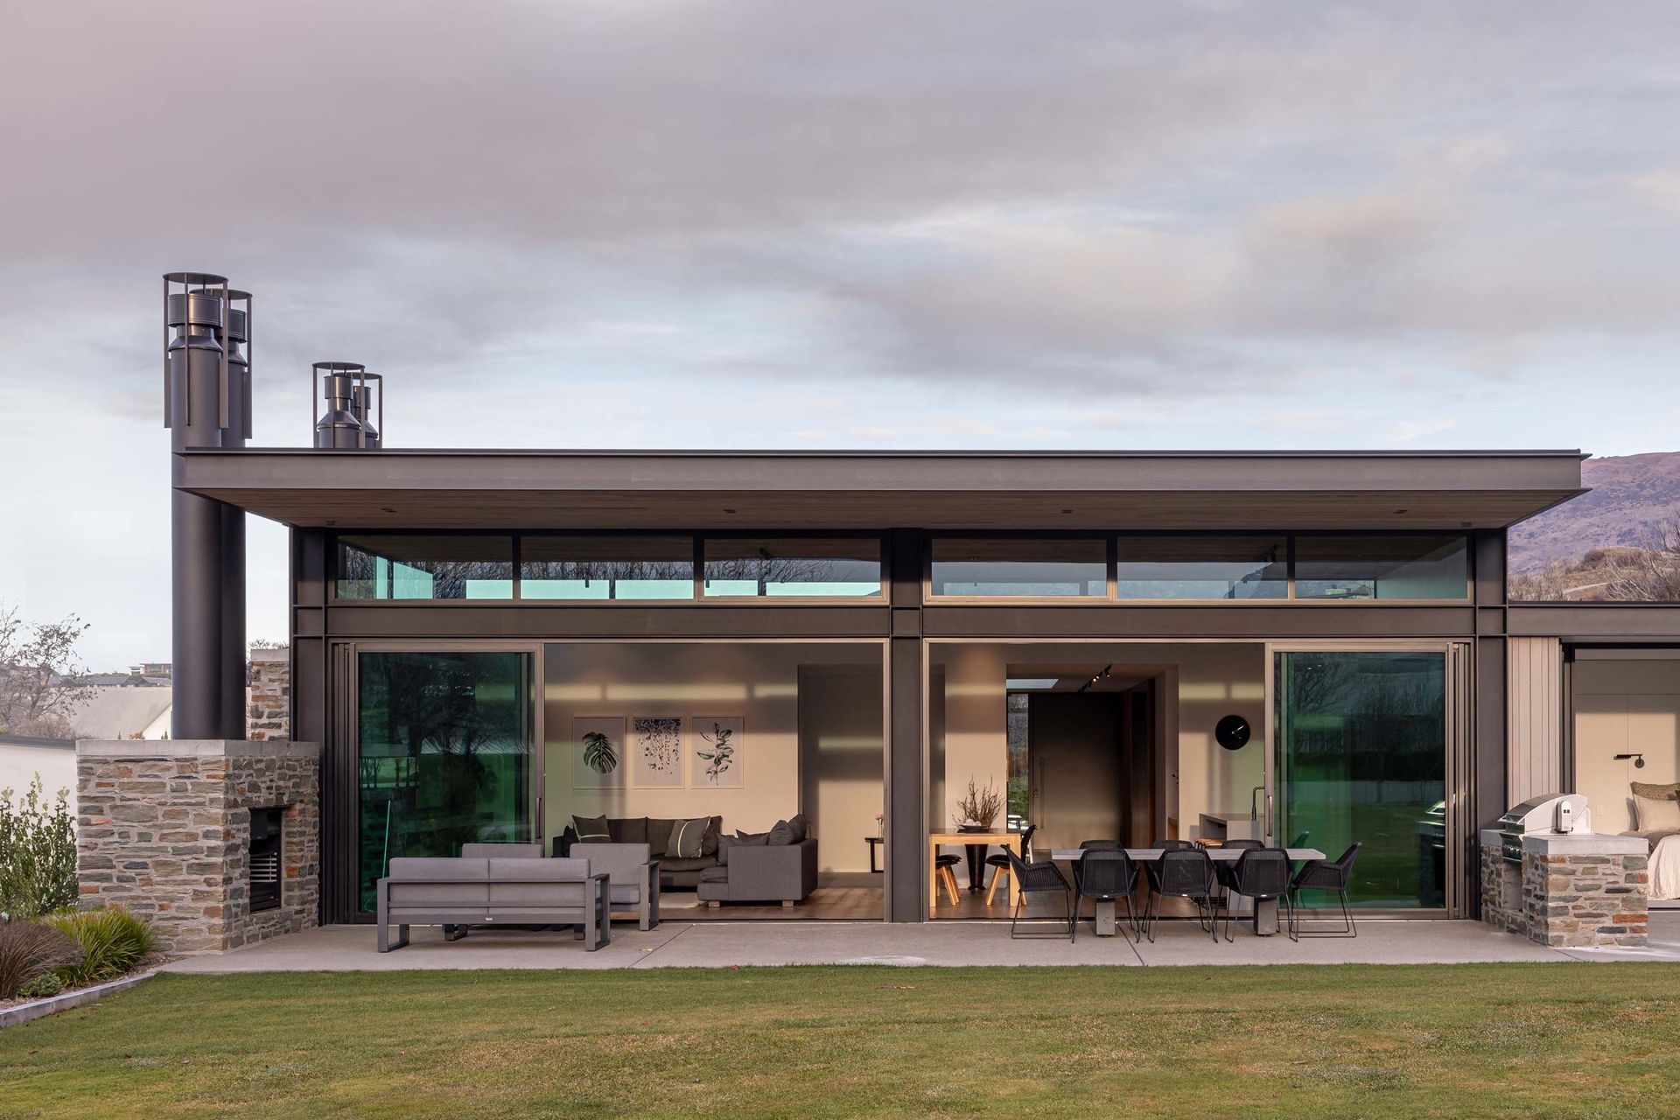
Combining our favourite palette of materials, this crisply detailed family home sits comfortably within the suburbs of Wanaka below the majestic snowed capped ridgeline of Roy’s Peak.

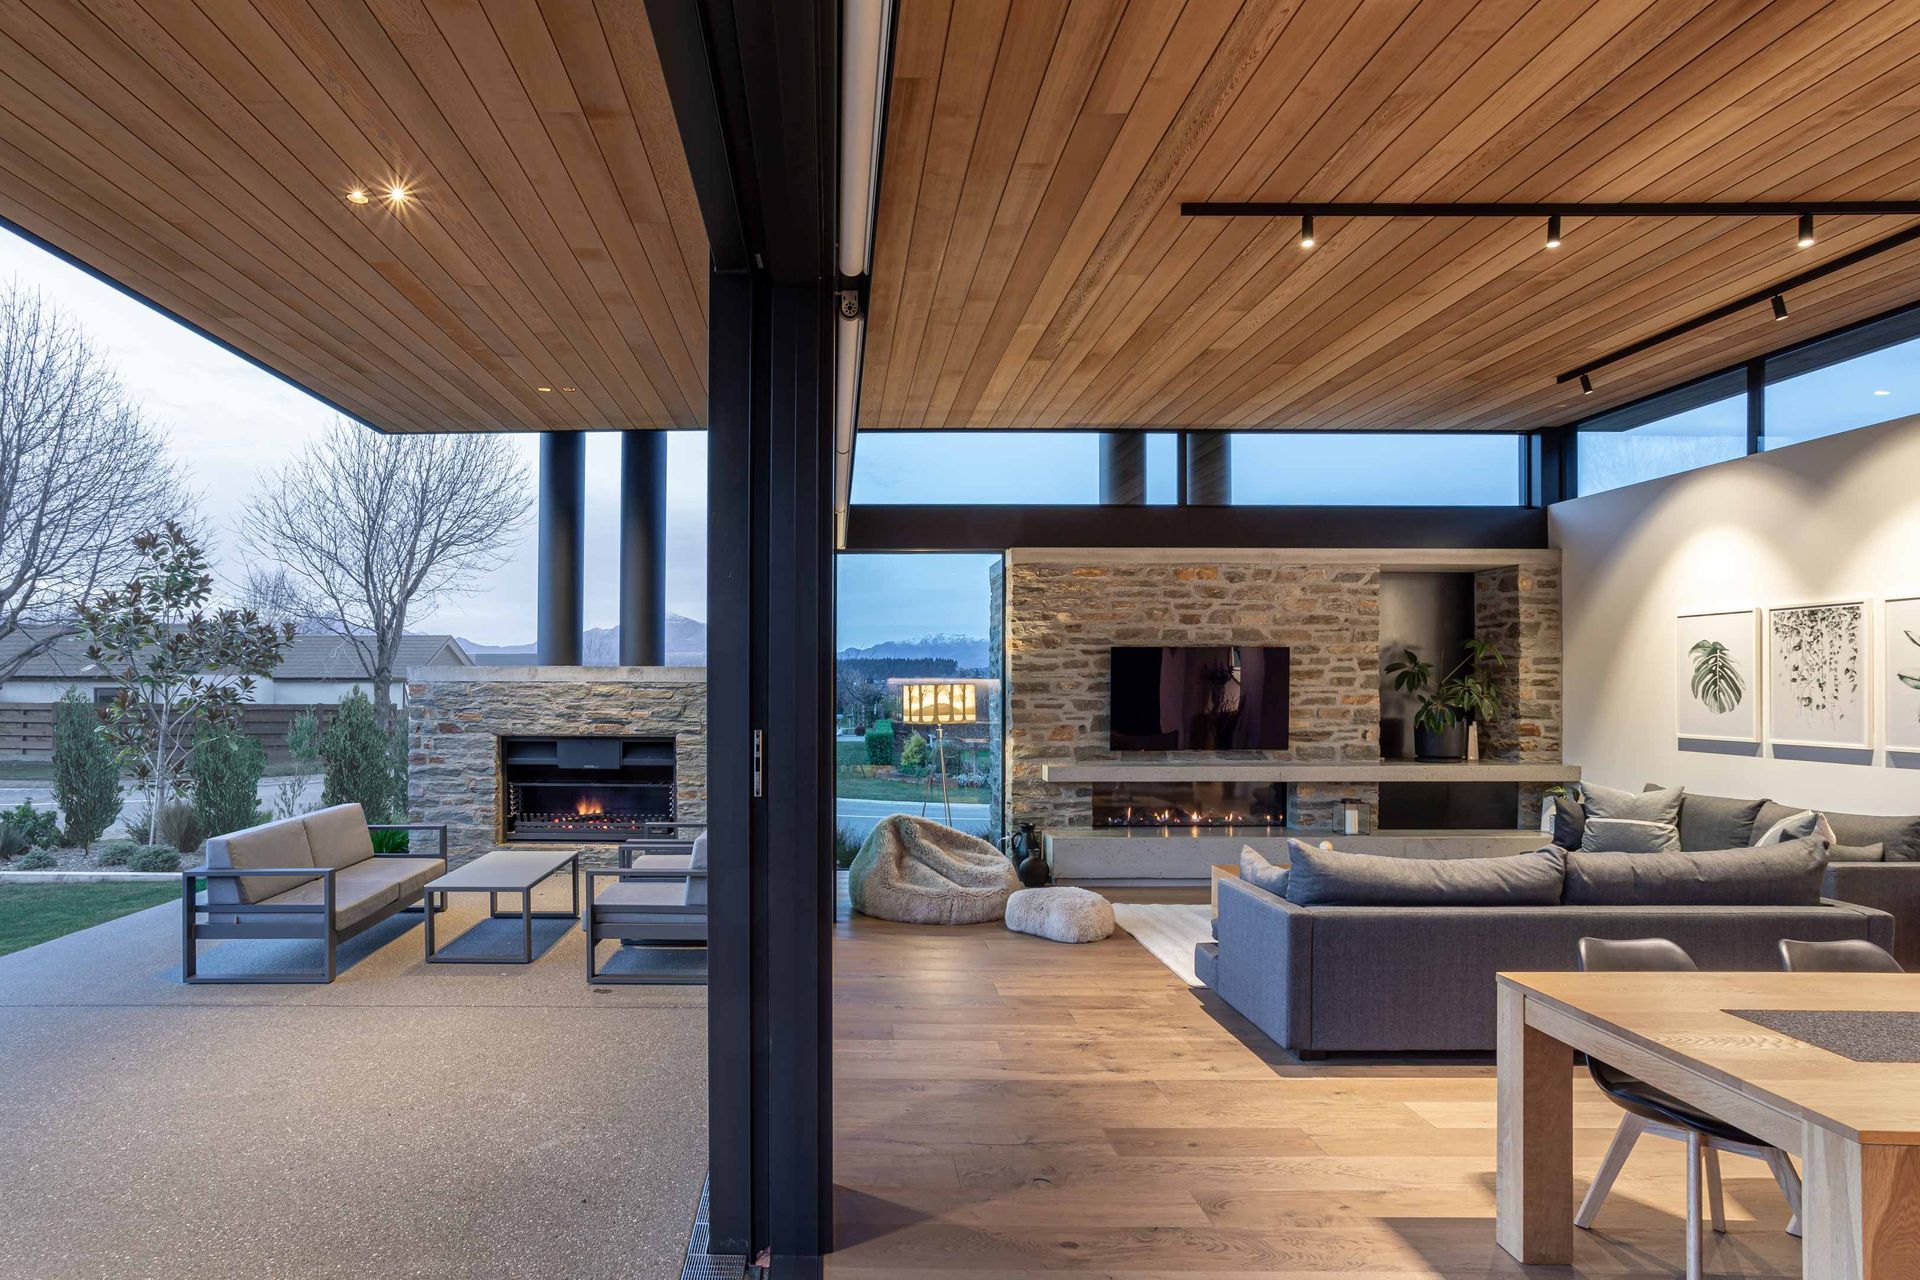
Prominent cantilevered roof planes hover over the double height, open plan living room and outdoor entertaining spaces, which allow sightlines to the mountains beyond, whilst the unfenced yard borrows the expansive lawn of the adjacent recreational park to greatly expand the sense of space to the North-West of the site.
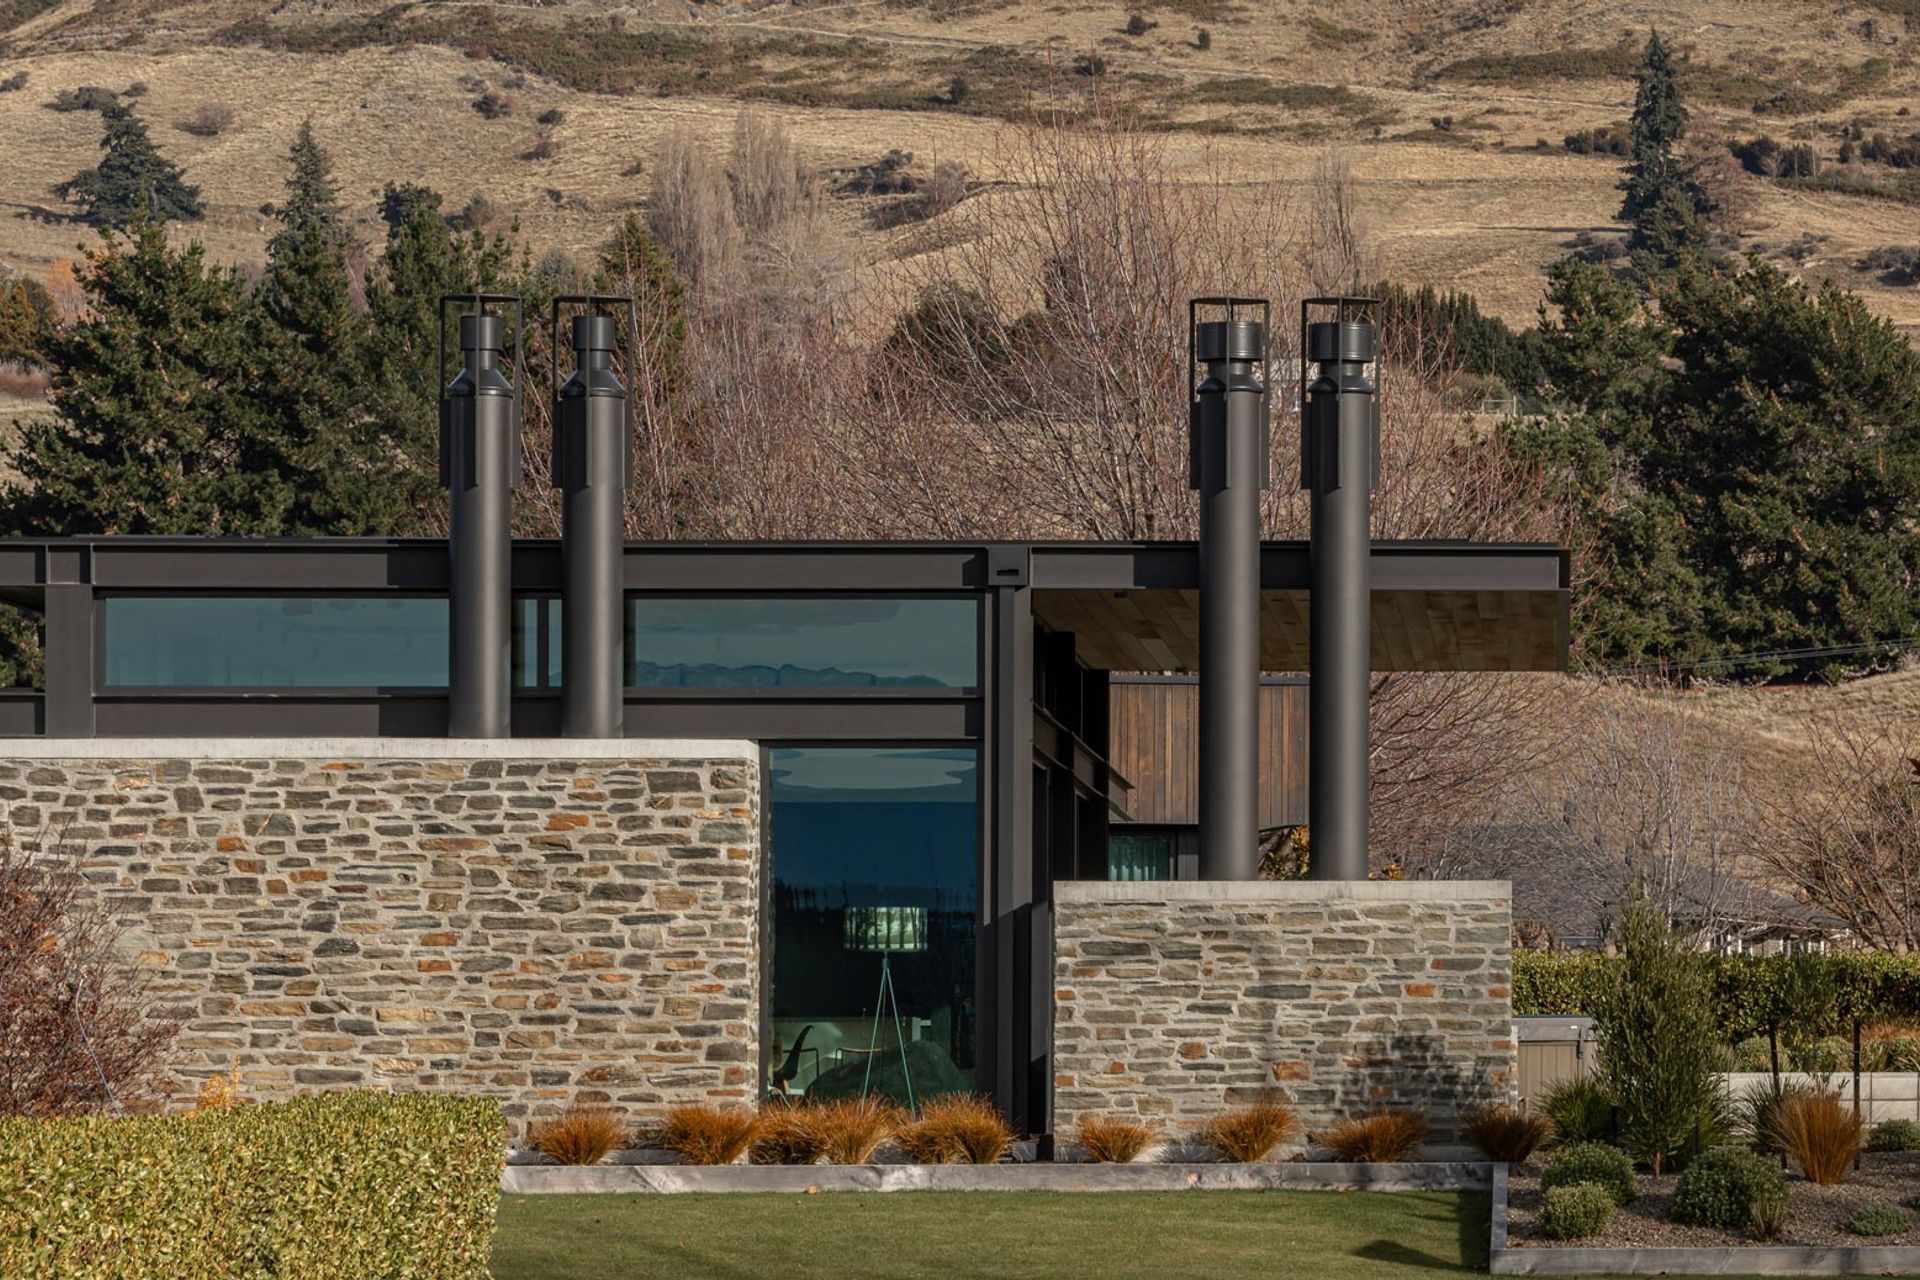
Local schist is used to clad the indoor and outdoor fires which are capped with our trademark double barrelled steel chimney flues. Placed next to one another, these fires allow for comfortable entertaining year-round, whilst also providing privacy for the occupants.
Meticulously executed by the contractor, this spacious new residence showcases our commitment to the creation of quality timeless homes that function as well as they look.
- Completed
- 2024
- Client
- Brent Young Builders
Like this Project?
Hire Johnston Architects
The products behind the project
Five products specified into this build from three suppliers, verified ArchiPro members. Tap through to specifications, suppliers and lead times.


Professionals used in
this project
The practices and trades credited on this project.









More projects from
Johnston Architects
Other work by Johnston Architects, across every category they build in.


More in
Luxury Homes
Everything else in Luxury Homes, from every practice on ArchiPro.


Next Project
Keep scrolling