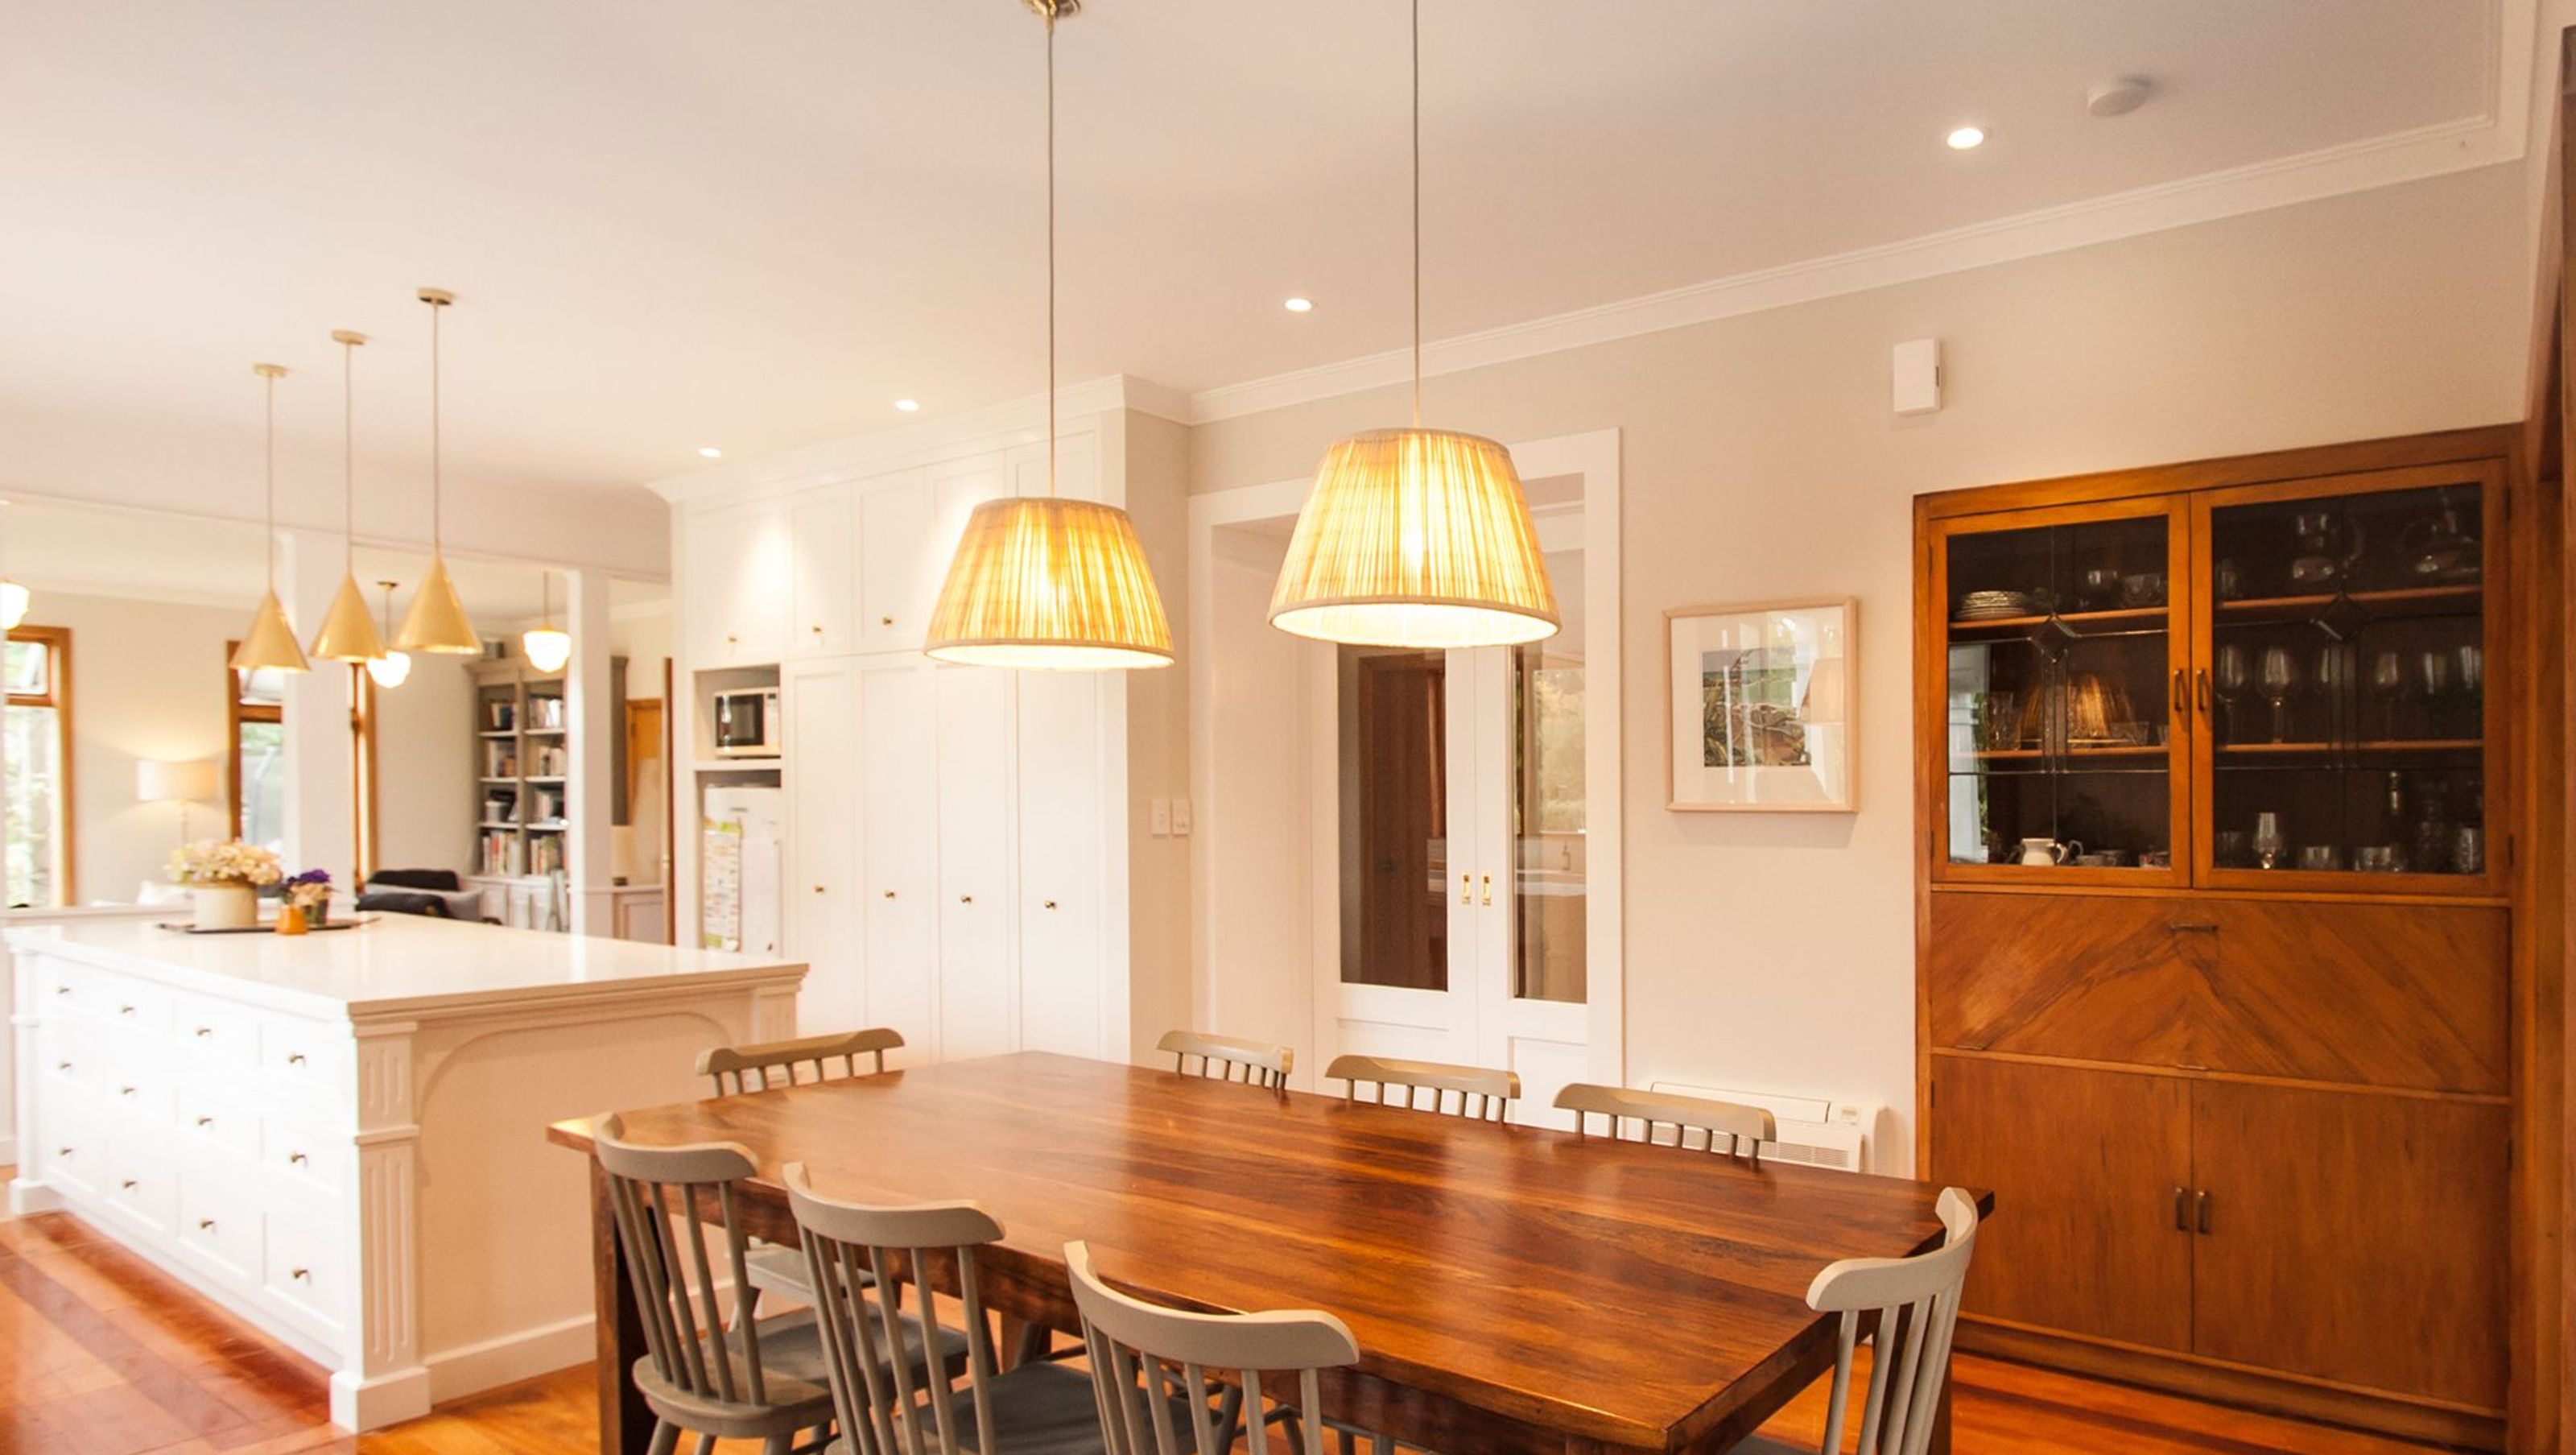

A character-filled family home enhanced with modern living spaces, featuring a new rear portico and a seamless blend of original features and contemporary design for improved flow and outdoor enjoyment.
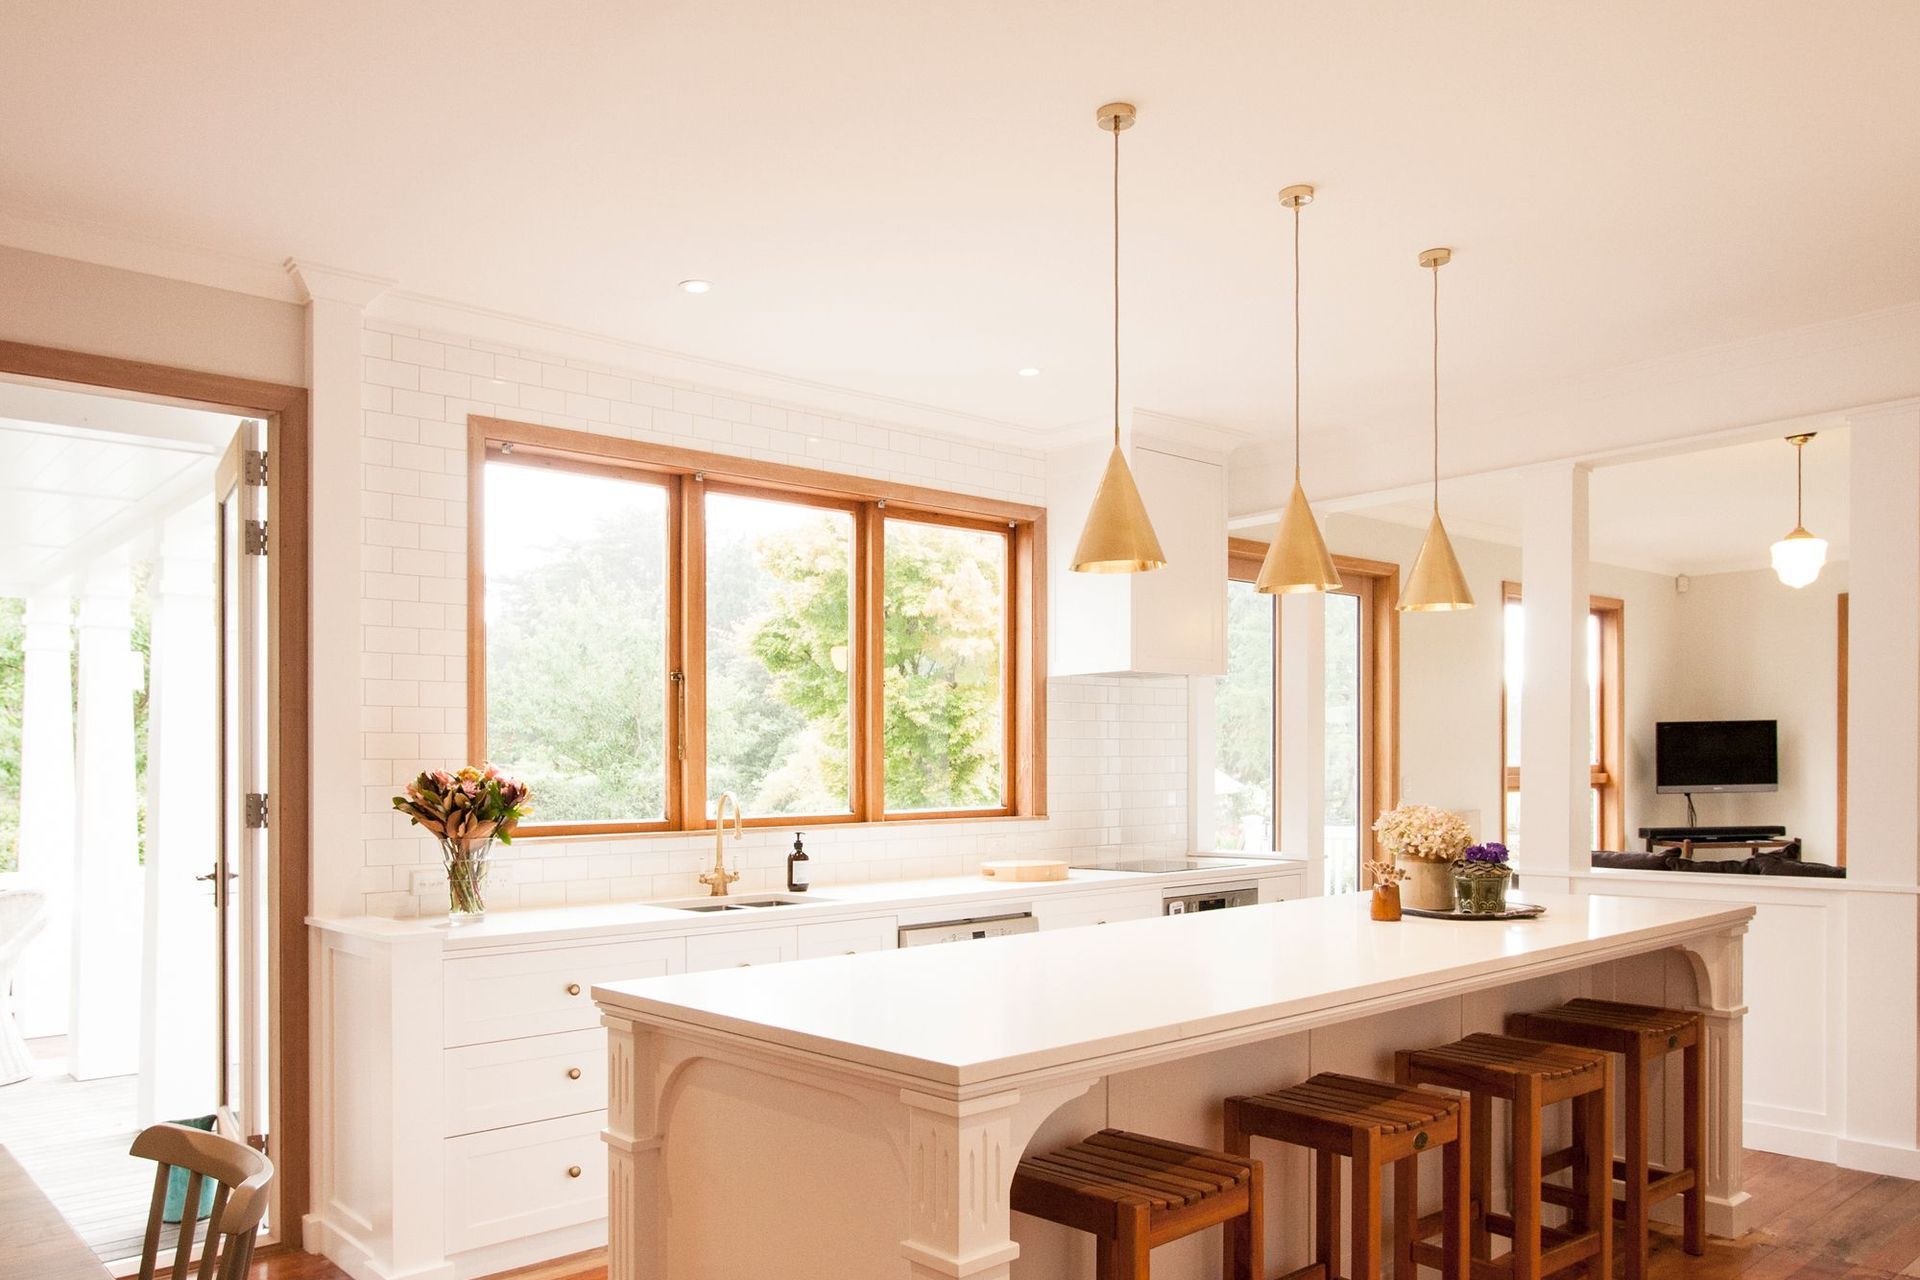
This large character family home is sited in a rural location with beautiful established gardens. The intended proposal covered modifications internally and a rear portico construction. The rearrangement of the main living areas created better flow, family living and access to the garden. The portico enabled shelter and another living area for outdoors along with an outdoor fire enabling all year-round use.
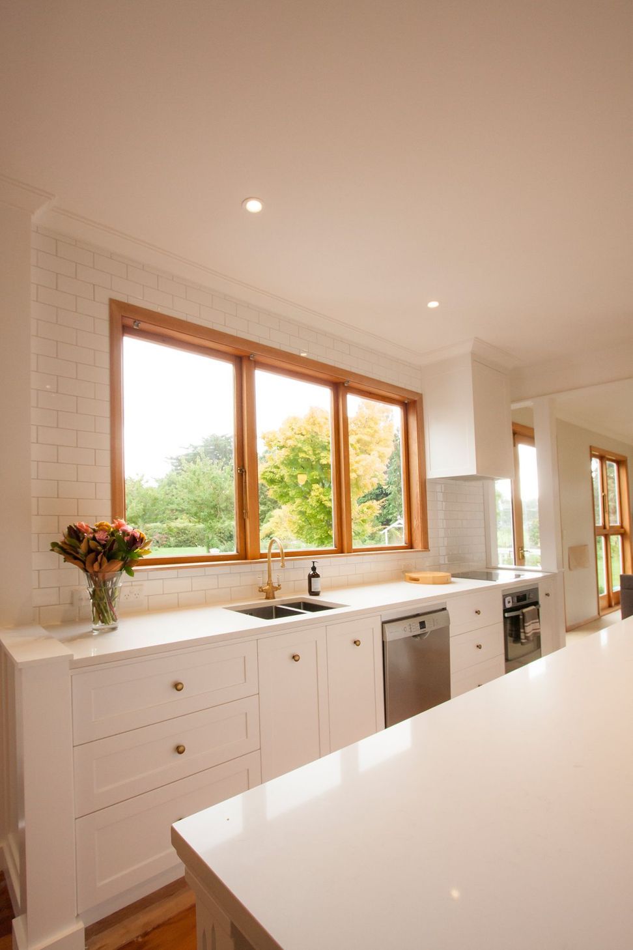
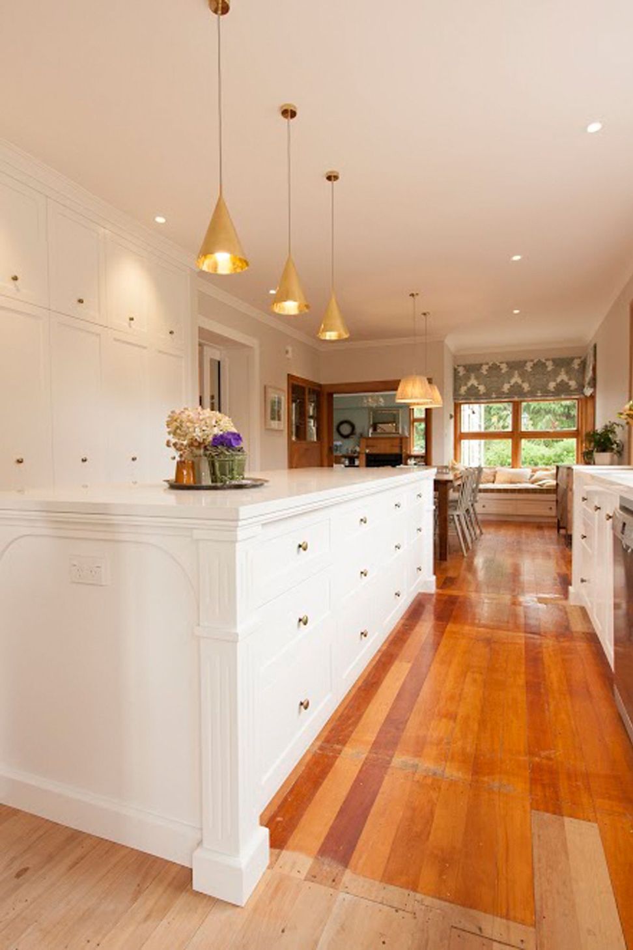
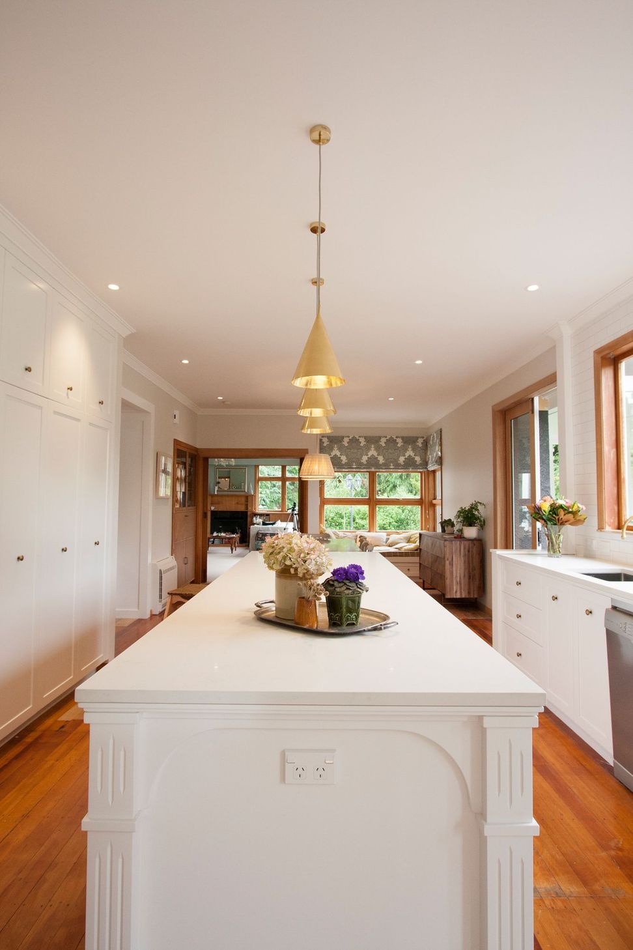
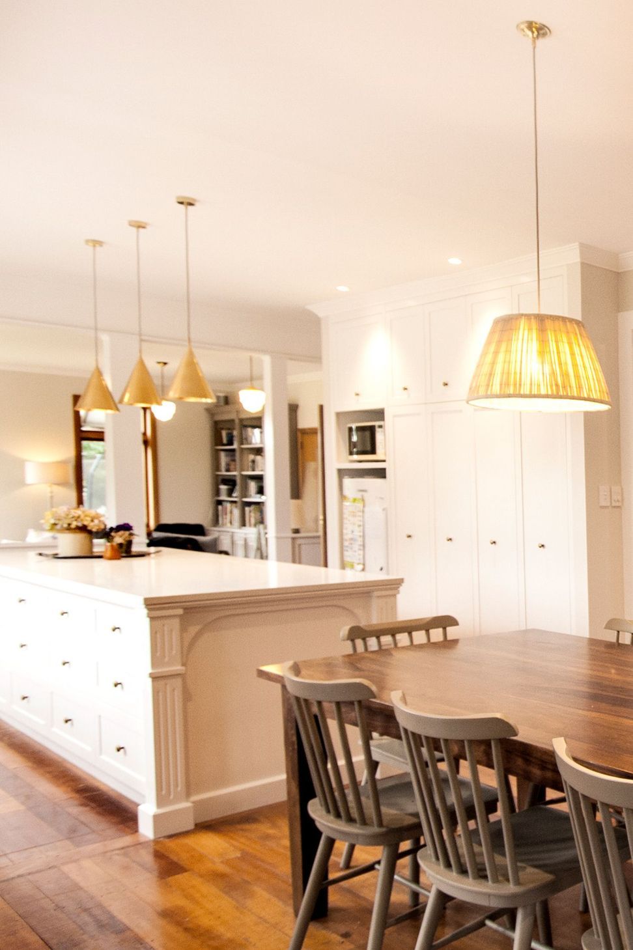
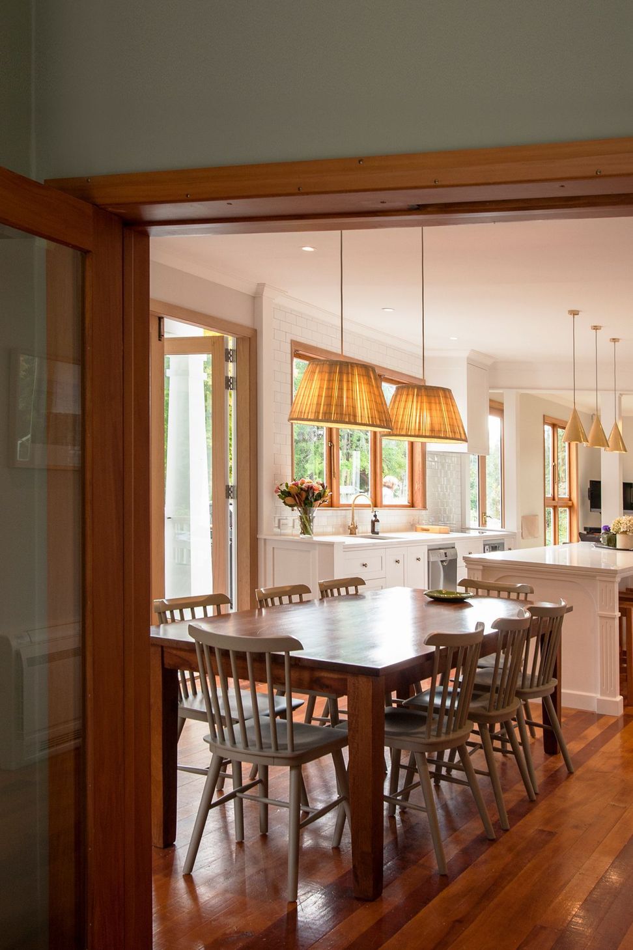
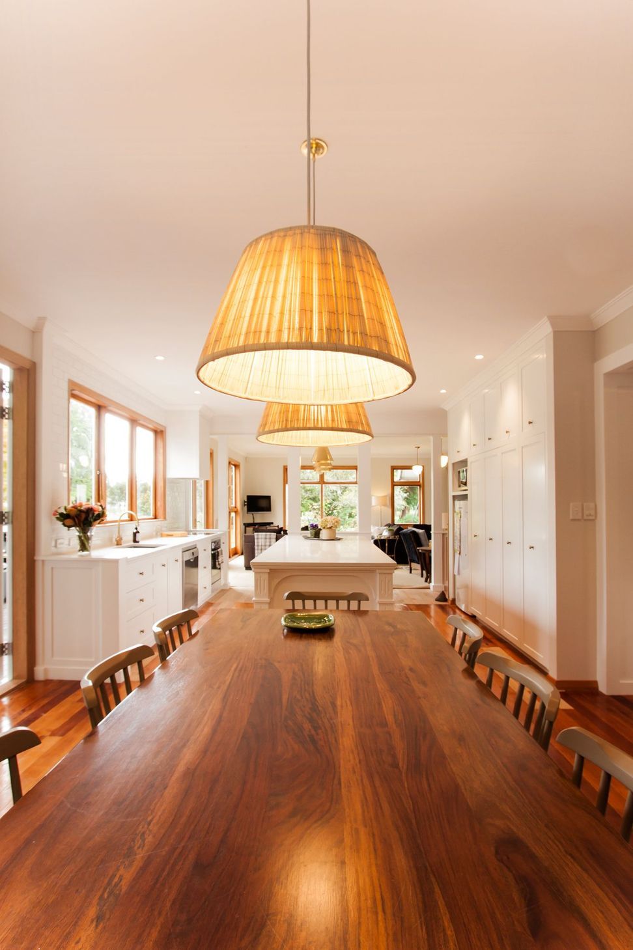
The new kitchen, dining and family areas have been incorporated into the existing internal layout and the original features such as the native matai flooring, timber windows and doors were retained and replicated. Character features such as those found on the original fire surround have been repeated on the joinery panels of the new kitchen island bench to blend the character of the old with the convenience and comfort of the new.
The character of the house was kept and a better flow for modern day living has been achieved.
Like this Project?
Hire Callidus Architects
The products behind the project
One product specified into this build from one supplier, a verified ArchiPro member. Tap through to specifications, suppliers and lead times.

Professionals used in
this project
The practices and trades credited on this project.




More projects from
Callidus Architects
Other work by Callidus Architects, across every category they build in.


More in
Kitchen
Everything else in Kitchen, from every practice on ArchiPro.


Next Project
Keep scrolling