

Our clients loved their rural lifestyle, but their existing home no longer suited their needs. Fortunately, their property was large enough to subdivide, enabling them to build a new retirement home without leaving the environment they cherished.
The brief was clear: create a warm, inviting home that is low-maintenance and reflects the rural vernacular they value. The design also needed to provide generous, comfortable spaces for hosting extended family and grandchildren — a place for relaxed living, family gatherings, and lasting memories.
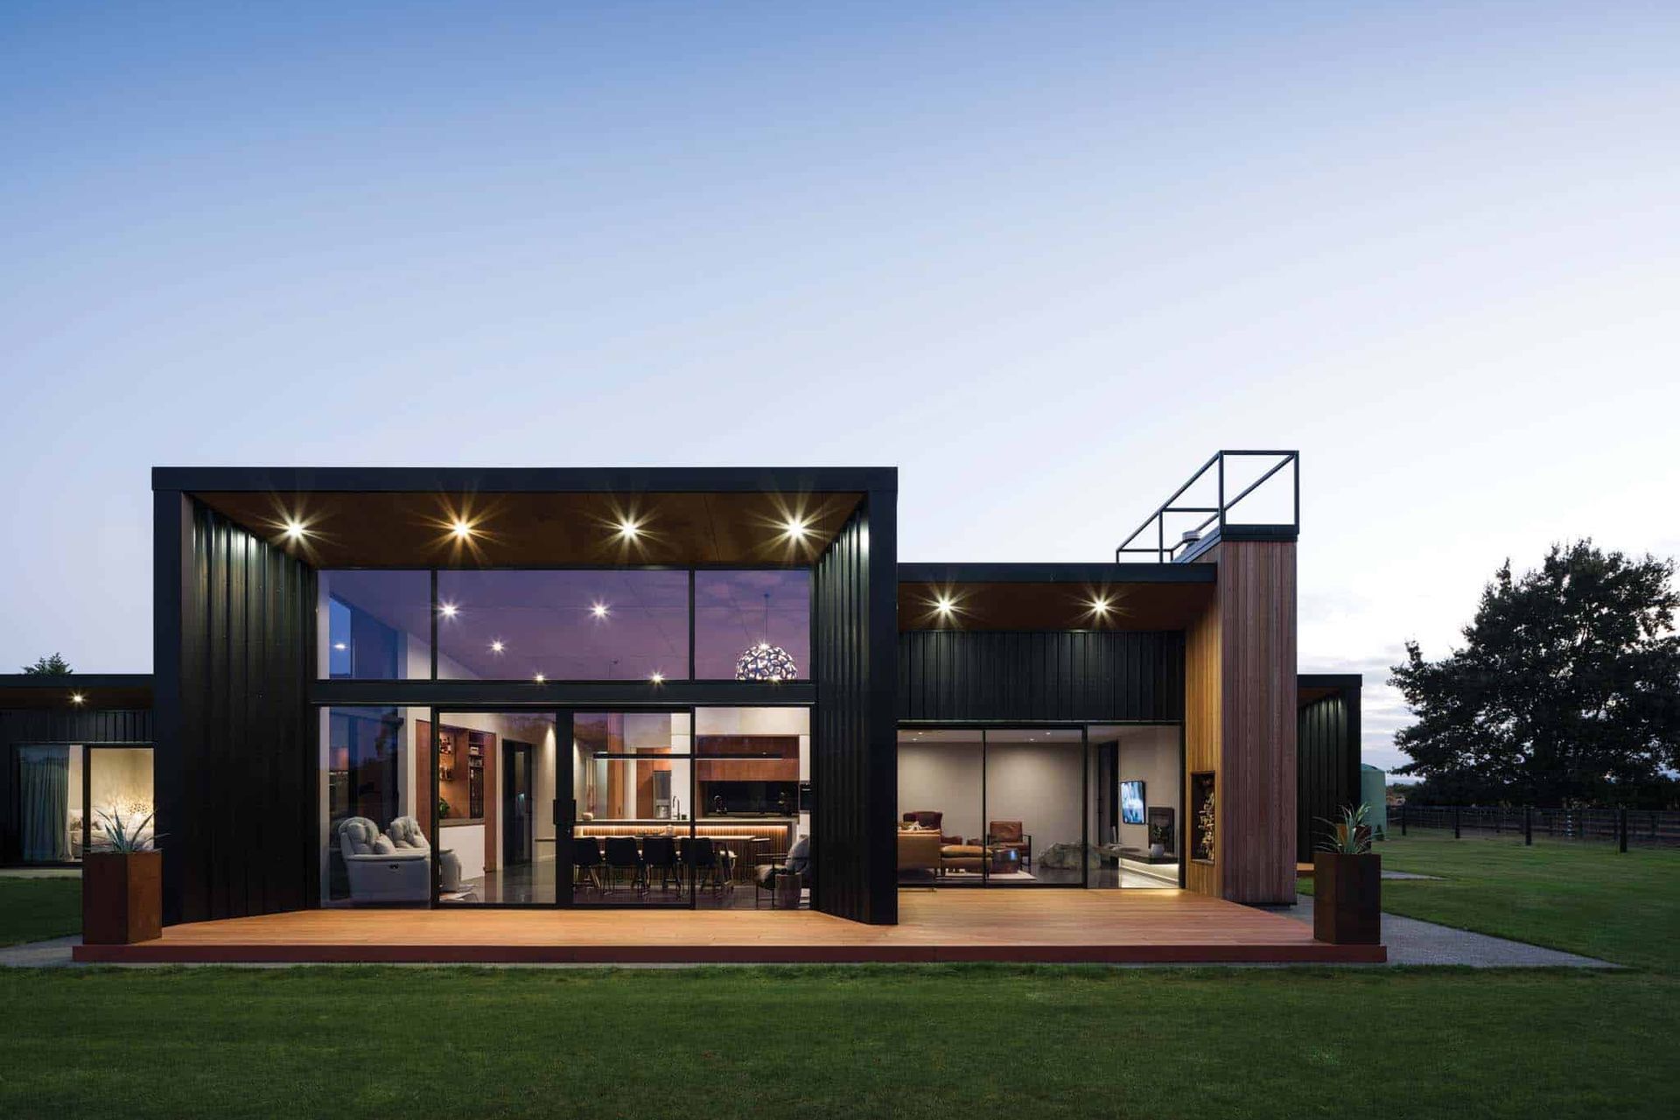
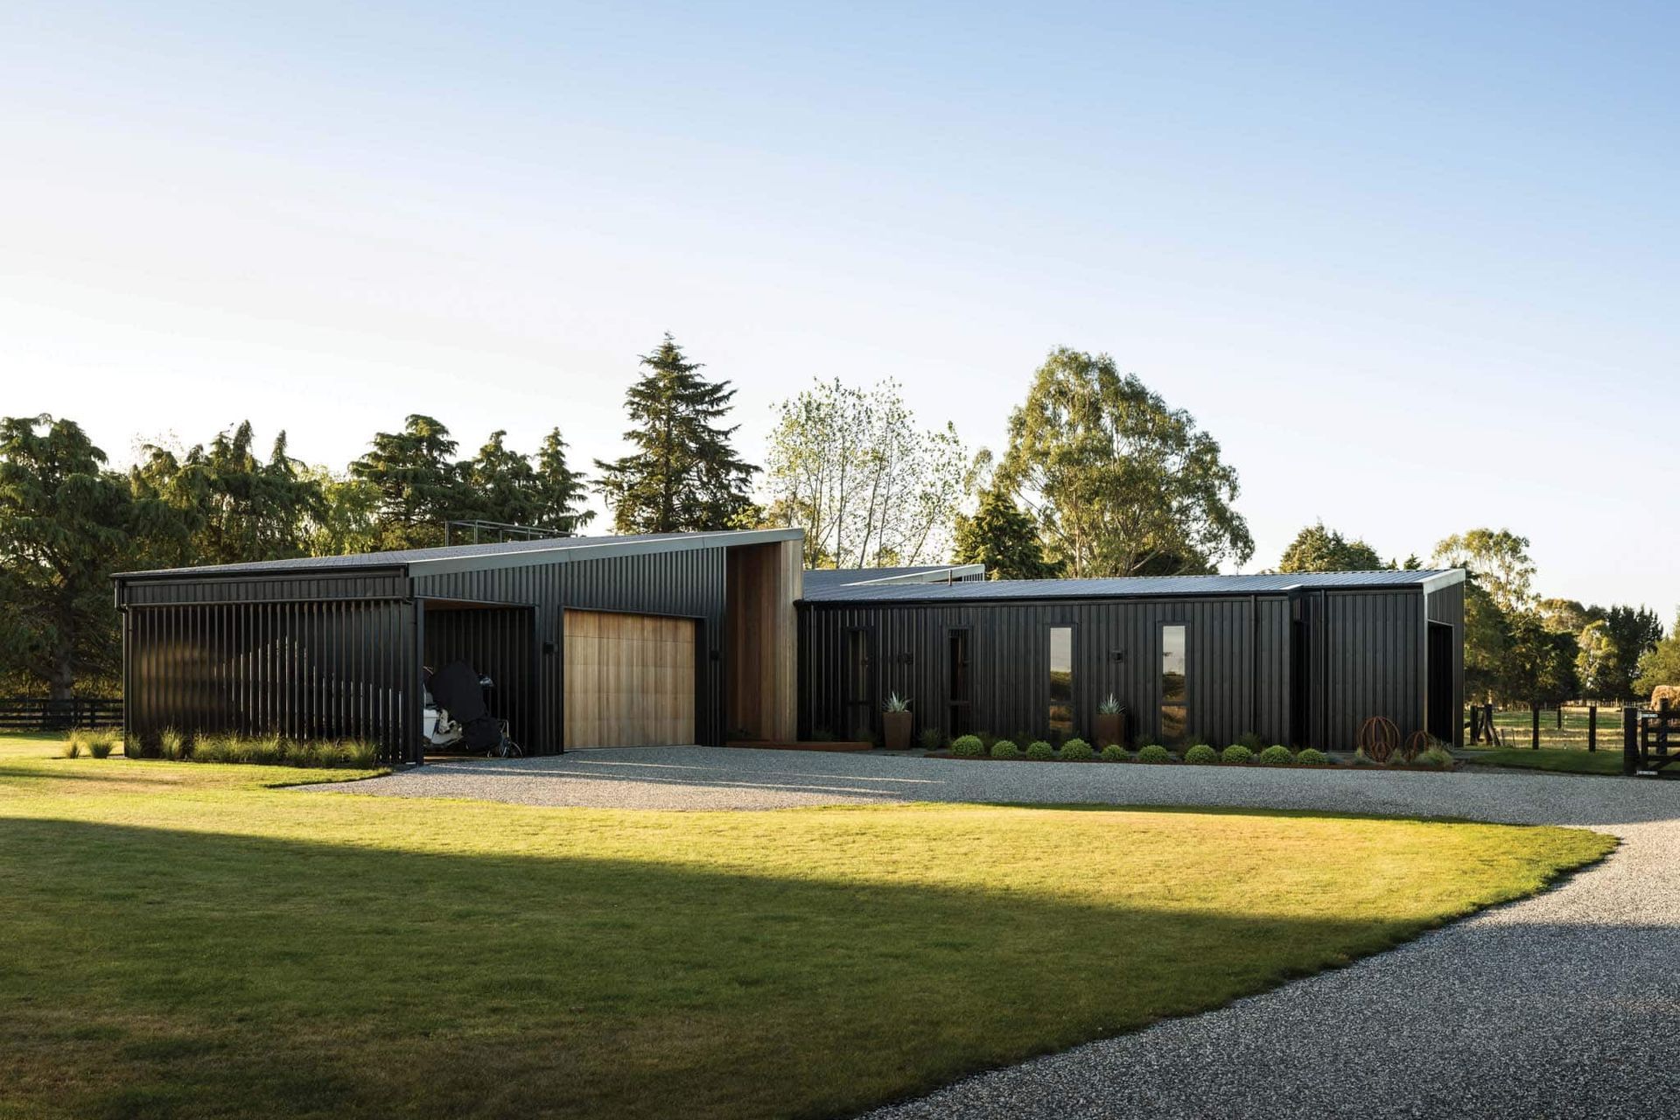
Our design takes its cues from the humble lean-to pole shed, a familiar sight in the Canterbury landscape. By drawing on the form and materiality of these structures, we ensured the new home would sit naturally within its rural setting. From the road, the house reads as two simple farm buildings, organically arranged to suggest a natural evolution over time.
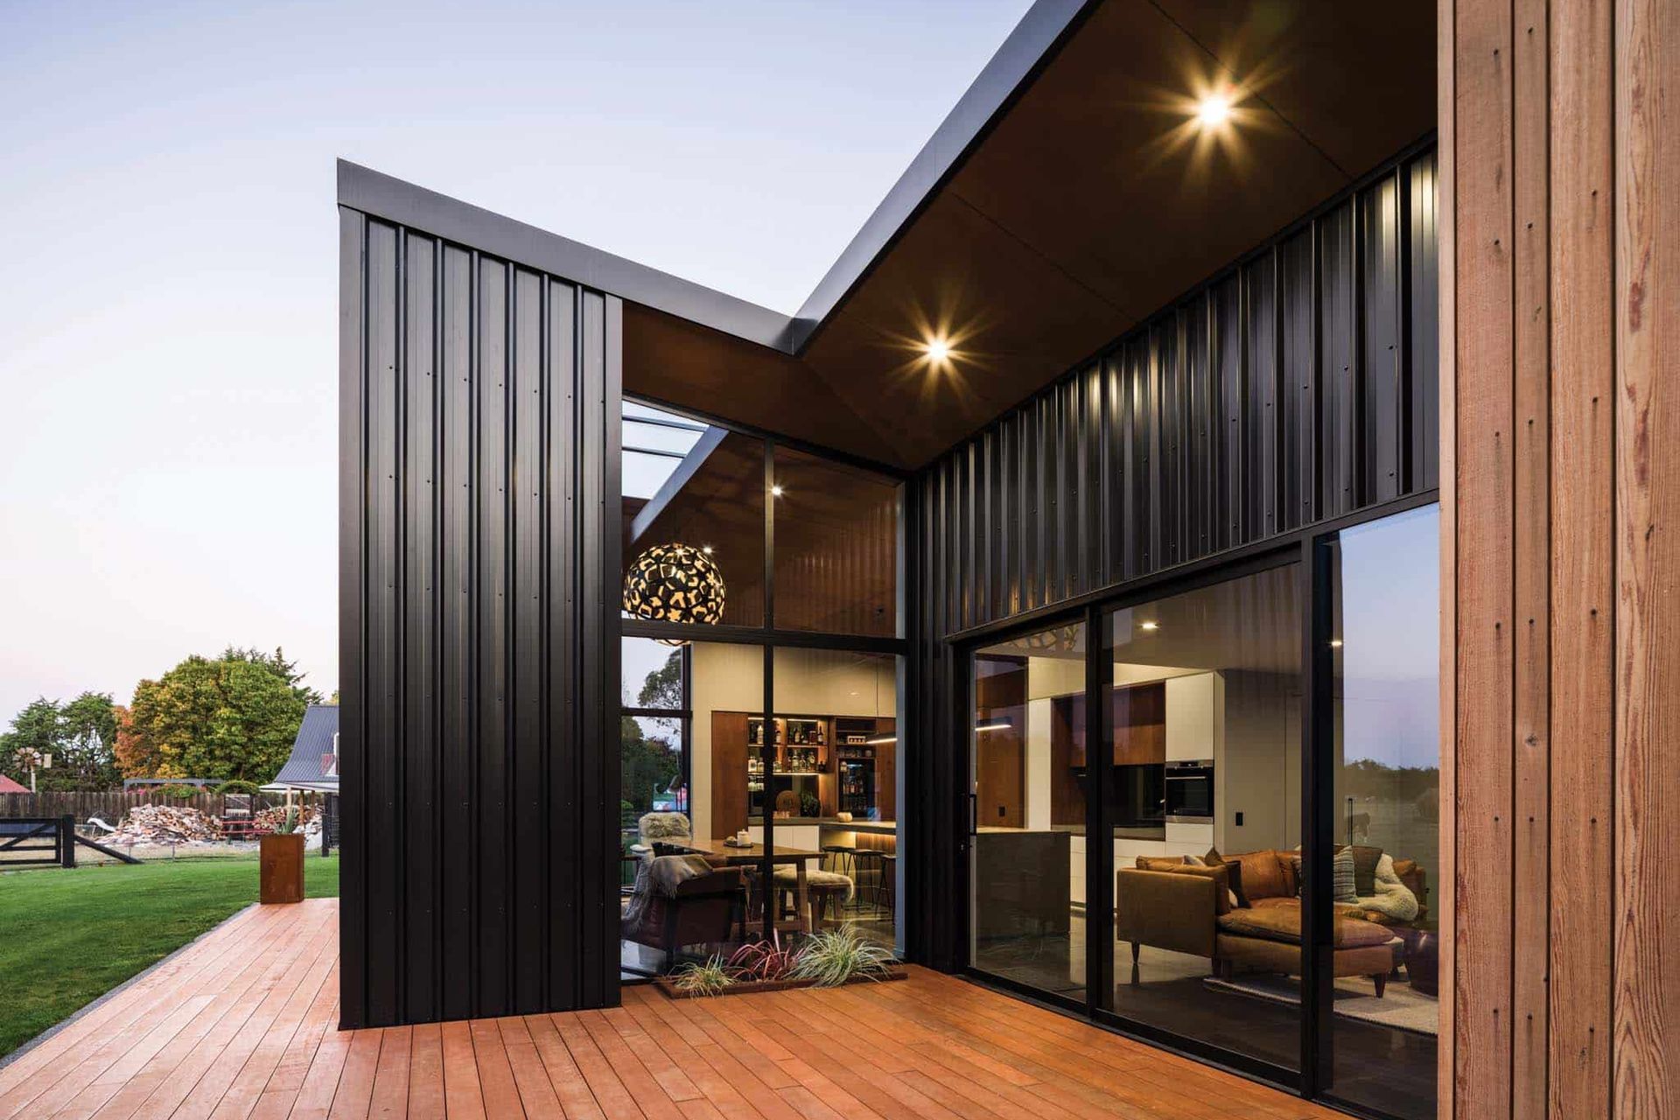
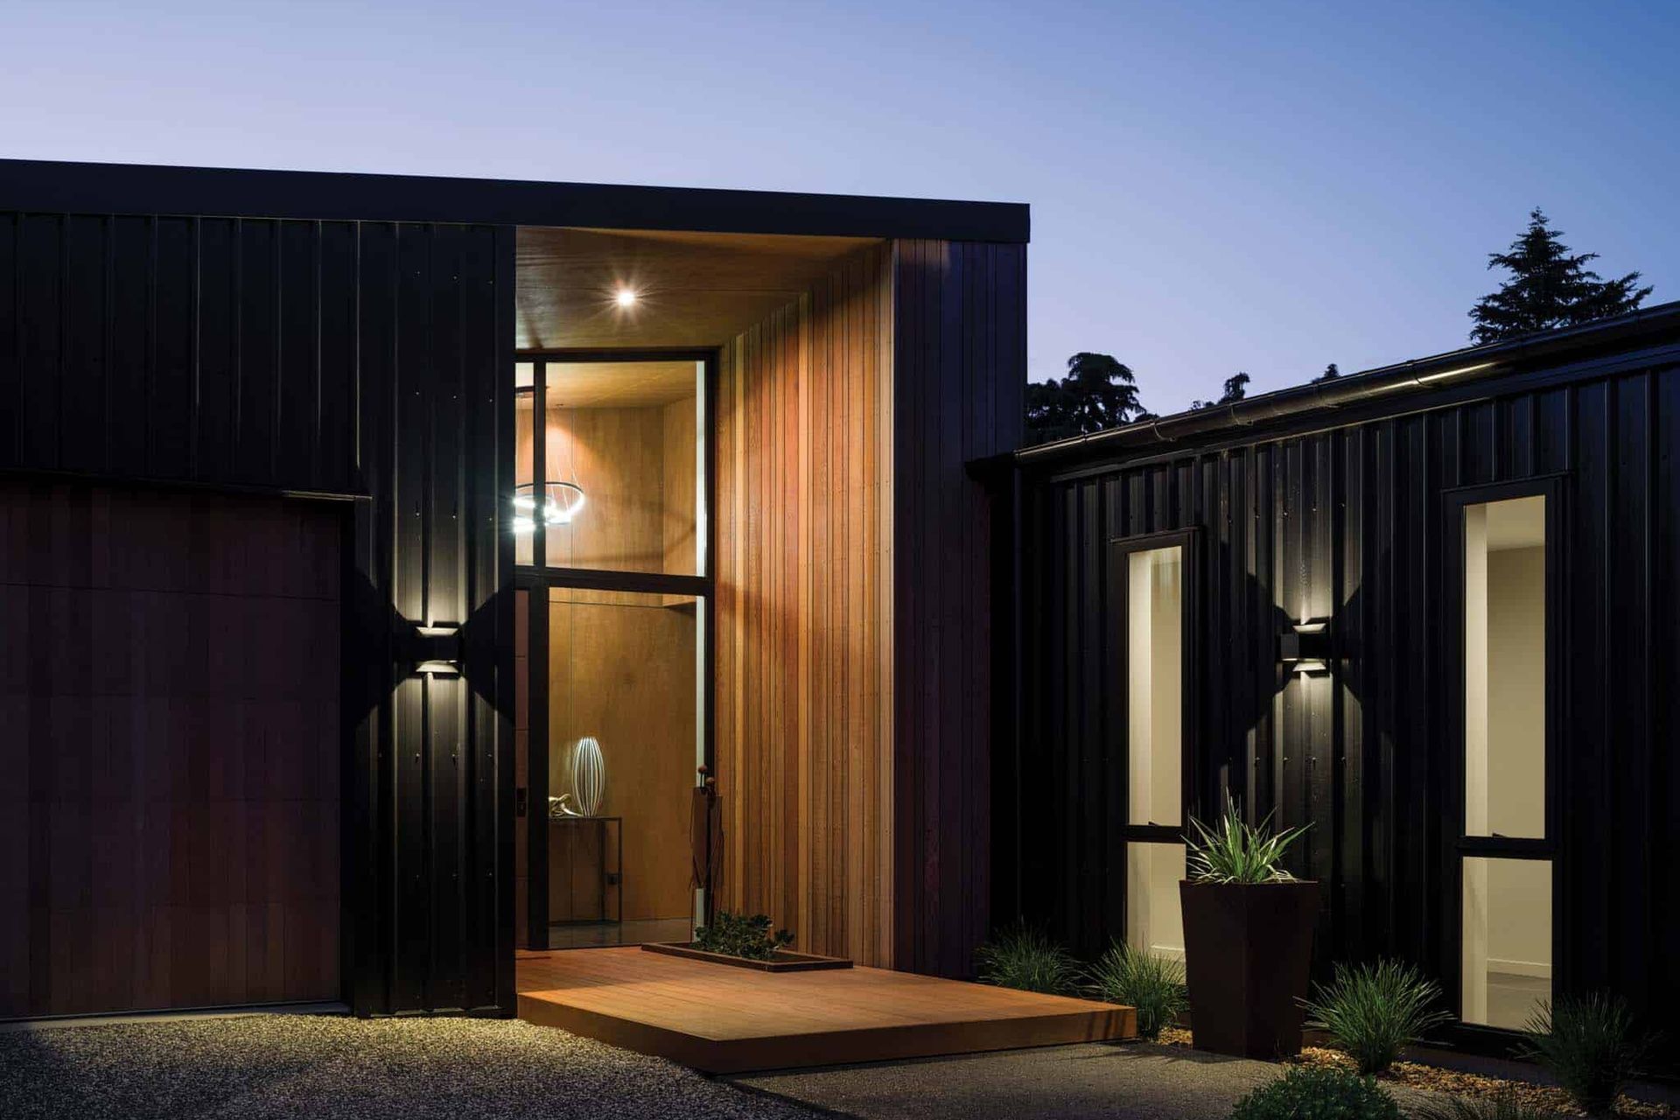
Simplicity of form was key. The dwelling retains the shed-like geometry while introducing subtle architectural elements that mark it as a home. Distinct material changes define the entry and living spaces, guiding visitors intuitively through the building.
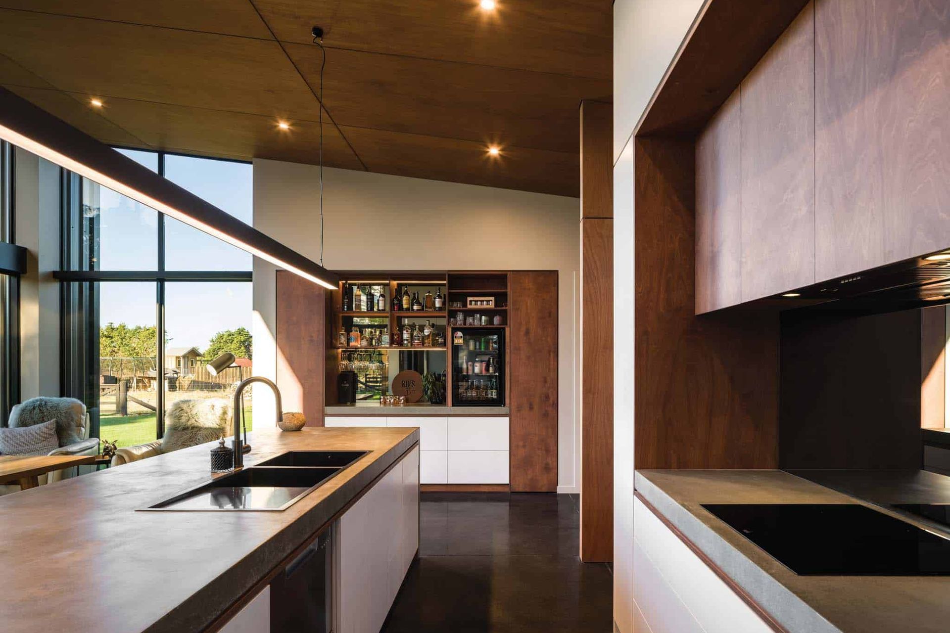
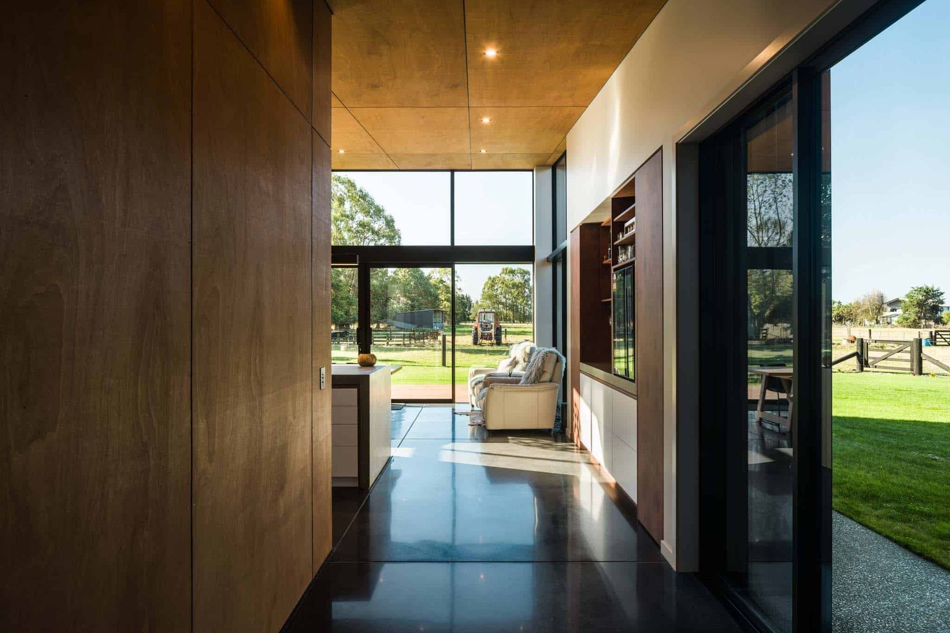
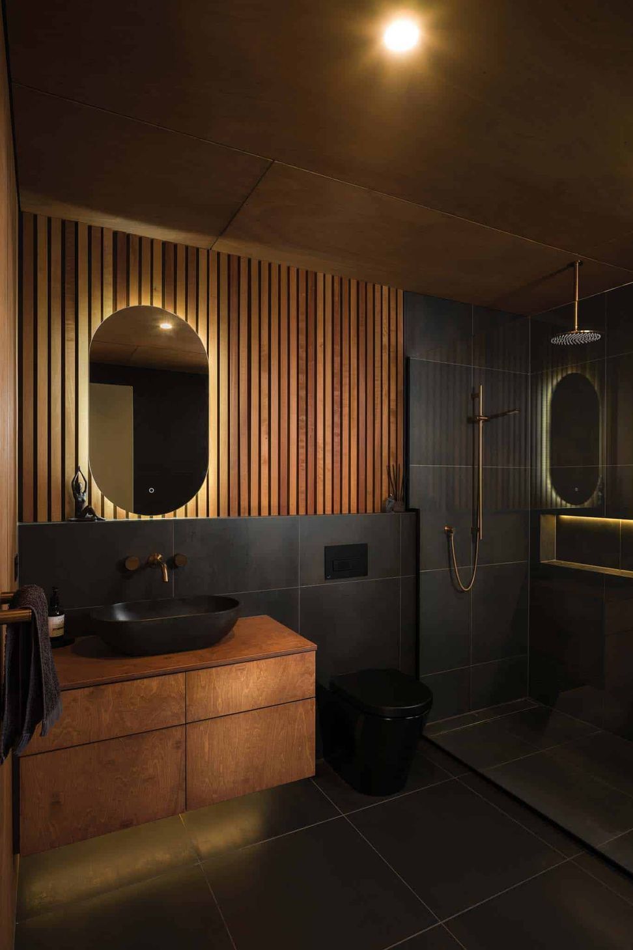
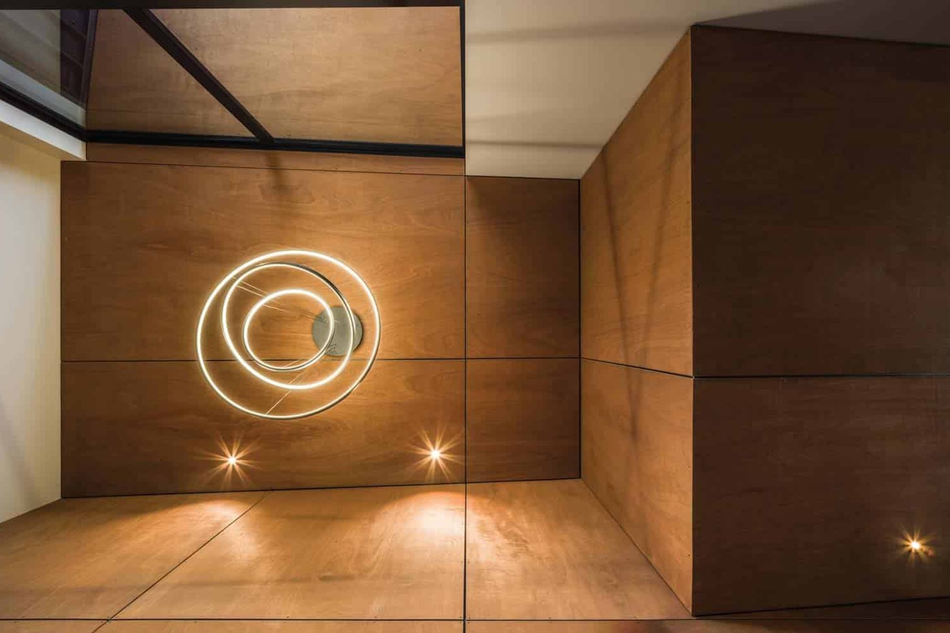
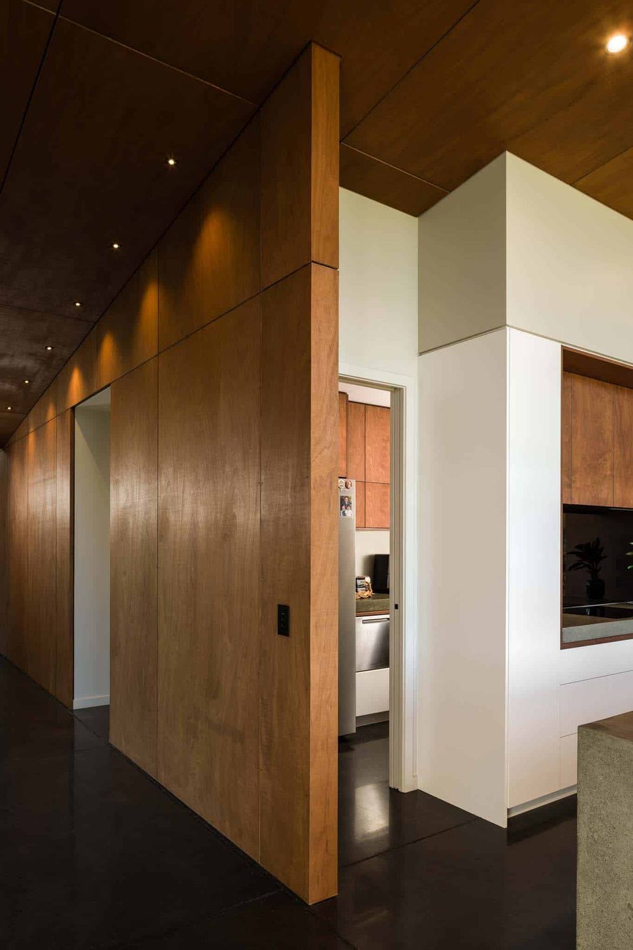
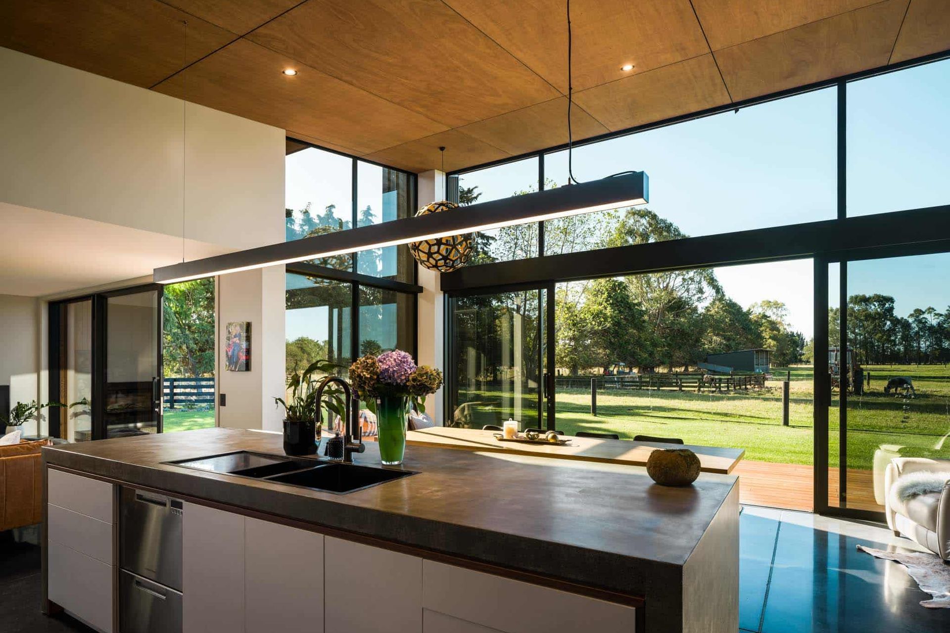
Inside, heated polished concrete floors and warm plywood ceilings reference the practical, hardworking materials of rural buildings, but with finely detailed craftsmanship. Timber joinery adds depth and texture, while a double-height, timber-clad entry offers a welcoming arrival.
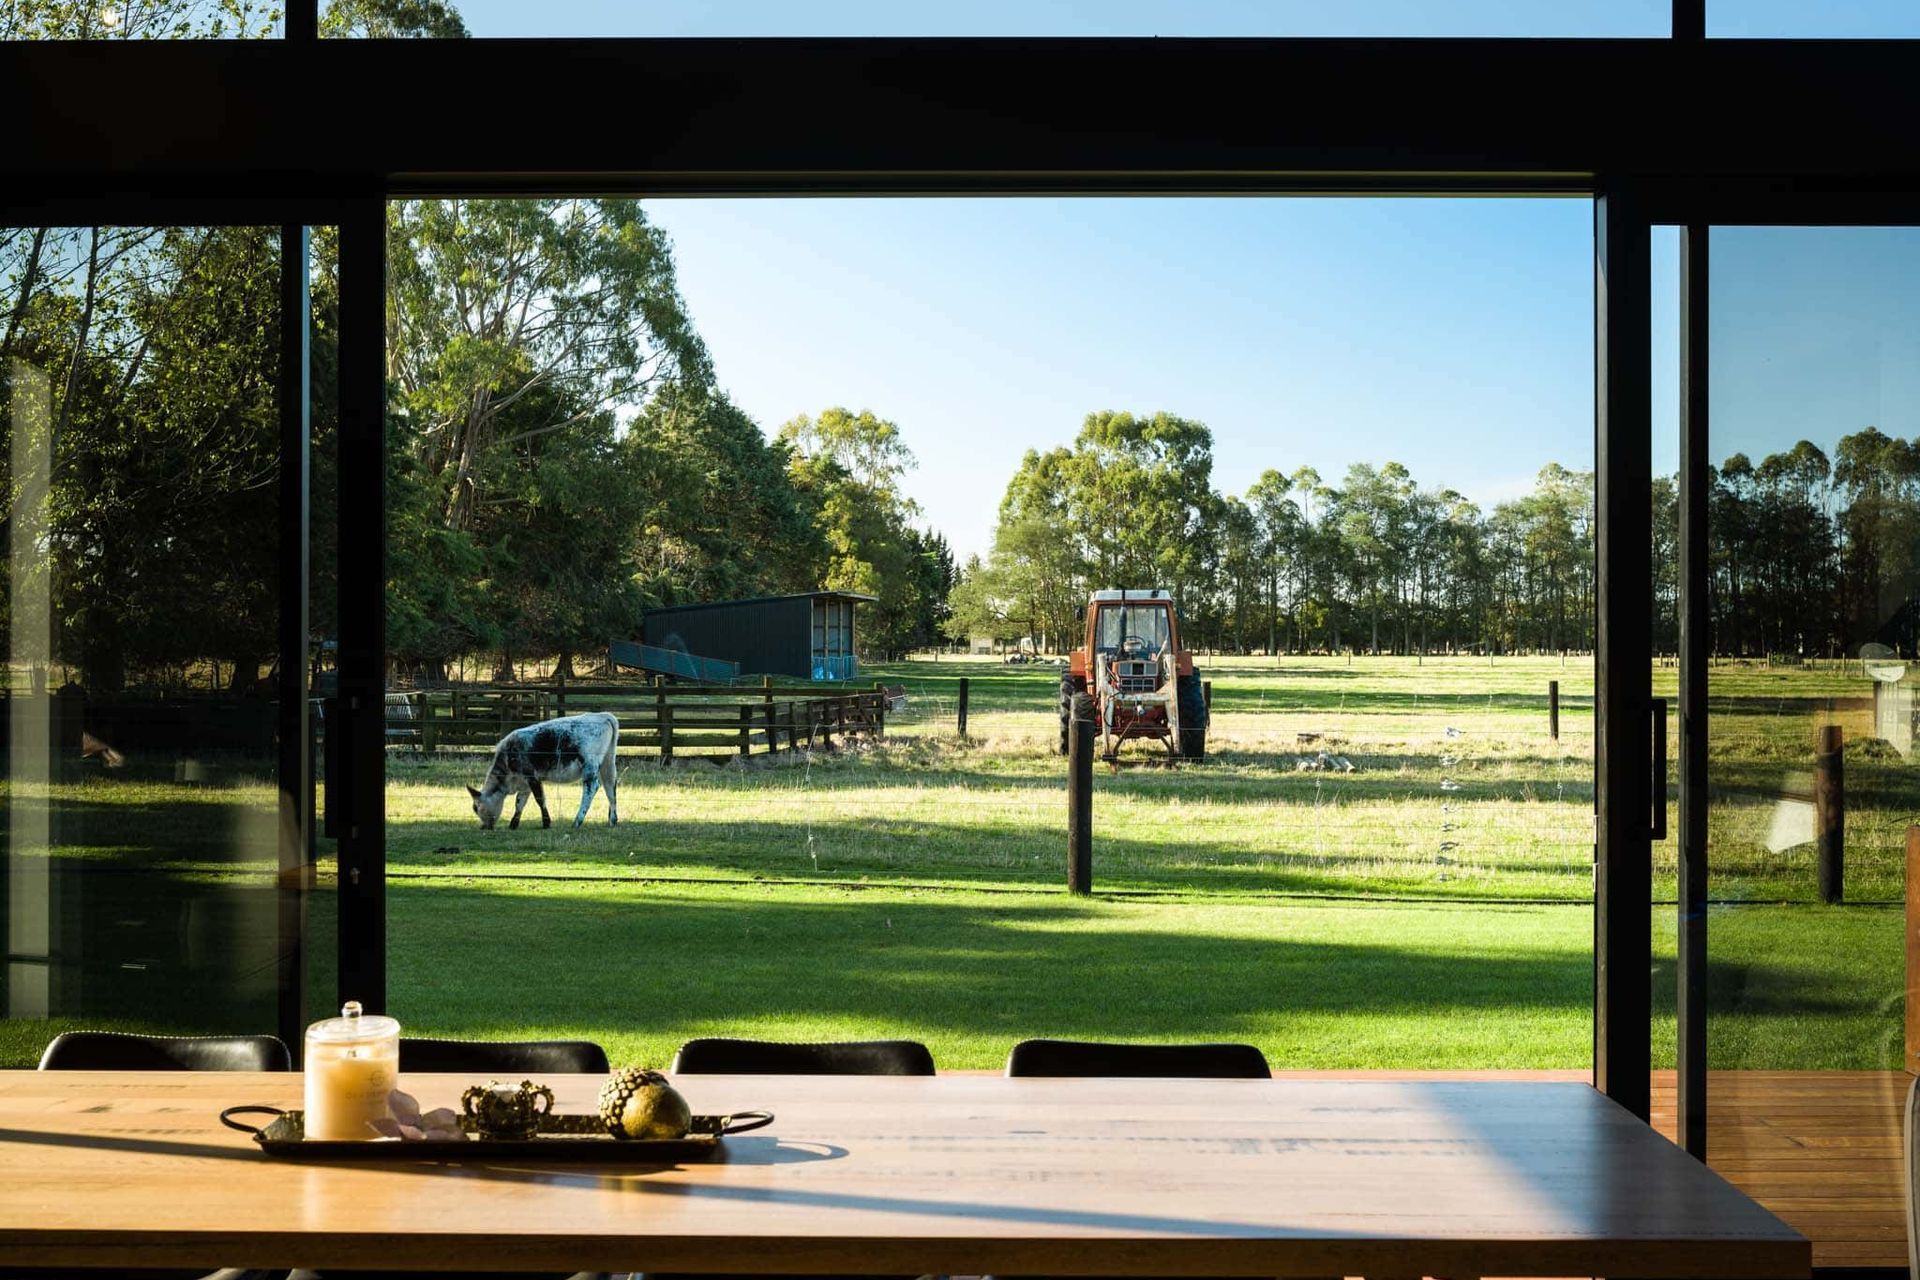
Strategically framed views capture the surrounding countryside, making the landscape an ever-present feature of the home. Every element — from interior finishes to exterior cladding — is chosen for durability, low maintenance, and long-term performance, ensuring the home will serve its owners comfortably for decades.
- Completed
- 2022

Awards
Commended Award – New home over 300m2
ADNZ
Like this Project?
Hire Chilton + Mayne Architecture Ltd
Professional Reviews
Professionals used in
this project
The practices and trades credited on this project.

More projects from
Chilton + Mayne Architecture Ltd
Other work by Chilton + Mayne Architecture Ltd, across every category they build in.


More in
Rural / Estate / Lifestyle
Everything else in Rural / Estate / Lifestyle, from every practice on ArchiPro.


Next Project
Keep scrolling