

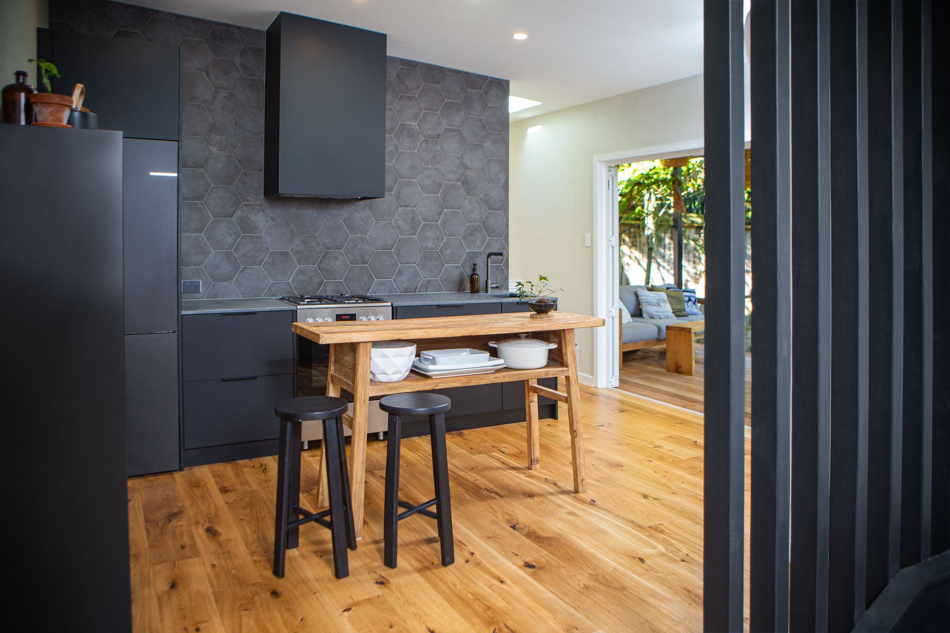
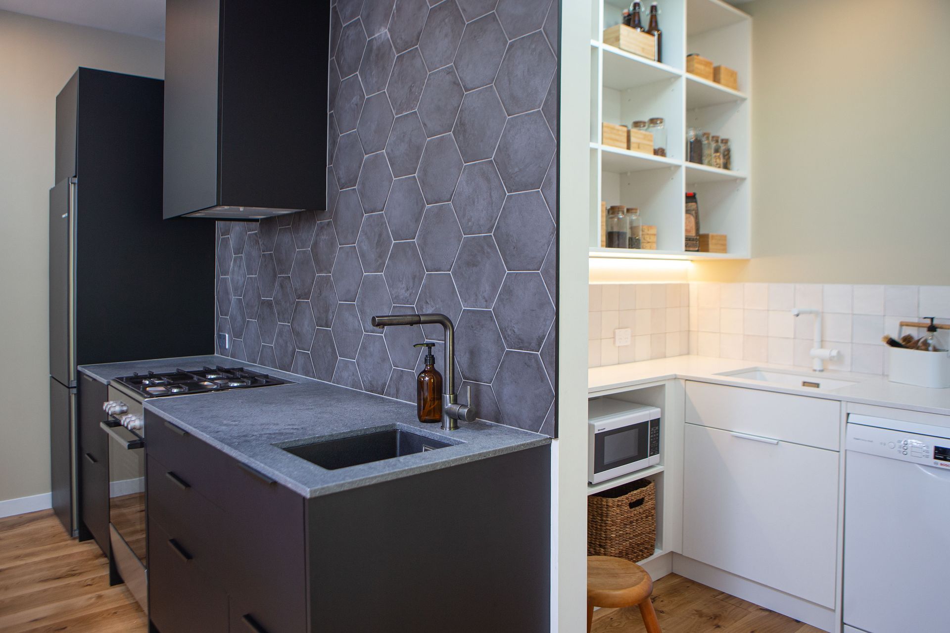
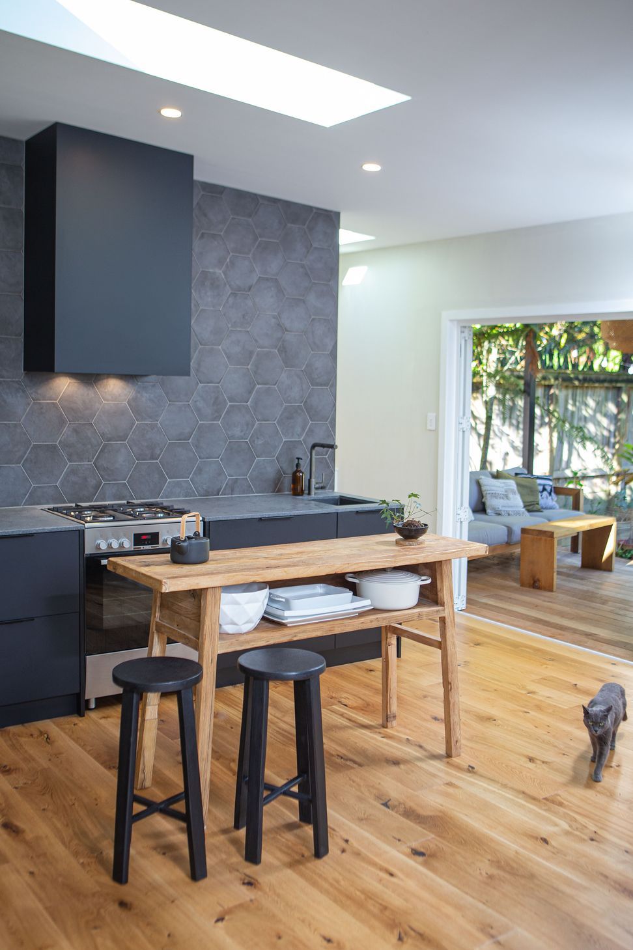
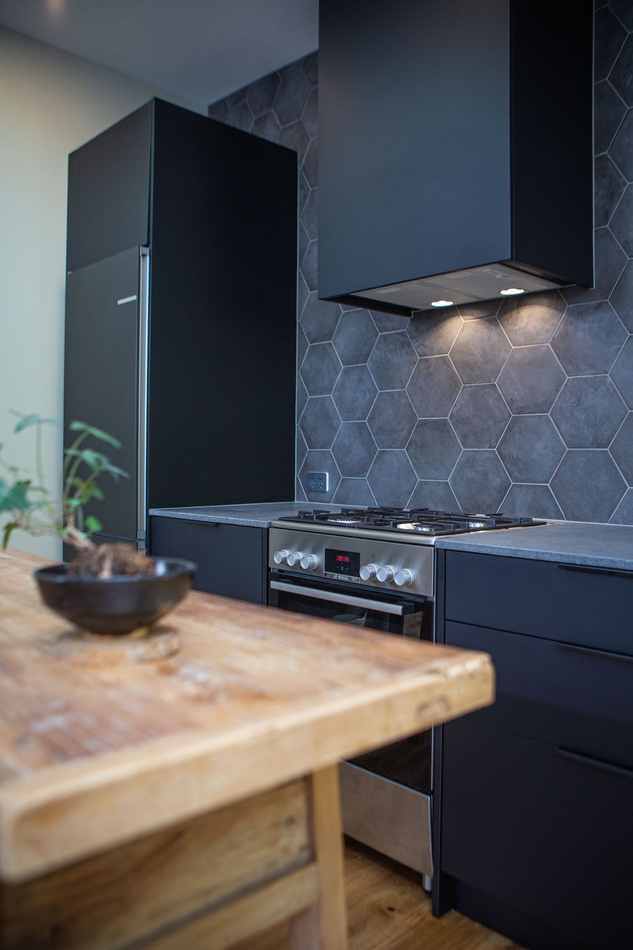
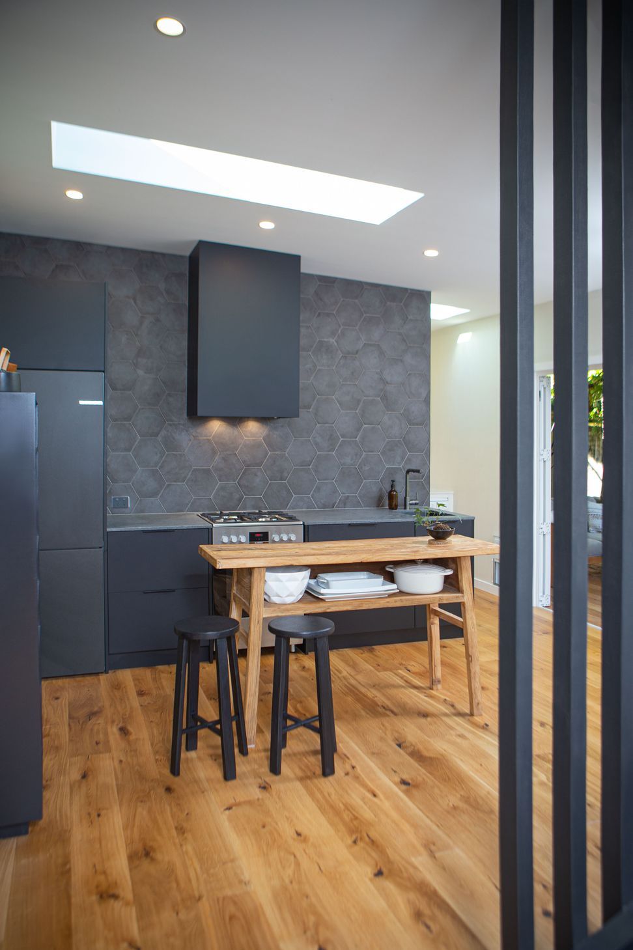
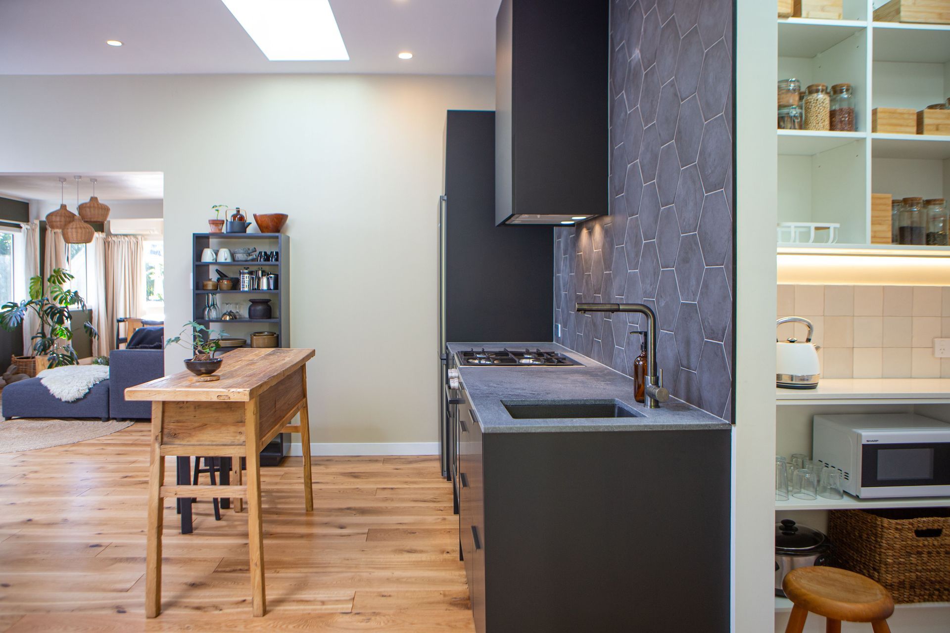
A stunning transformation of a small suburban bungalow into a light, open kitchen featuring a sleek Ceasarstone benchtop, hexagon tiles, and rustic furniture, seamlessly connecting to a spacious balcony and a functional scullery.
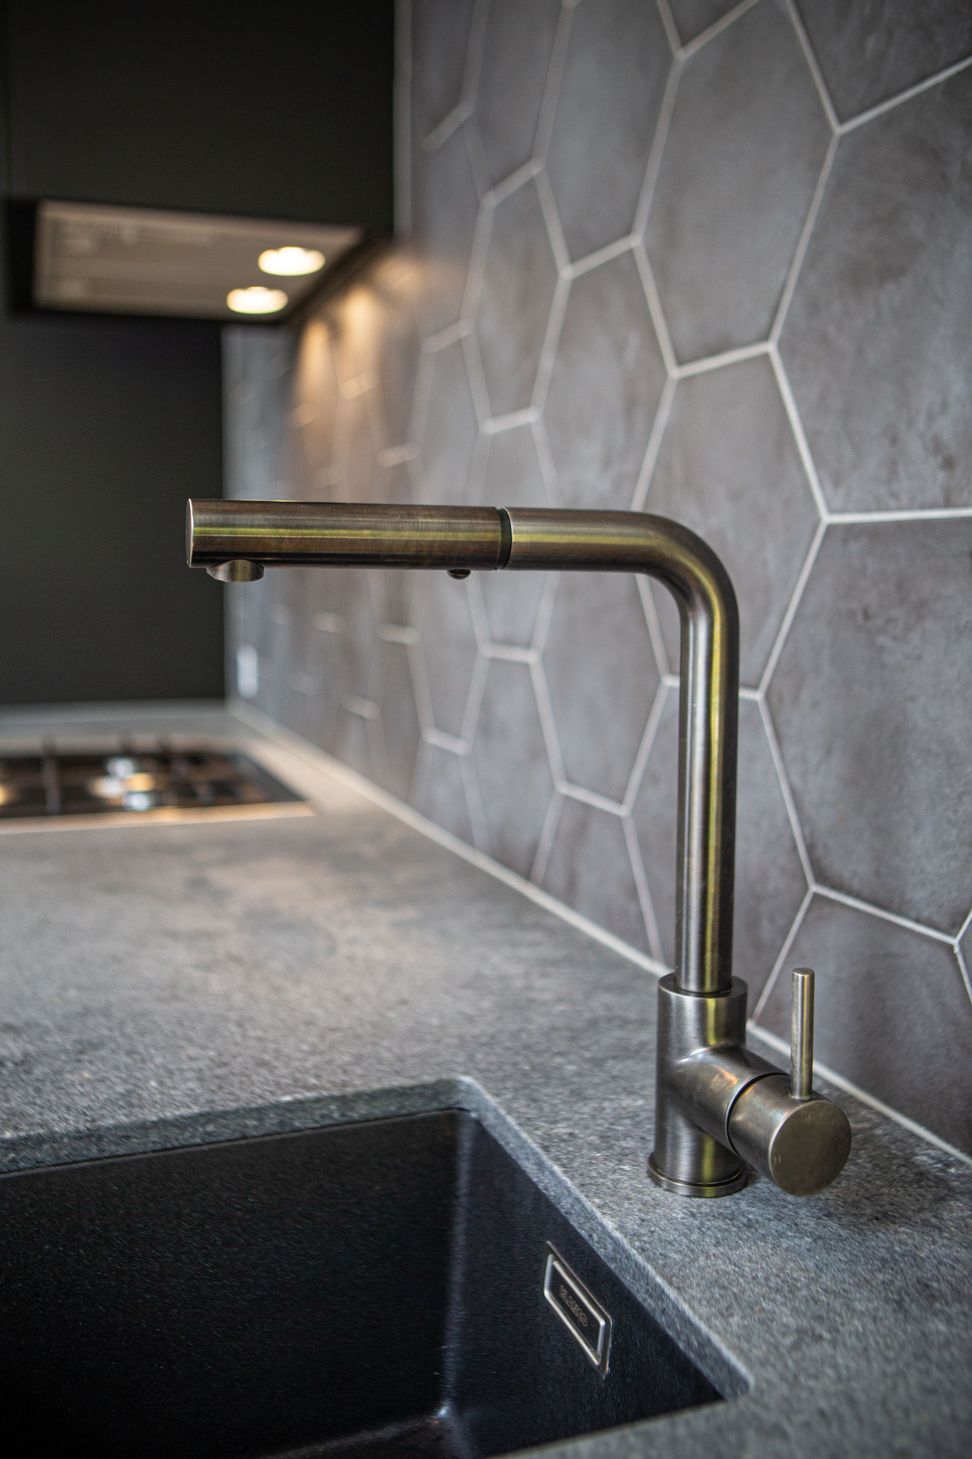
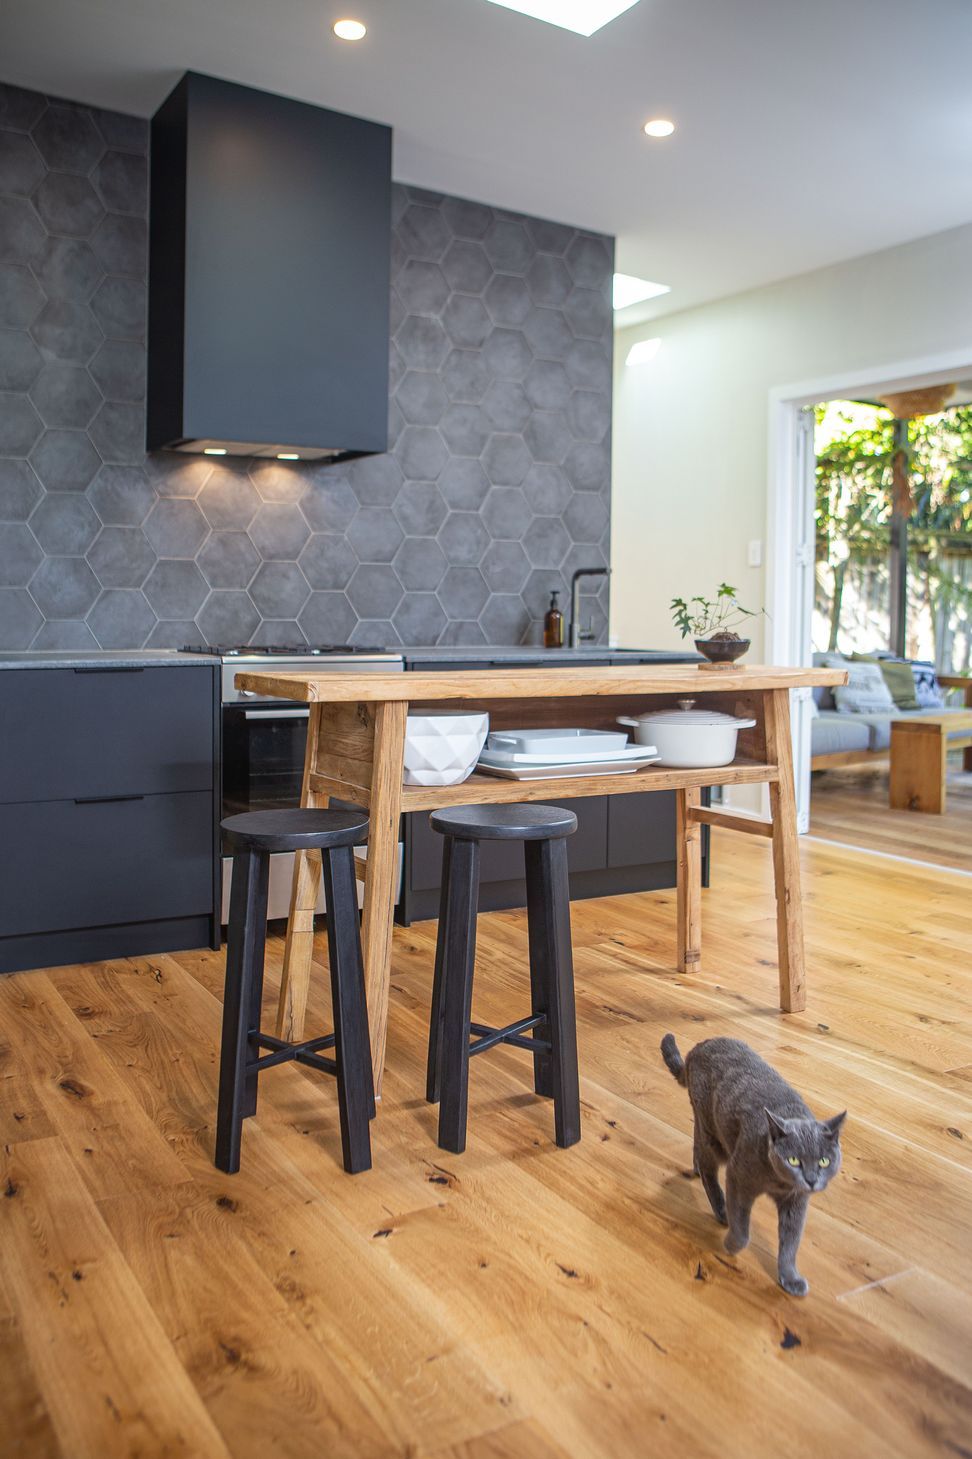
A strong statement is made in this kitchen design through the use of black and grey, a streamlined Ceasarstone ‘rugged concrete’ benchtop, hexagon tiles and rustic furniture pieces.
It was a major renovation of this small suburban bungalow which transformed the space from being closed, dark and unworkable into a light, open kitchen design with stunning finishes. The kitchen opens onto a spacious balcony with barbeque and entertaining area. And a scullery is tucked behind the kitchen with pantry and dishwashing space.
Photography Credit: Capture Studios
Like this Project?
Hire Hello Home Interiors
Professional Reviews
Professionals used in
this project
The practices and trades credited on this project.






More projects from
Hello Home Interiors
Other work by Hello Home Interiors, across every category they build in.


More in
Renovations
Everything else in Renovations, from every practice on ArchiPro.


Next Project
Keep scrolling