
Project team
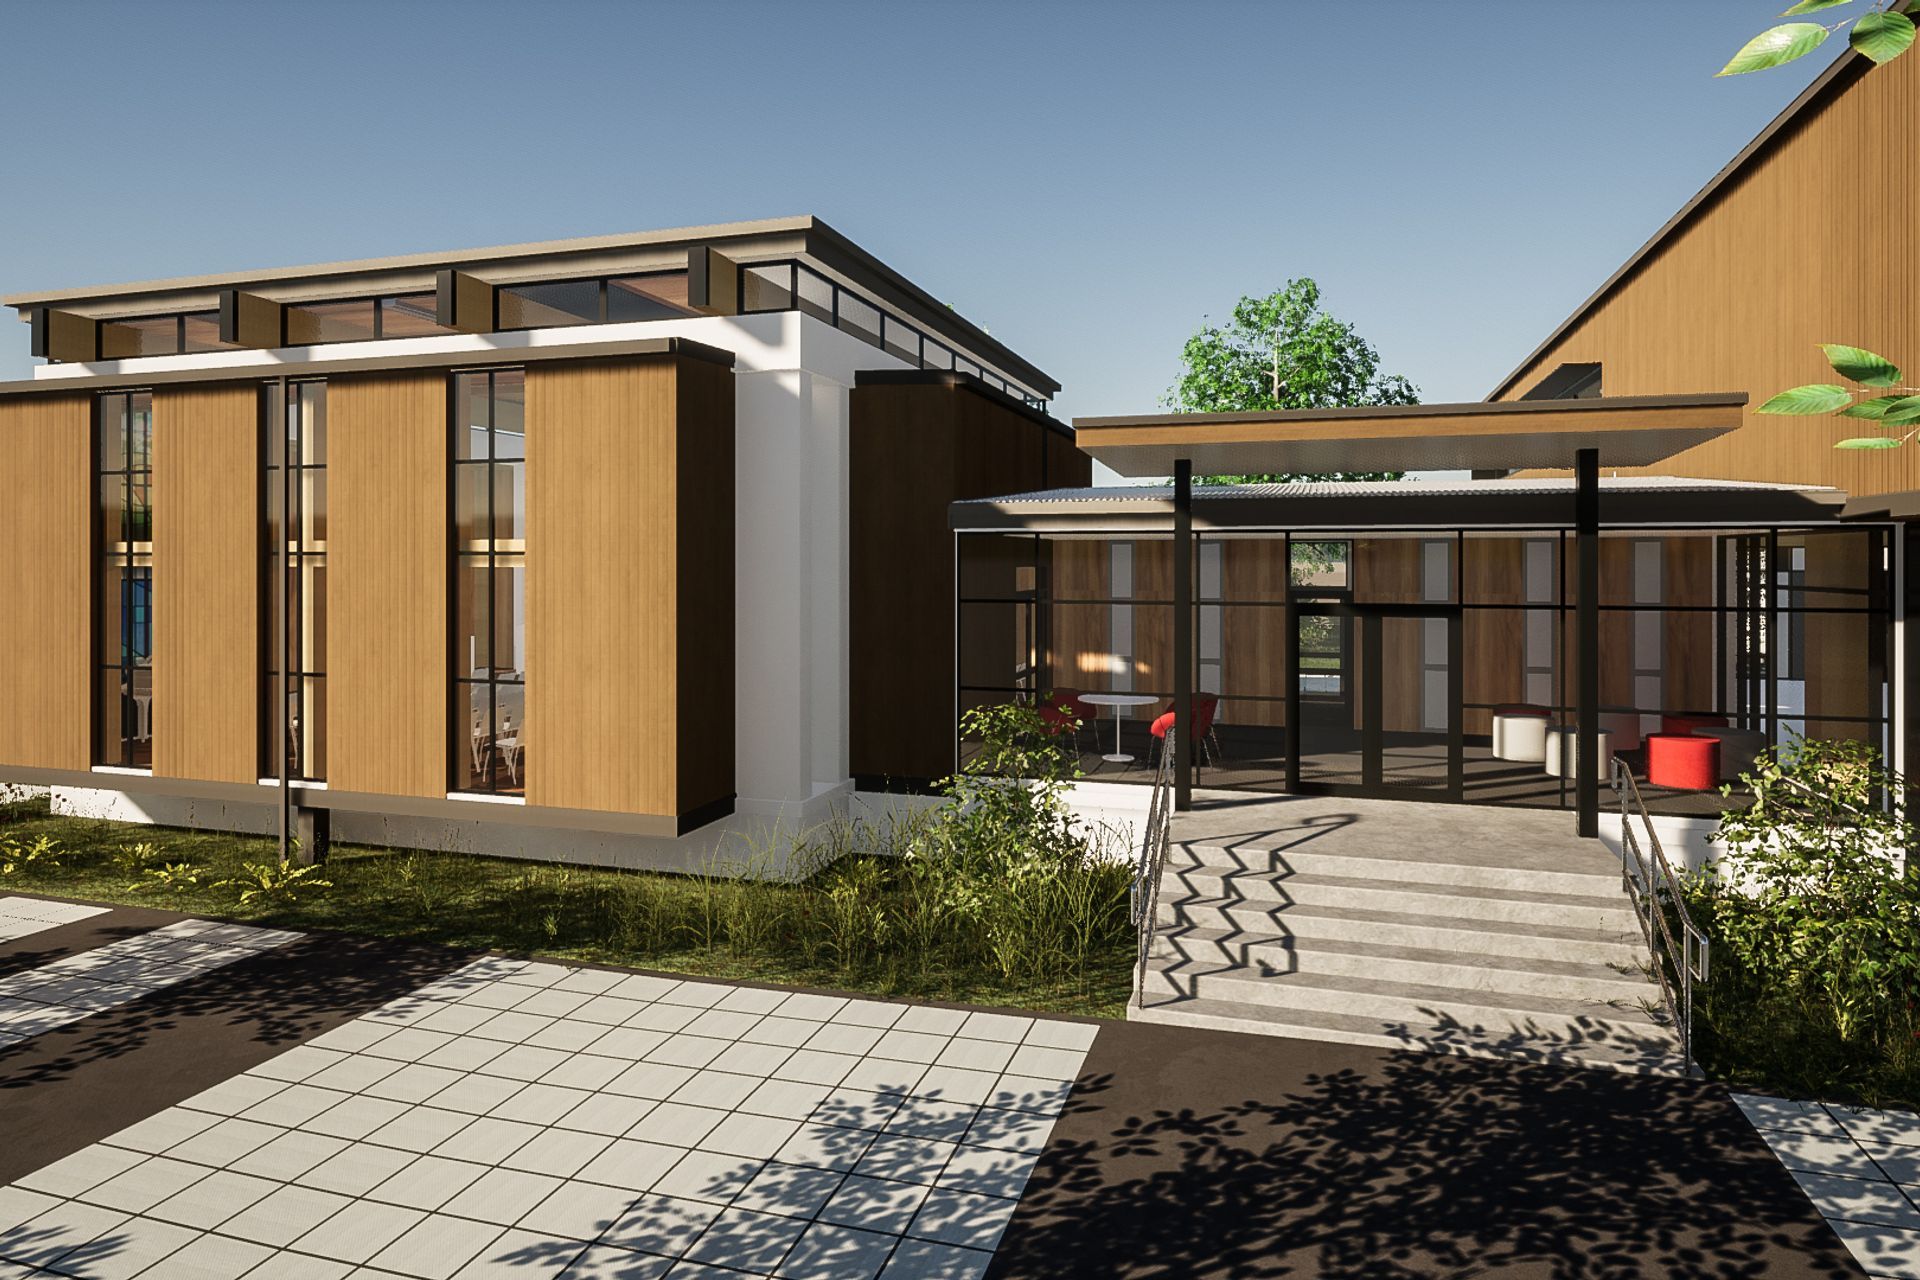
Revitalization of Sacred Heart College Chapel with timber extensions and enhanced thermal performance, creating a warm, multipurpose space that honors the history and values of the institution.
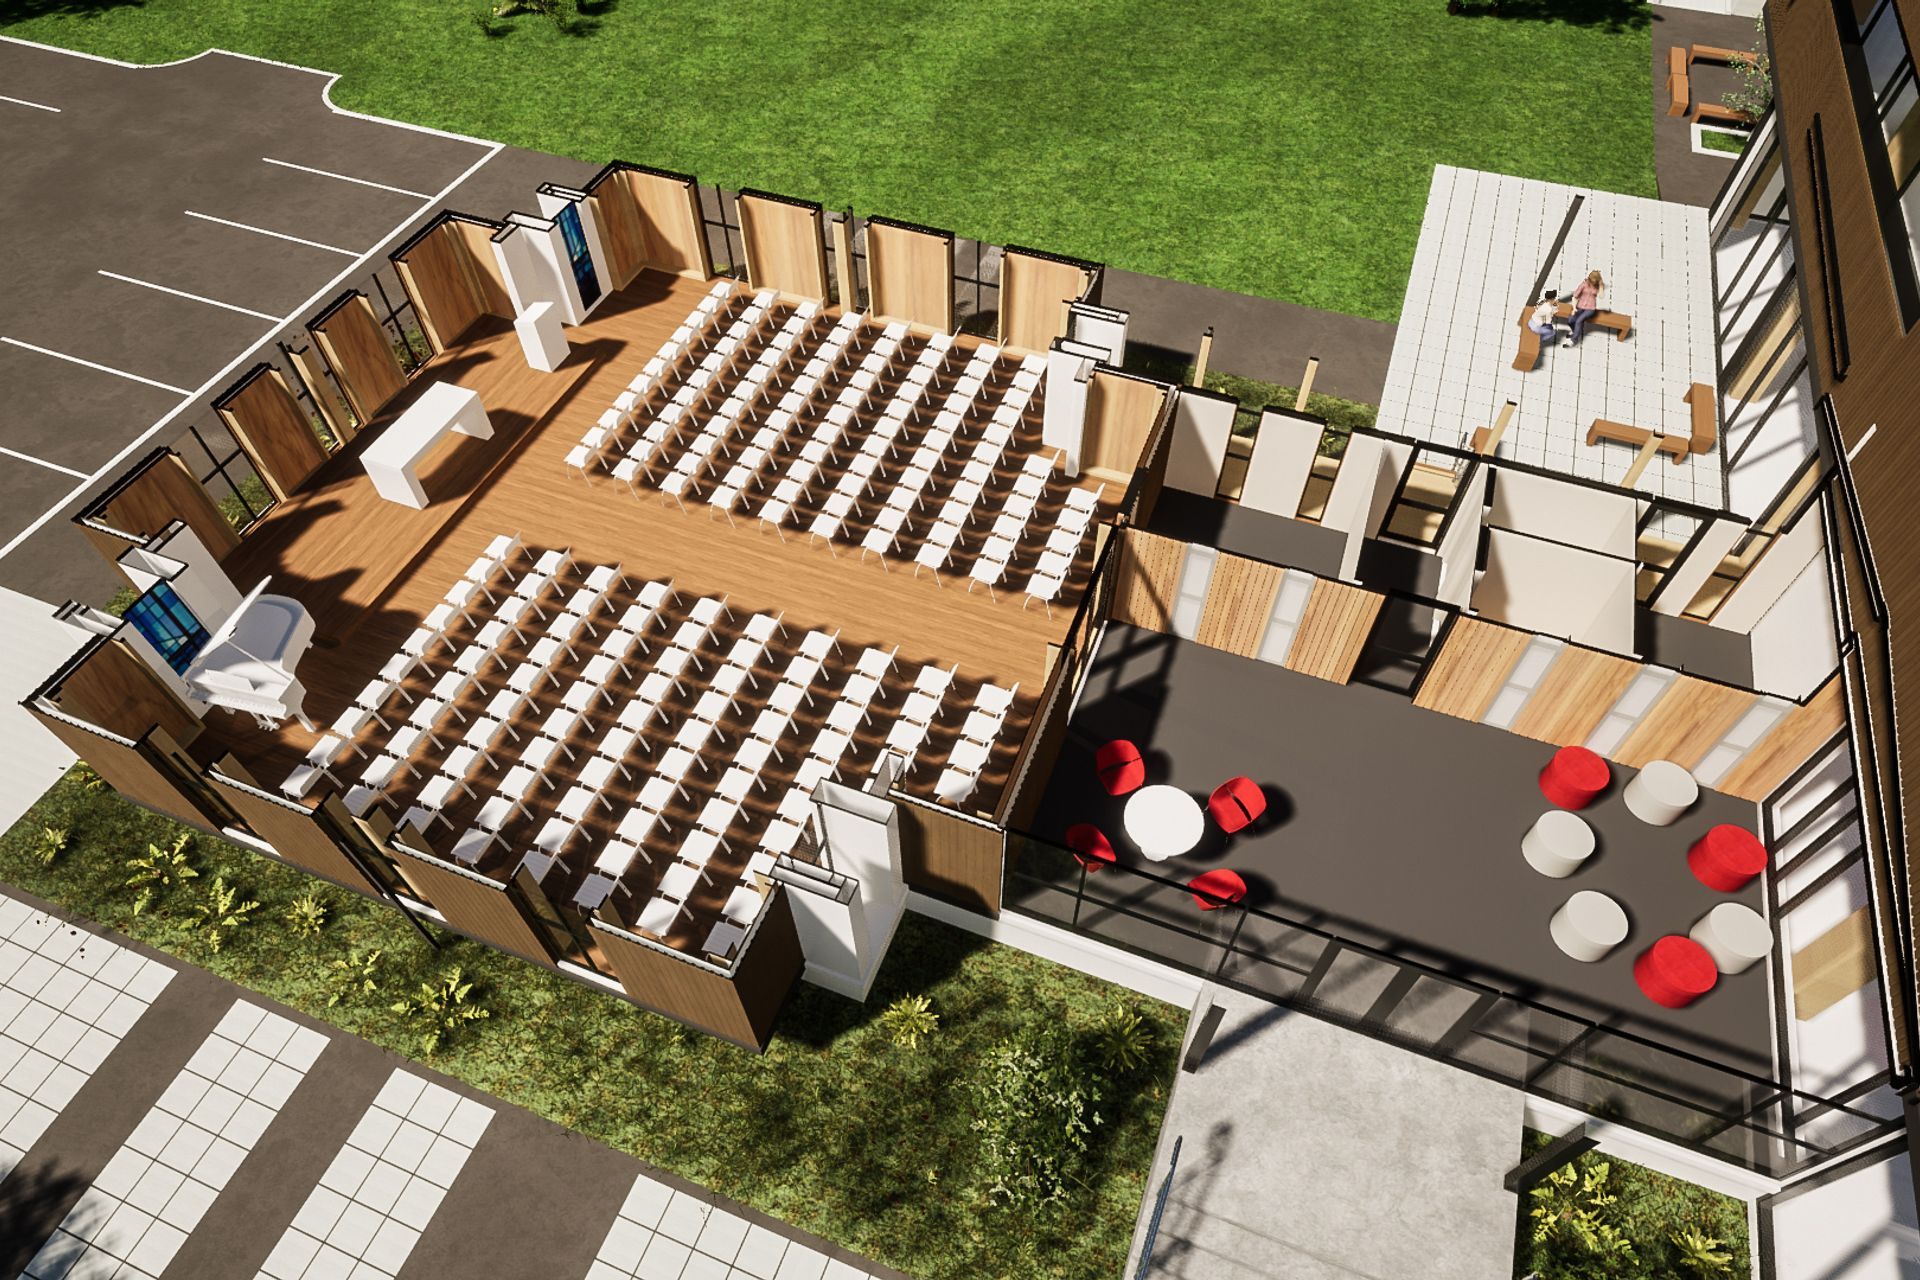
While a significant building for Sacred Heart College, the existing chapel was too small and cold. Due to seismic issues, it also needed to be stripped back to the concrete frame.
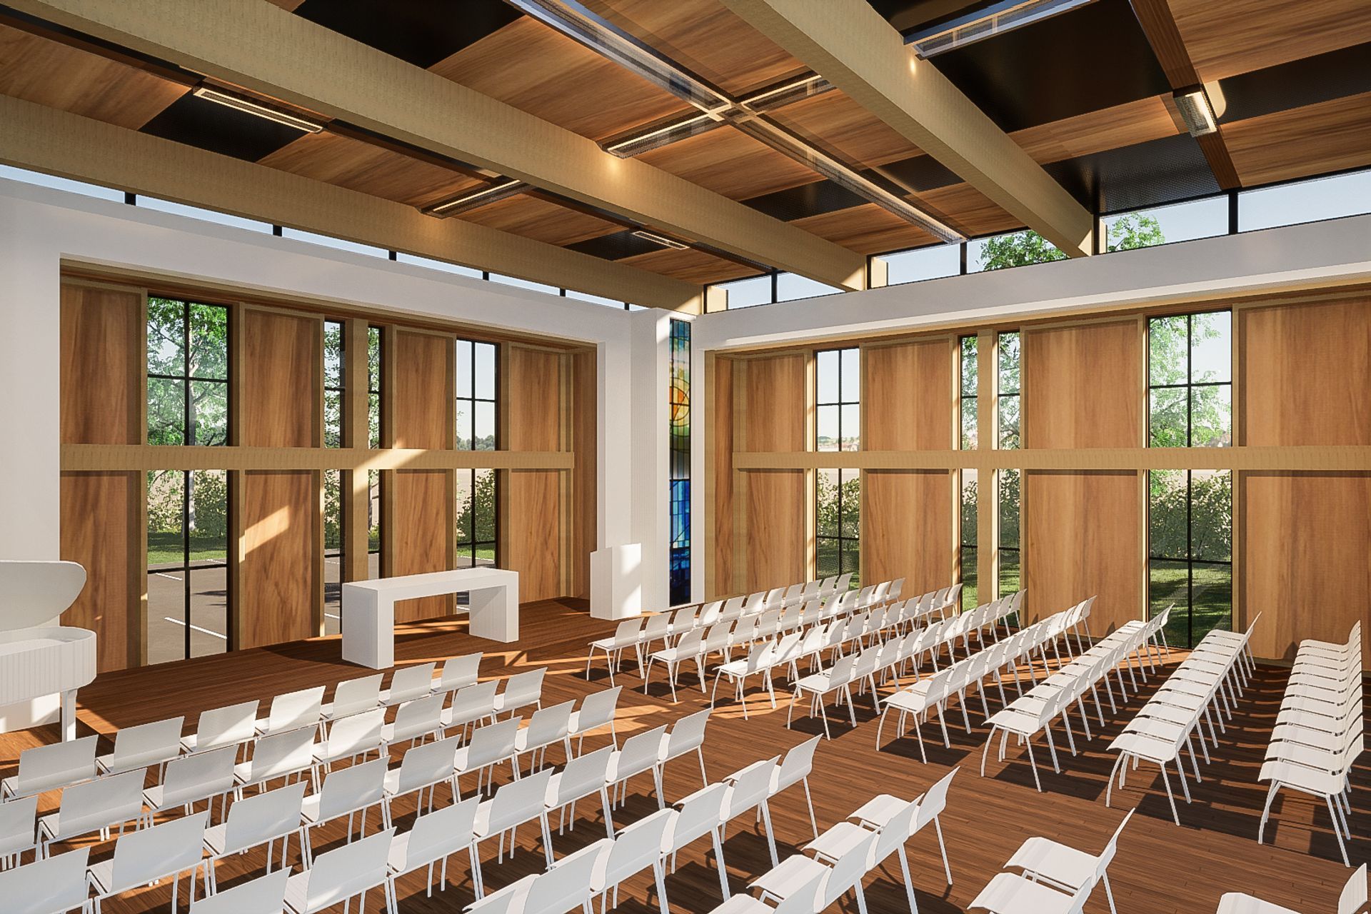
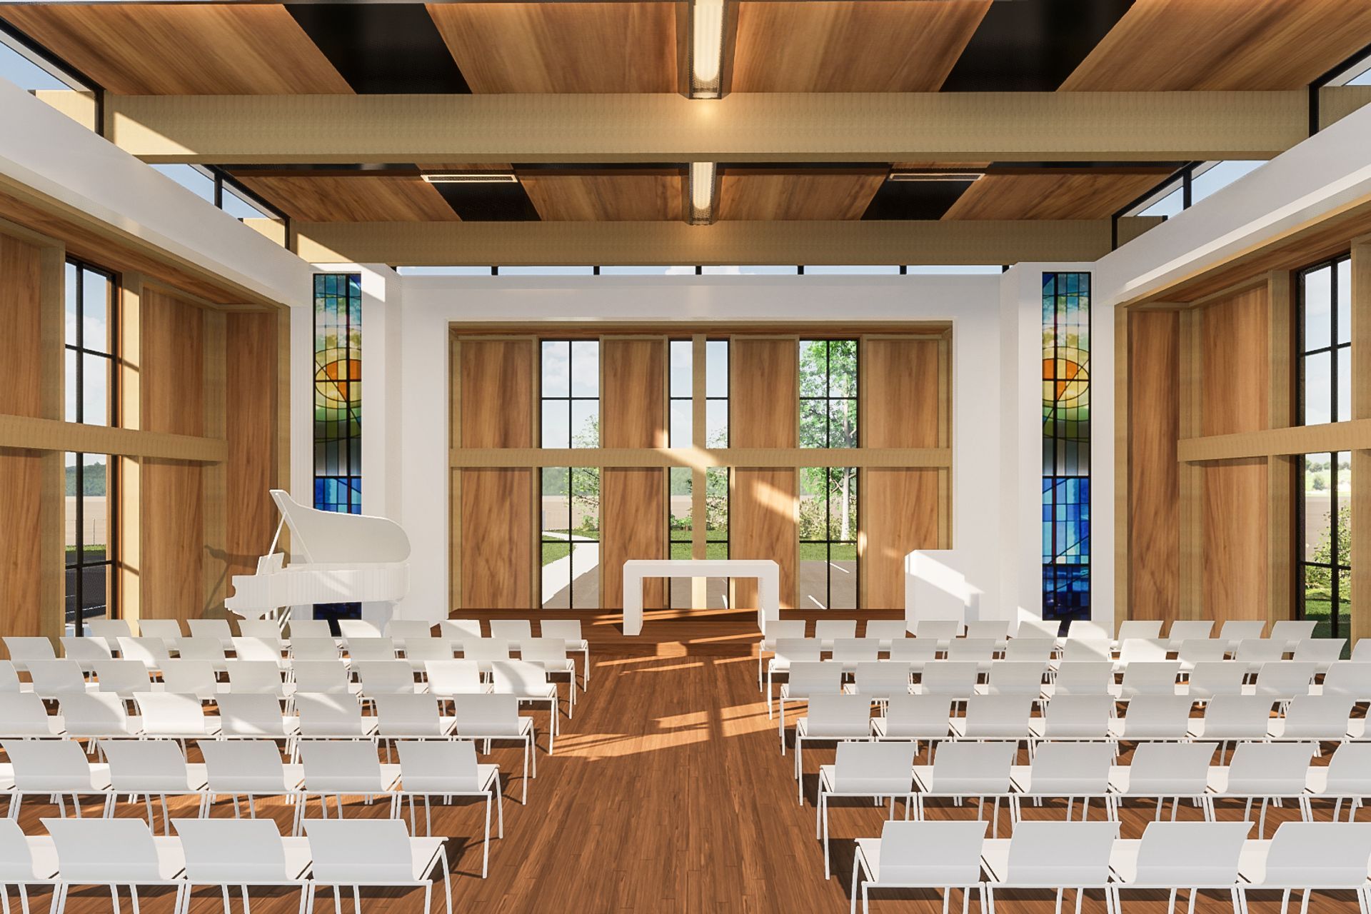
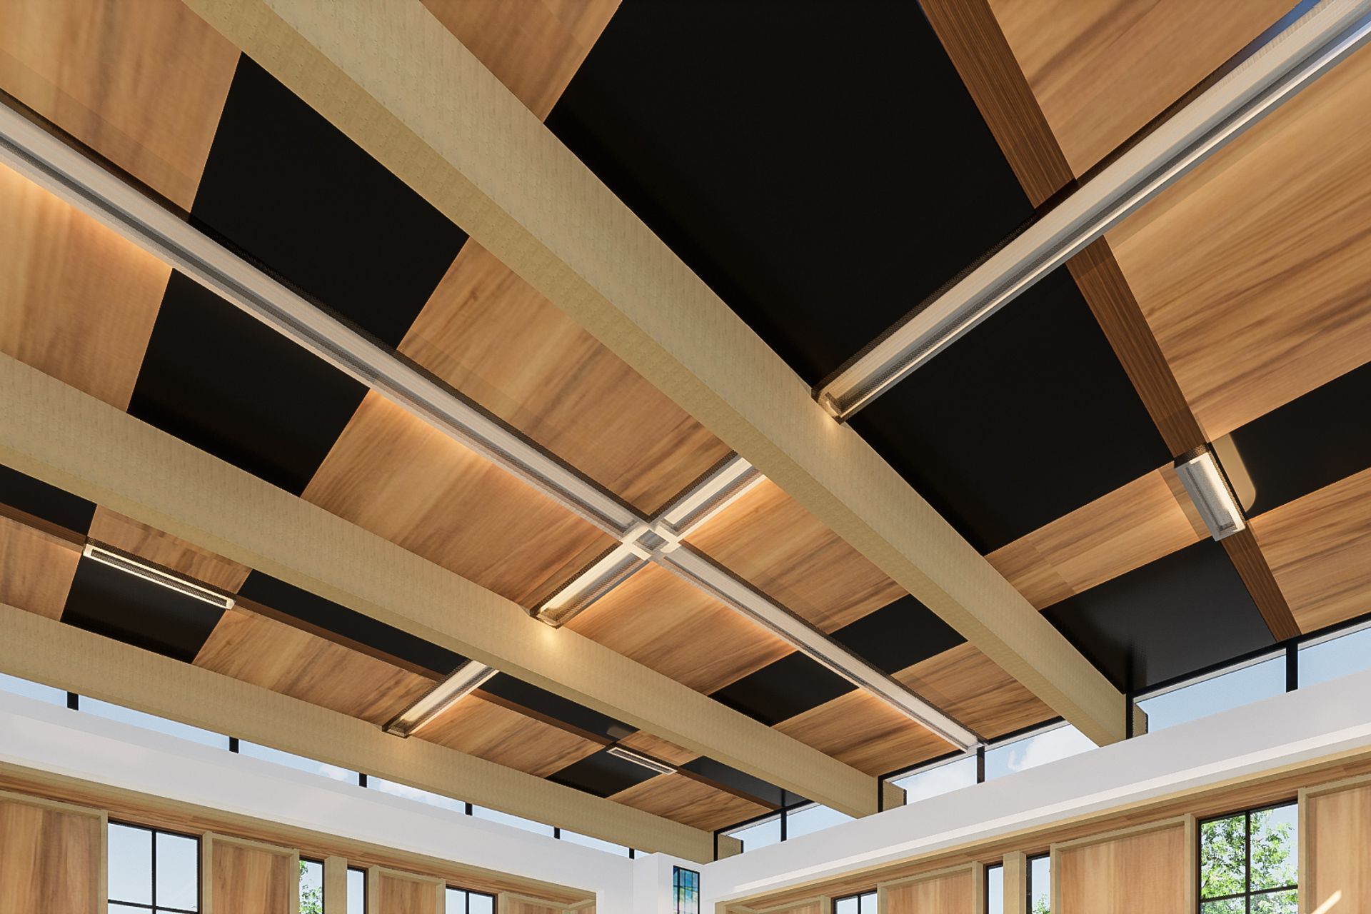
A series of configuration studies determined that extending the chapel through timber box extensions to each side efficiently increased the capacity while allowing the space to be used in multiple layouts. A secondary glulam timber structure echoes the existing timber roof beams, supports new walls and brings a strong non-directional symbolism to this multipurpose space also be used for music rehearsal and performance.
A new identity is created for the chapel while keeping elements of the existing. Timber is used extensively for its warmth. We worked with the school and Sisters of Our Lady
of the Missions to understand the values and history of the order and school could be represented. Thermally modelling with EcoDesigner Star to show how a building that was never warm could be changed to almost never need heating.
Like this Project?
Hire Robertson Architects
Professionals used in
this project
The practices and trades credited on this project.

More projects from
Robertson Architects
Other work by Robertson Architects, across every category they build in.


More in
Educational
Everything else in Educational, from every practice on ArchiPro.


Next Project
Keep scrolling