
Project team
Product Suppliers
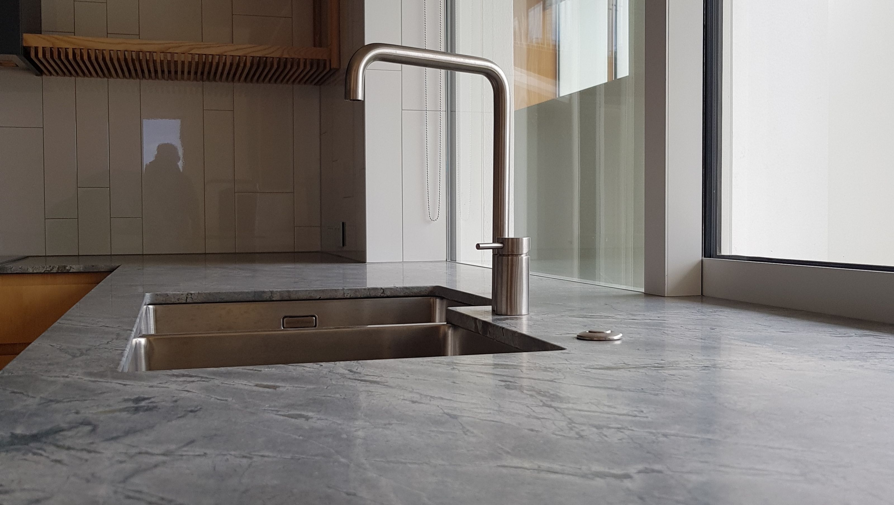
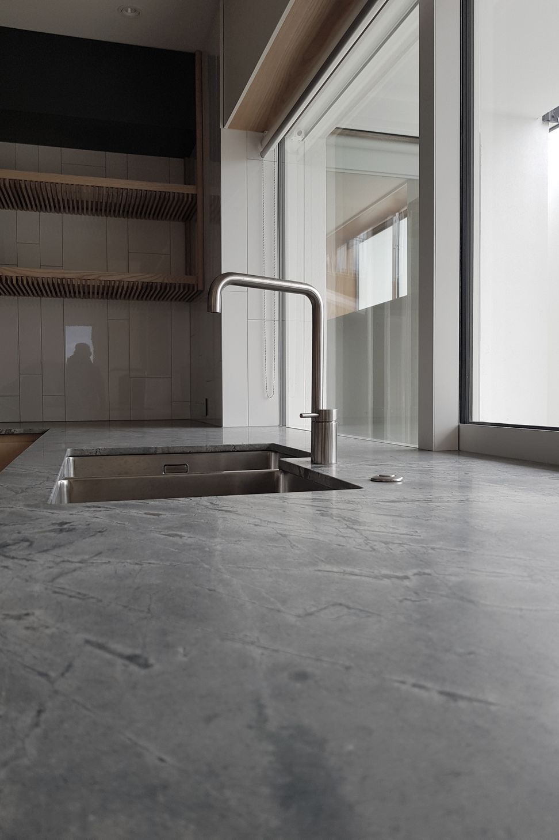
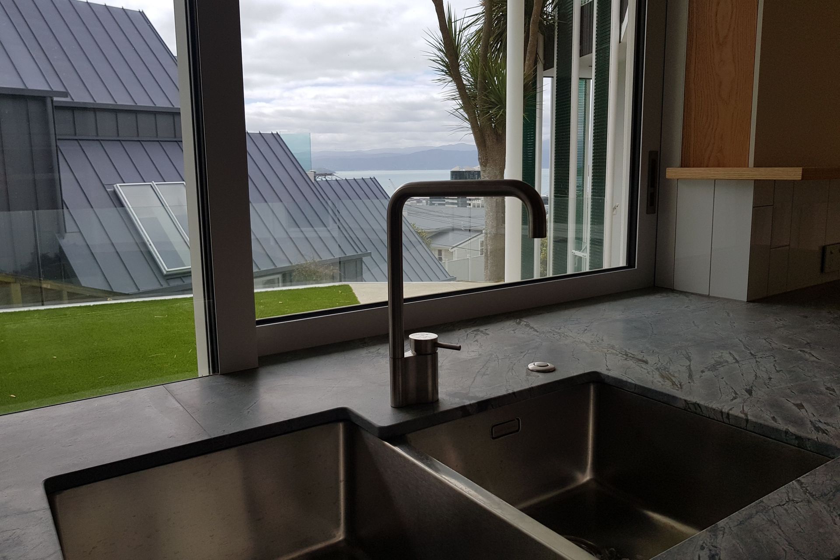
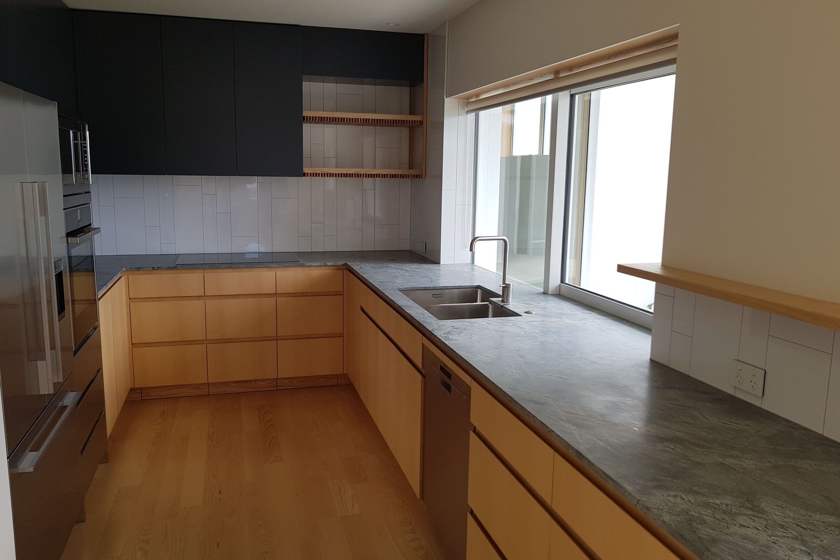
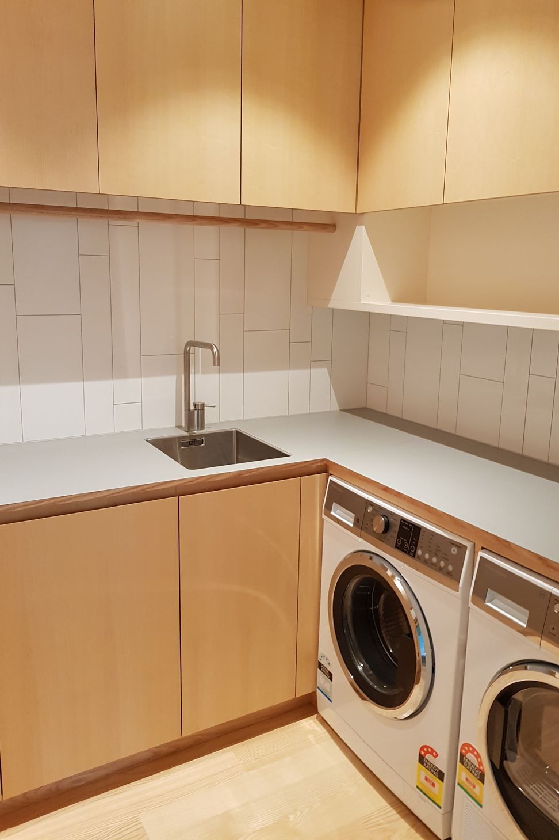
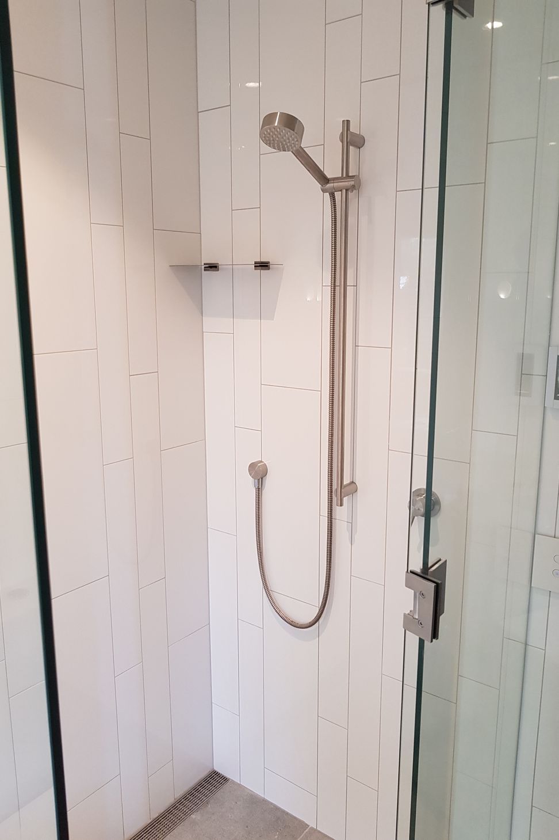
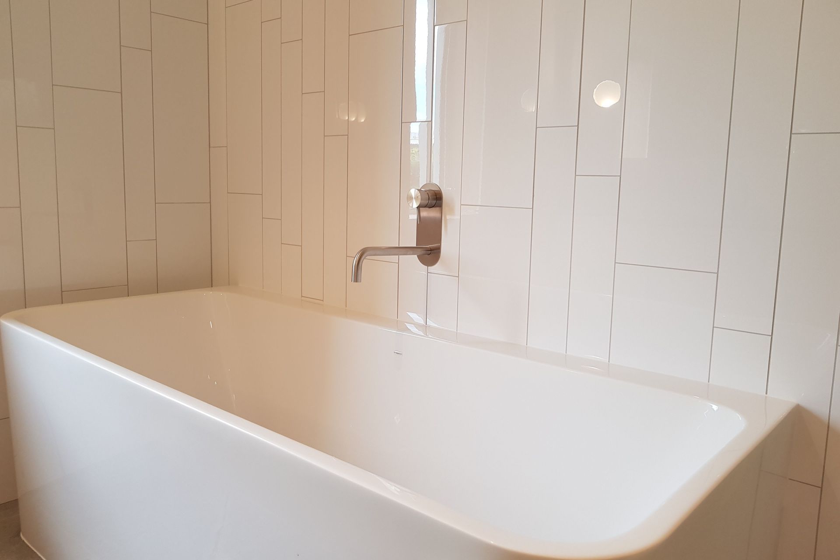
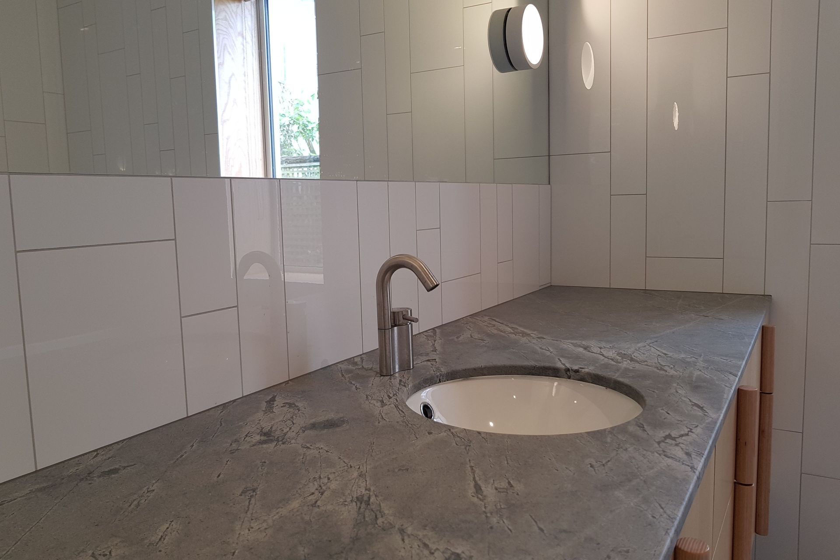
Two thoughtfully designed apartments by Parsonson Architects, utilizing a 1950s concrete structure to maximize sunlight and stunning views of Wellington's harbour, city, and bush-clad hills, located opposite the Botanic Gardens.
Utilising the existing concrete structure of a two-storeyed 1950s house, Parsonson Architects has designed two cleverly laid-out apartments that maximise the sun throughout the day and views of Wellington’s harbour, city and bush-clad hills.
On a generous inner-city Wellington site, right opposite the Botanic Gardens, this duplex apartment building has wrap-around living spaces that enjoy harbour views to the east and the Tinakori Hills towards the north west.

Like this Project?
Hire SA Plumbing Supply
The products behind the project
Four products specified into this build from one supplier, a verified ArchiPro member. Tap through to specifications, suppliers and lead times.


Professionals used in
this project
The practices and trades credited on this project.

More projects from
SA Plumbing Supply
Other work by SA Plumbing Supply, across every category they build in.


More in
Residential
Everything else in Residential, from every practice on ArchiPro.


Next Project
Keep scrolling