

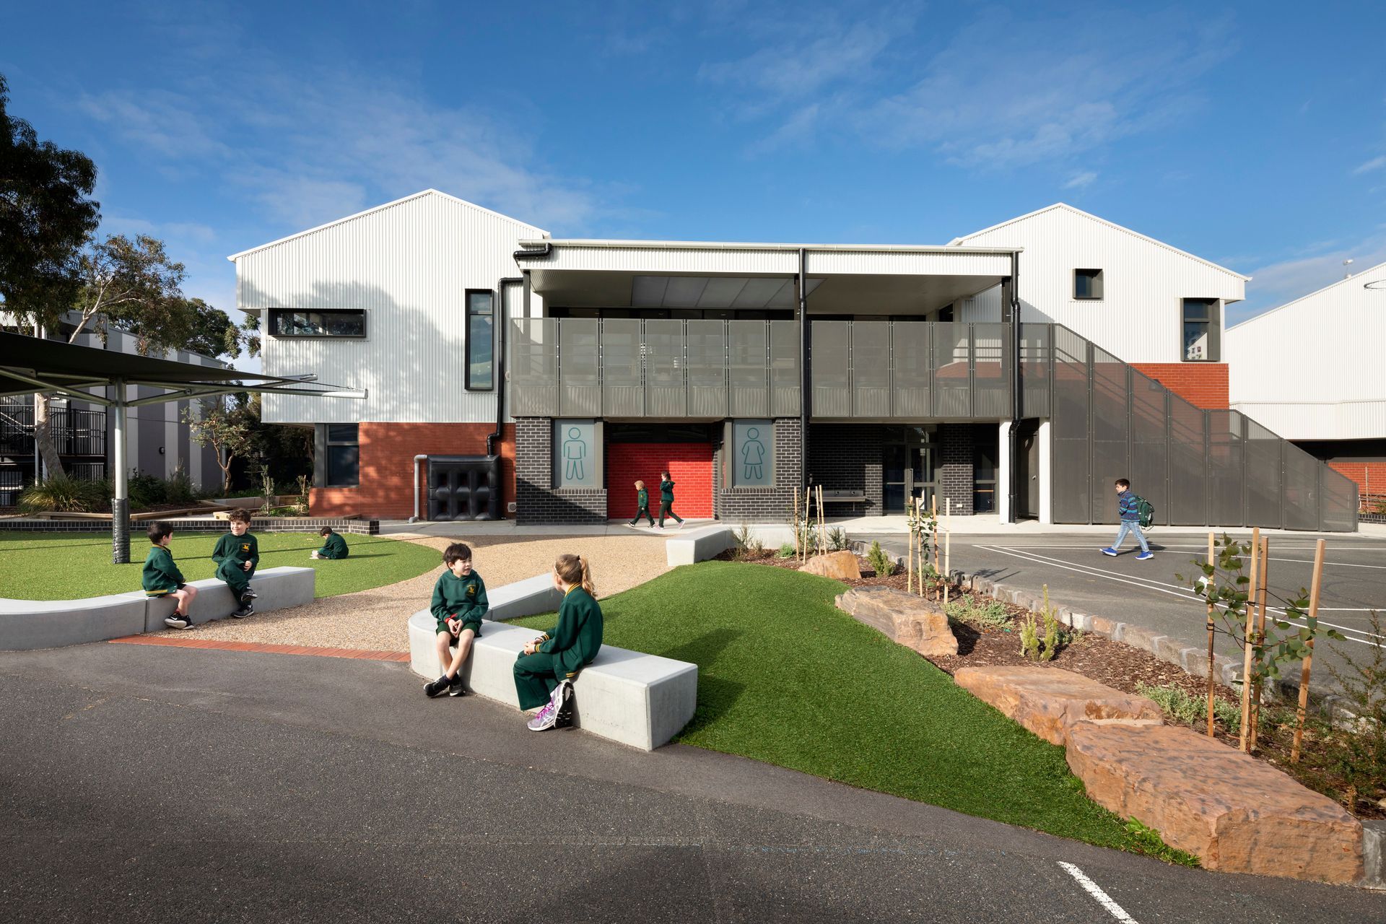
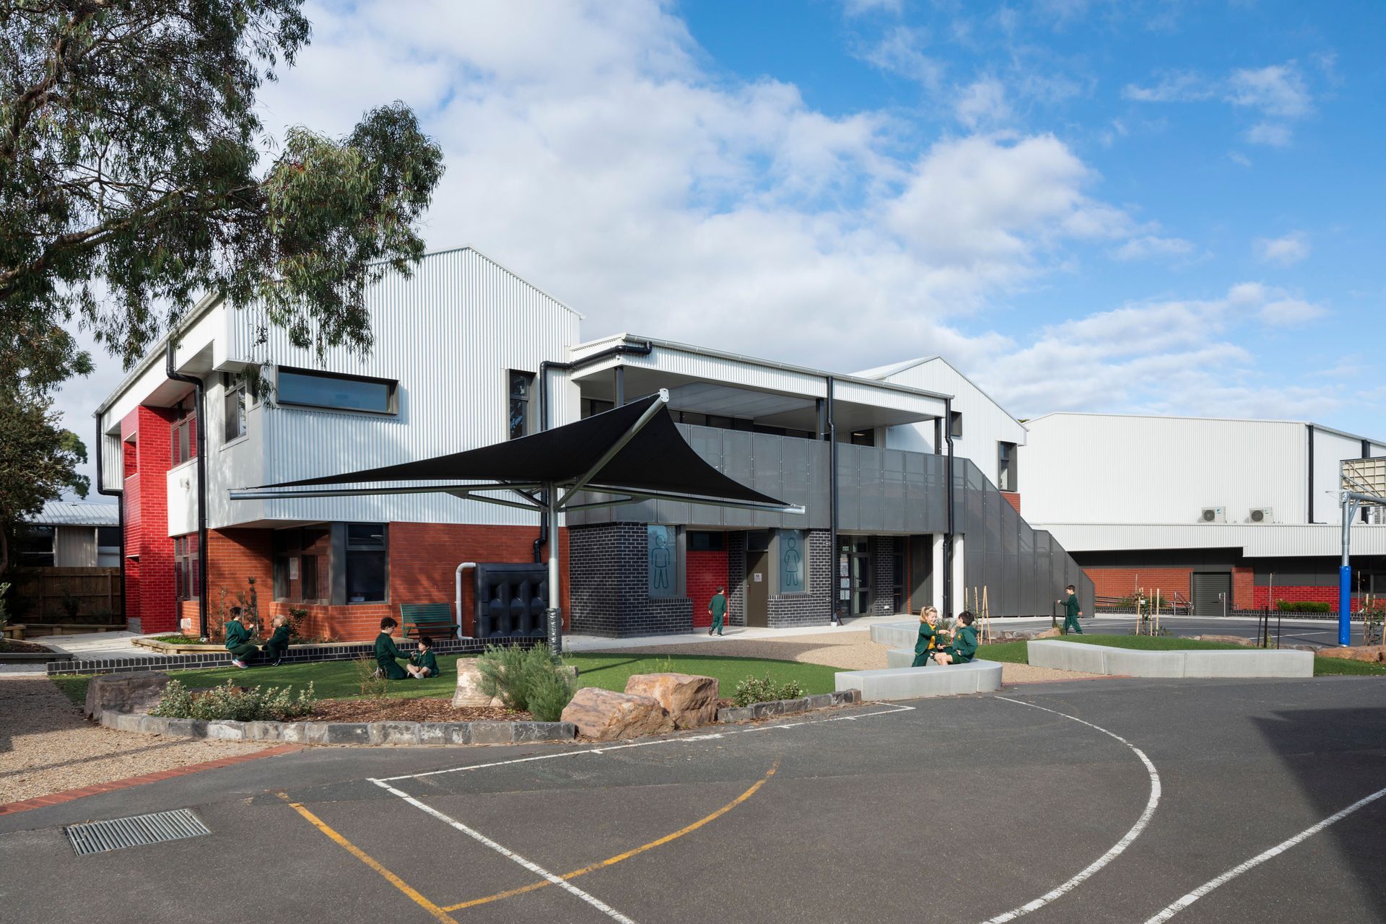
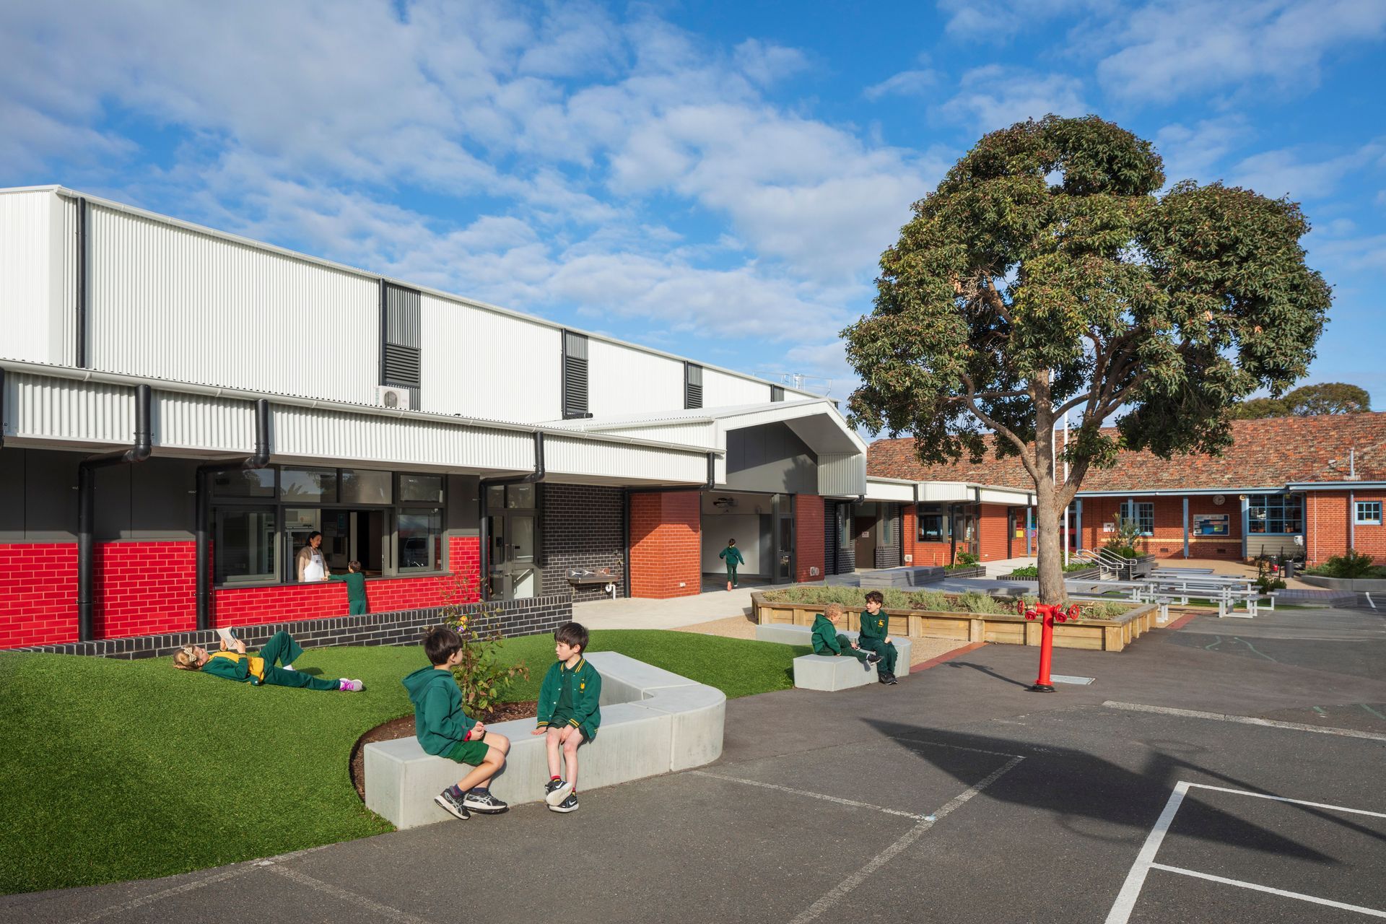
Modernisation of Sandringham East Primary School enhancing the 'Learning Village' character with flexible learning spaces that foster community engagement and reflect the local architectural style.
Reinforcing the village atmosphere and celebrating community.
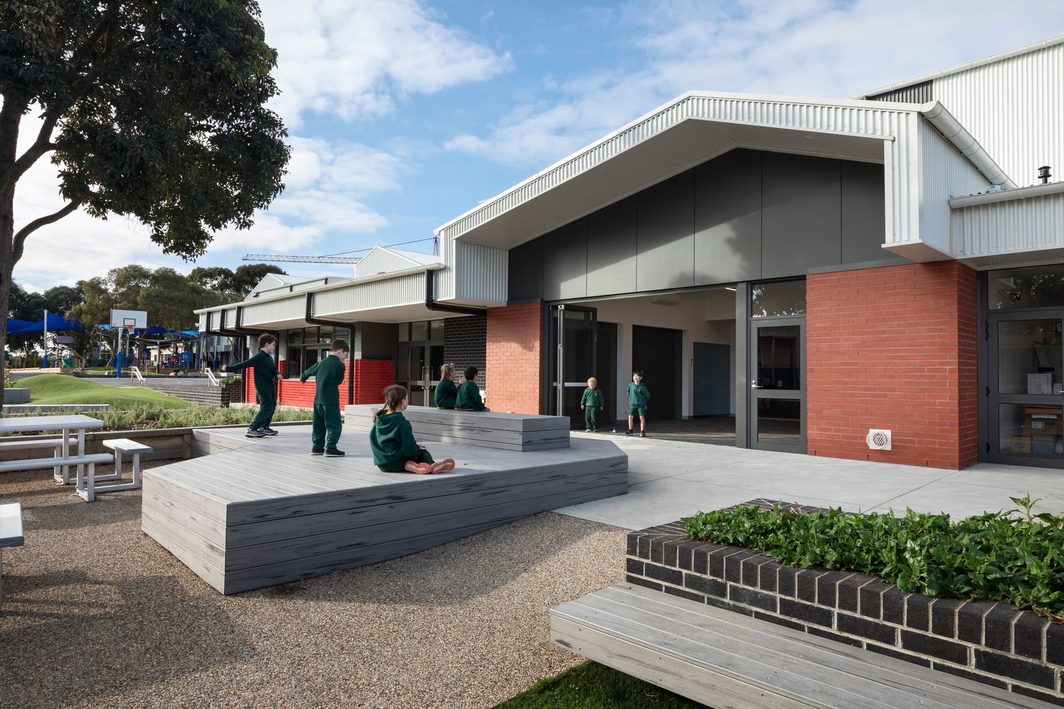
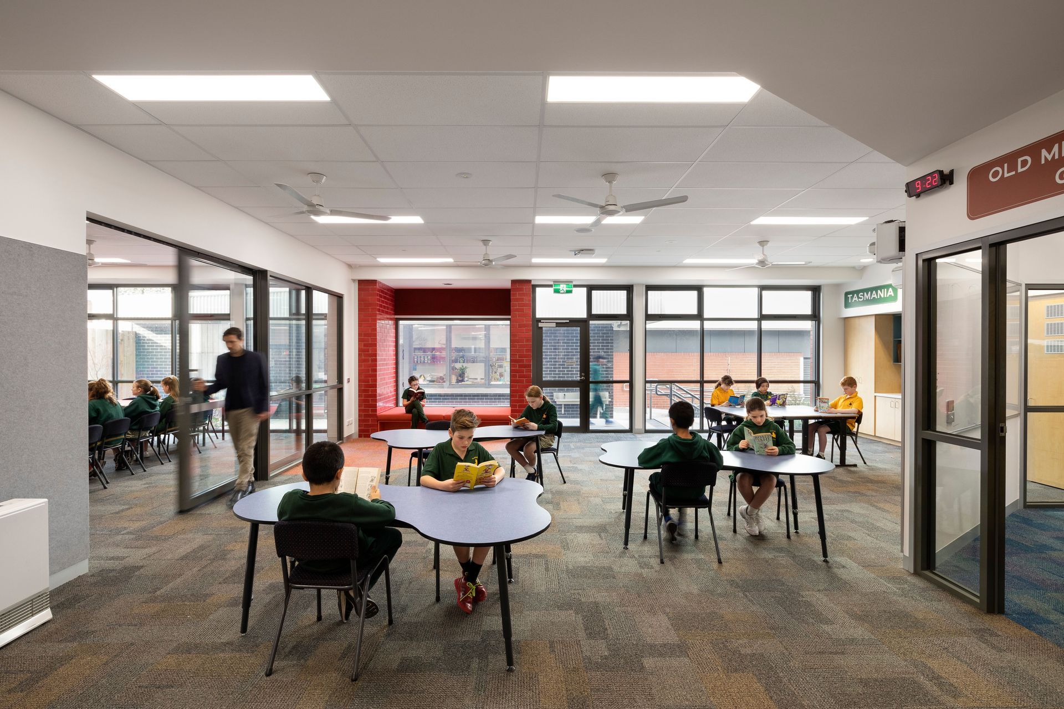
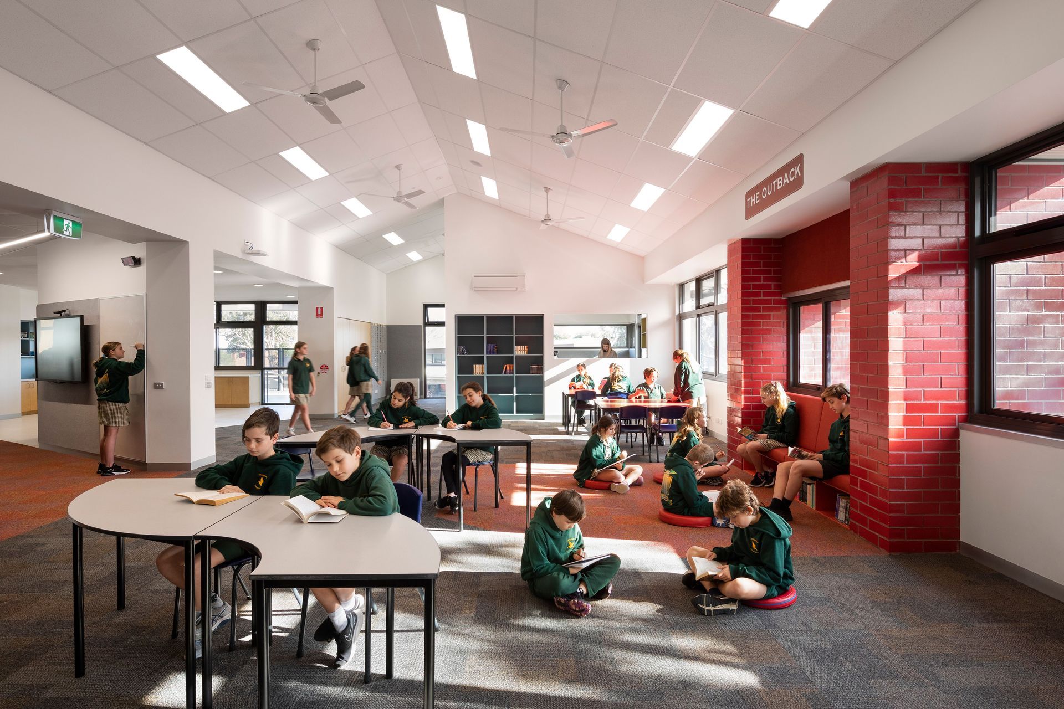
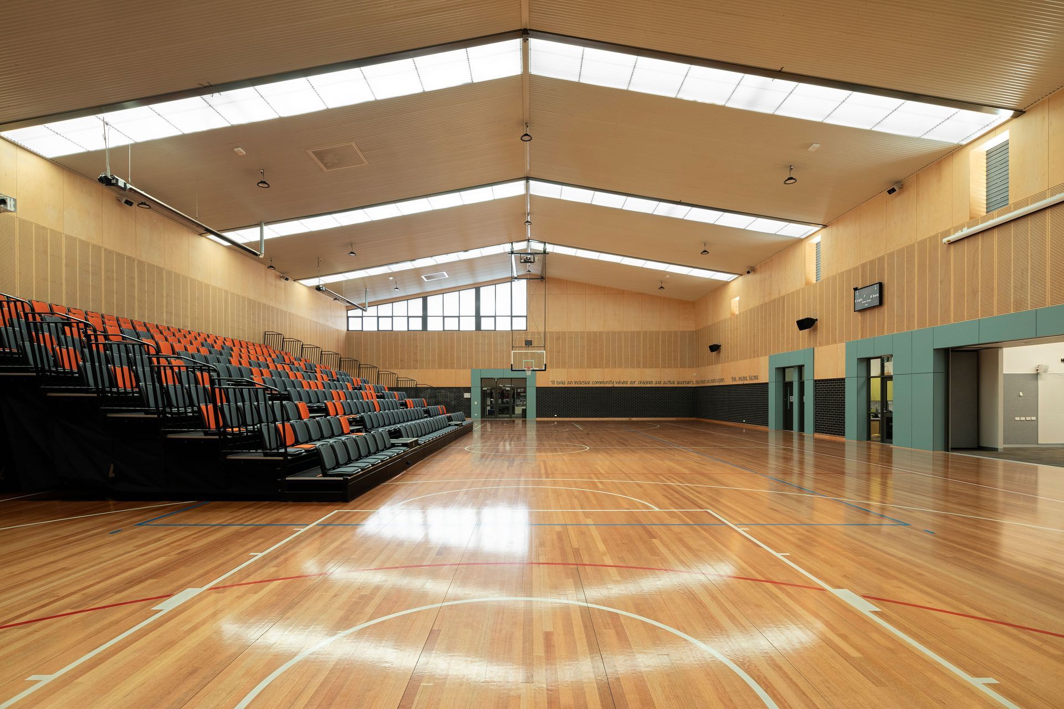
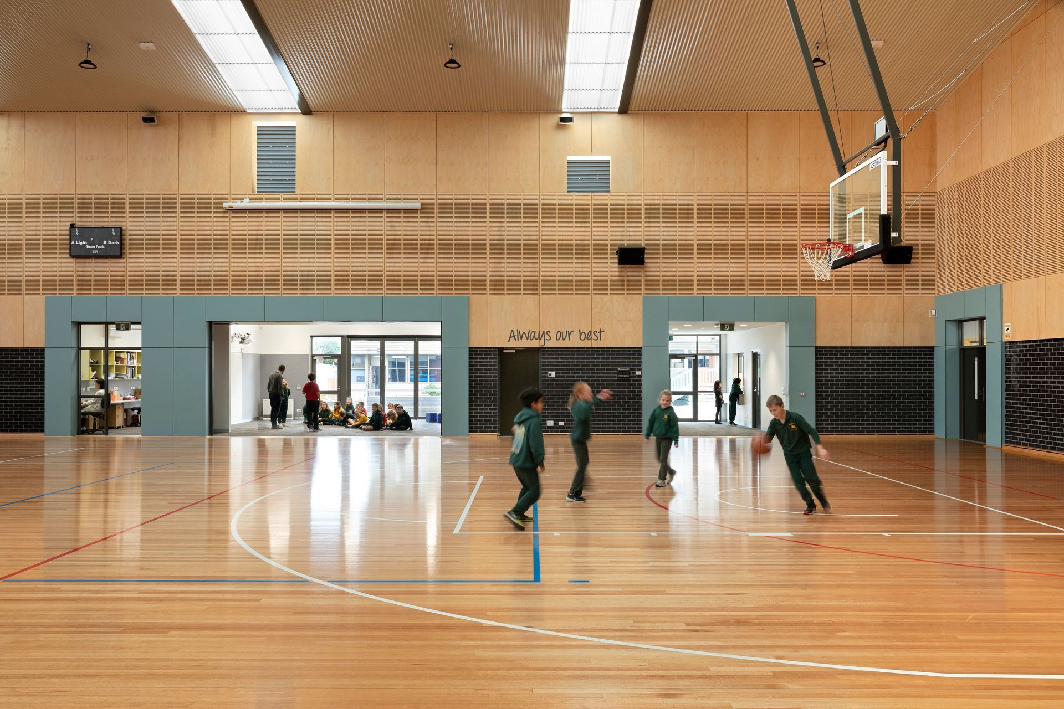
The Sandringham East Primary School Modernisation project was designed to celebrate and enhance the school’s established ‘Learning Village’ character and to nurture this active school community through providing facilities that celebrate the history of the campus and align the learning journey with the school’s aspirations for the future.
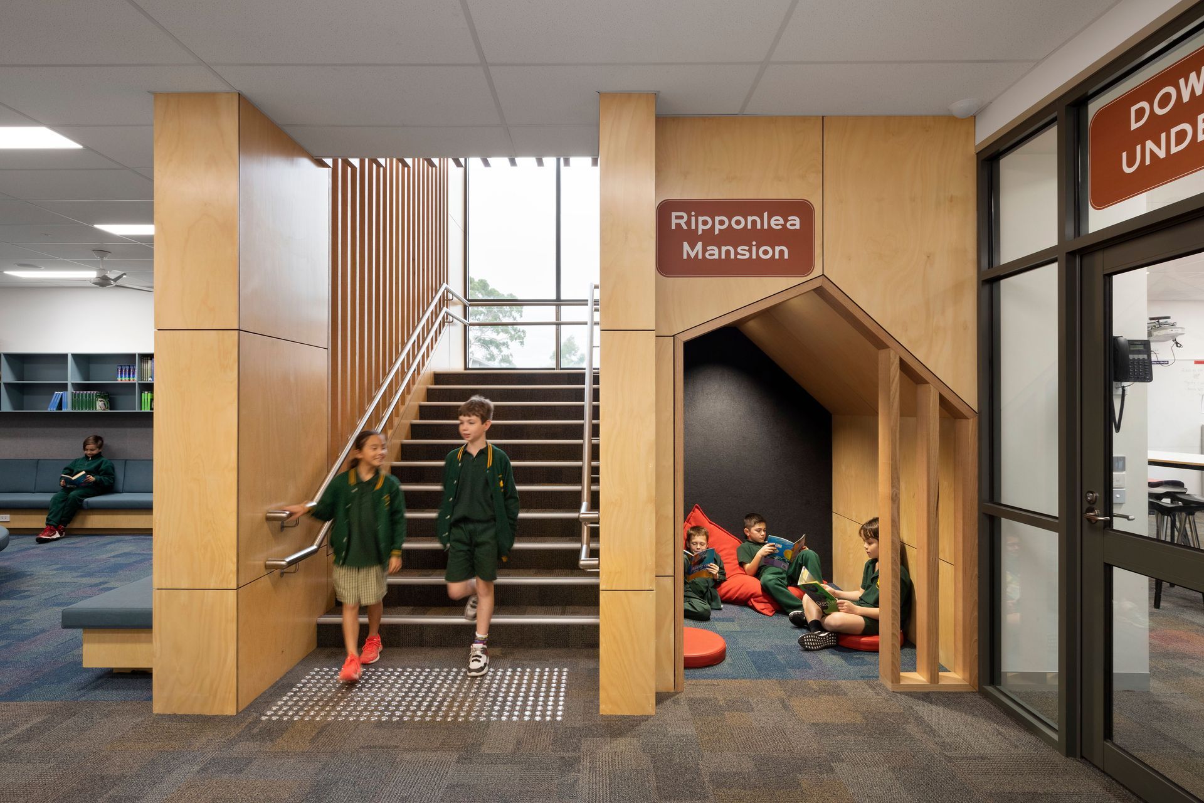
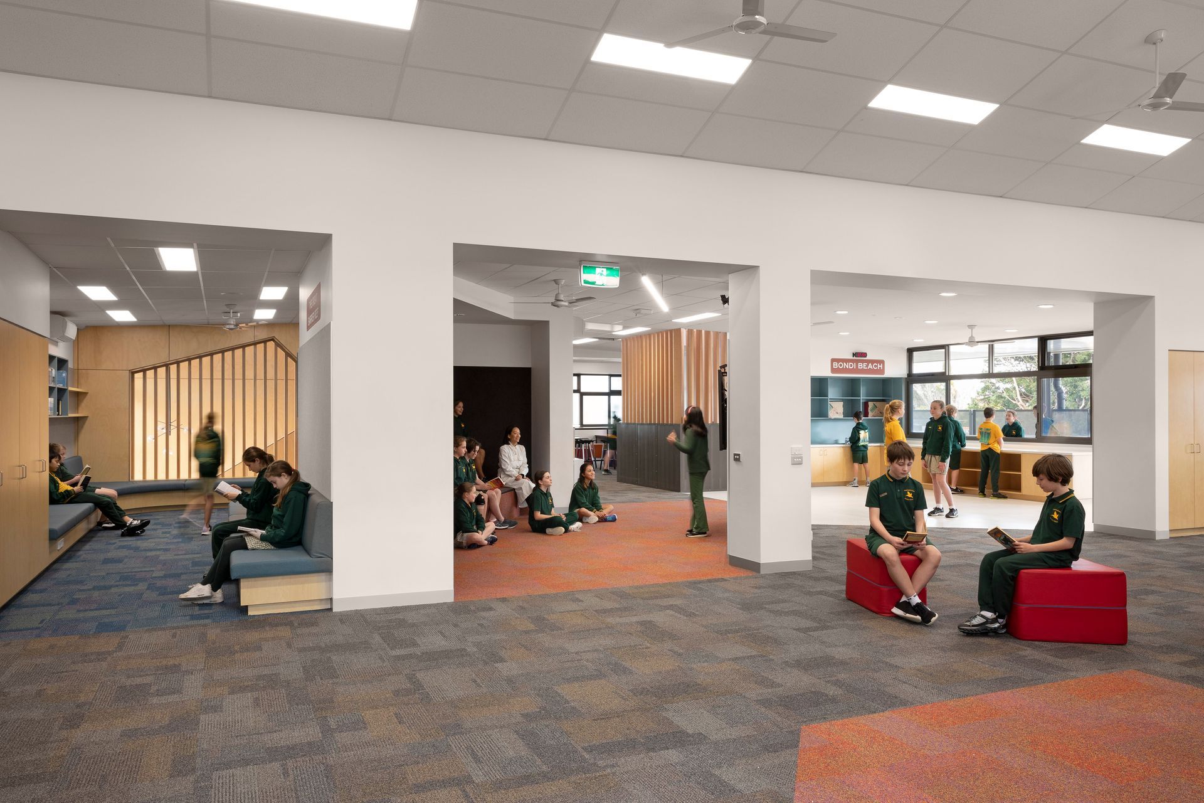
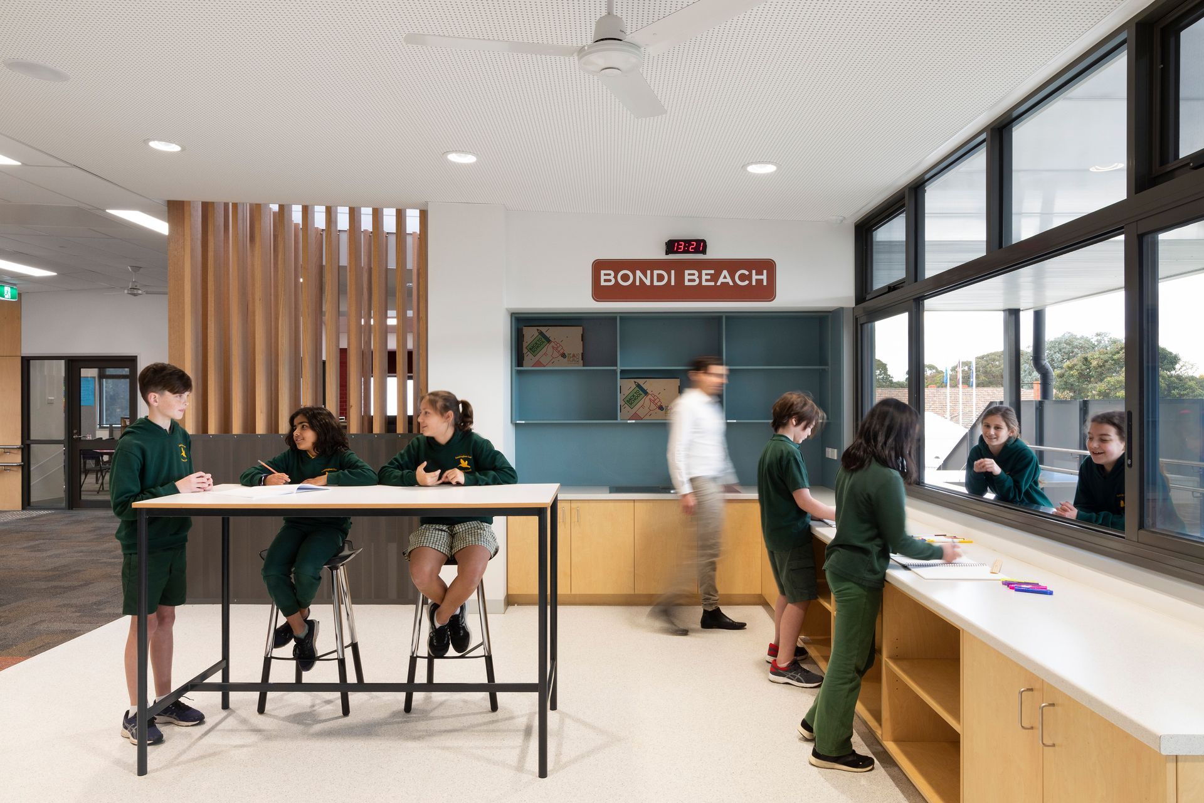
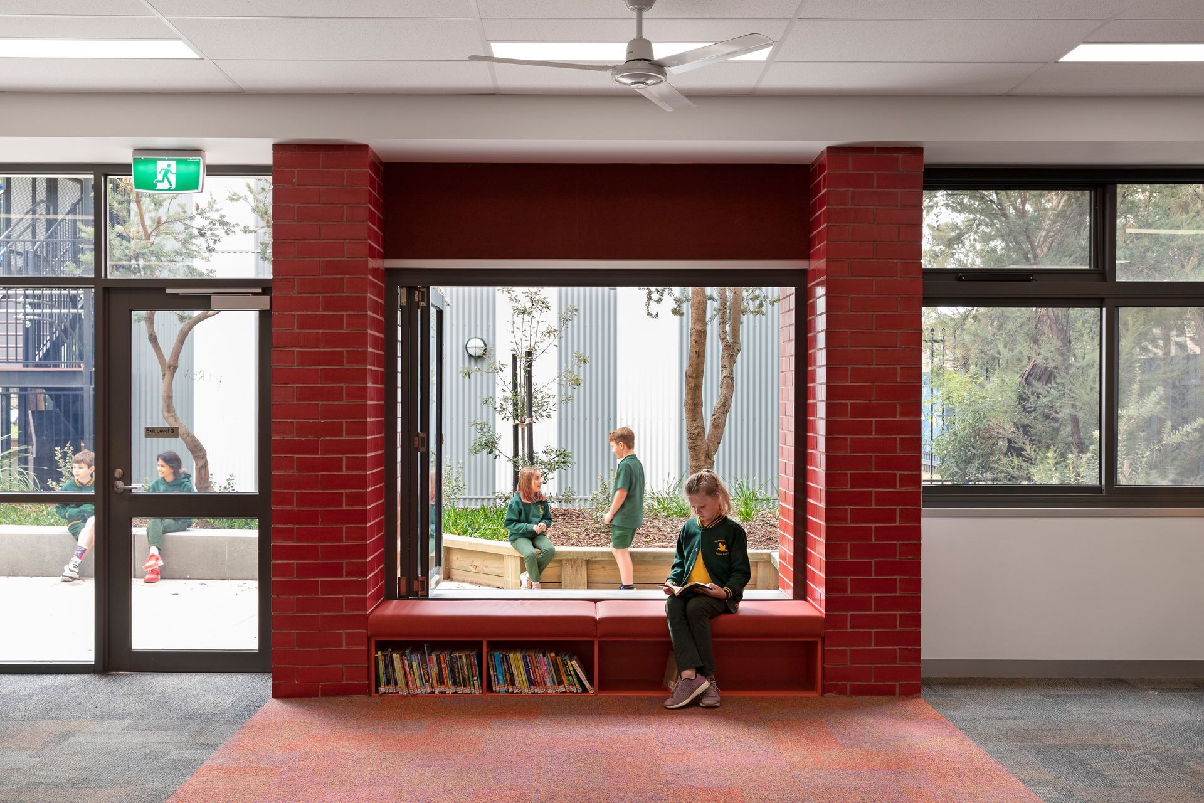
Spaces are open but with clearly defined zones that encourage and accommodate purposeful activities and learning modes. Learning spaces are designed to facilitate a seamless flow of activities, with creative activity spaces adjacent to dialogue/enquiry zones, and reading/quiet reflection areas adjacent to collaboration/presentation zones.
The design references the gabled roof shapes of the school’s suburban neighbourhood, using this visual language in the built form and interior spaces to create a sense of comfort and familiarity.
Photography: Dianna Snape
Like this Project?
Hire ClarkeHopkinsClarke
Professionals used in
this project
The practices and trades credited on this project.

More projects from
ClarkeHopkinsClarke
Other work by ClarkeHopkinsClarke, across every category they build in.


More in
Schools
Everything else in Schools, from every practice on ArchiPro.


Next Project
Keep scrolling