

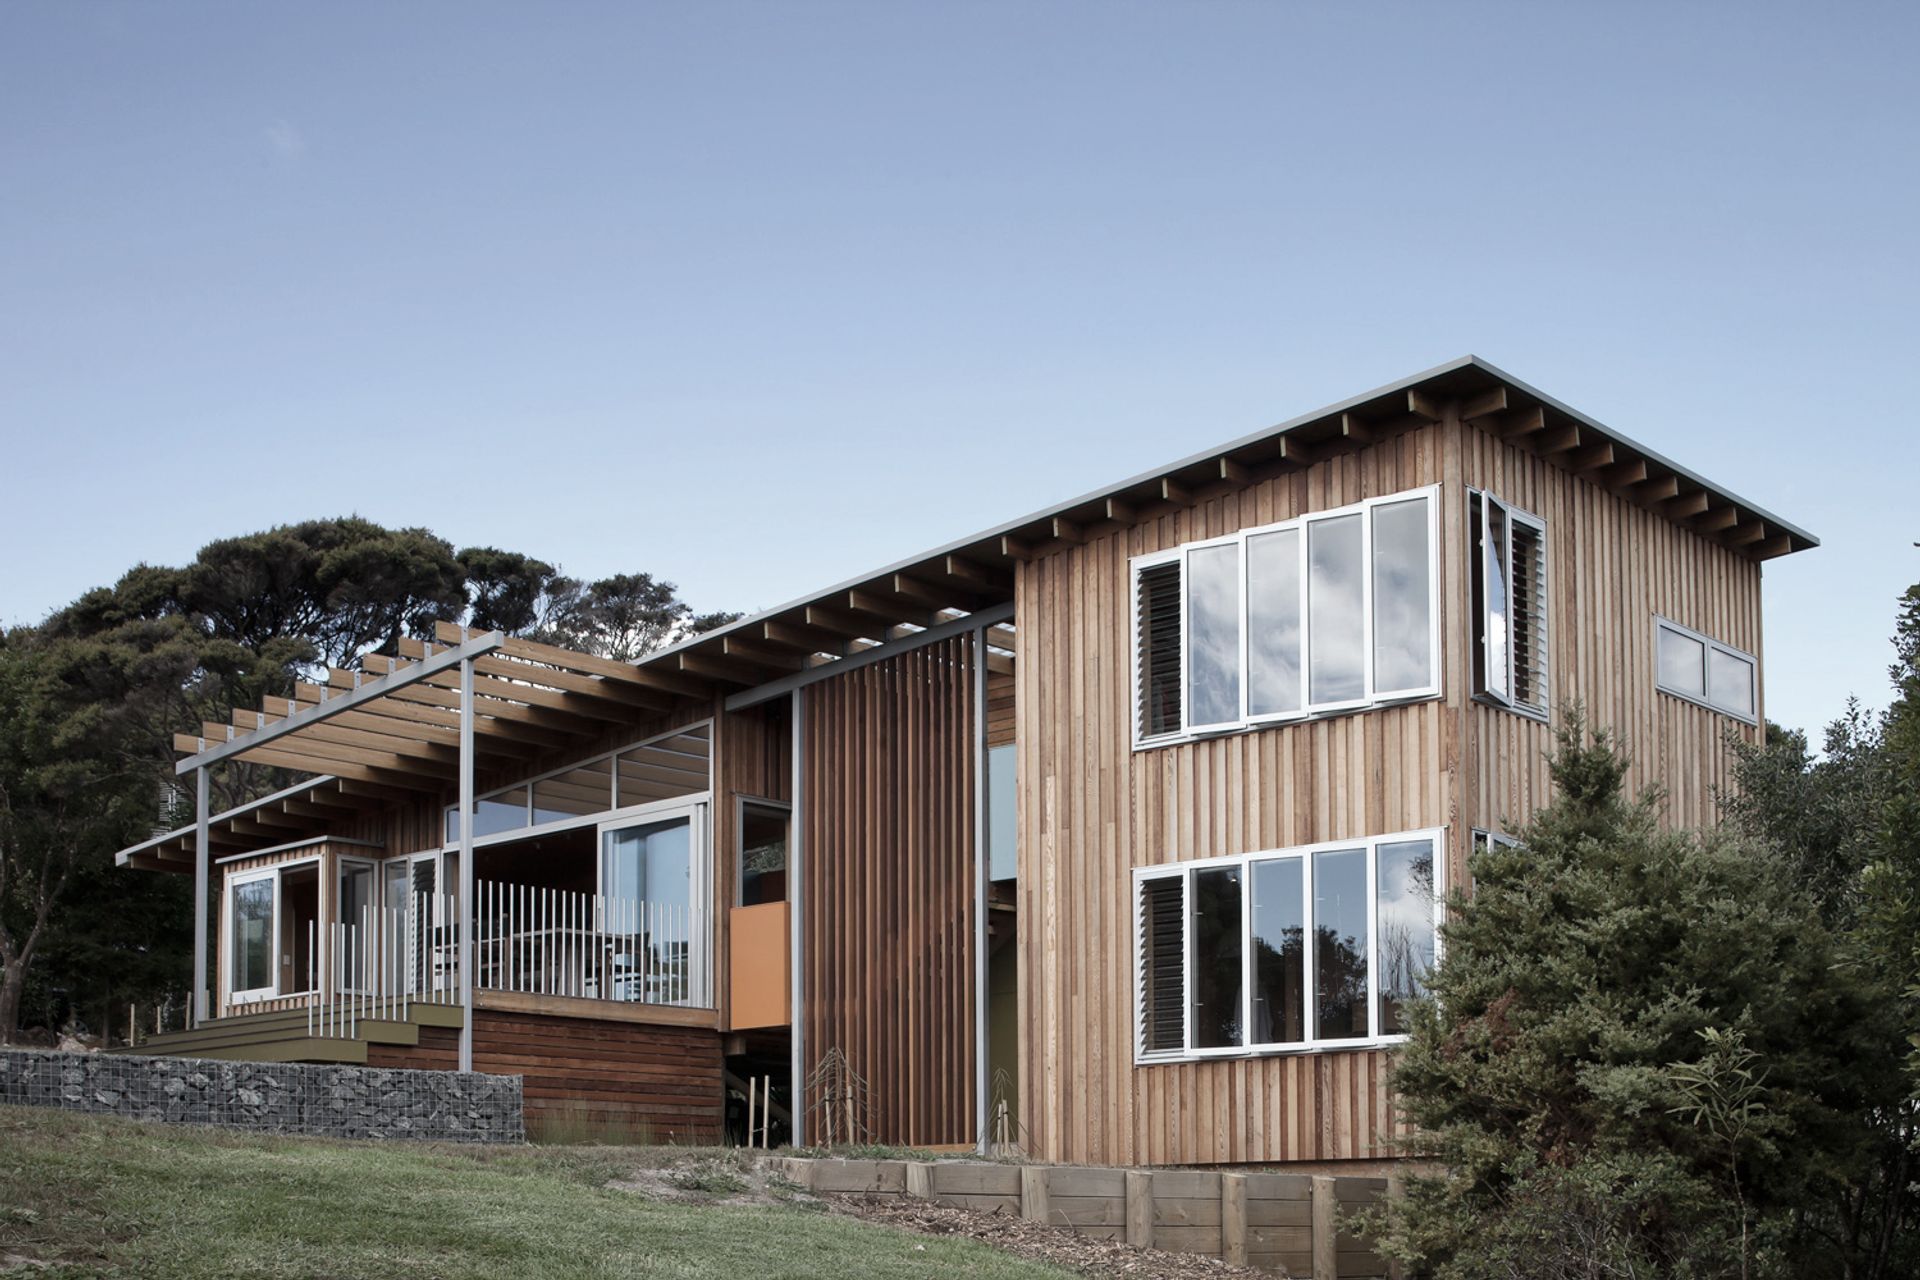
A compact holiday home designed to harmonize with its natural surroundings, featuring separate cabin spaces under a single pitched roof and a warm palette of natural timber cladding, creating an inviting retreat amidst native bush and a mature Puriri tree.
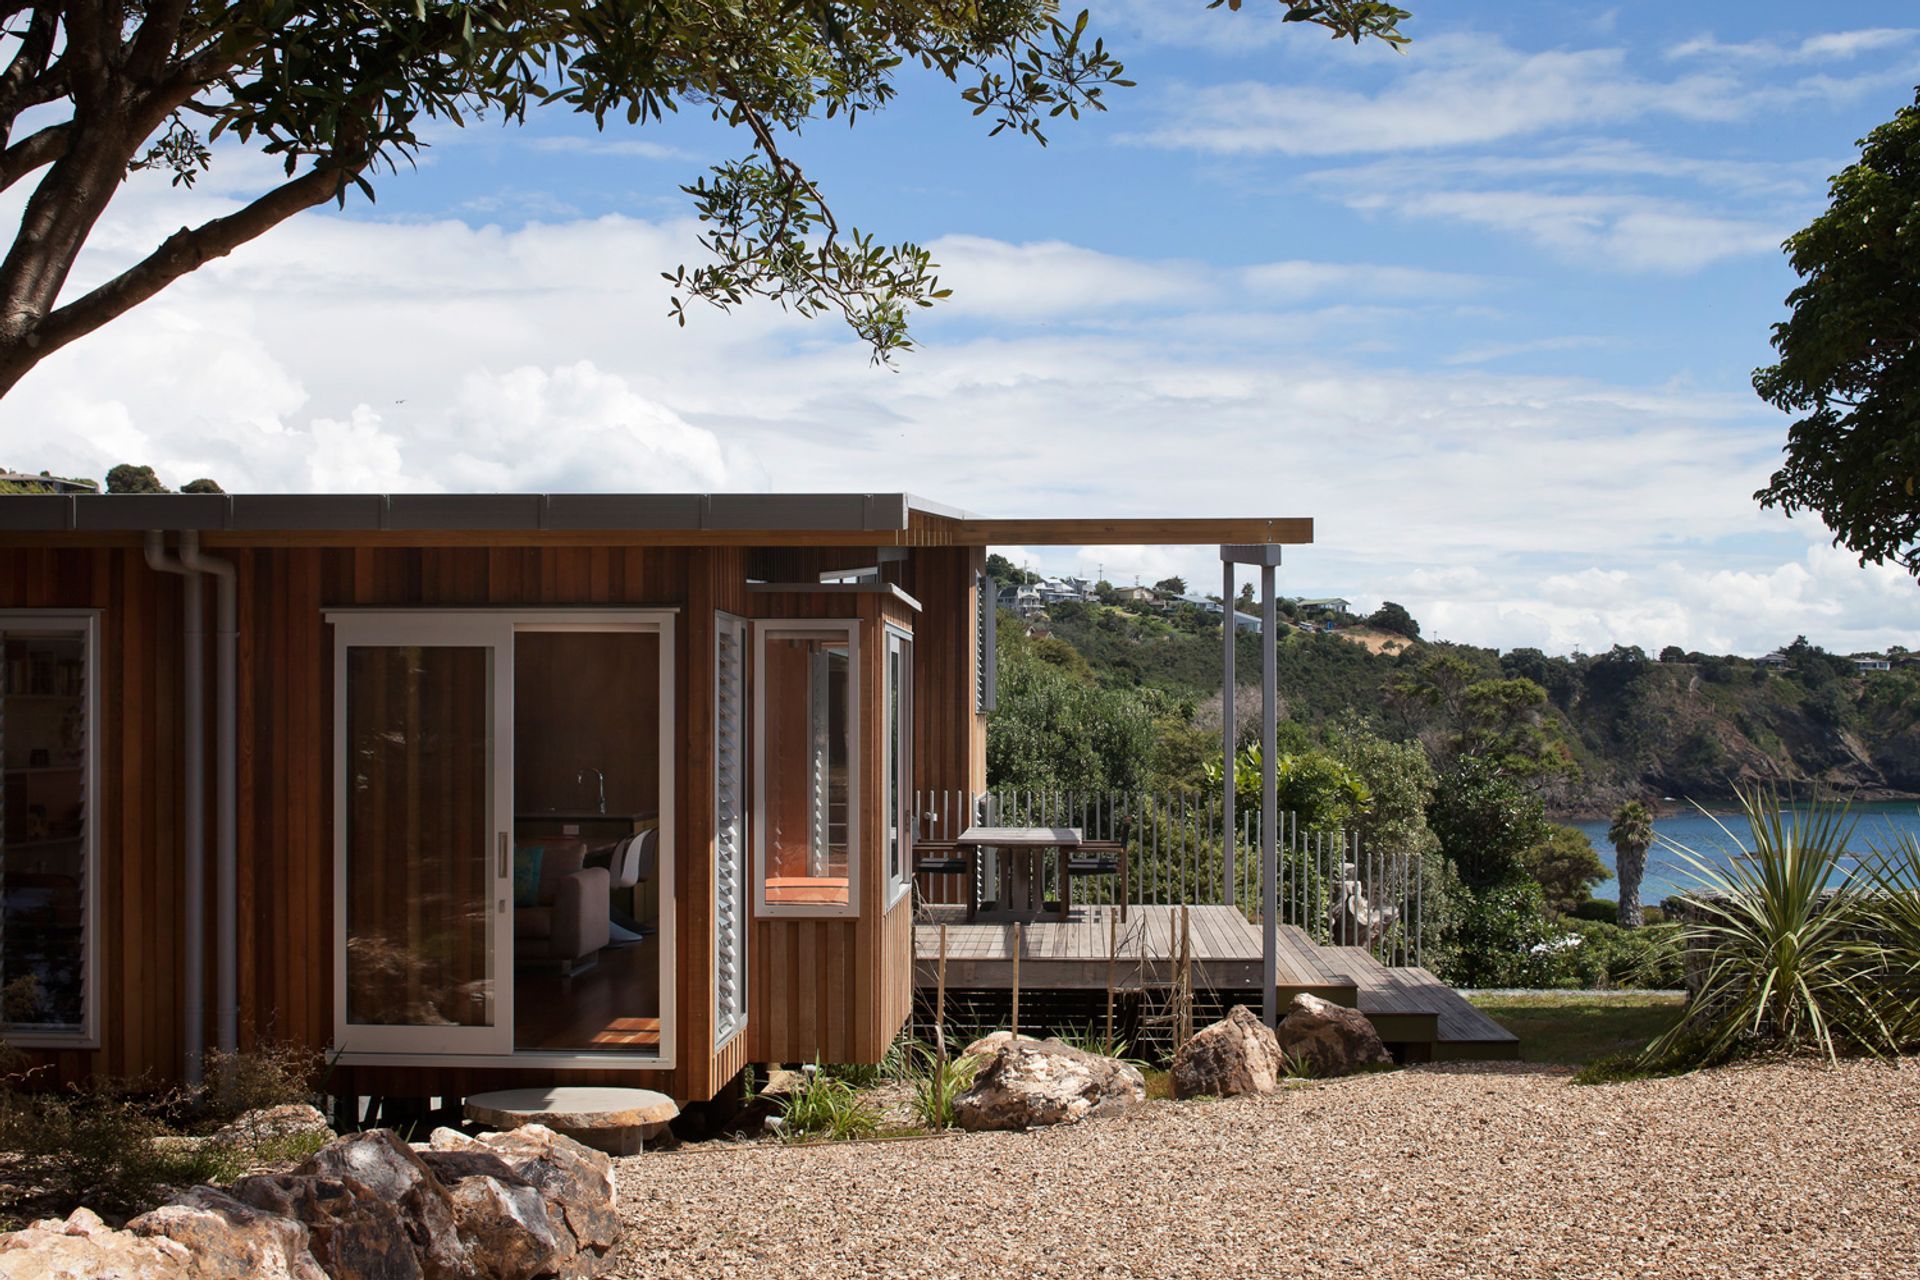
This brief for this bach was to provide a total contrast to the owners' city home. They wished to have a very simple holiday home that engaged with the natural setting.
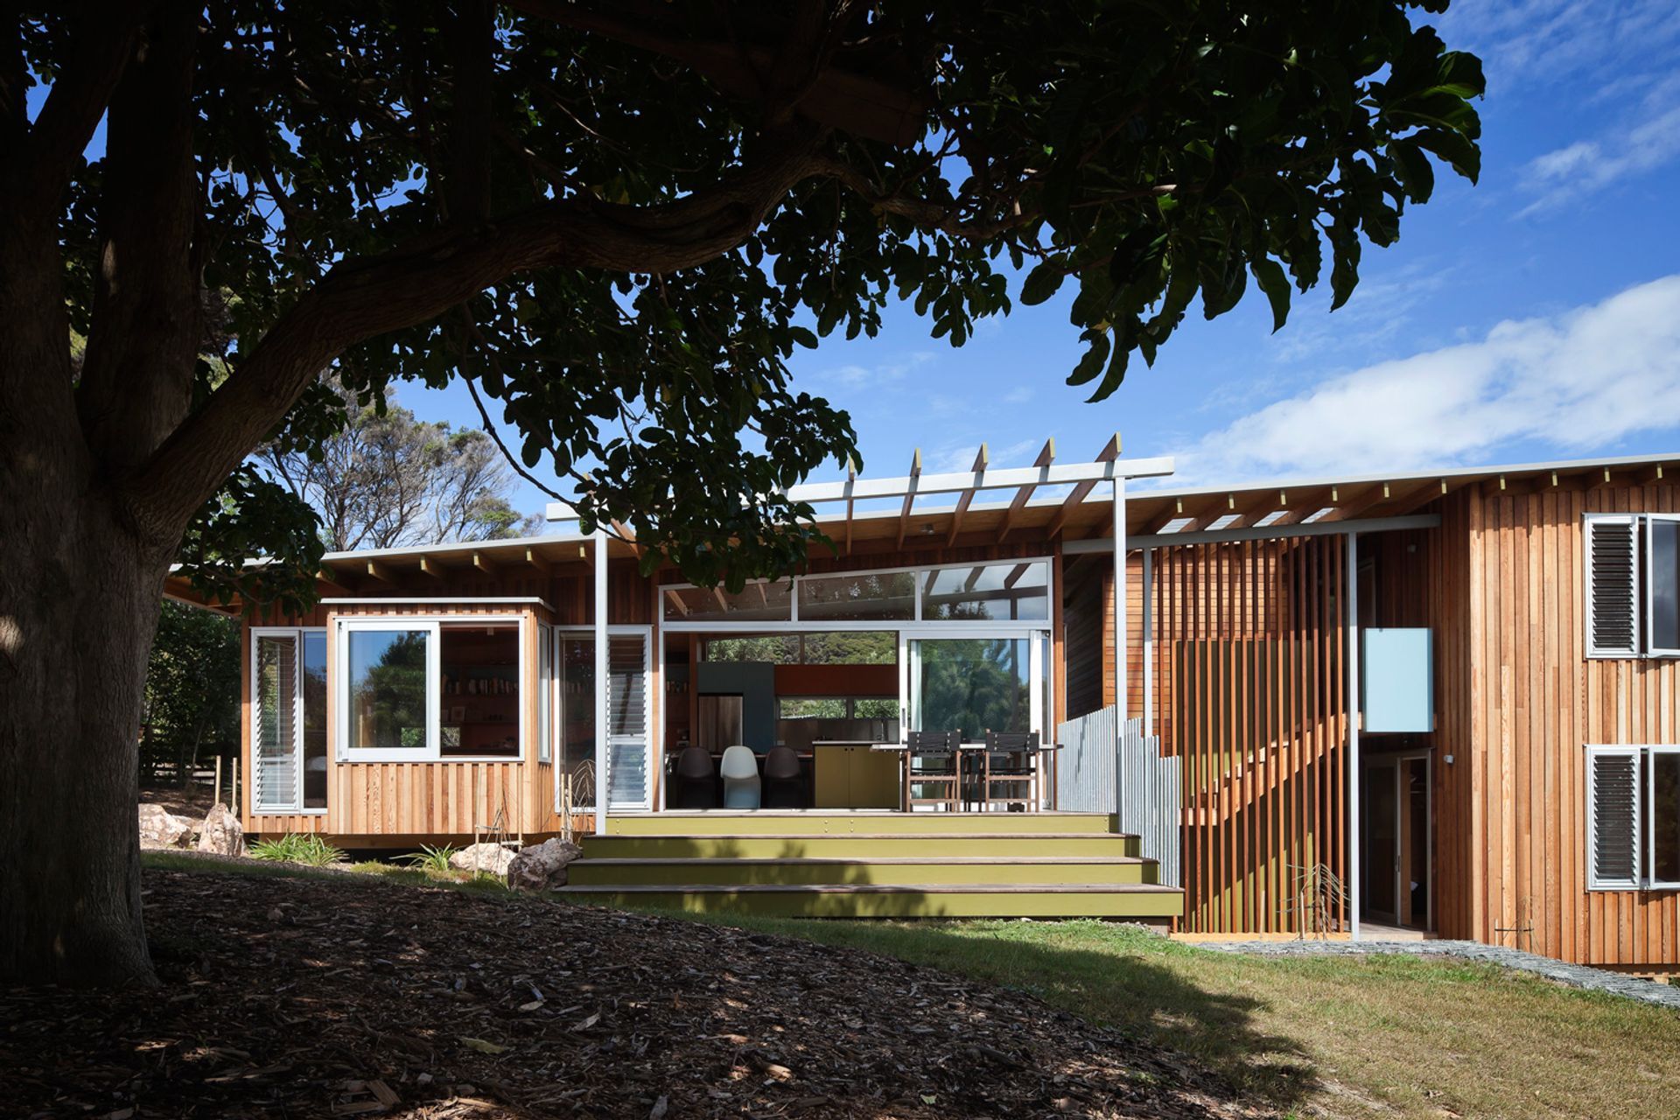
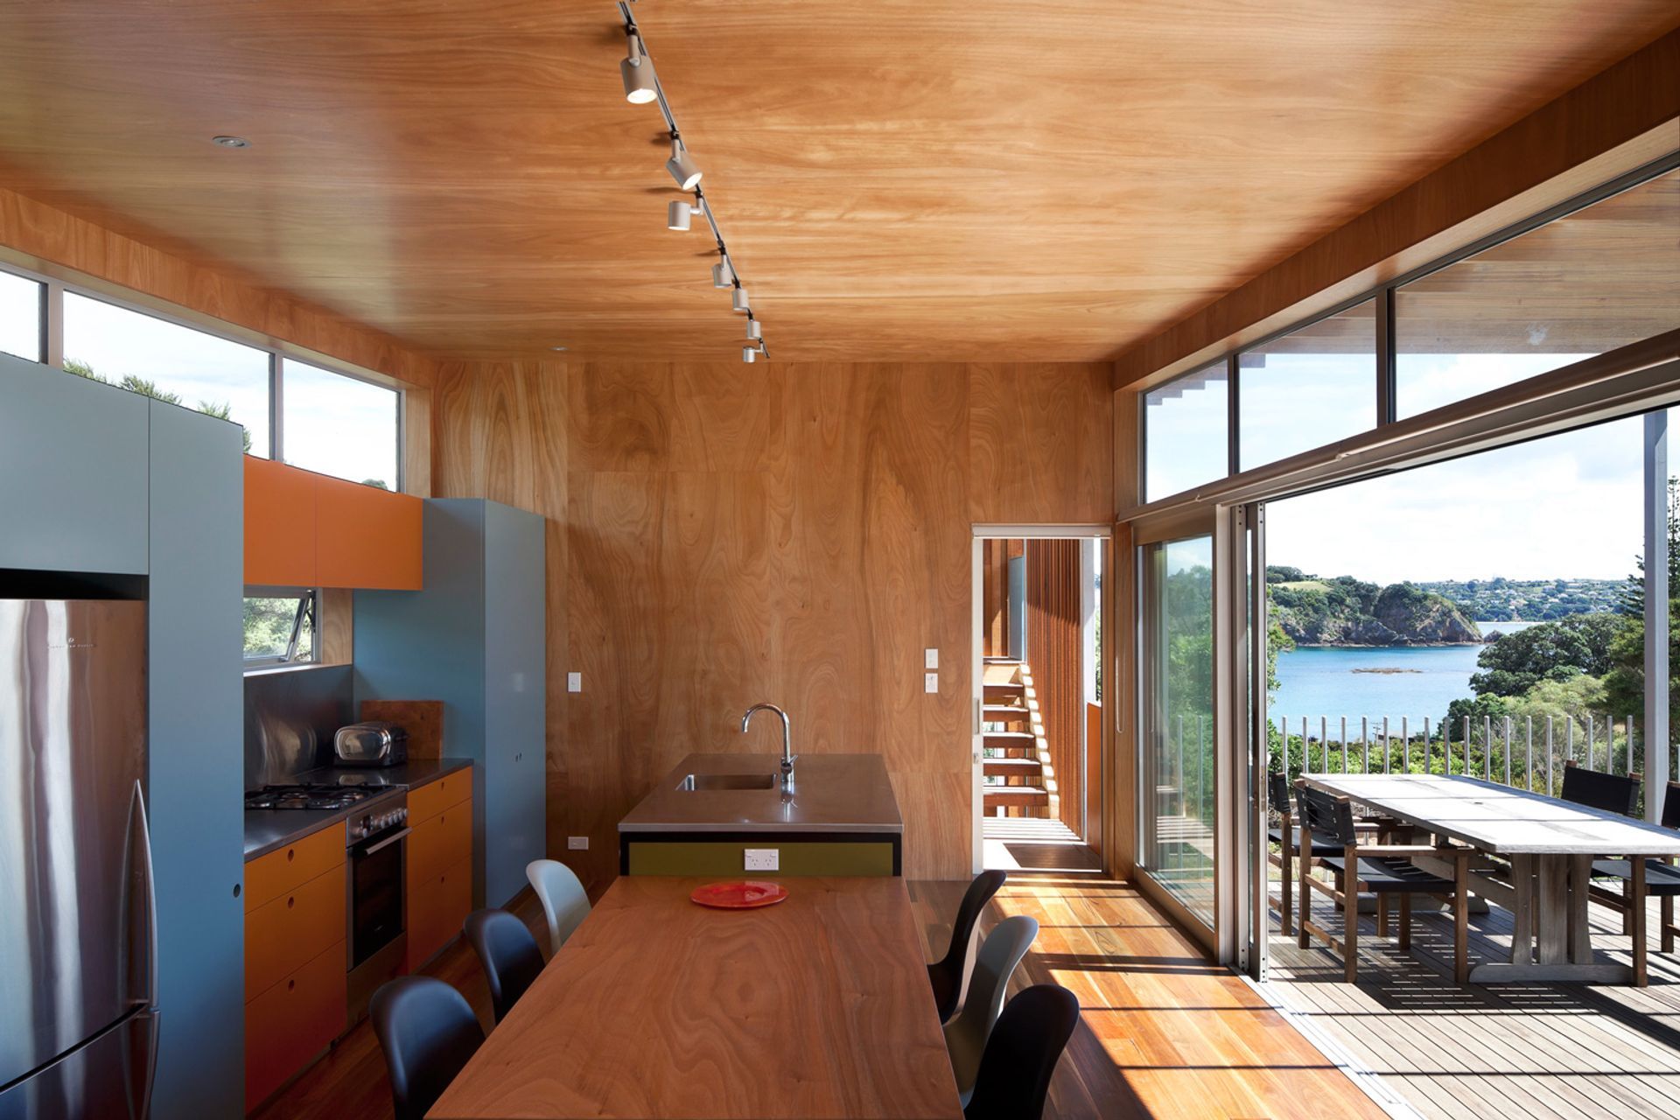
The scale of the house is deliberately compact at 100m2 internal area, for both reasons of economy and for the spatial quality such scale imparts. The house was very carefully sited to fit between stands of native bush and a north facing lawn area featuring a mature Puriri tree.

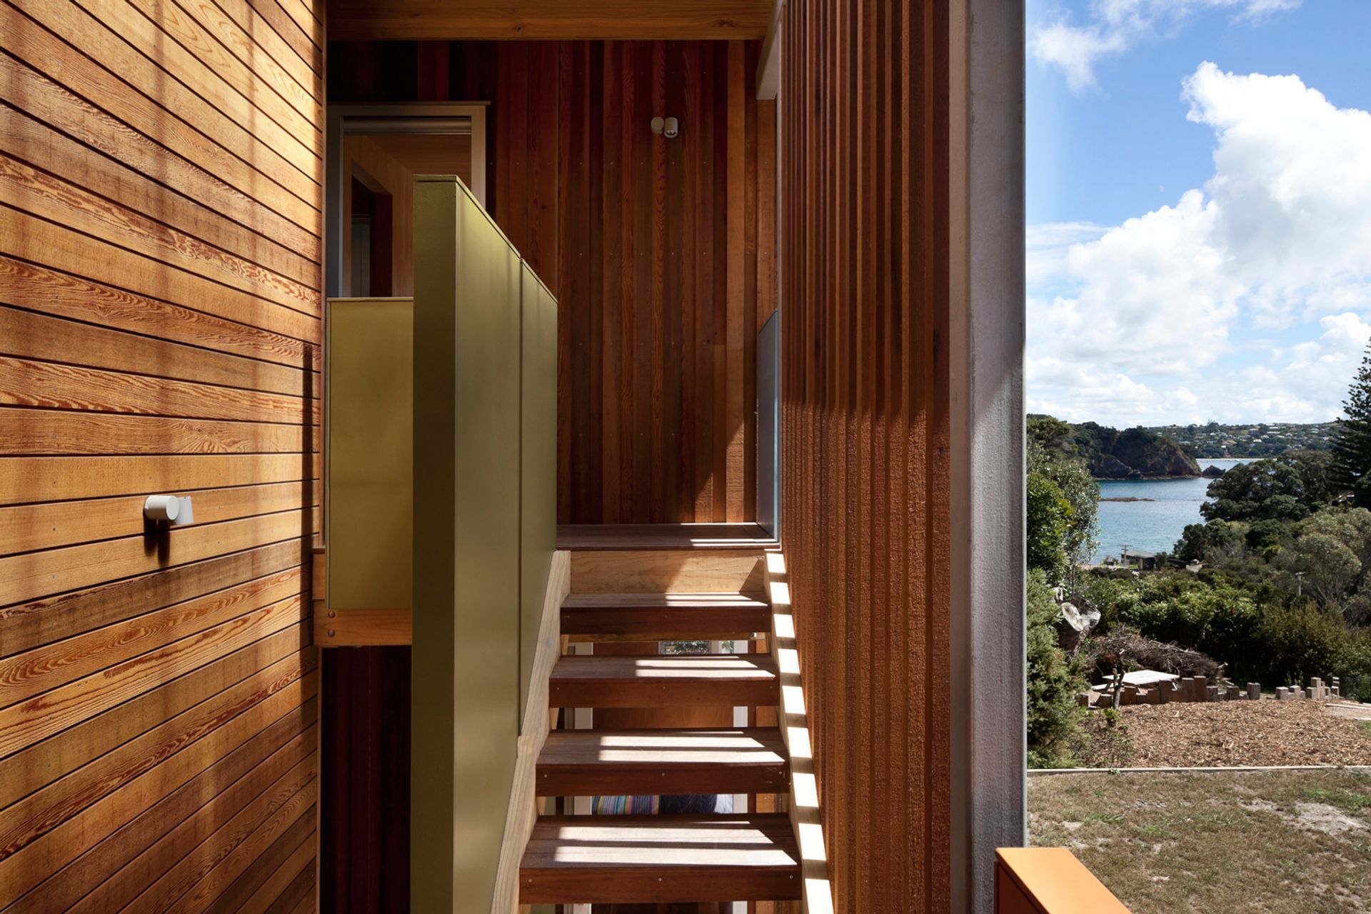
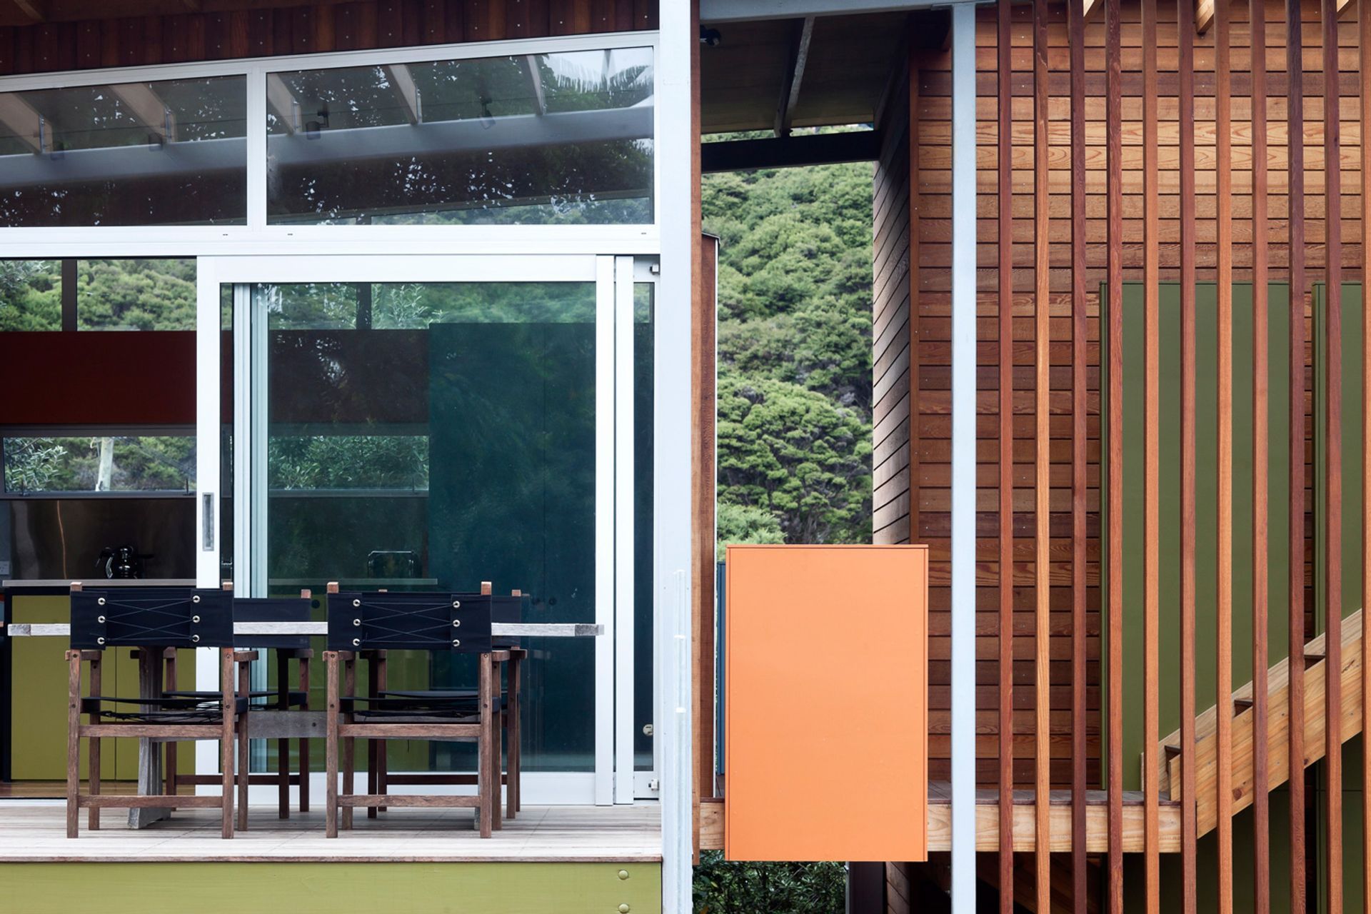
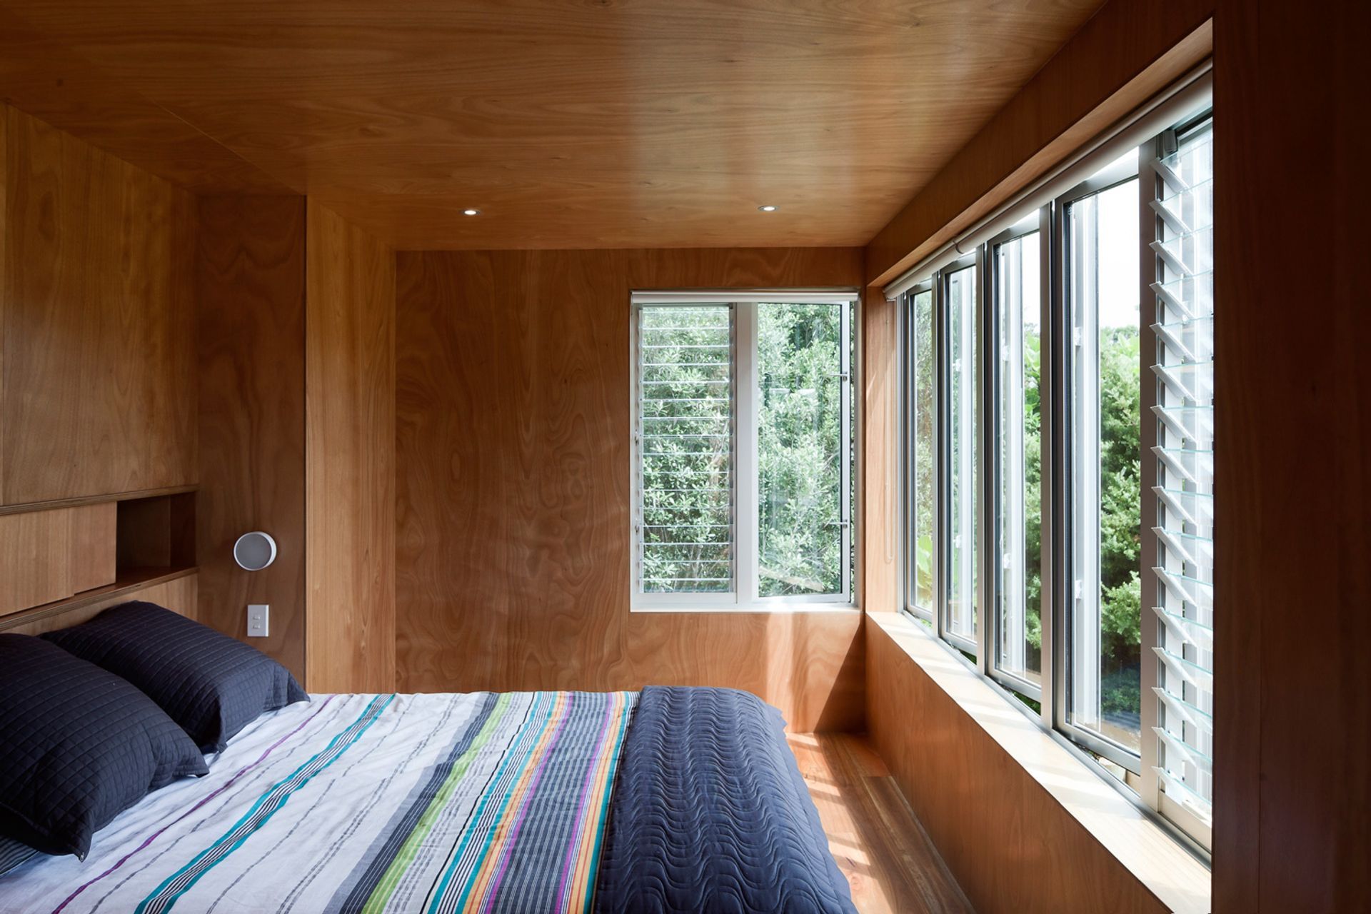
The house is split into separate cabin spaces beneath a single pitched roof form. The living space, sleeping spaces and utilities are separated by a breezeway stairwell, requiring an external transition between each room.
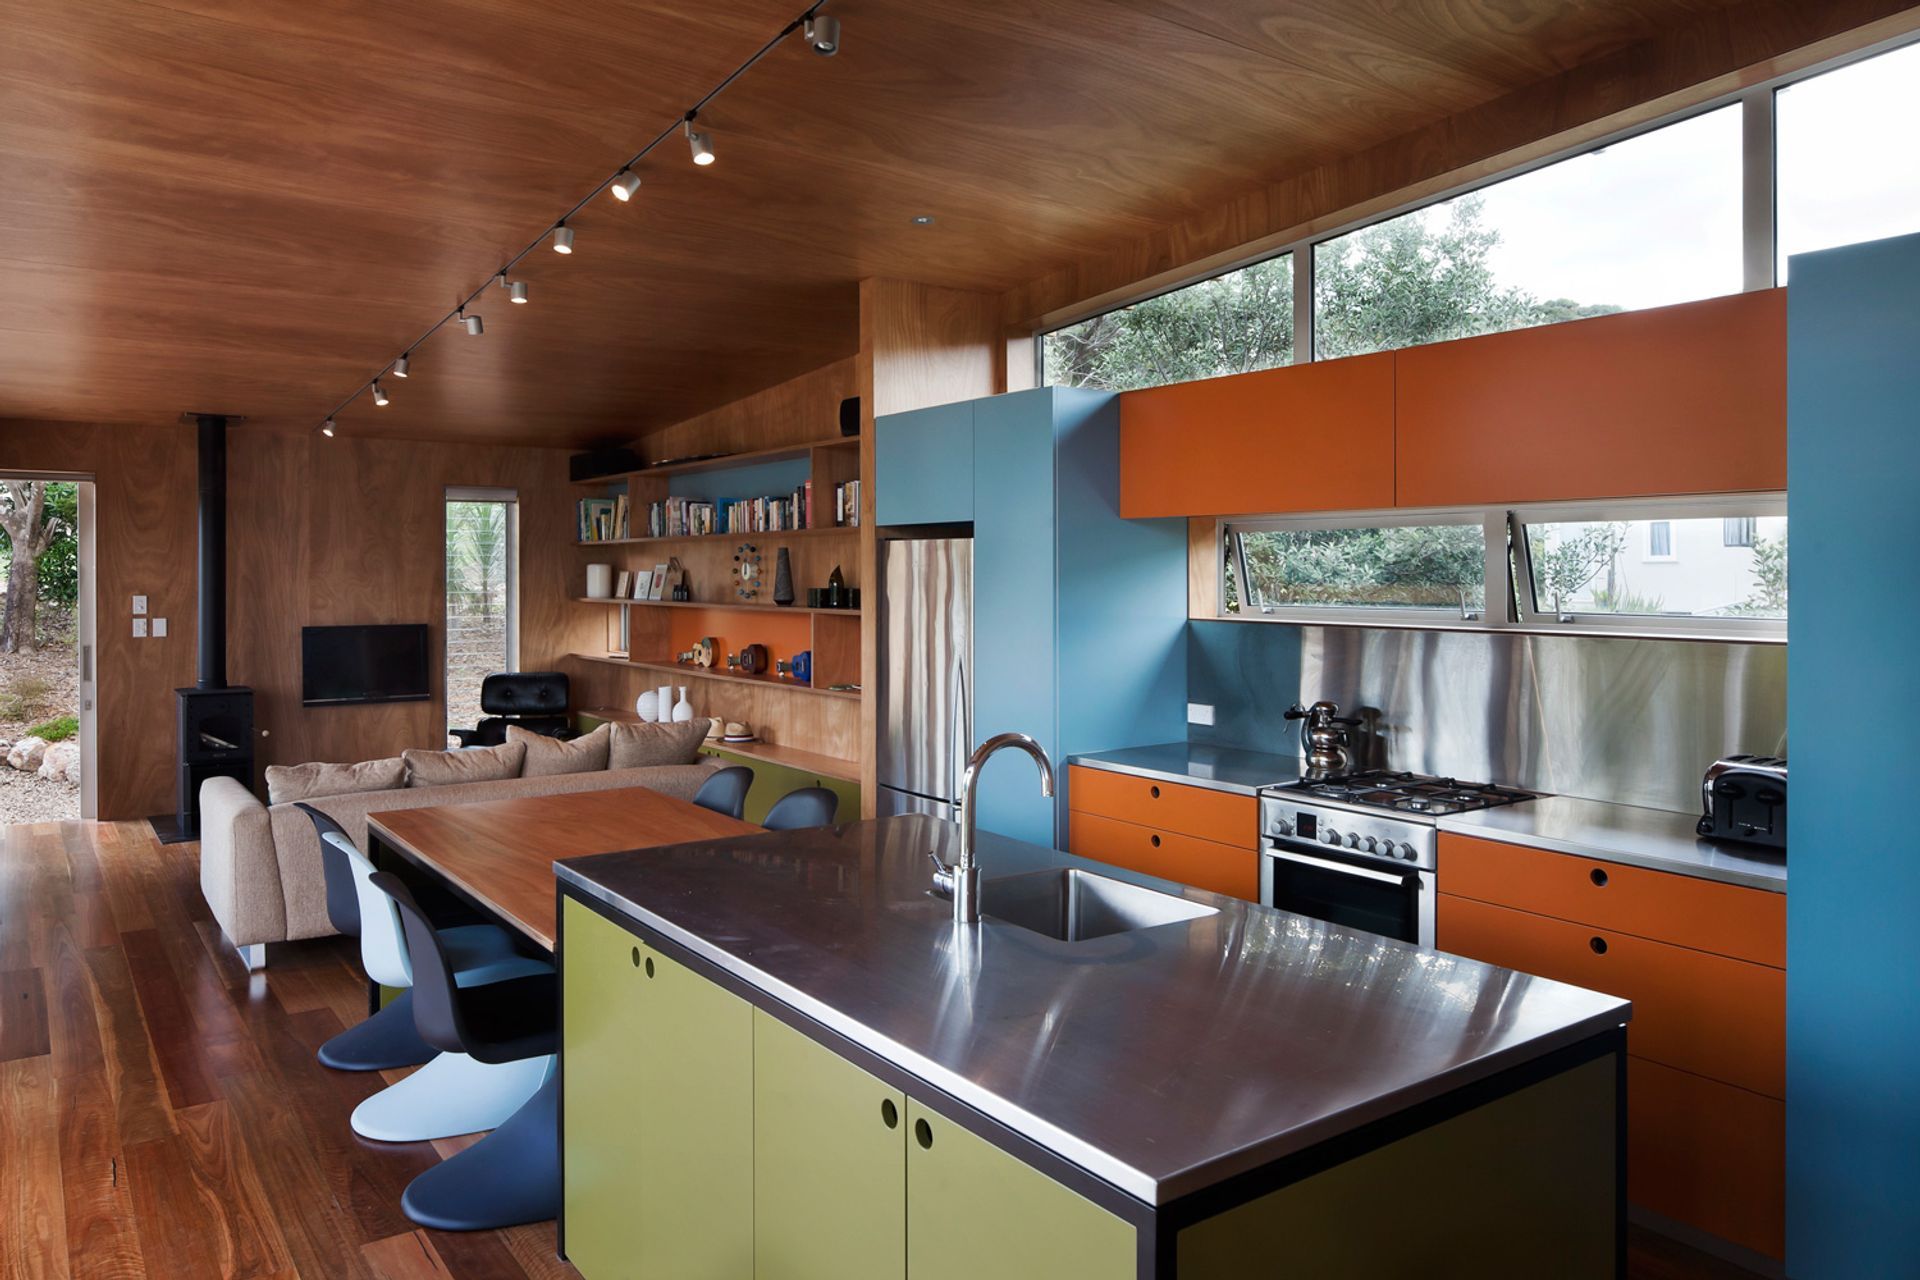
The roof form creates an intimate low volume to the seating area. As the land slopes down, the roof rises to accommodate a two level bedroom tower hugging the tree canopy.
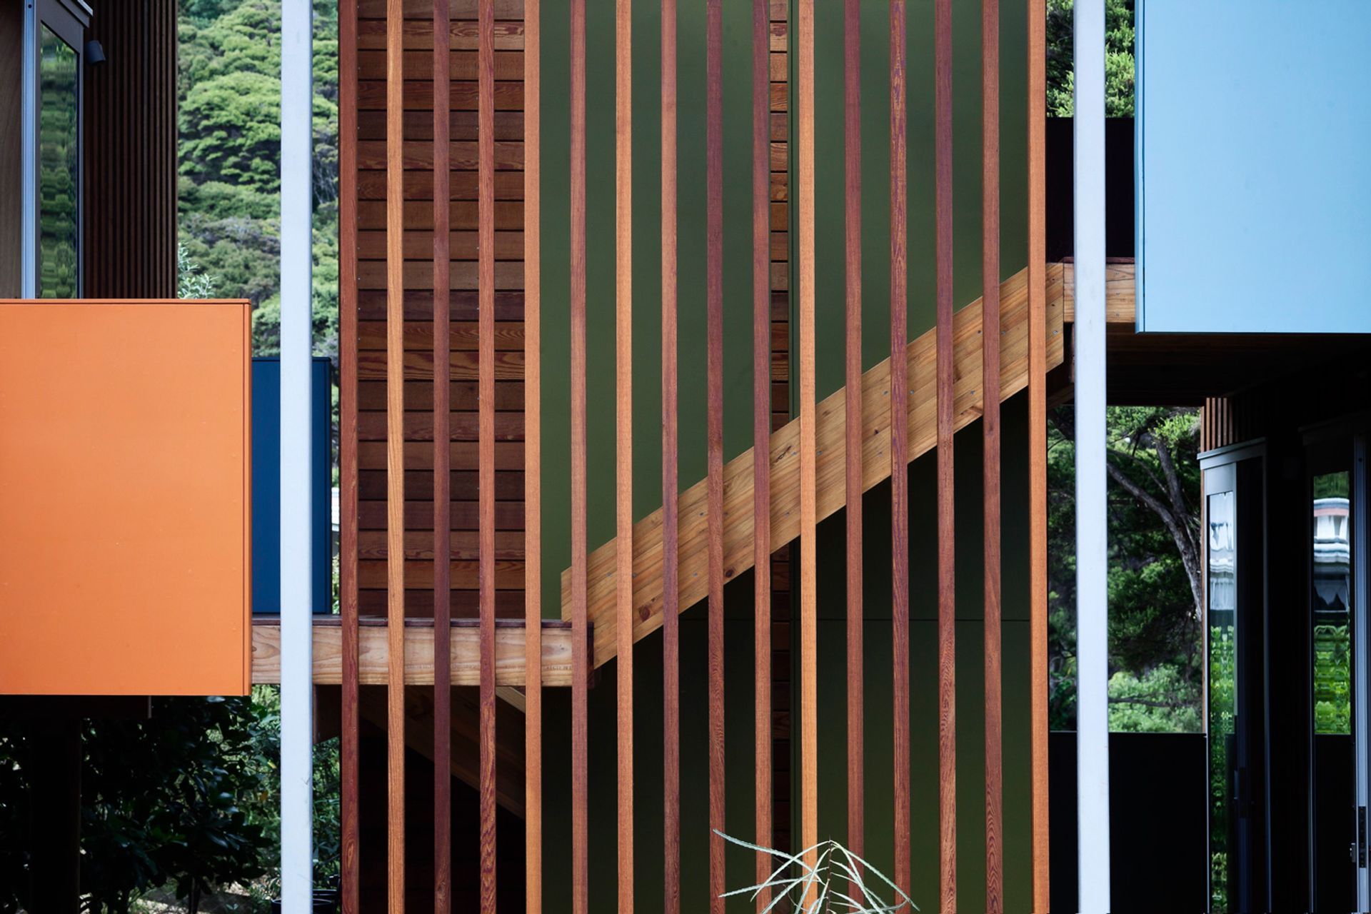
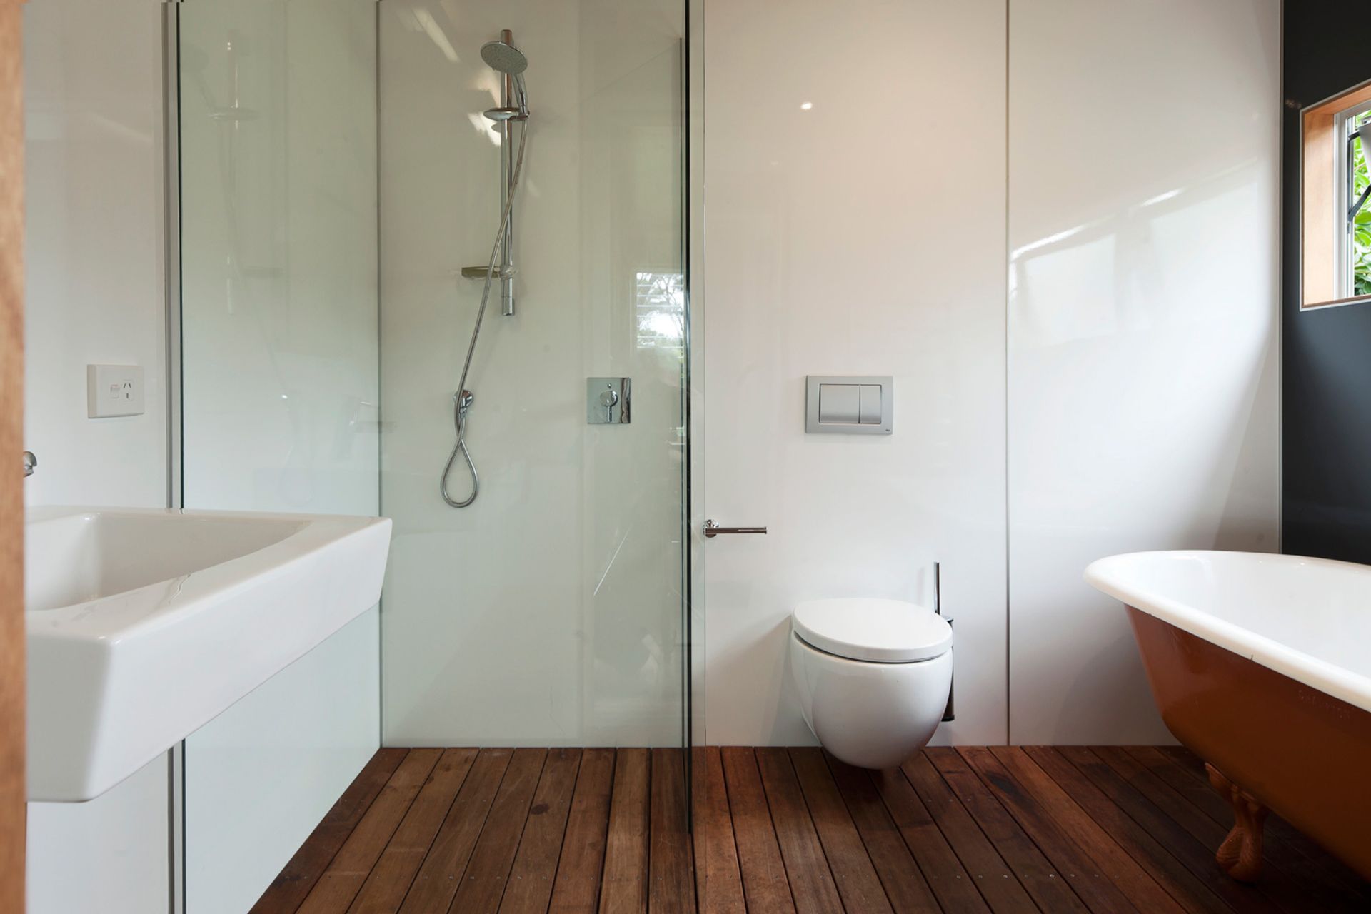
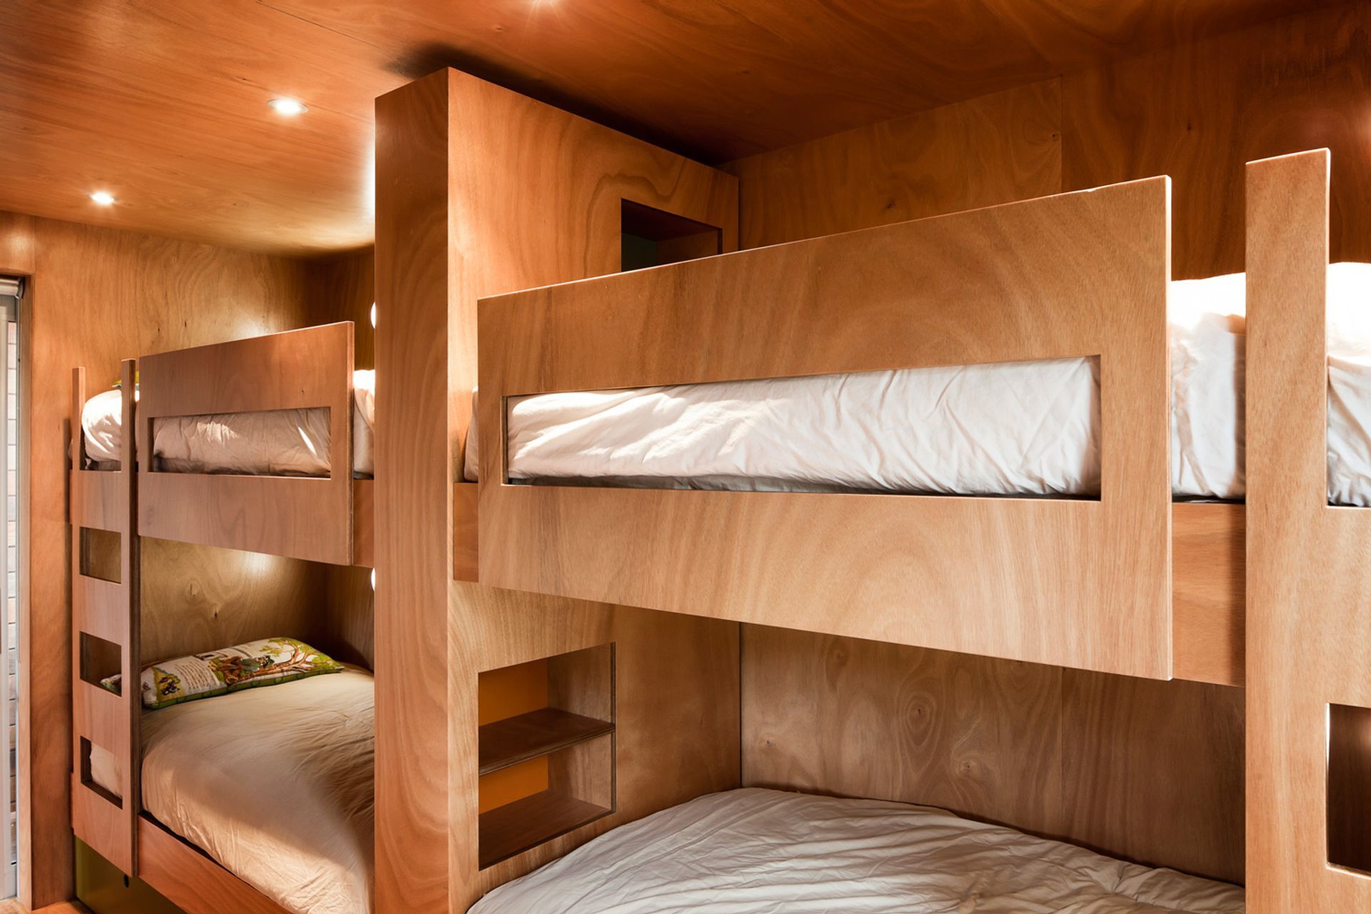
The material palette is natural timber cladding to all exterior and interior surfaces, punctuated by blocks of bright colour.
Like this Project?
Hire Julian Guthrie Architecture
Professional Reviews
Professionals used in
this project
The practices and trades credited on this project.

More projects from
Julian Guthrie Architecture
Other work by Julian Guthrie Architecture, across every category they build in.


More in
Single House
Everything else in Single House, from every practice on ArchiPro.


Next Project
Keep scrolling