

Project team
- Hodson Construction
- Ian Robertson
A thoughtfully designed villa featuring a bamboo staircase that connects separate living spaces, enhancing family interaction while maintaining functionality and aesthetic appeal.
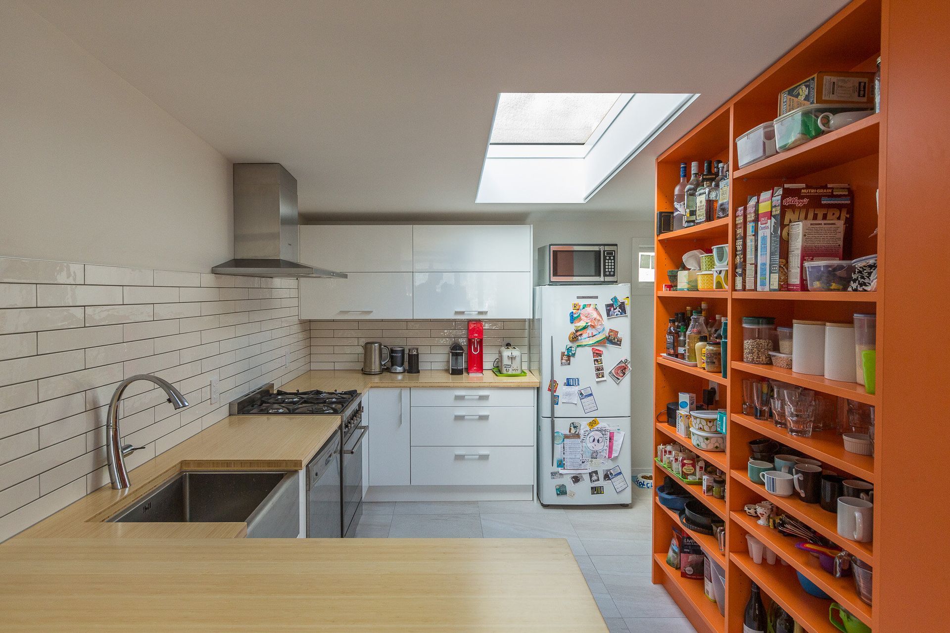
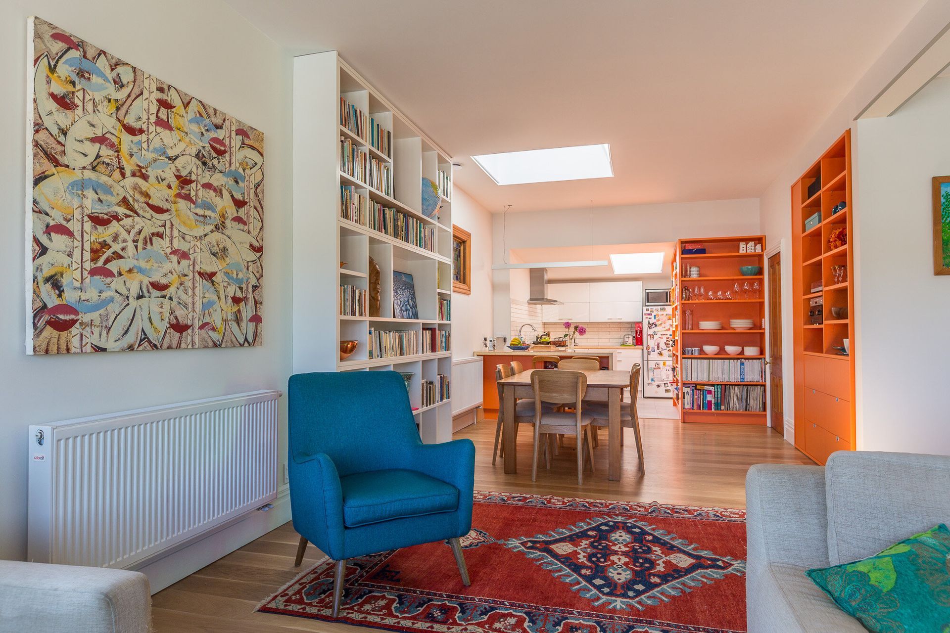
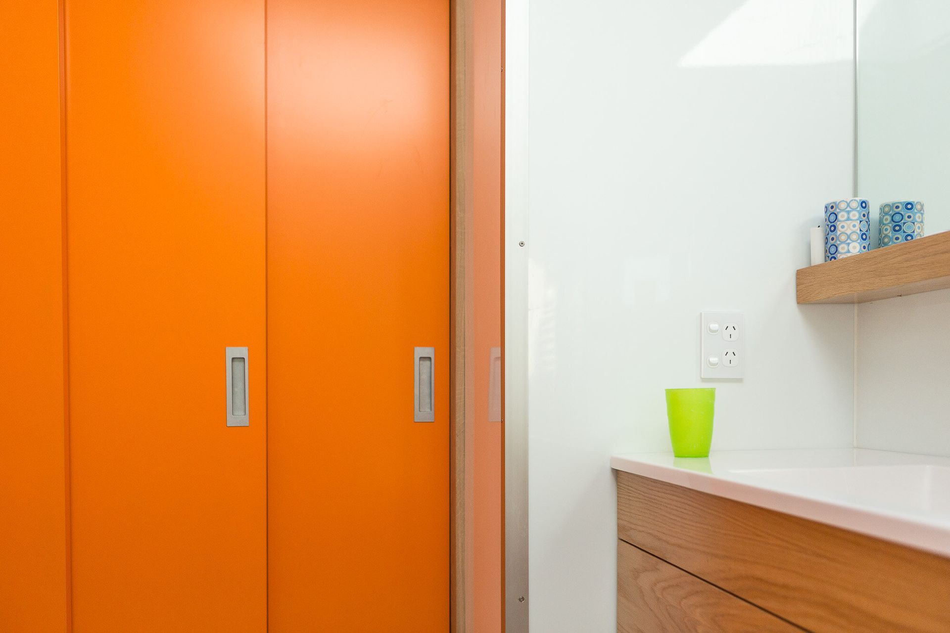
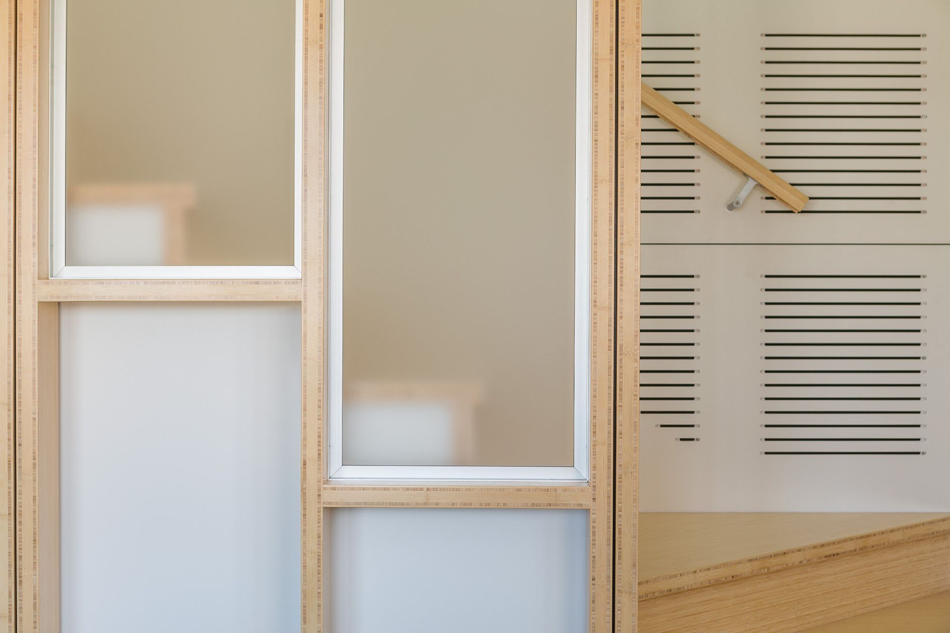
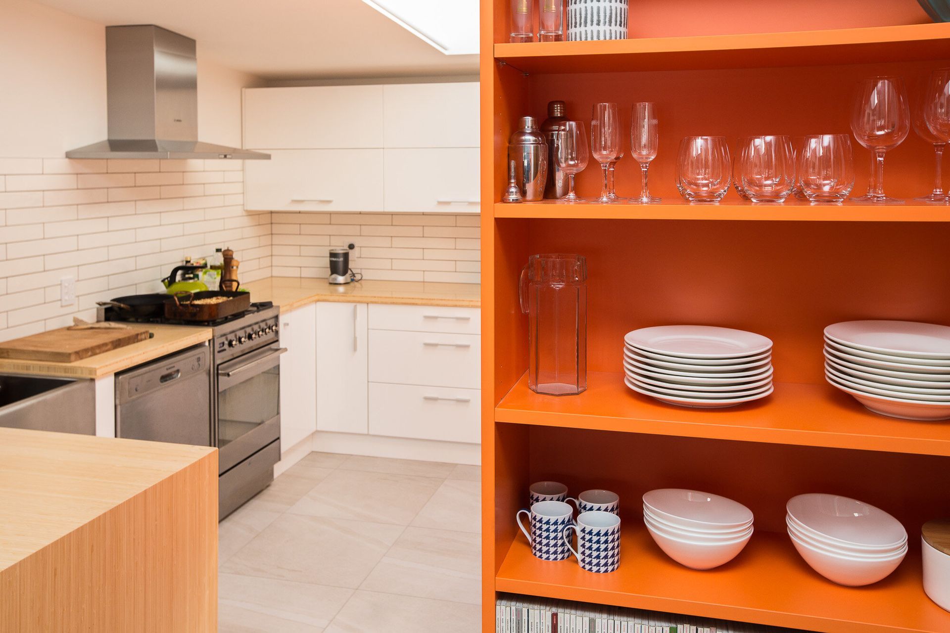
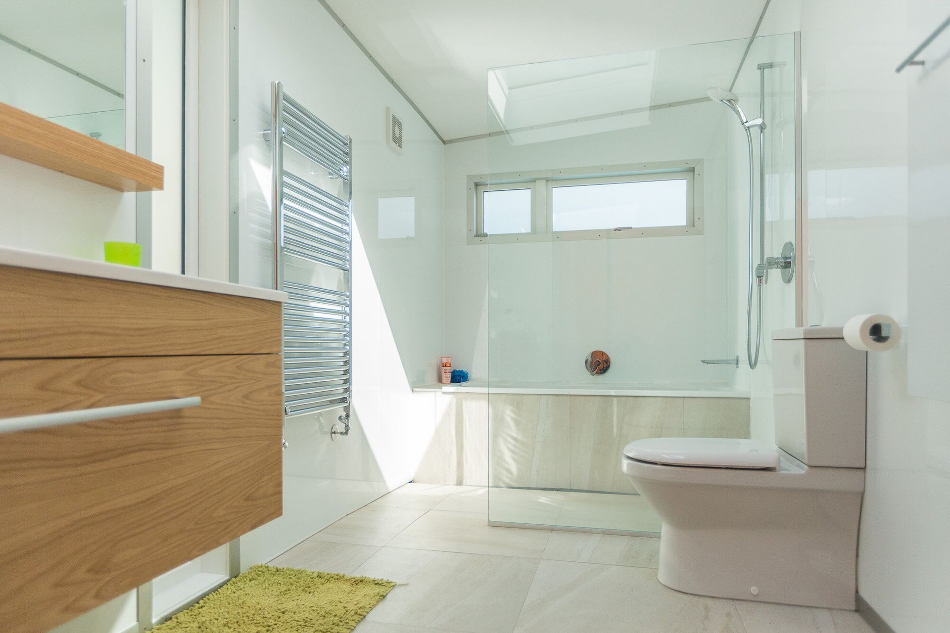
This Villa needed to accommodate sufficient space for family living without extending. Setup as a house above with a separate flat below, the two levels had never been connected. A bamboo staircase links the living areas with the children’s bedrooms, bathroom, and family room below. Coloured light from a floor-to-ceiling window plays on the acoustic panels of the staircase walls. An engineered wall sprayed with concrete supports the new lean-to of the upstairs kitchen and the bathroom. The result is a functional home with seamless connections between spaces.
Architect: Pauline Ching
Like this Project?
Hire Hodson Construction
Professionals used in
this project
The practices and trades credited on this project.

More projects from
Hodson Construction
Other work by Hodson Construction, across every category they build in.


More in
Villa / Bungalow
Everything else in Villa / Bungalow, from every practice on ArchiPro.


Next Project
Keep scrolling