

Project team
- Rubix Architecture
- Anne Paar
Product Suppliers
THE CHALLENGE
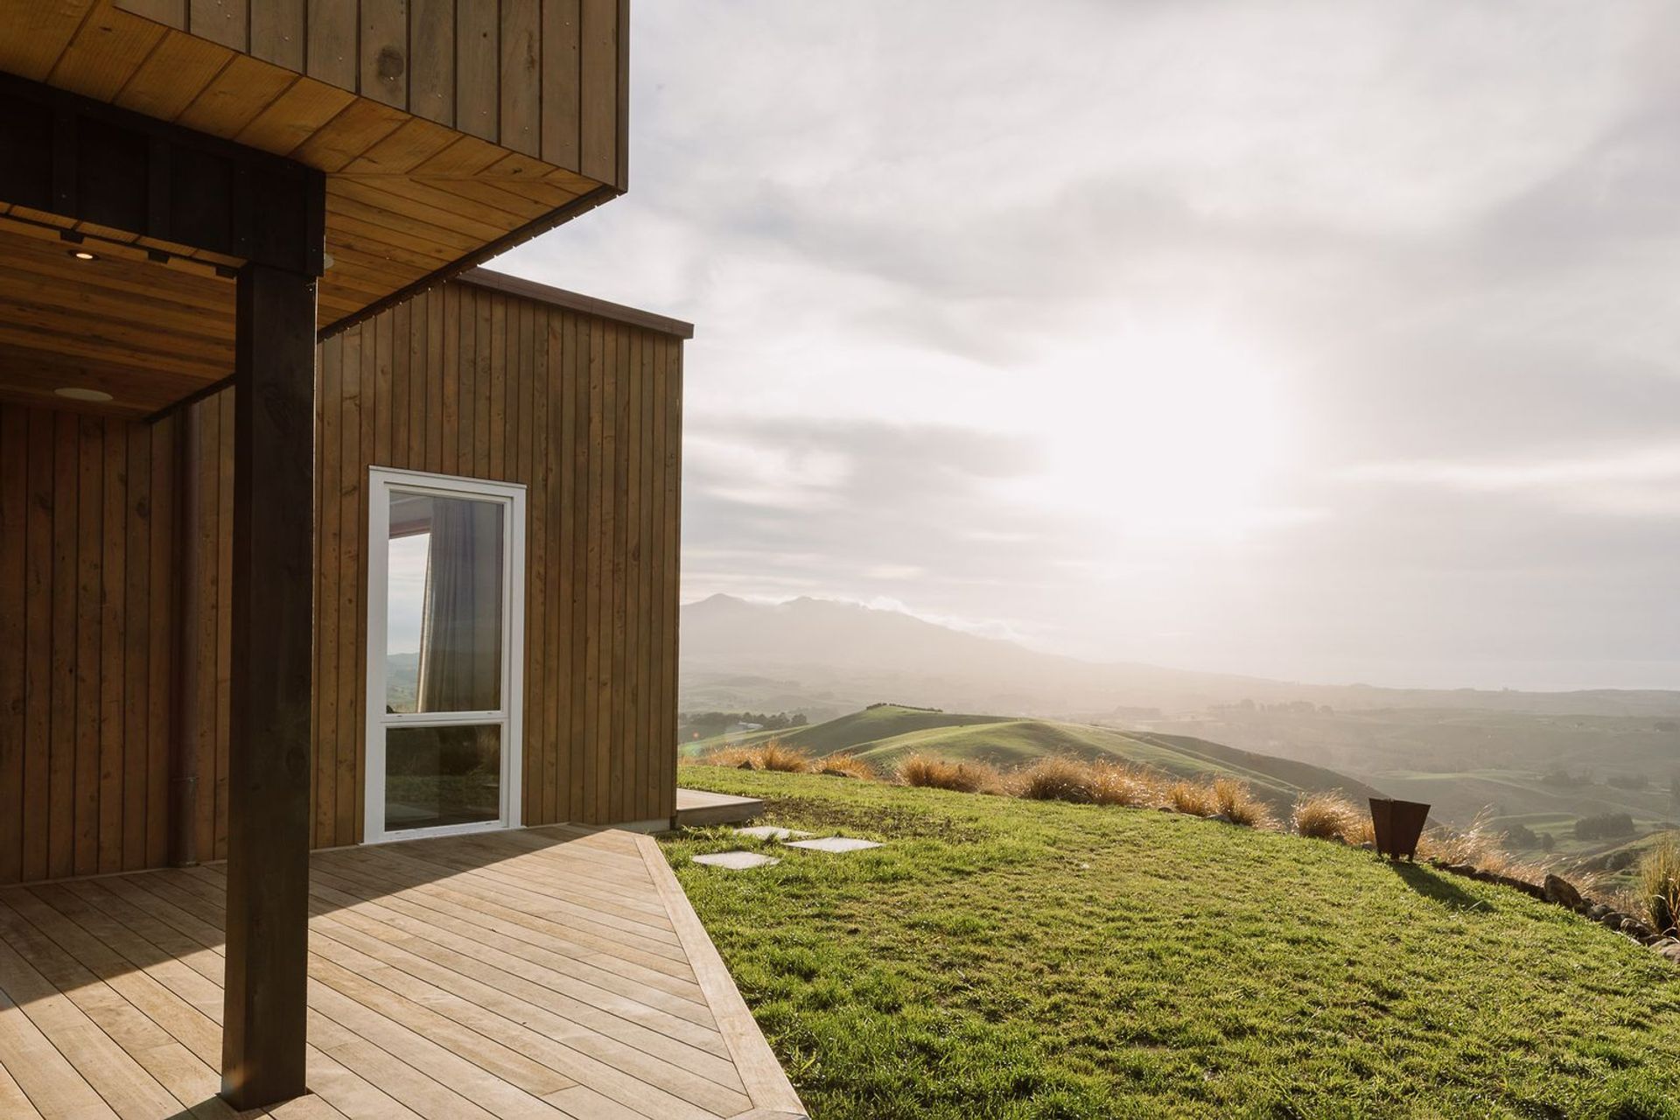
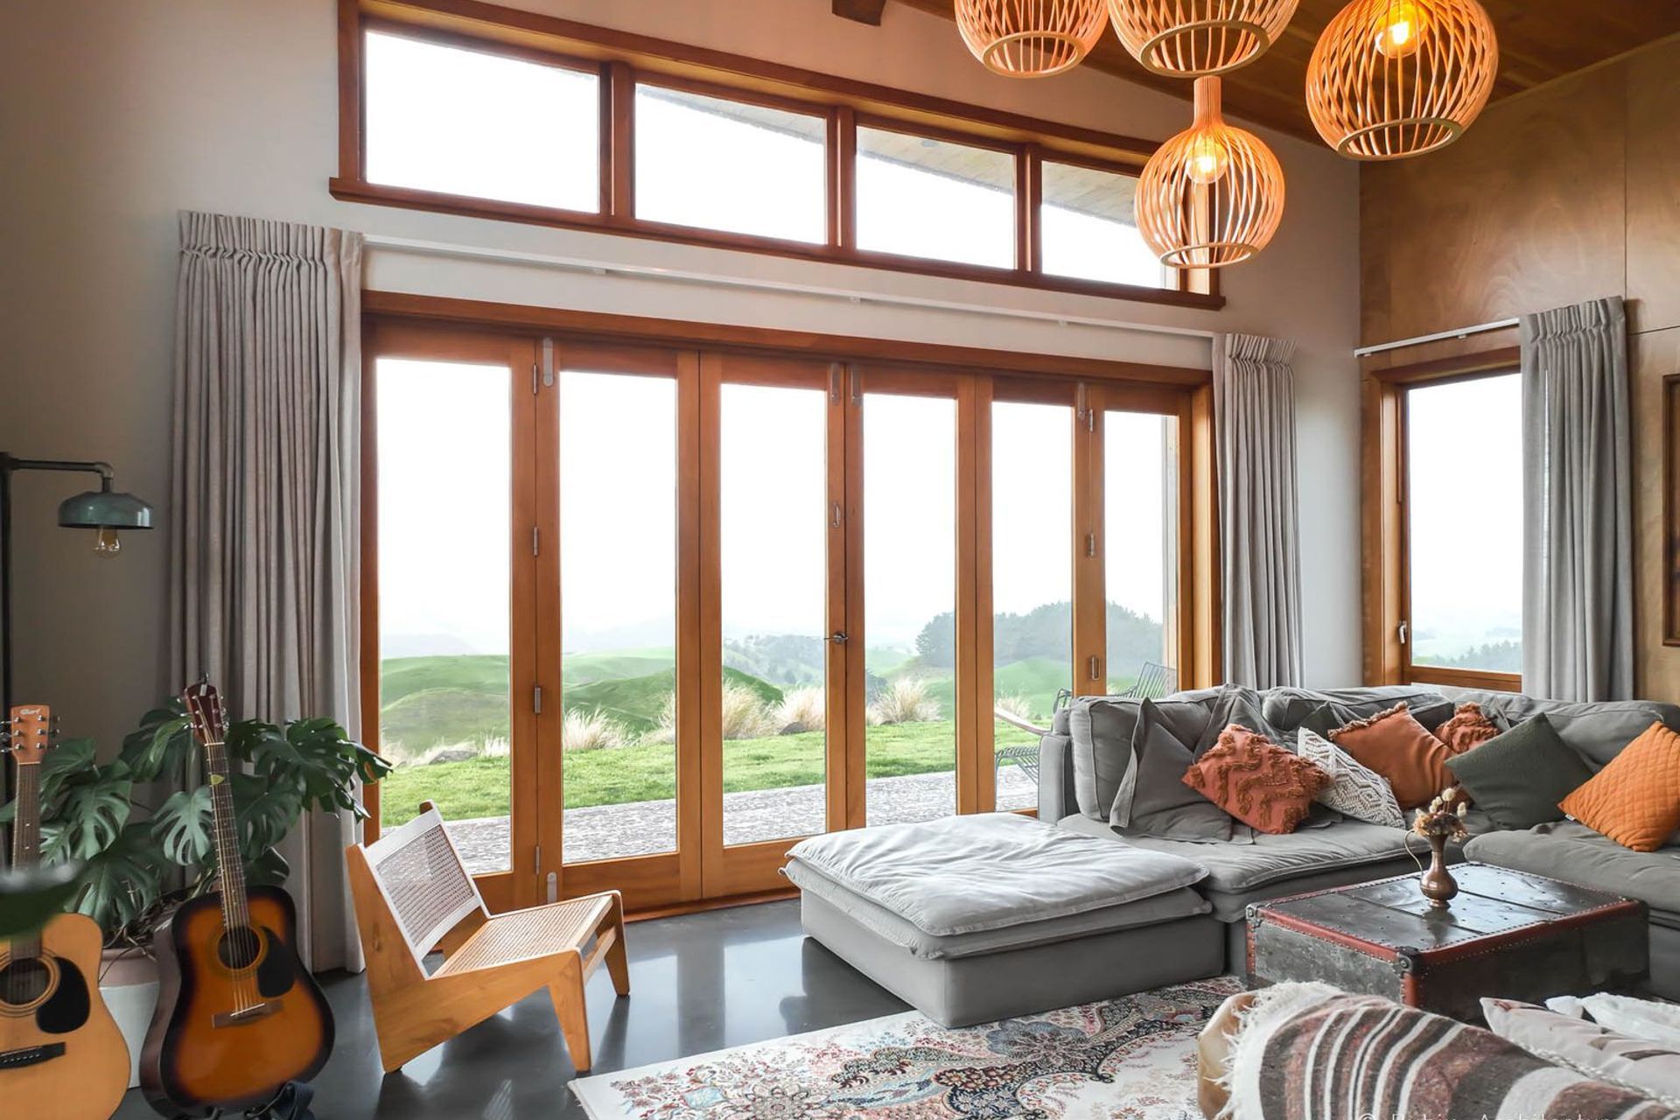
Standing on this section located in this beautiful Waikato Coastal region felt like being on top of the world. The extensive 270 degrees views, beautiful northern aspect and elevations are incredible. We needed to pause for a moment just to take it in.
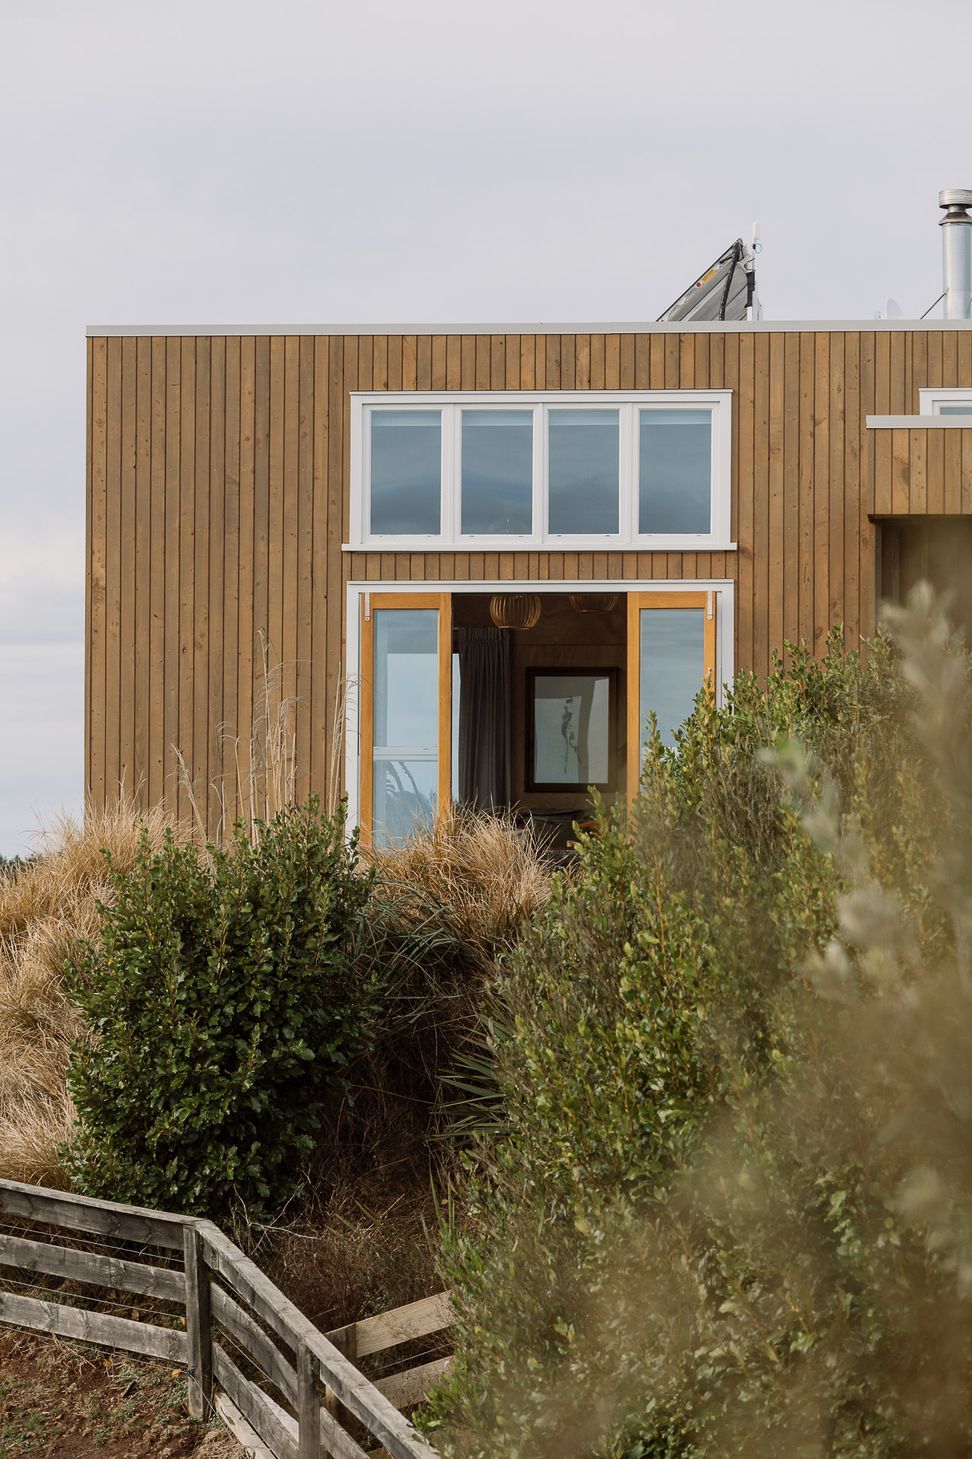
This was a very sloping, exposed site in a very high wind zone with a tricky oval-shaped potential platform. There was no driveway, little parking, difficult access, no services and it was totally off-grid. A blank paddock with a herd of cows!

We chose to design and build a high-performance home* on a passive approach, as environmentally-consciously as possible. But it was also important that the house had character, elegance and style with access to protected outdoor areas.
* (high performance defined as a home that uses an alternative building system to achieve a NZ construction building standard well above minimum, resulting in a home that is warm and cozy, has low energy consumption, is dry, healthy and comfortable to live in)
THE SOLUTION
The rain was harvested in 2 large 25 000l water tanks and gravity-fed back into the house providing great pressure without using power for a large pump. With our expertise, we selected a solar power system to support the consumption of the large 280 sqm home, with under floor heating, 24/7 mechanical ventilation, a security system, LED lights throughout and even a spa pool.
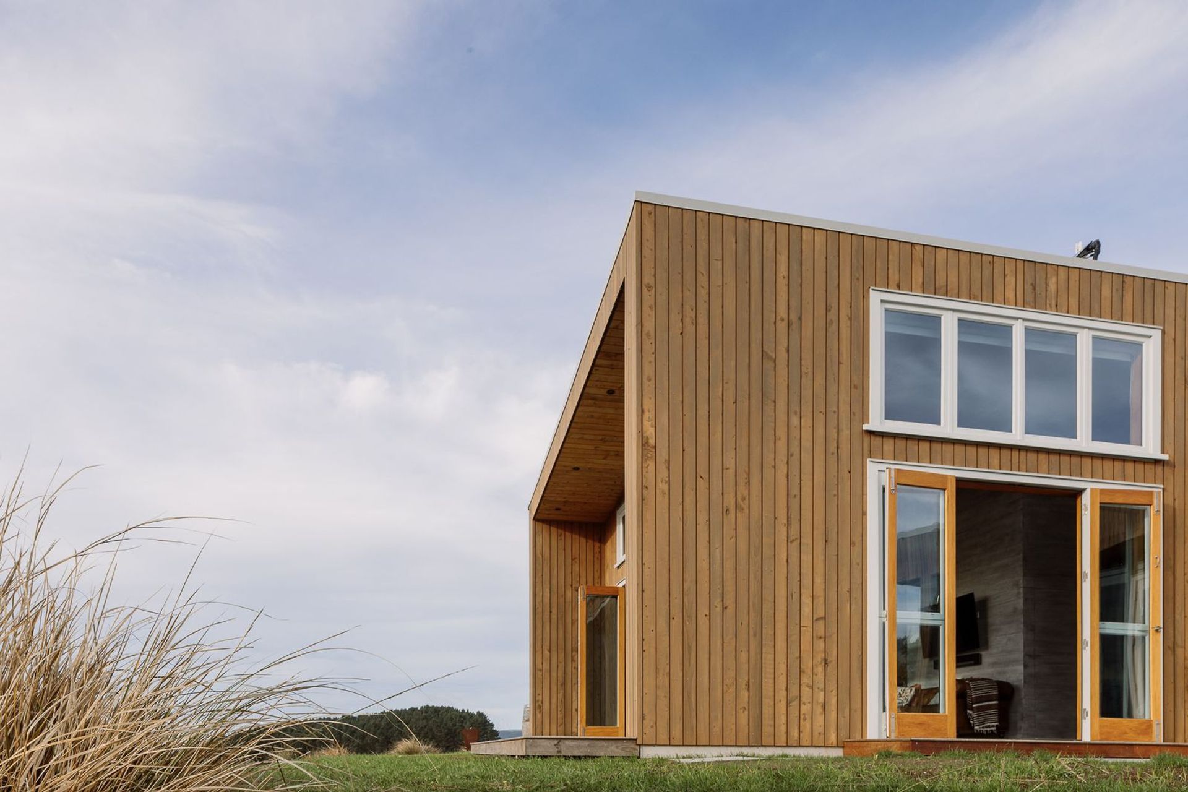
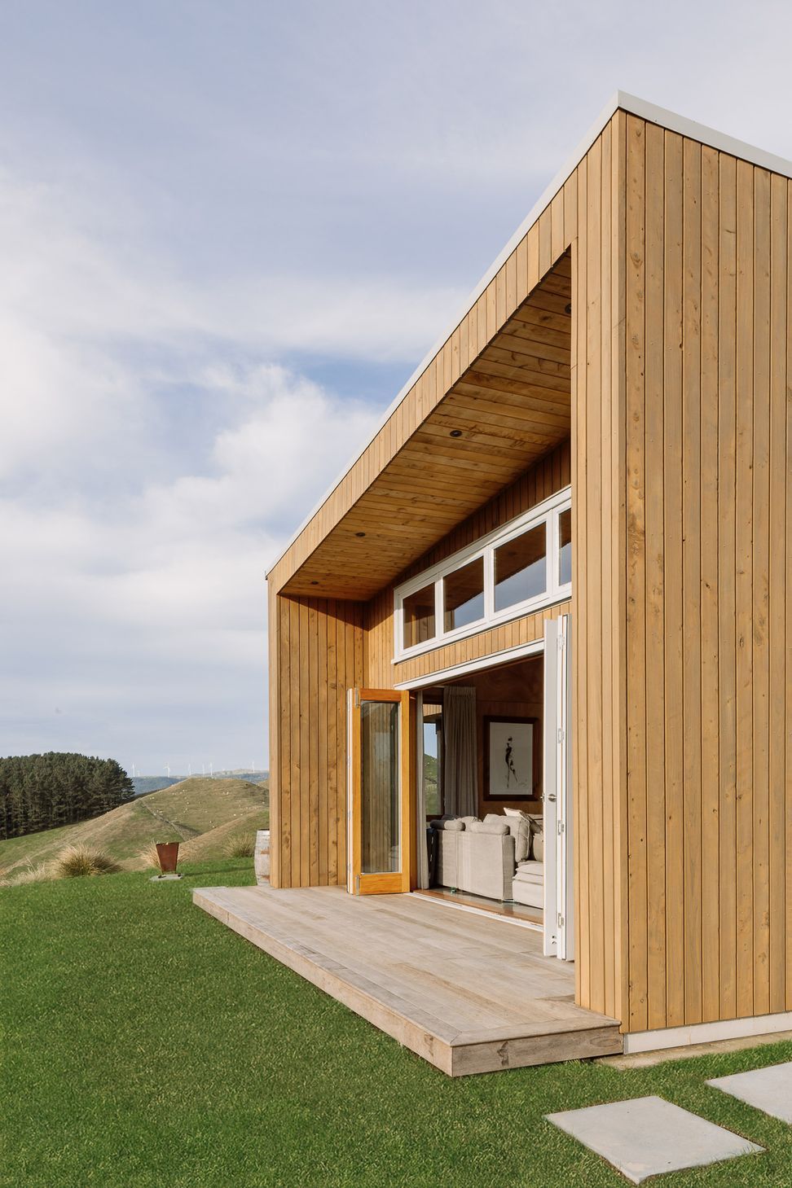
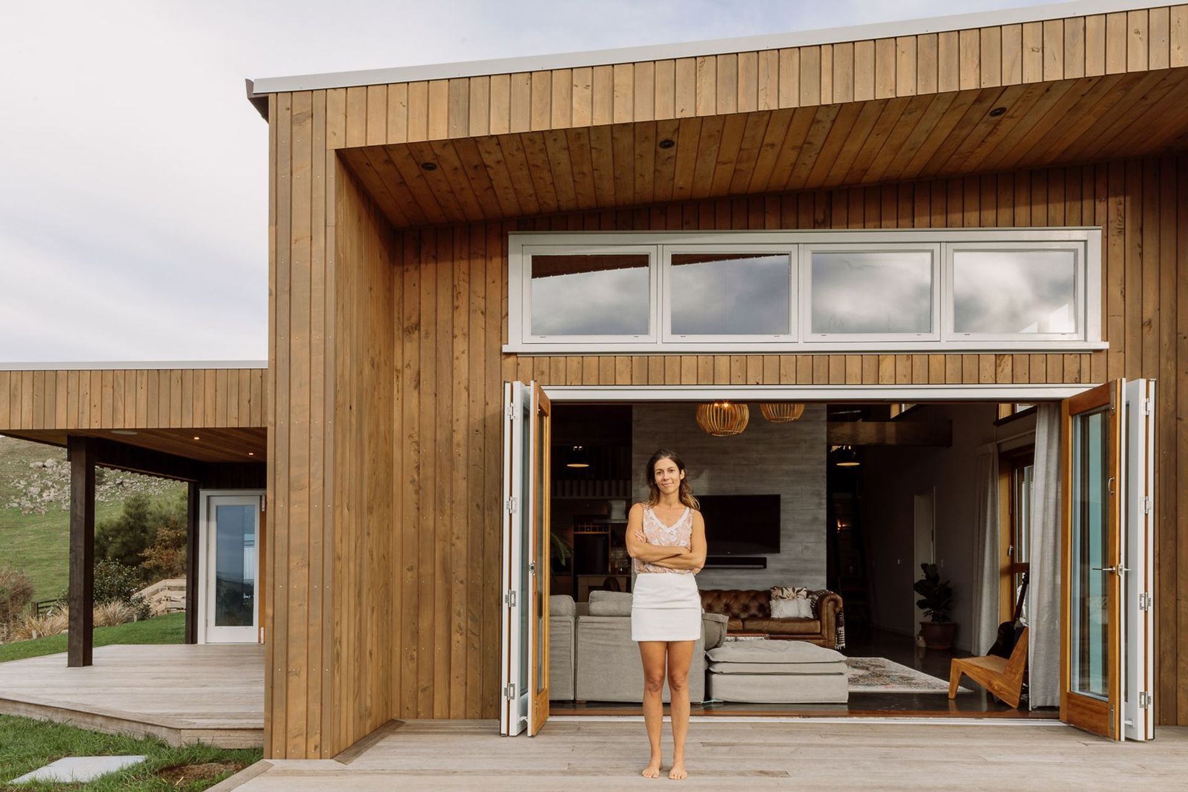
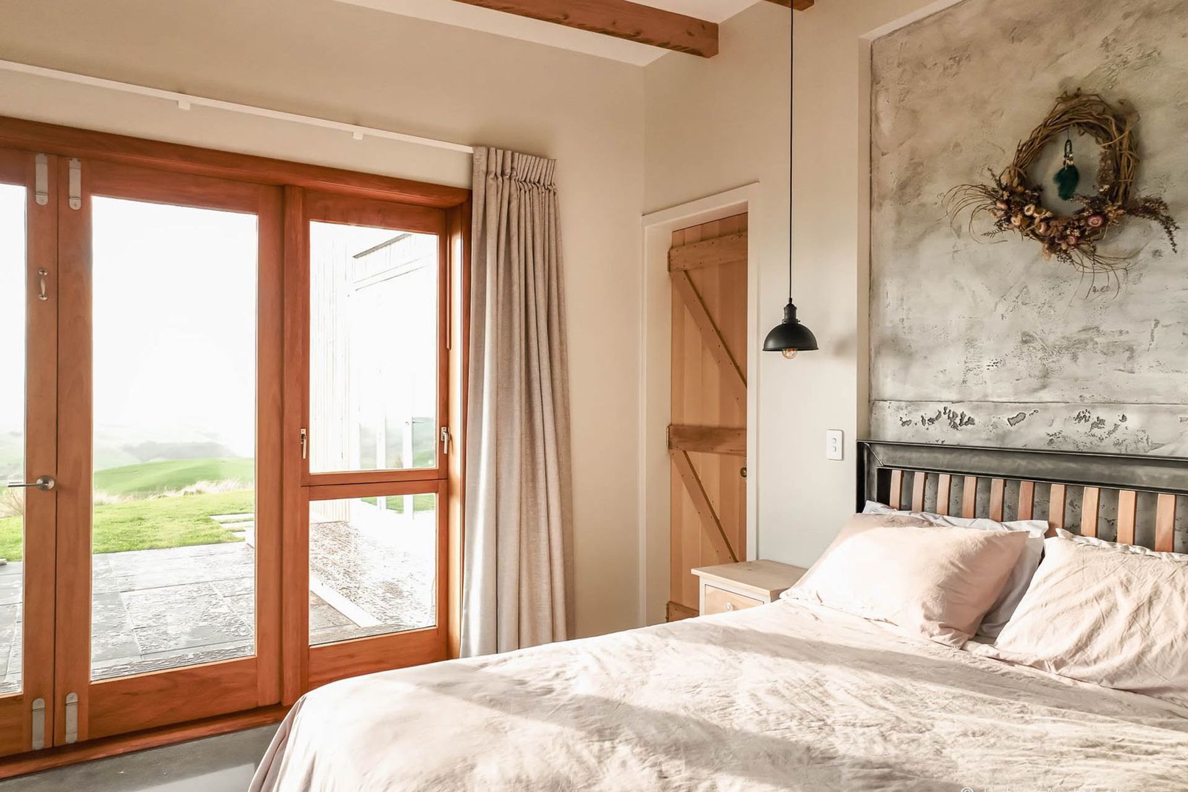
Using extra Terra Lana sheep wool insulation, double glazed Totara timber joinery as well as using Pro Clima Intello for an airtight home to provided a greater insulation level, we mechanically ventilated the property with the Zehnder heat recovery system. The timber Macrocarpa shiplap and board and batten used for the cladding was also sourced and milled locally from trees grown on the neighbouring farm. Every part of this project was carefully thought out with sustainability and "eco" in mind. This included recycling and waste management during the construction process.
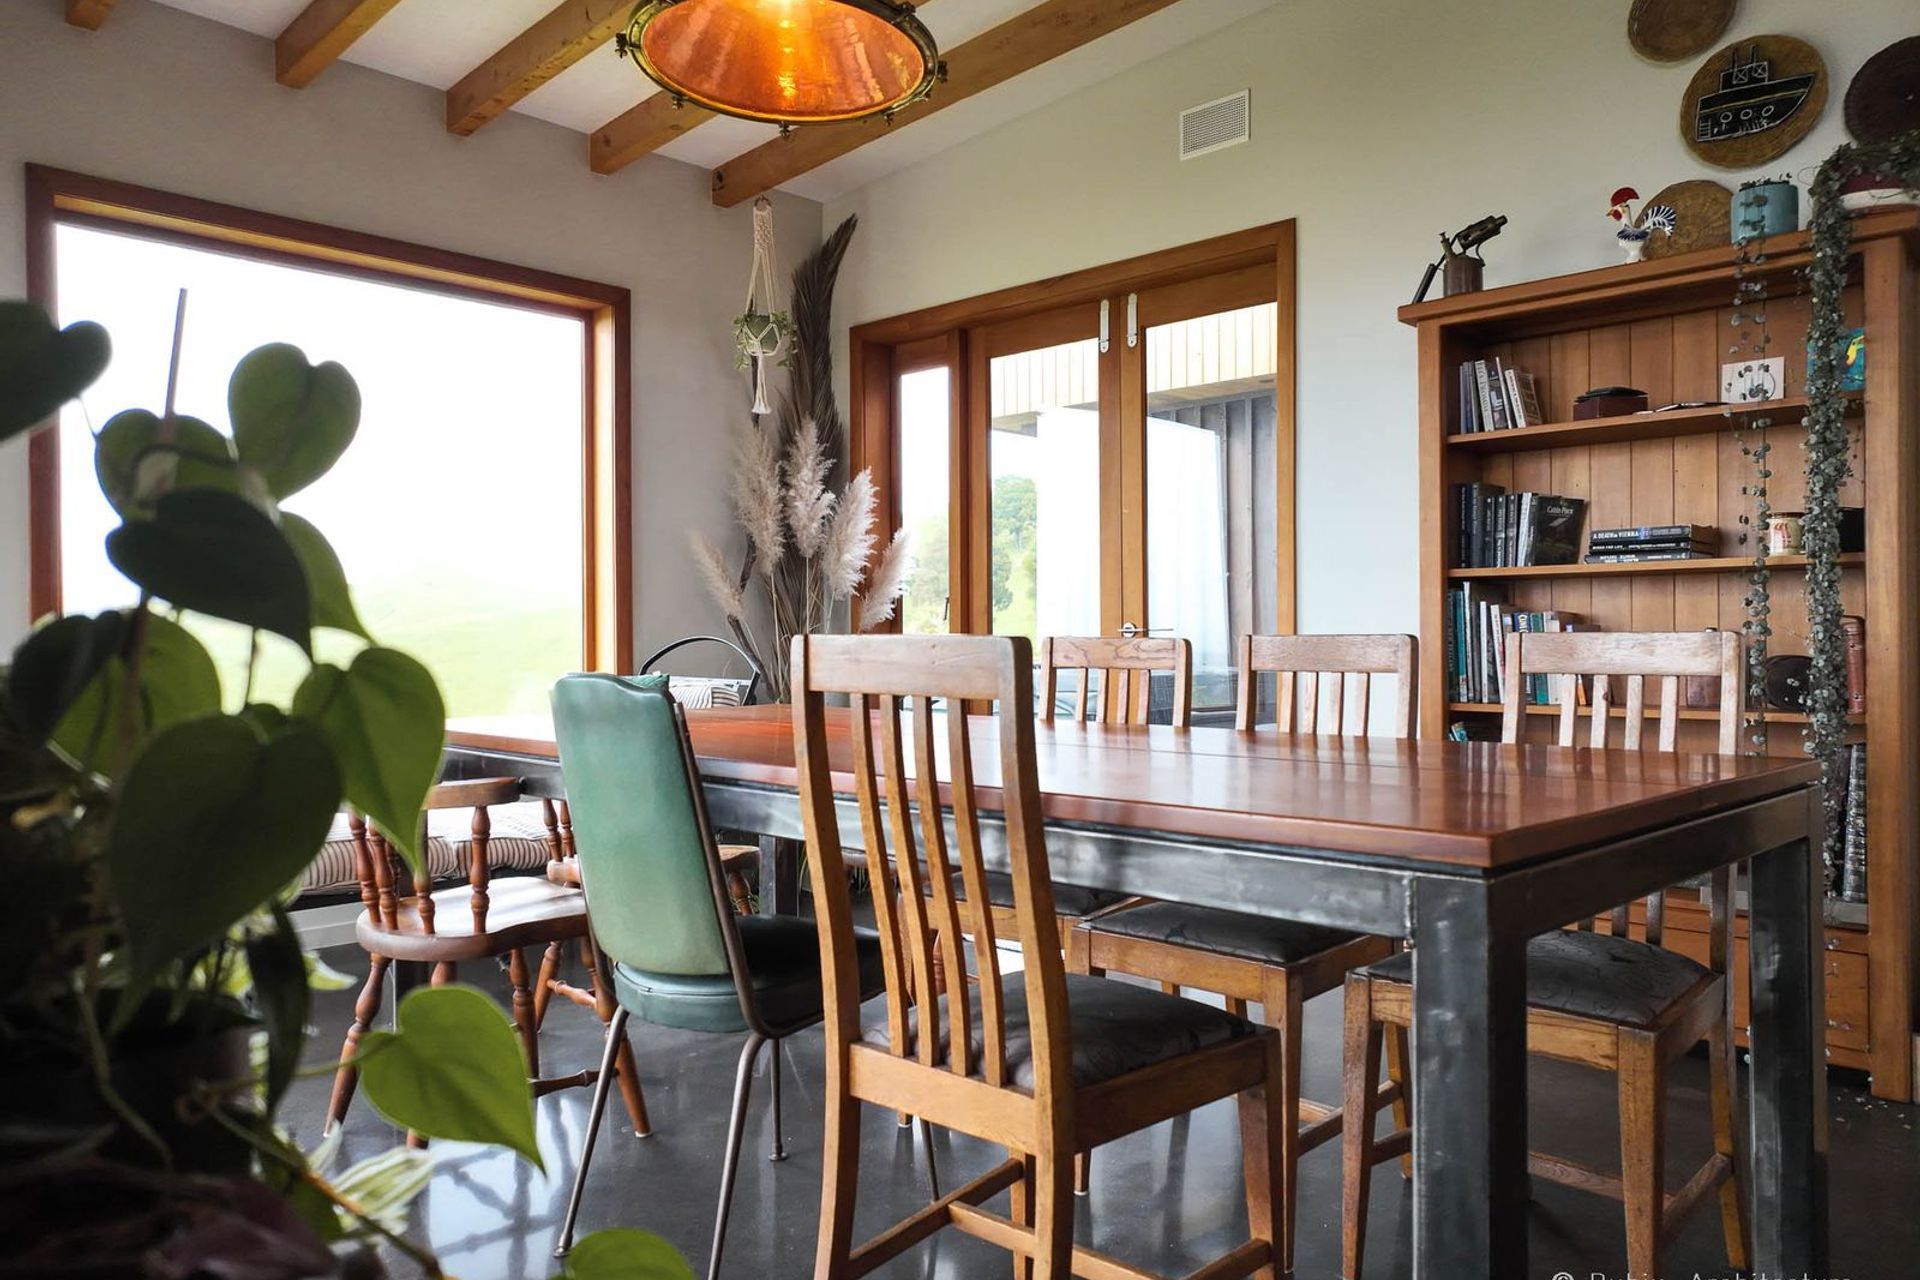
With the intention of up-cycling old Oregon Imported beams as features, we designed the space with high ceilings to create openness, mirroring the expansive surrounding views. This afforded a large mezzanine, reminding us of childhood, which became a dual-purpose kids playroom/ sound-proofed media room.
If you want to find out more about this home, this is the current Rubix Architecture Show-home and main office.
CREDITS
- Construction: RYSE Construction
- Architect : Rubix Architecture
- Photographer: Anne Paar
- Completed
- 2021
- Price range
- $2m - $3m
- Building style
- Industrial
Like this Project?
Hire Rubix Architecture
Professional Reviews
The products behind the project
One product specified into this build from one supplier, a verified ArchiPro member. Tap through to specifications, suppliers and lead times.

Professionals used in
this project
The practices and trades credited on this project.





More projects from
Rubix Architecture
Other work by Rubix Architecture, across every category they build in.


More in
Rural / Estate / Lifestyle
Everything else in Rural / Estate / Lifestyle, from every practice on ArchiPro.


Next Project
Keep scrolling