

Project team
A mixed-use development in historical Birkenhead, harmoniously blending old and new architectural elements while fostering community engagement and supporting local businesses.
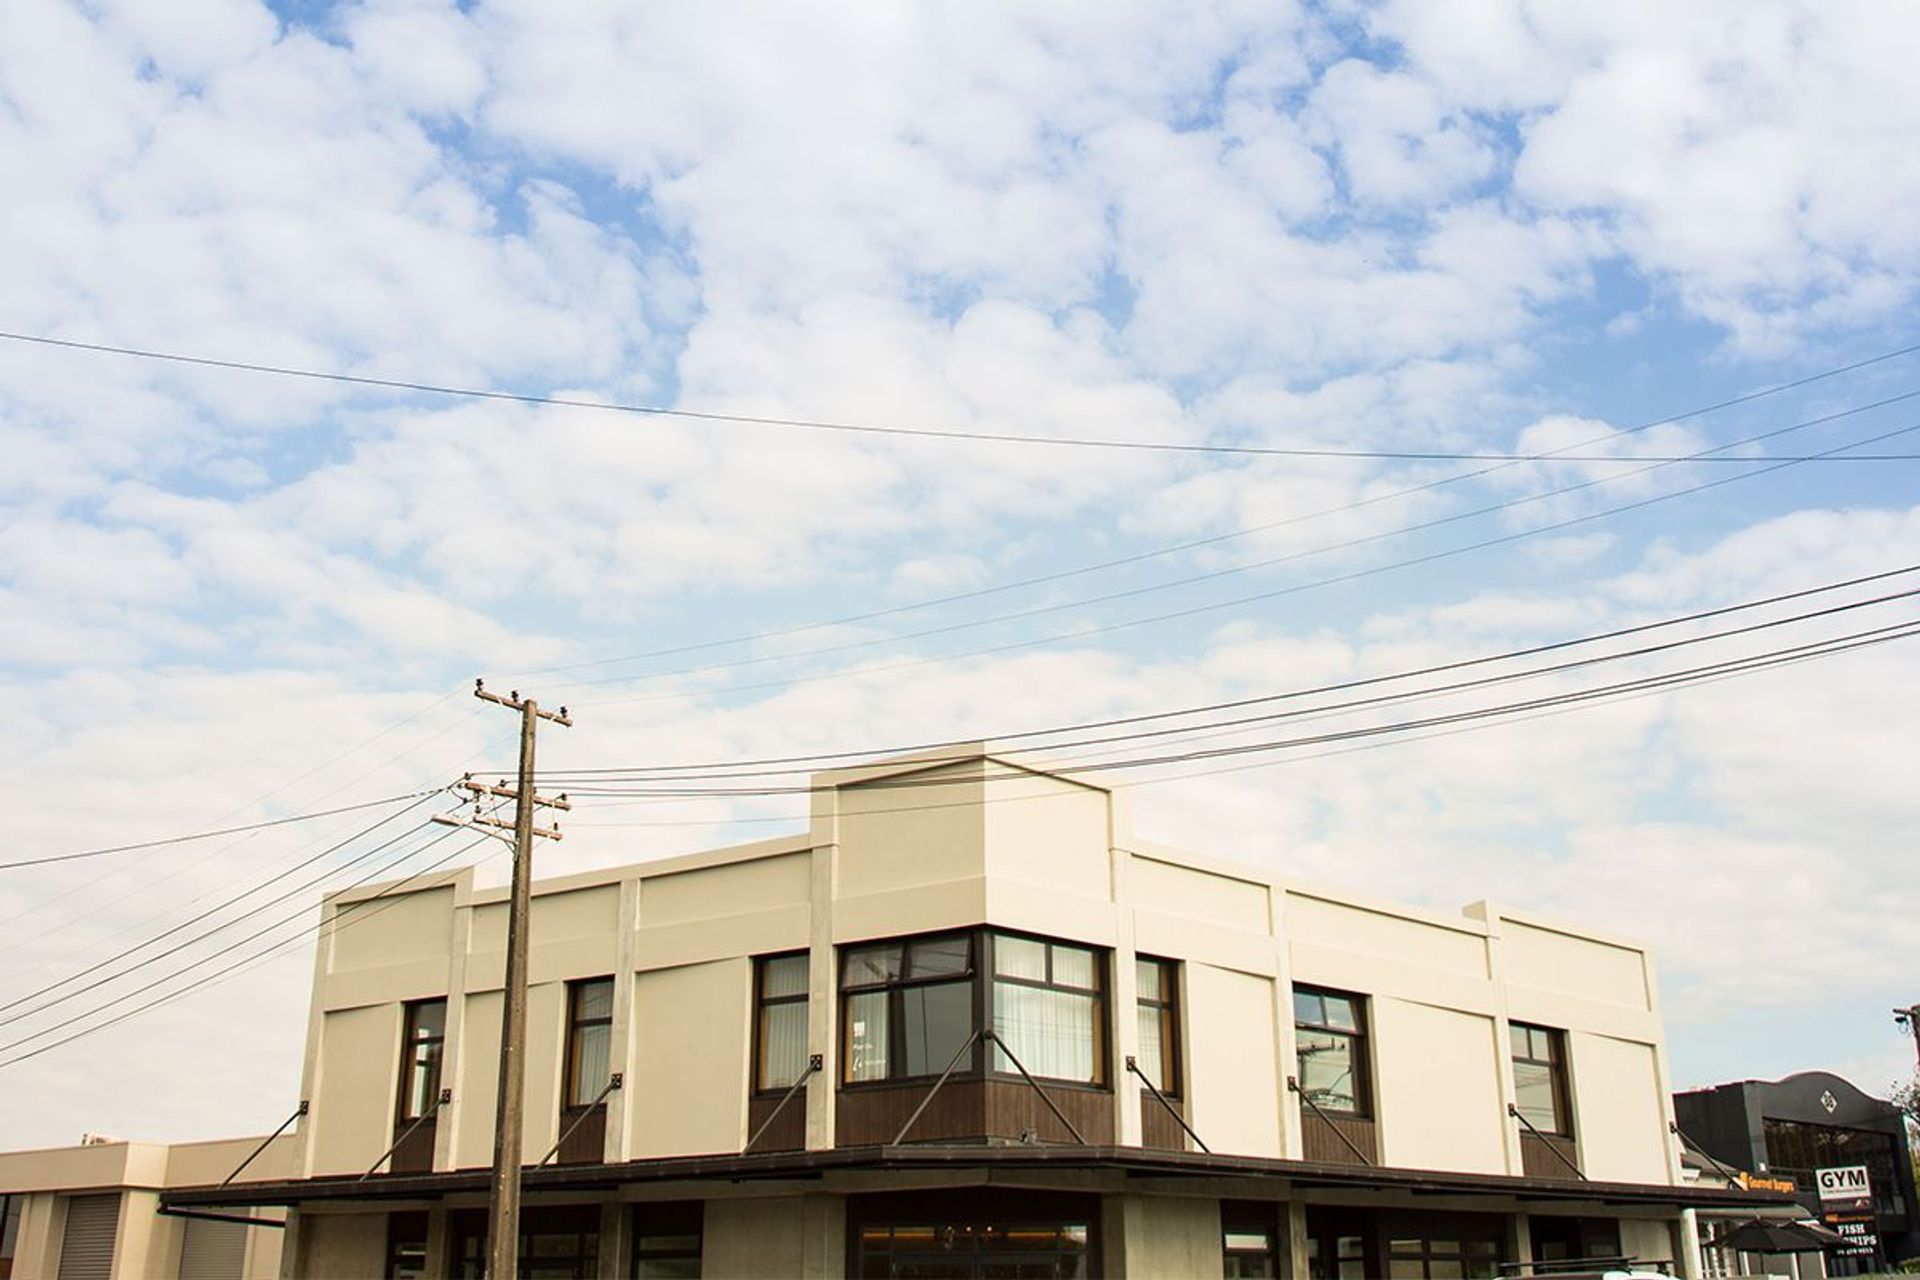
This project’s focus was to sympathetically marry the old with the new providing a fresh architectural presence which both respects and represents its heritage surroundings. Located on a corner in a historical Birkenhead street, this site demanded a considered design which related to the original Georgian building yet maintained relevance for its progression into the future.
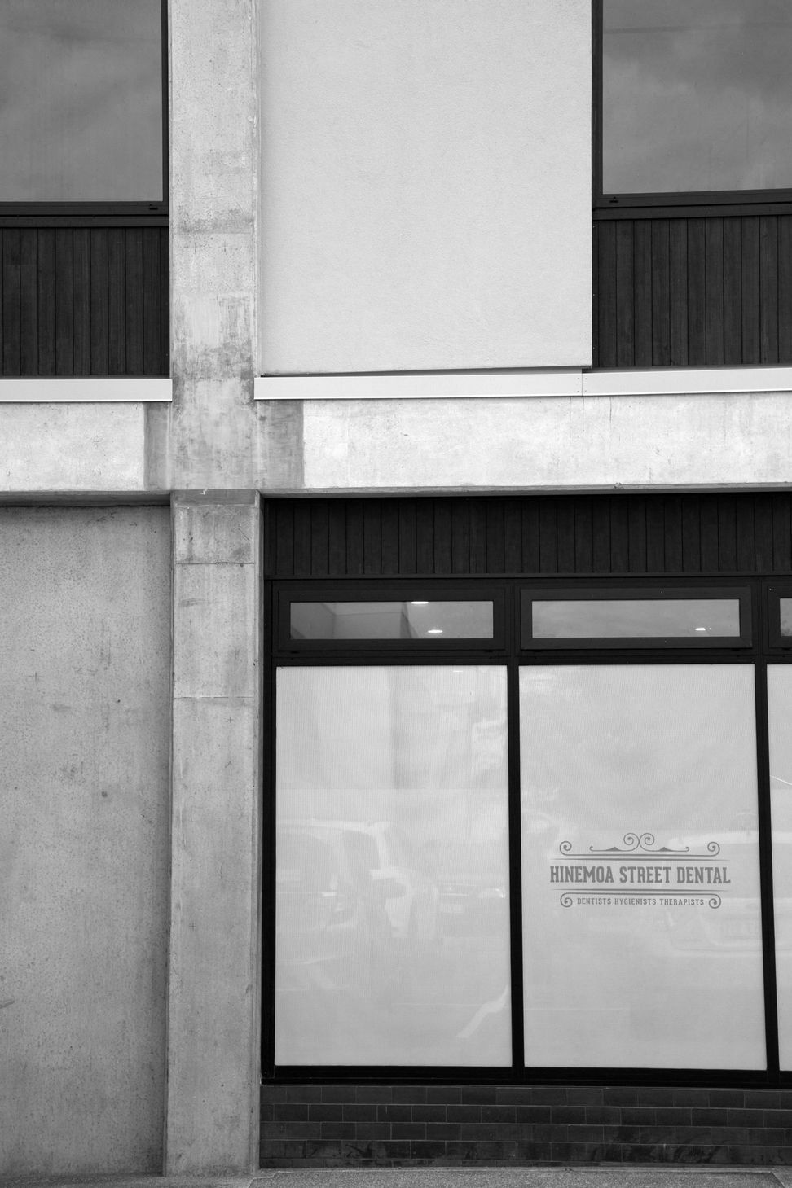
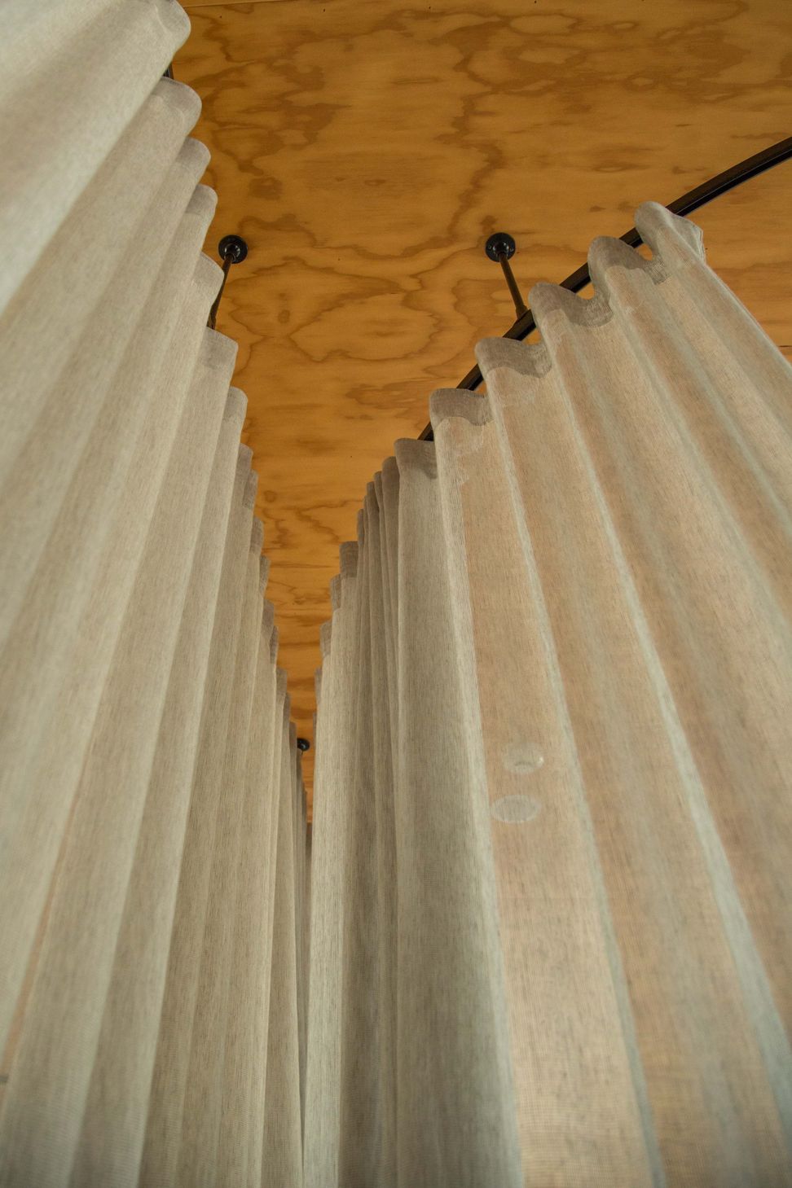
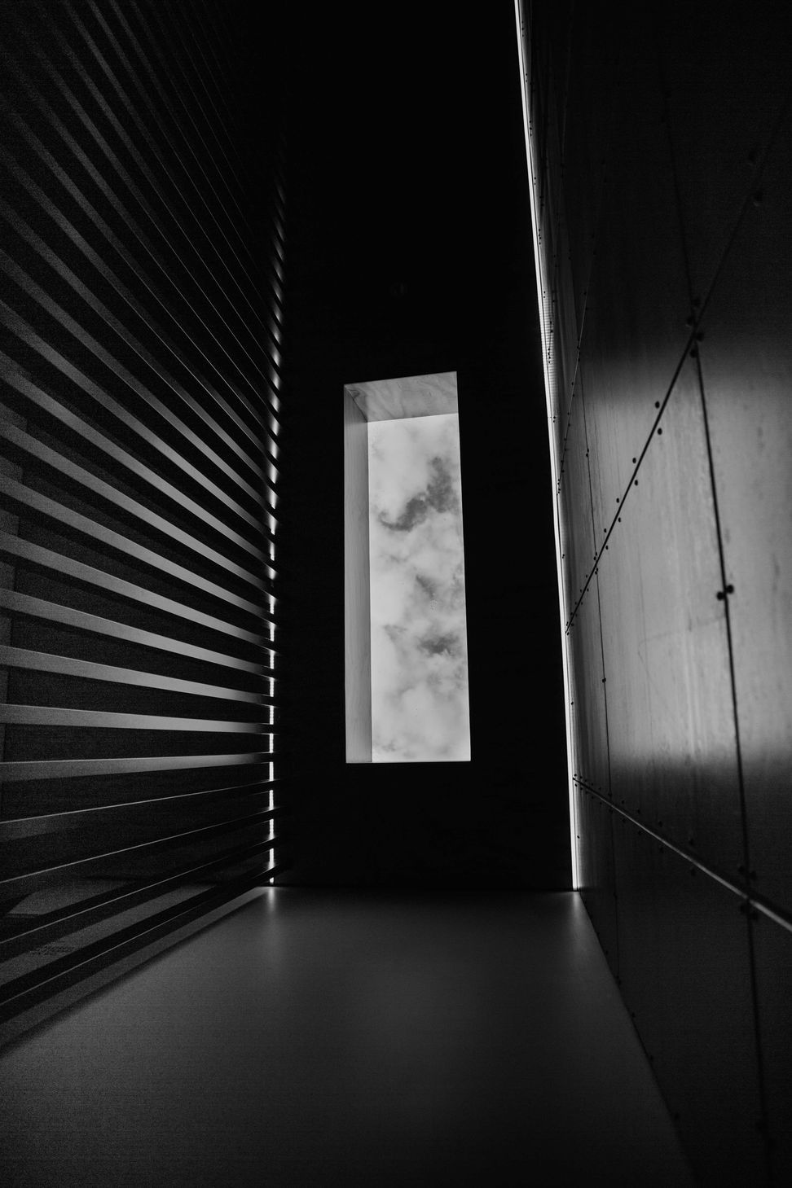
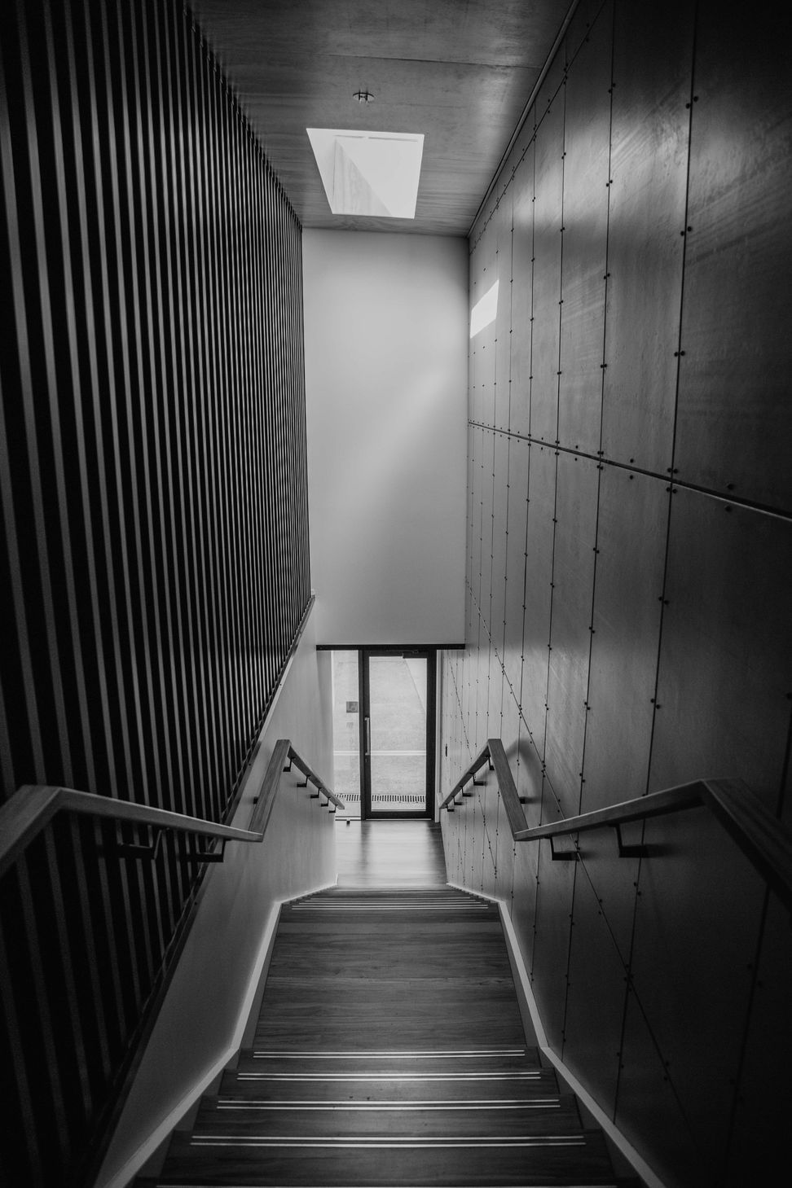
Concrete, texture and strong lines of proportion form the basis of the design response which draws reference from historical neighbouring properties. Timber detailing is incorporated to soften and provides an architectural language which connects the site to the surrounding residential environment.
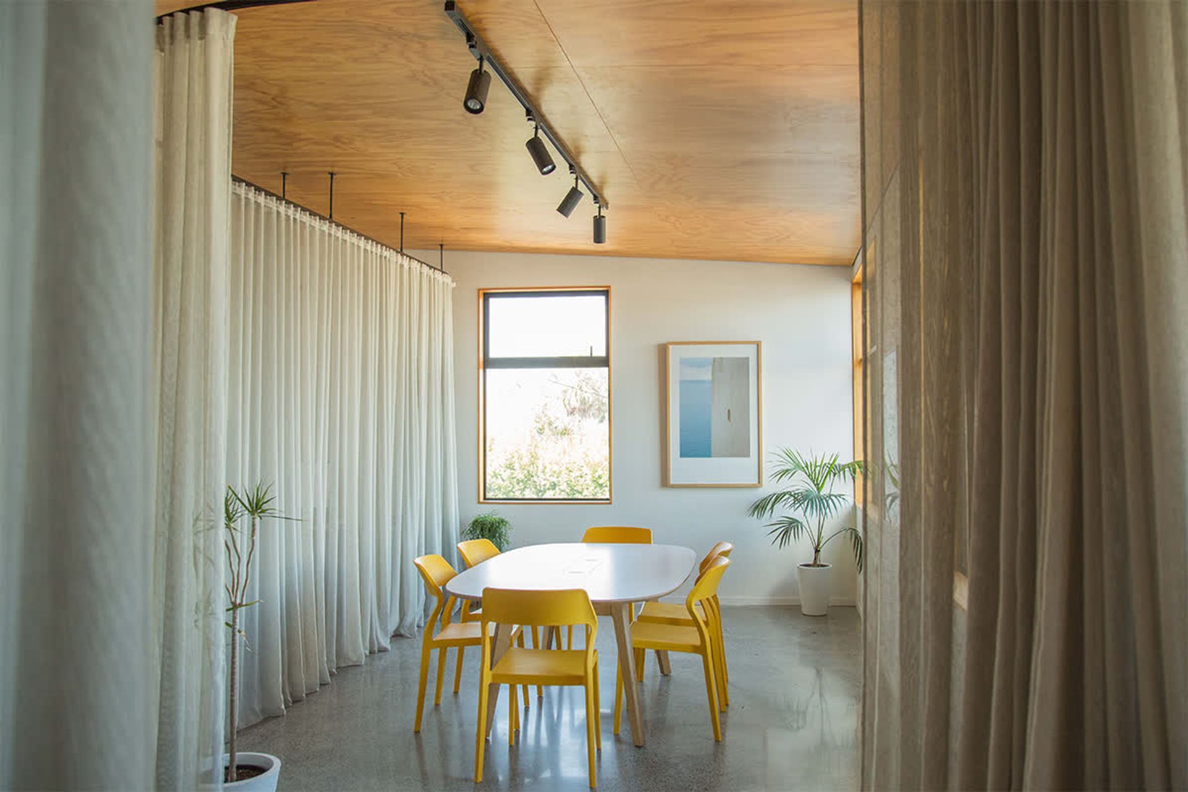
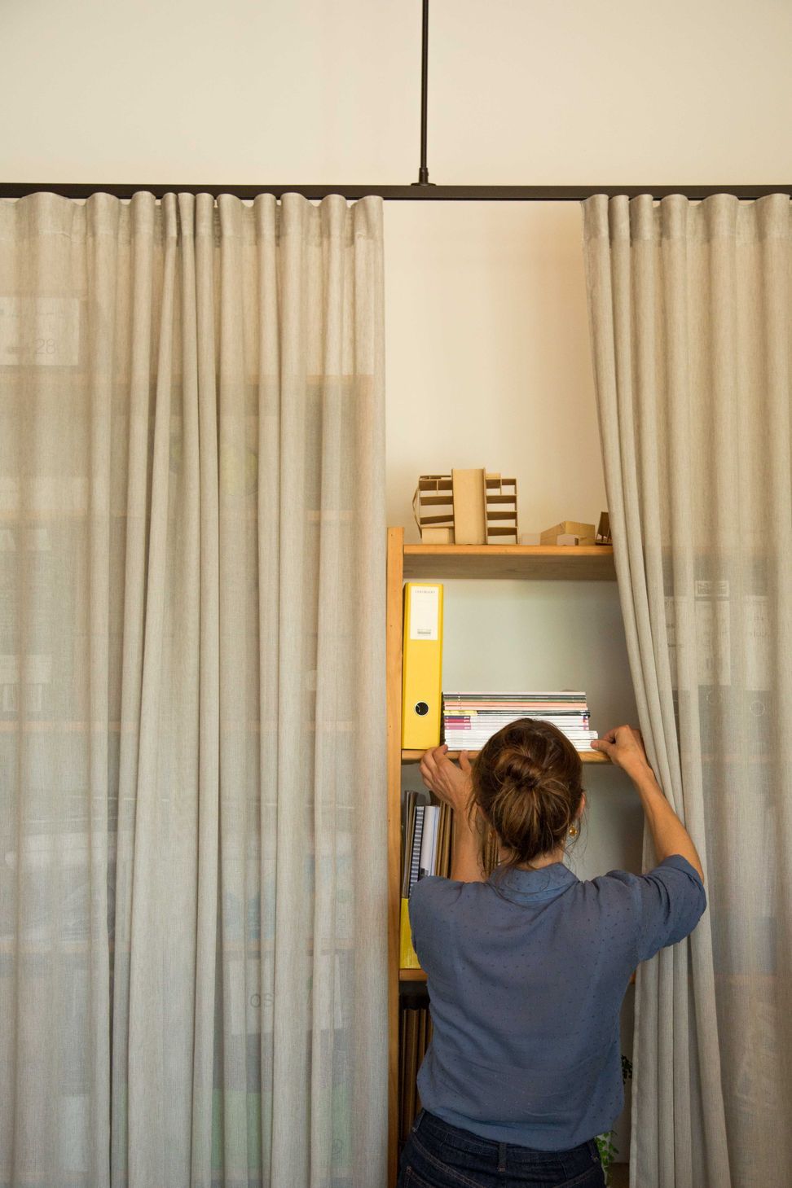
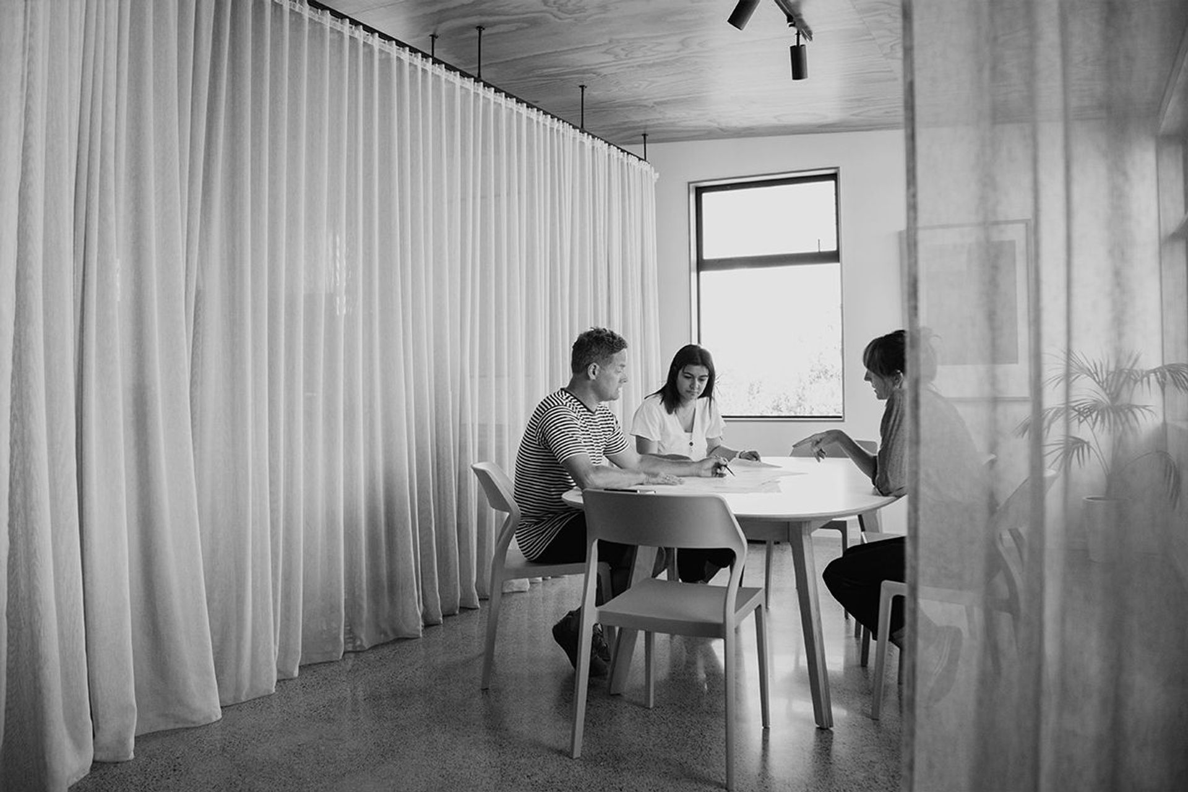
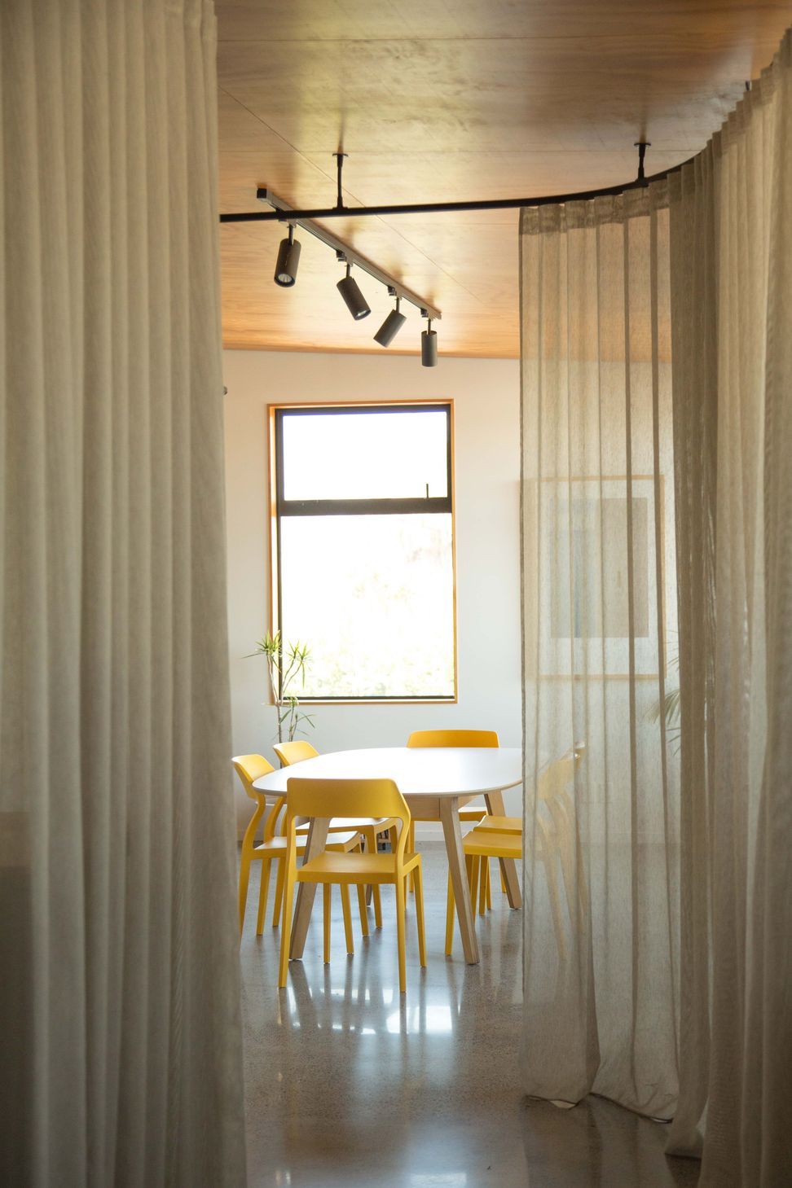
Key to the success of this project was the facilitation of an open and collaborative approach, both within the studio itself and amongst the wider local community. Our biggest challenge - and greatest satisfaction - was creating a series of spaces which provided flexibility and opportunity to potential local businesses.
—
COMPLETED 2019 / 600m2 / BIRKENHEAD POINT, AUCKLAND, NZ




Like this Project?
Hire TAYLORED Studio
Professional Reviews
Professionals used in
this project
The practices and trades credited on this project.

More projects from
TAYLORED Studio
Other work by TAYLORED Studio, across every category they build in.


More in
Retail
Everything else in Retail, from every practice on ArchiPro.


Next Project
Keep scrolling