

Project team
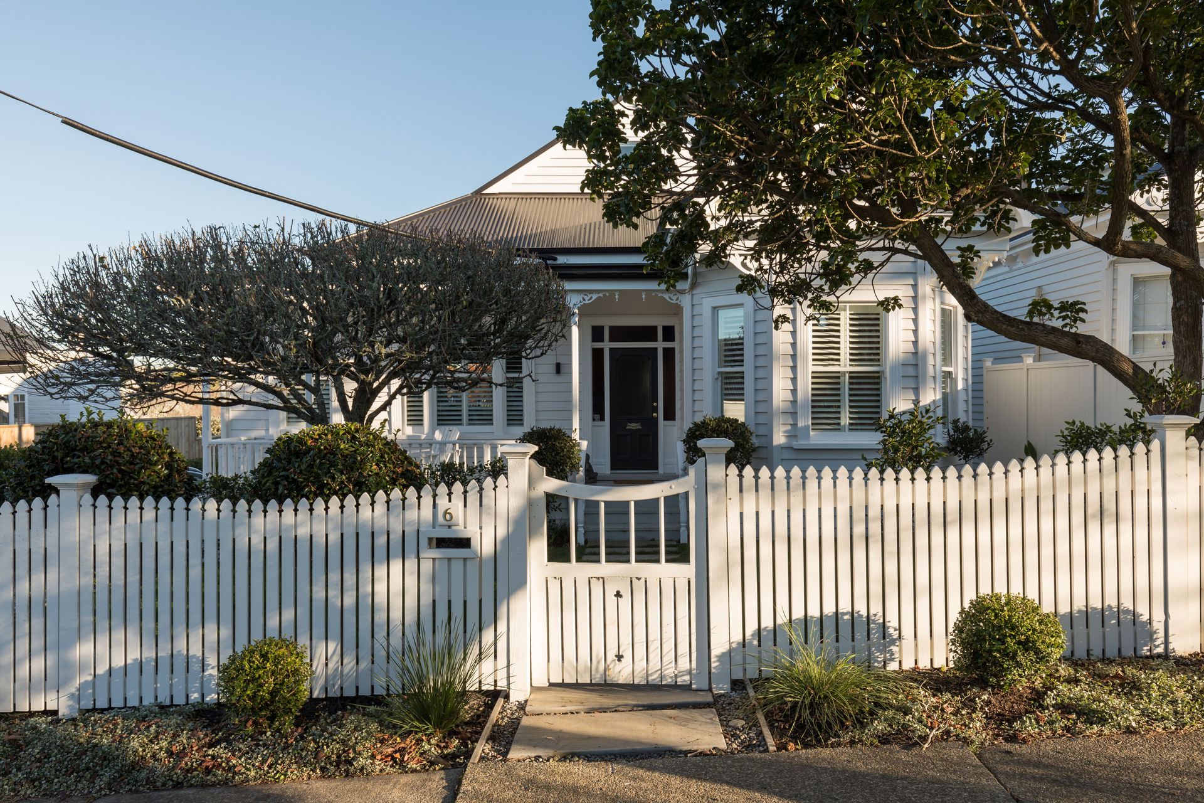
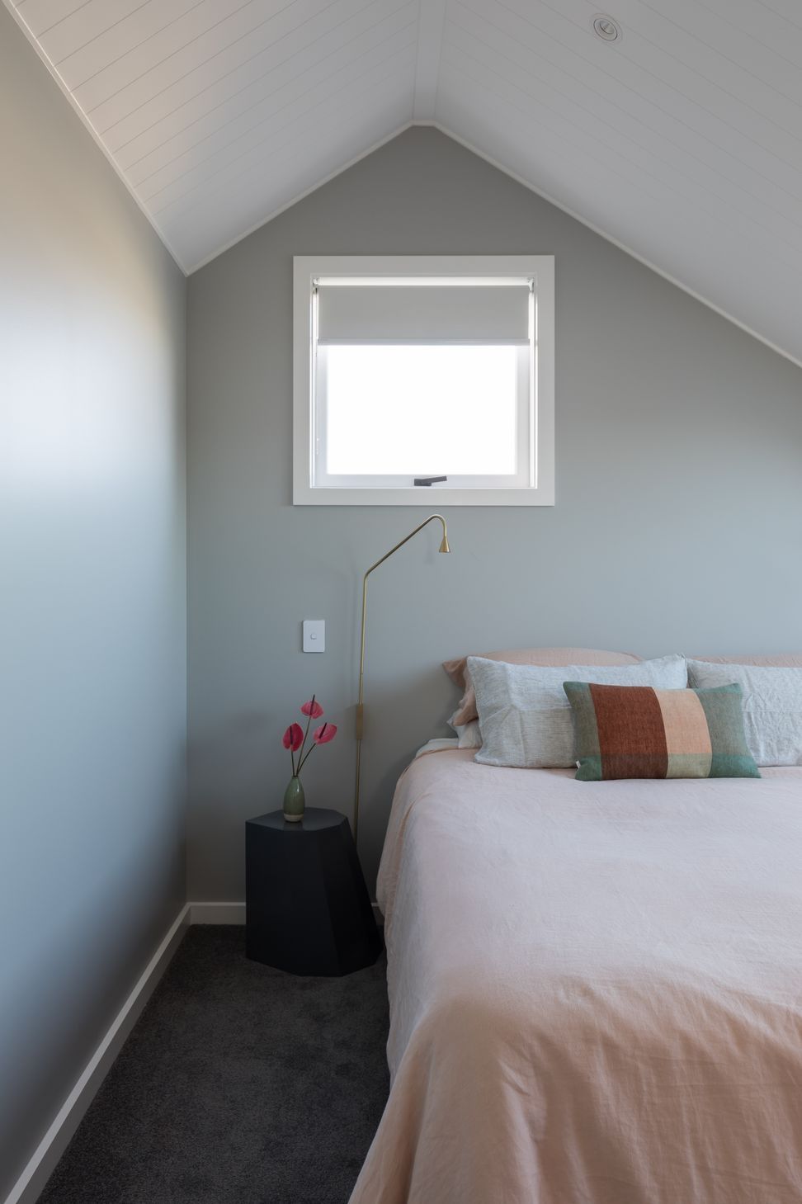
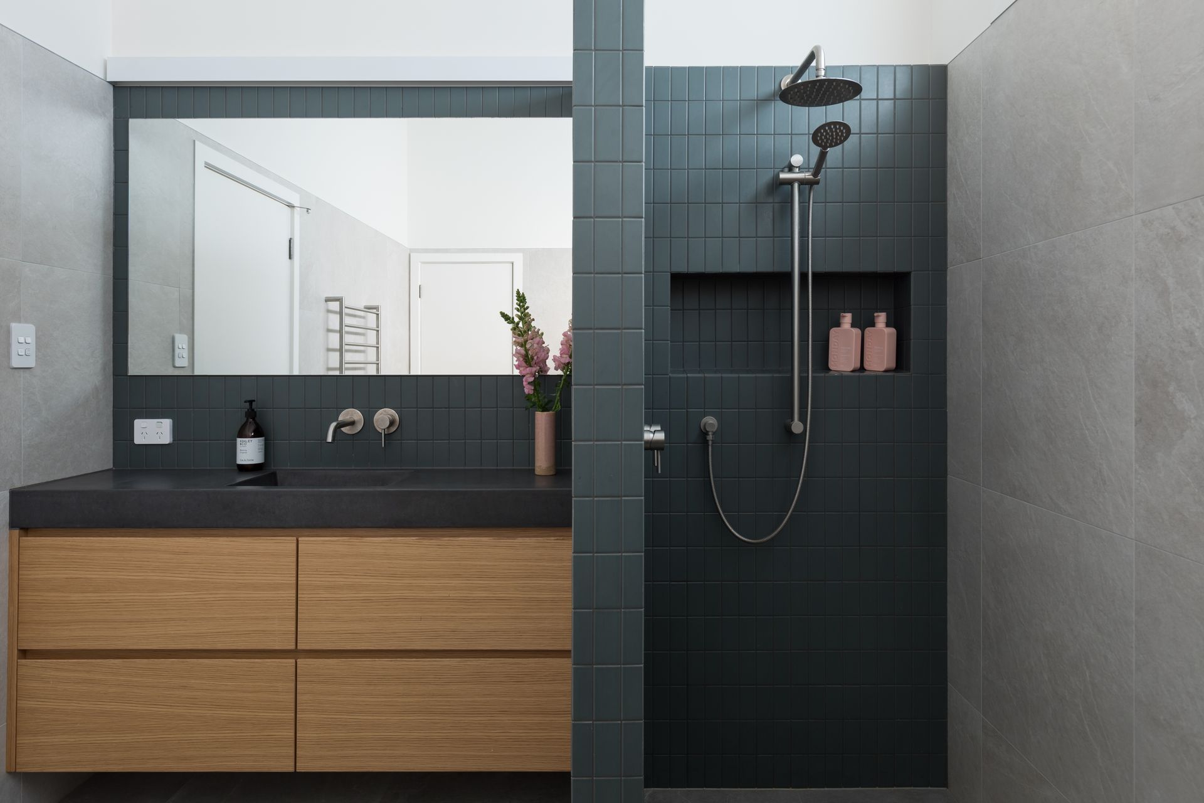
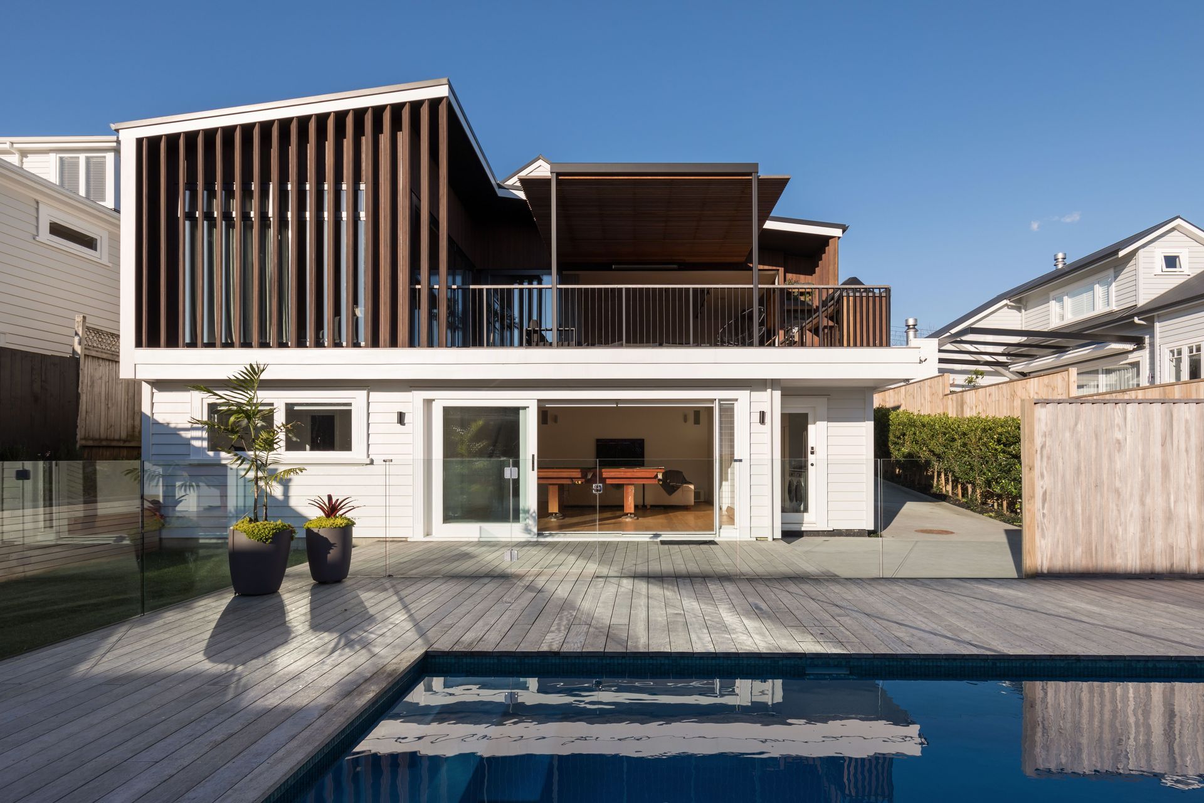
A harmonious blend of historic villa restoration and modern expansion, Waimana House features a light-filled interior and dynamic outdoor living spaces that foster family engagement while respecting the surrounding neighborhood.
This villa restoration and expansion drew on the desire to establish a balanced relationship between the old and the new; of memory and growth; of shared history and future needs.
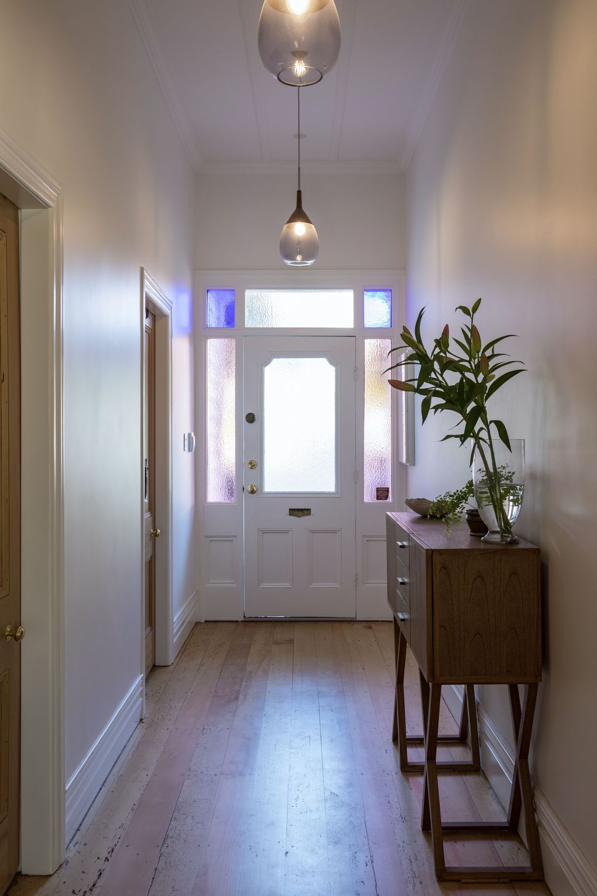
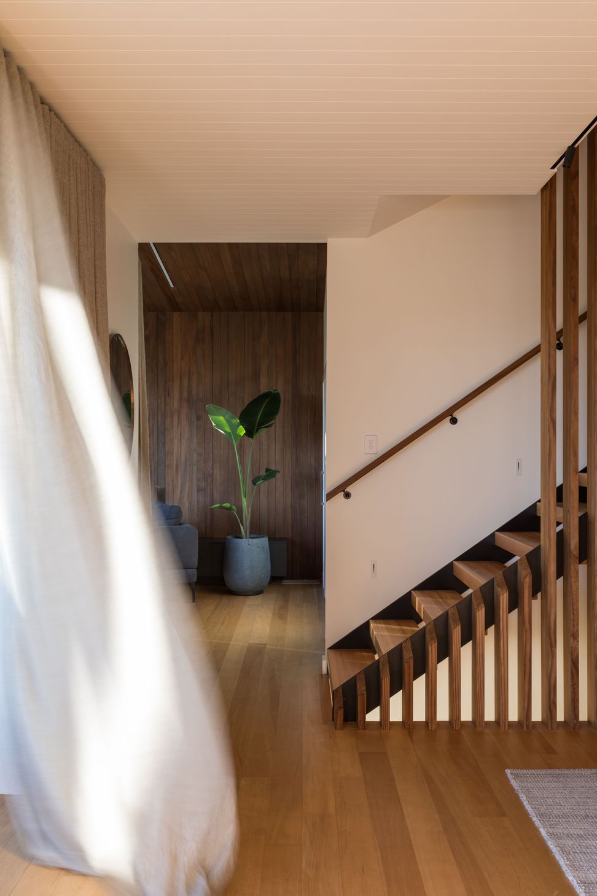
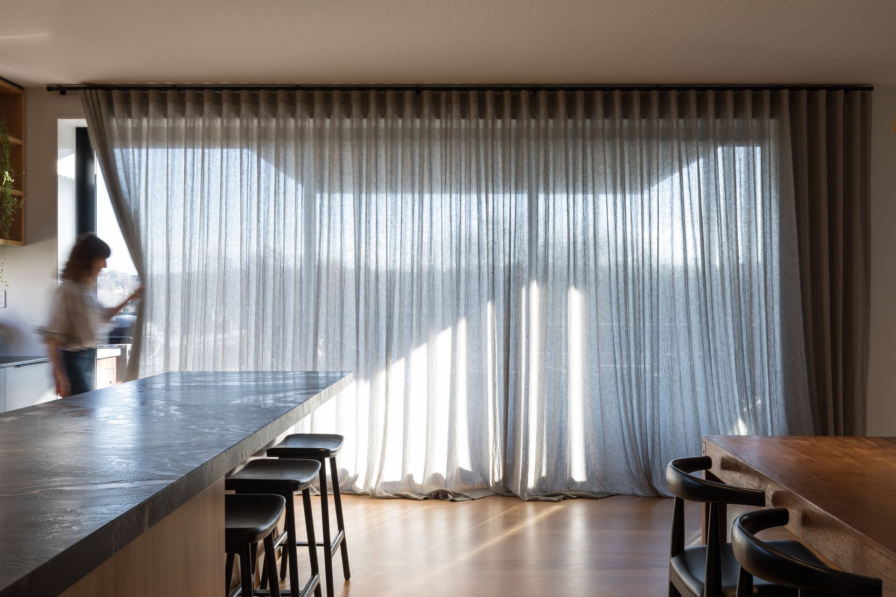
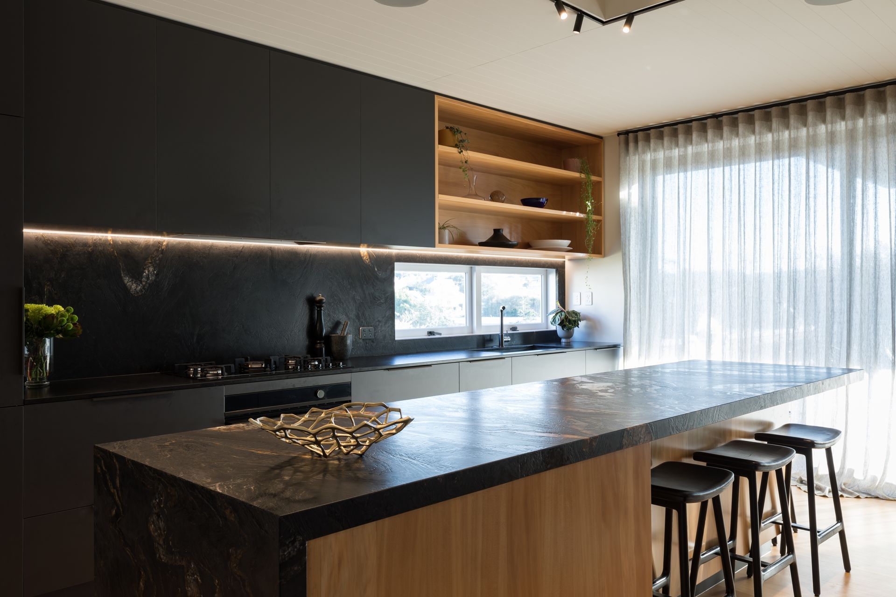
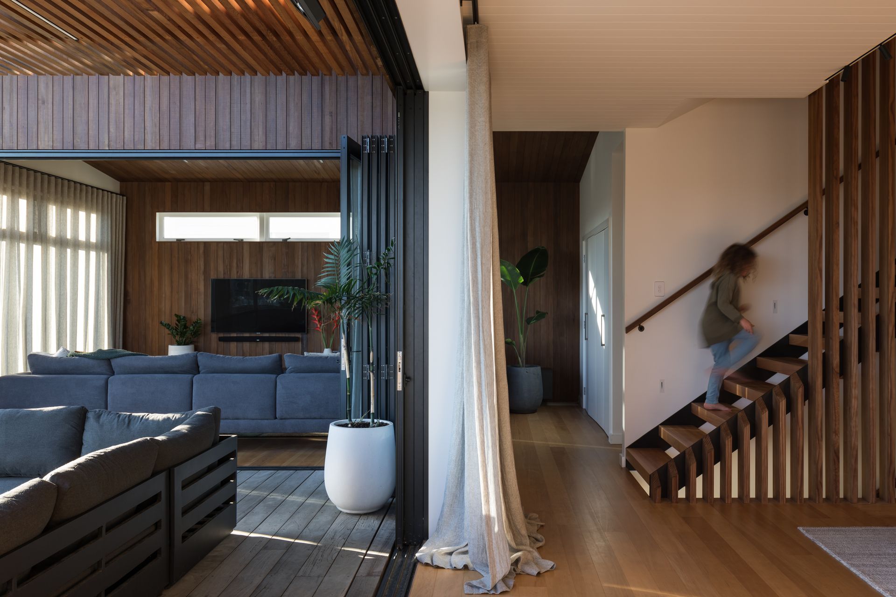
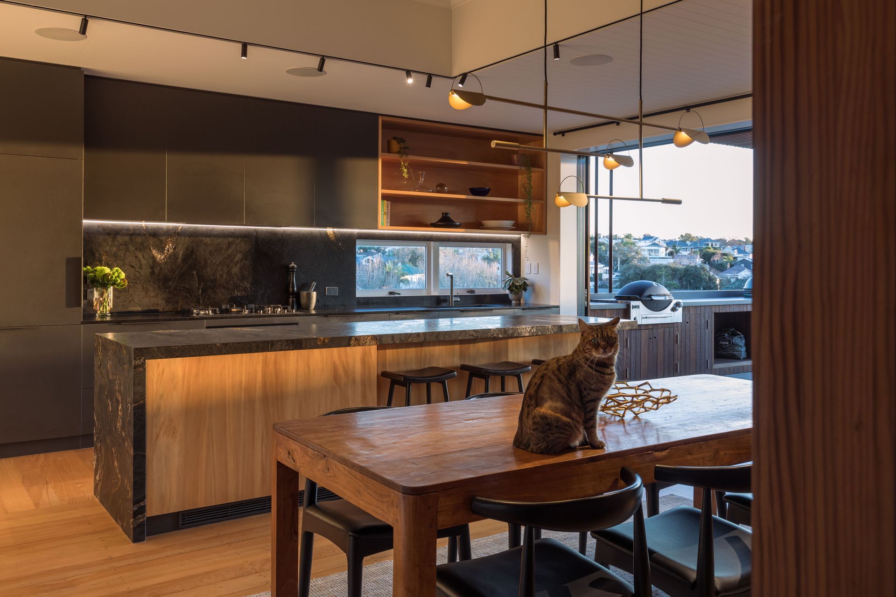
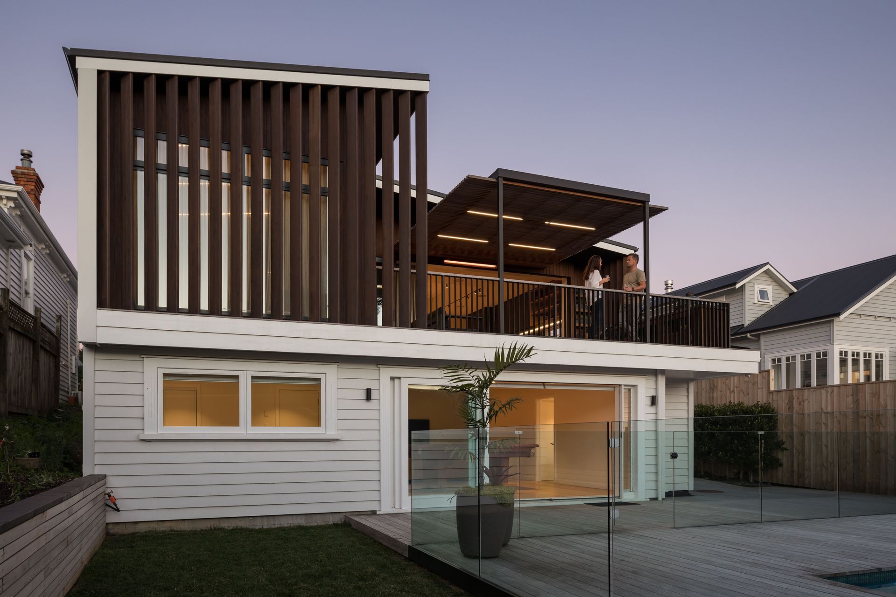
From a careful restoration of the original street-facing villa form the extension transitions into an open, modern and light-filled interior which extends outwards to the rear of the site, culminating in covered outdoor living. This area serves as a means of interconnection with the interior, supporting communal interplay and enhancing dynamic family engagement.
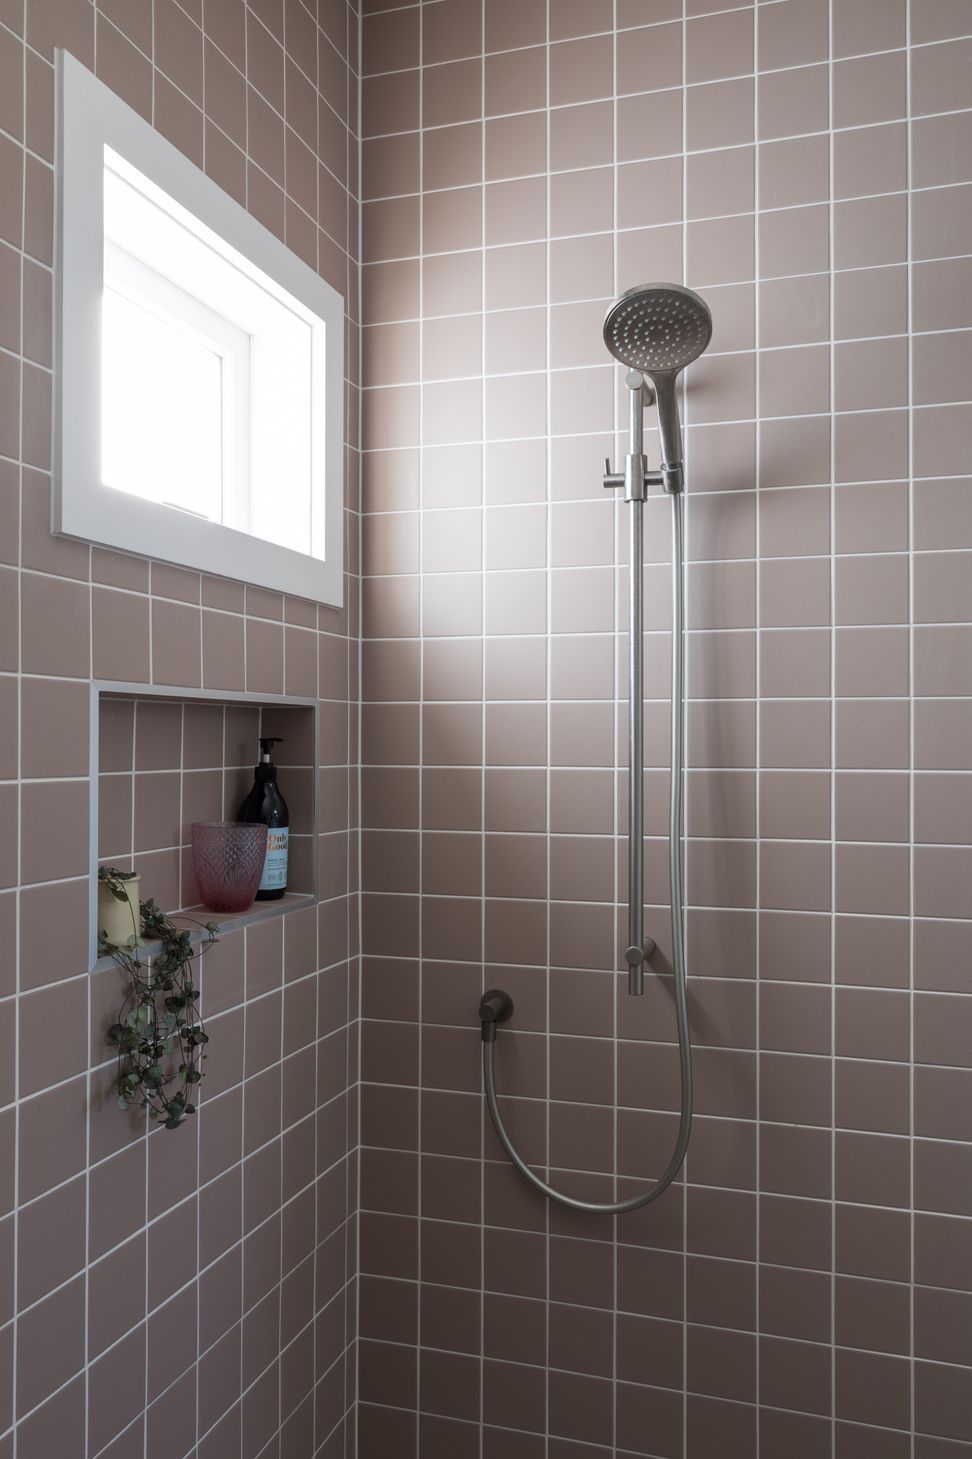
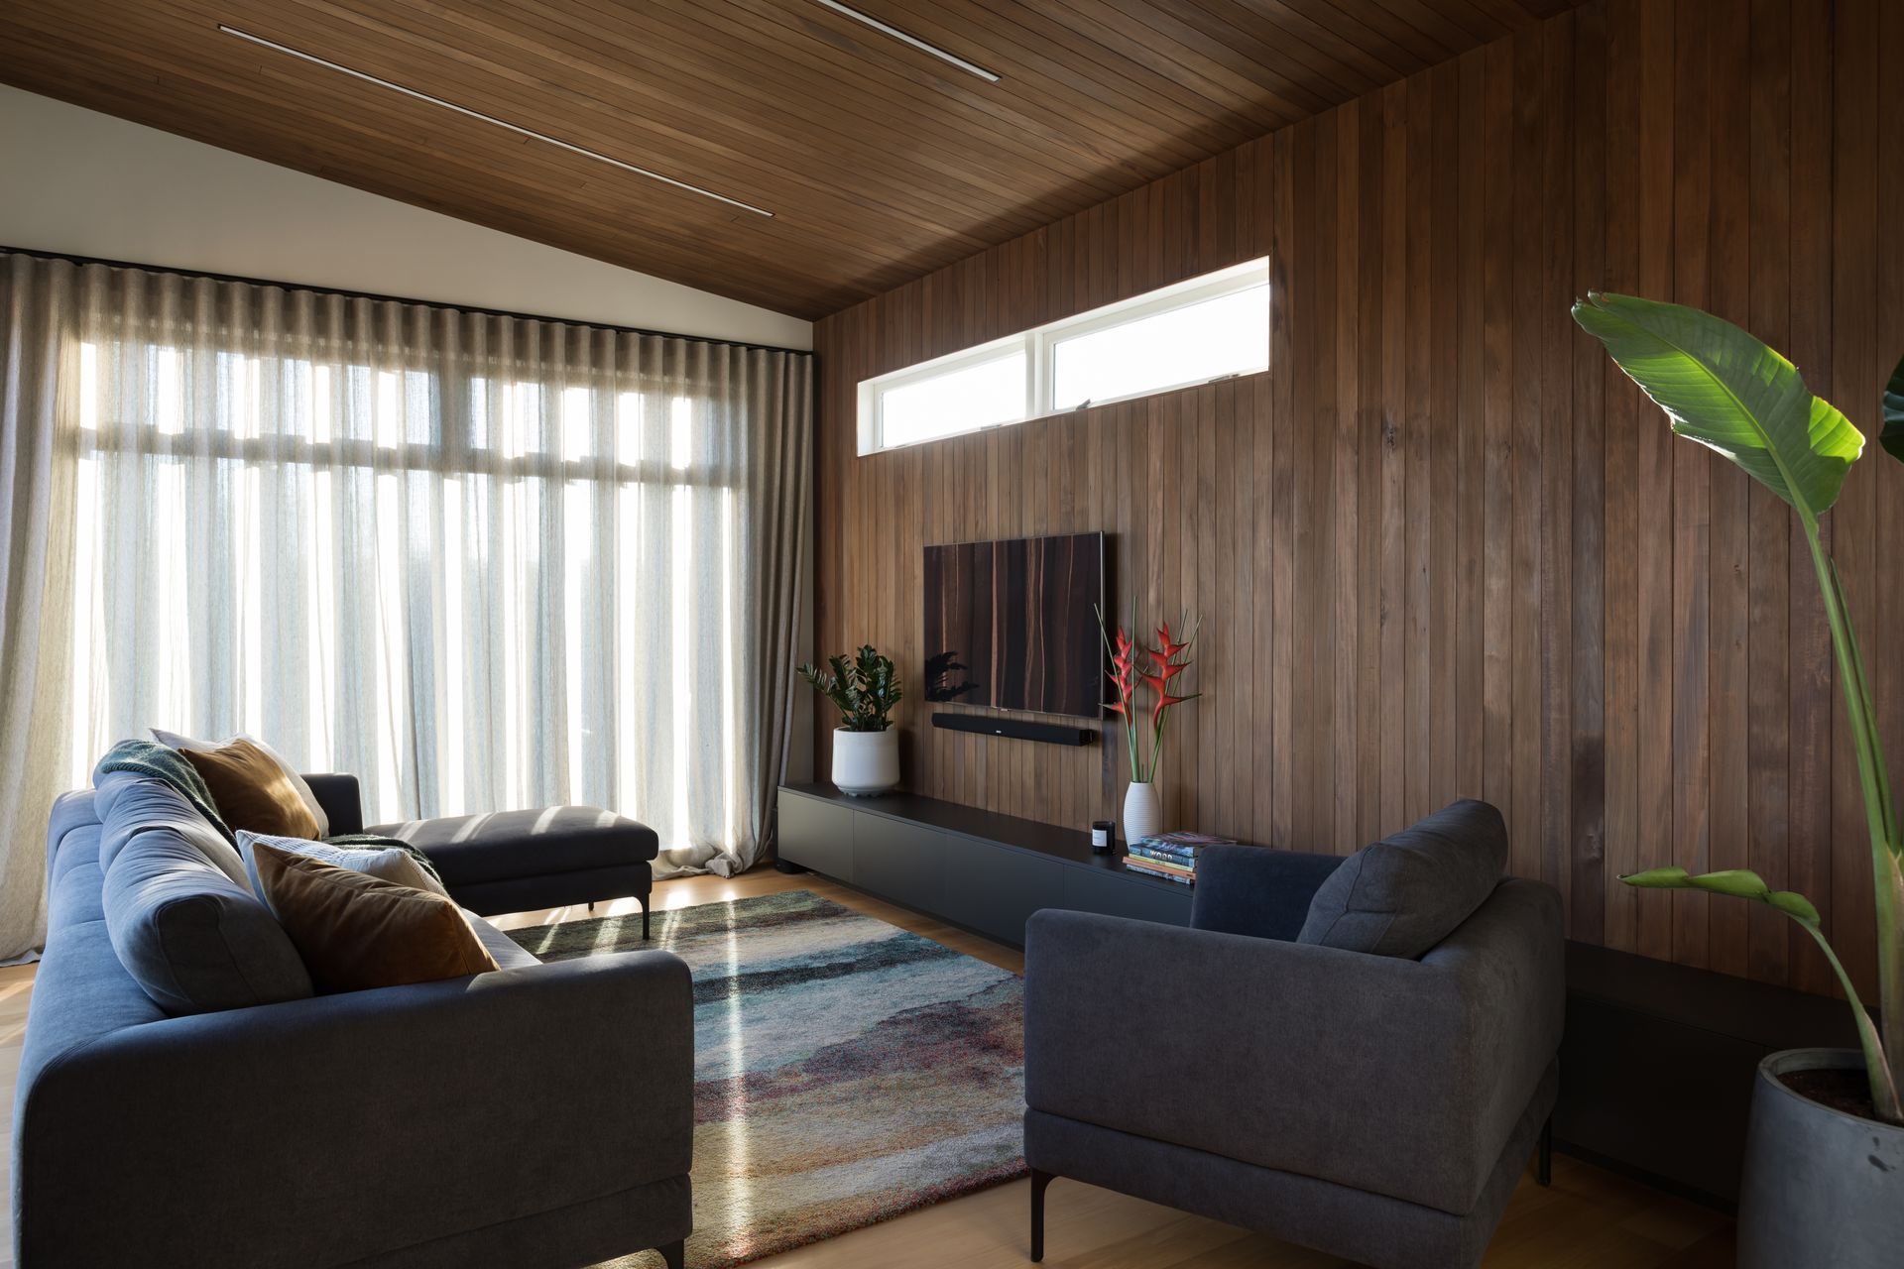
Daylight is brought into the interior in a playful way, using materiality and form to create engaging transitions throughout the day.
By deliberately exploring contrasts between the private and the public, the property is carefully connected to the surrounding neighbourhood in an open and honest way.
Like this Project?
Hire TAYLORED Studio
Professional Reviews
Professionals used in
this project
The practices and trades credited on this project.

More projects from
TAYLORED Studio
Other work by TAYLORED Studio, across every category they build in.


More in
Extensions
Everything else in Extensions, from every practice on ArchiPro.


Next Project
Keep scrolling