

Project team
A sophisticated and sustainable mixed-use development featuring 25 terraces, 16 apartments, and 5 retail spaces, designed to harmonize with the coastal environment of Browns Bay while offering modern living and communal green spaces.
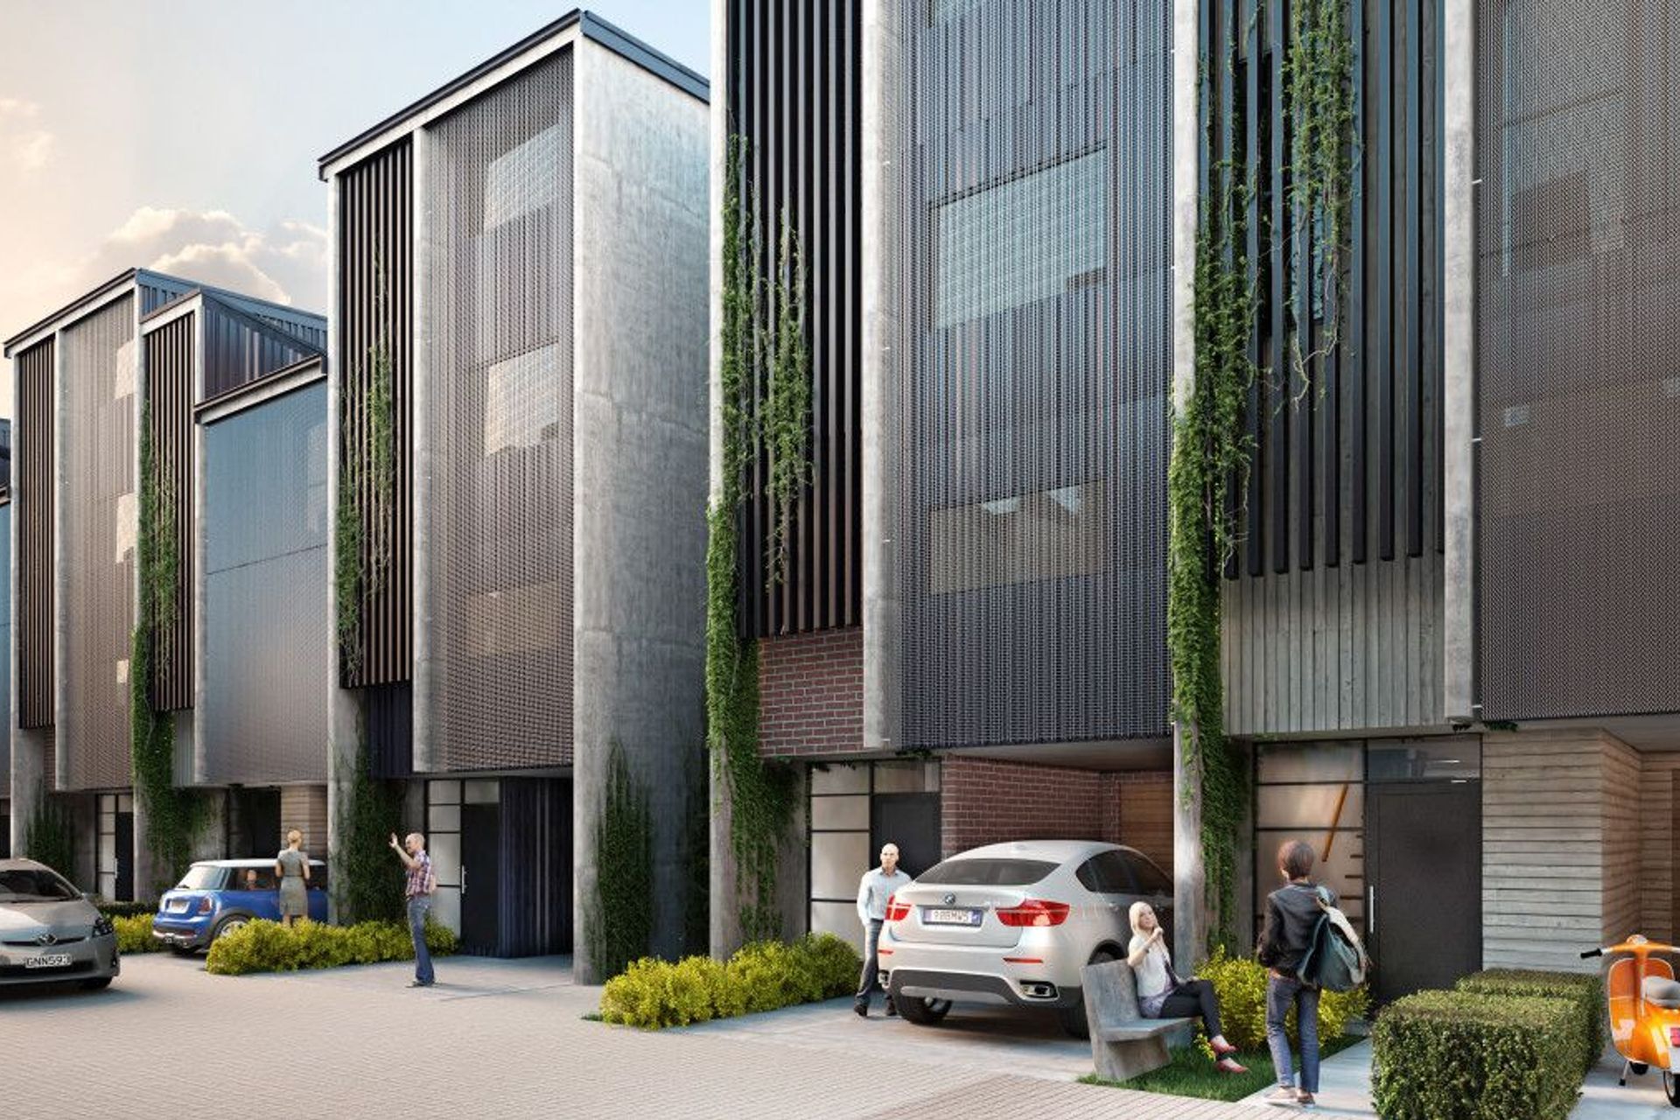
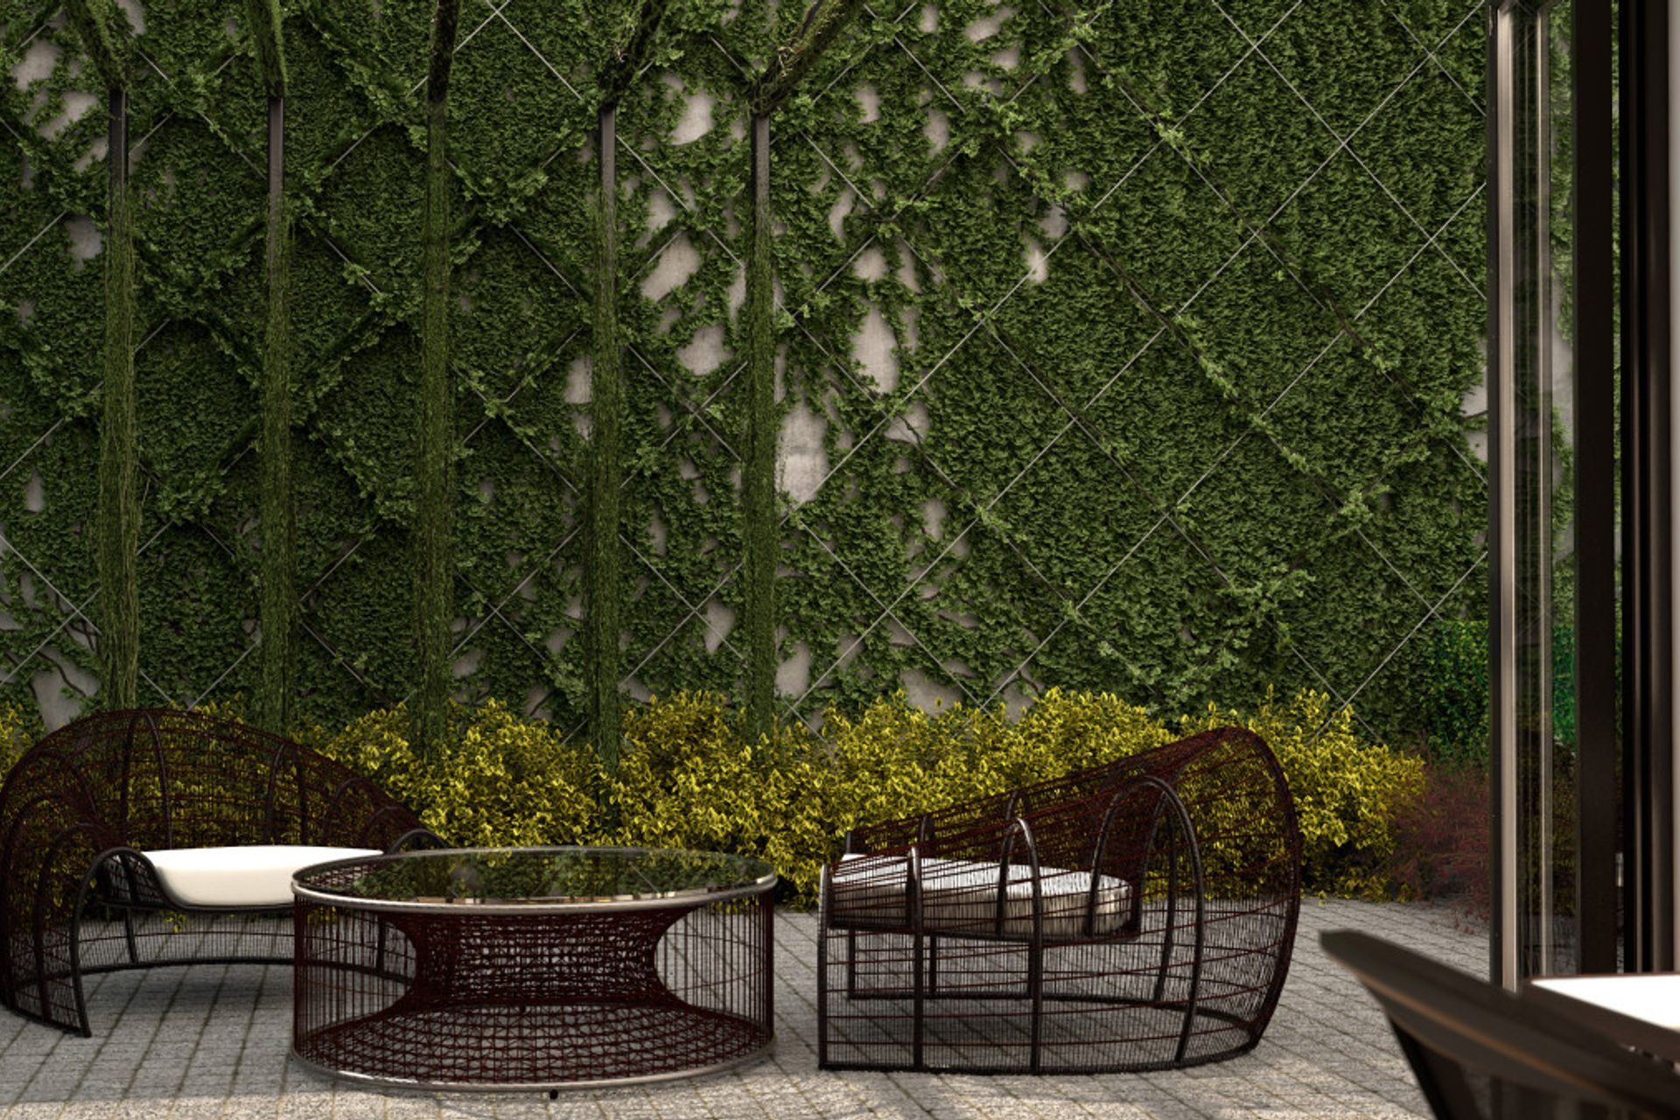
Informed by previous industrial use and history of the site, the architecture strikes clean and simple lines that stand LOFT tall to capture the sea views of Browns Bay. Accessing the site centrally, the environment is communal, playful and inviting, softened with vertical and horizontal green walls.
Working with a durable and low maintenance palette of materials, the presented form is sophisticated and sustainable.
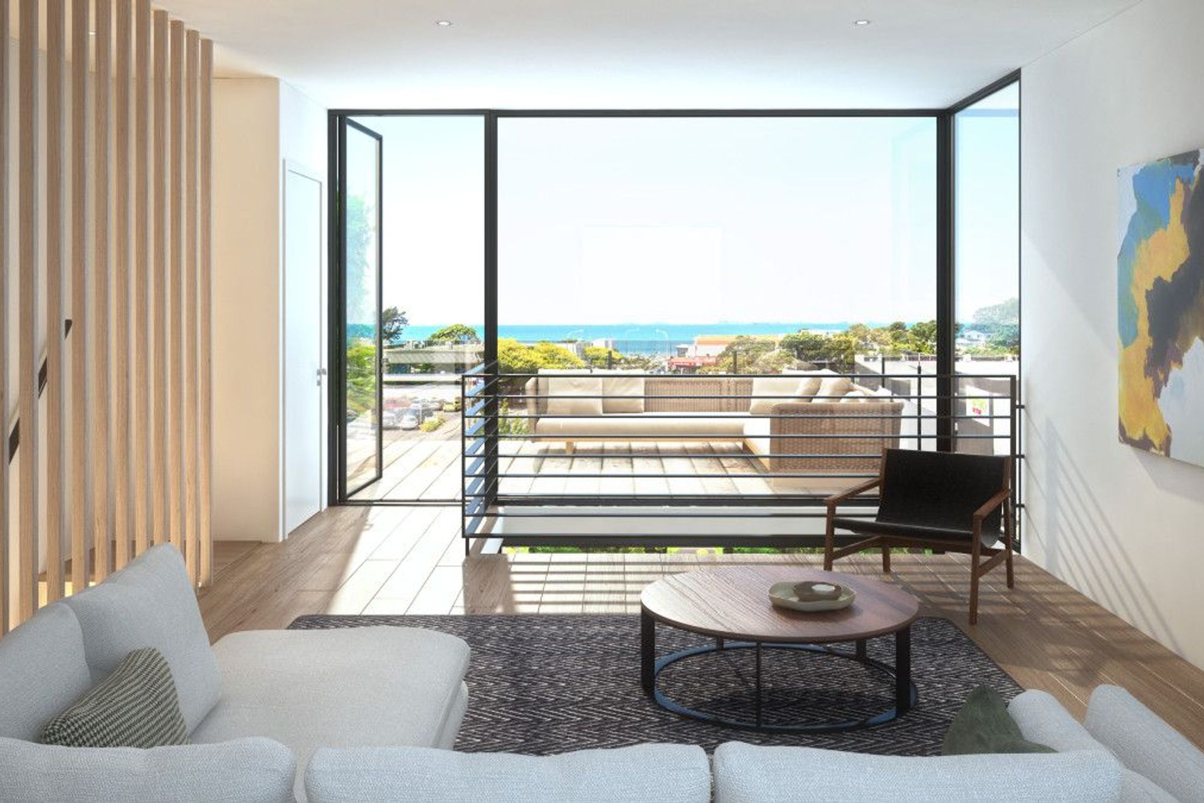
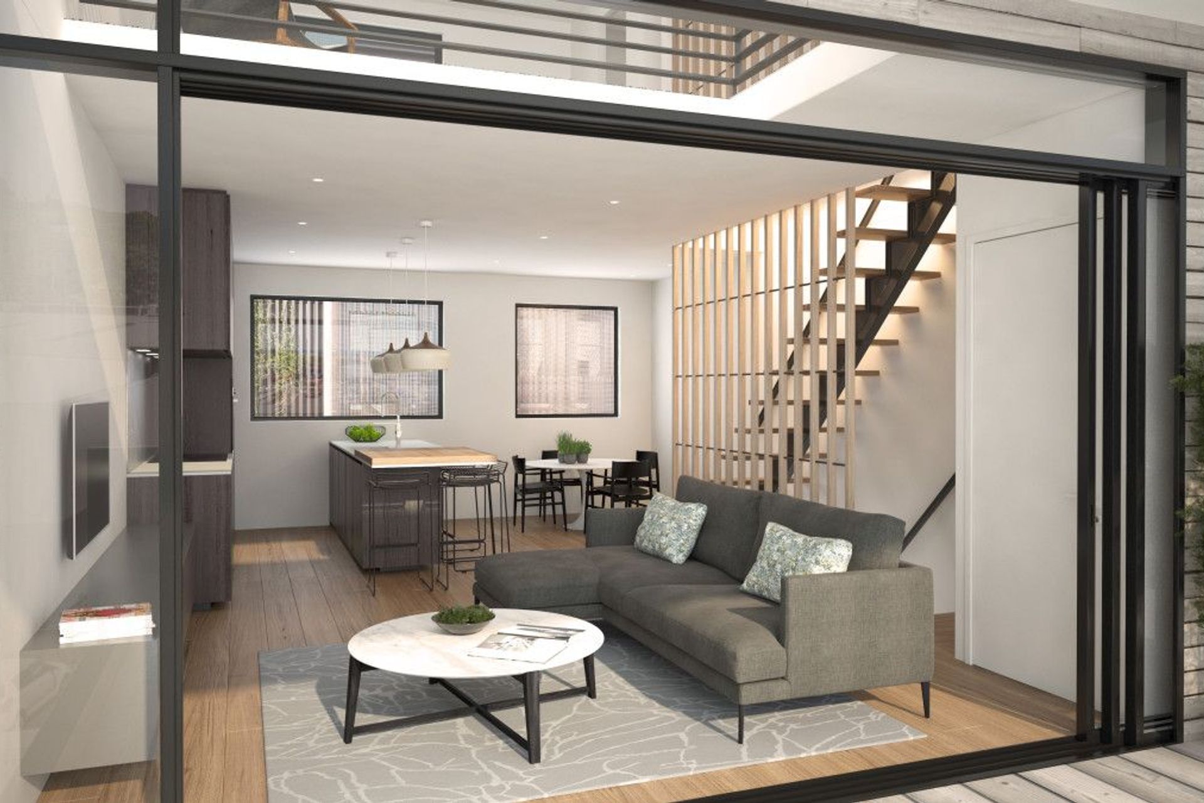
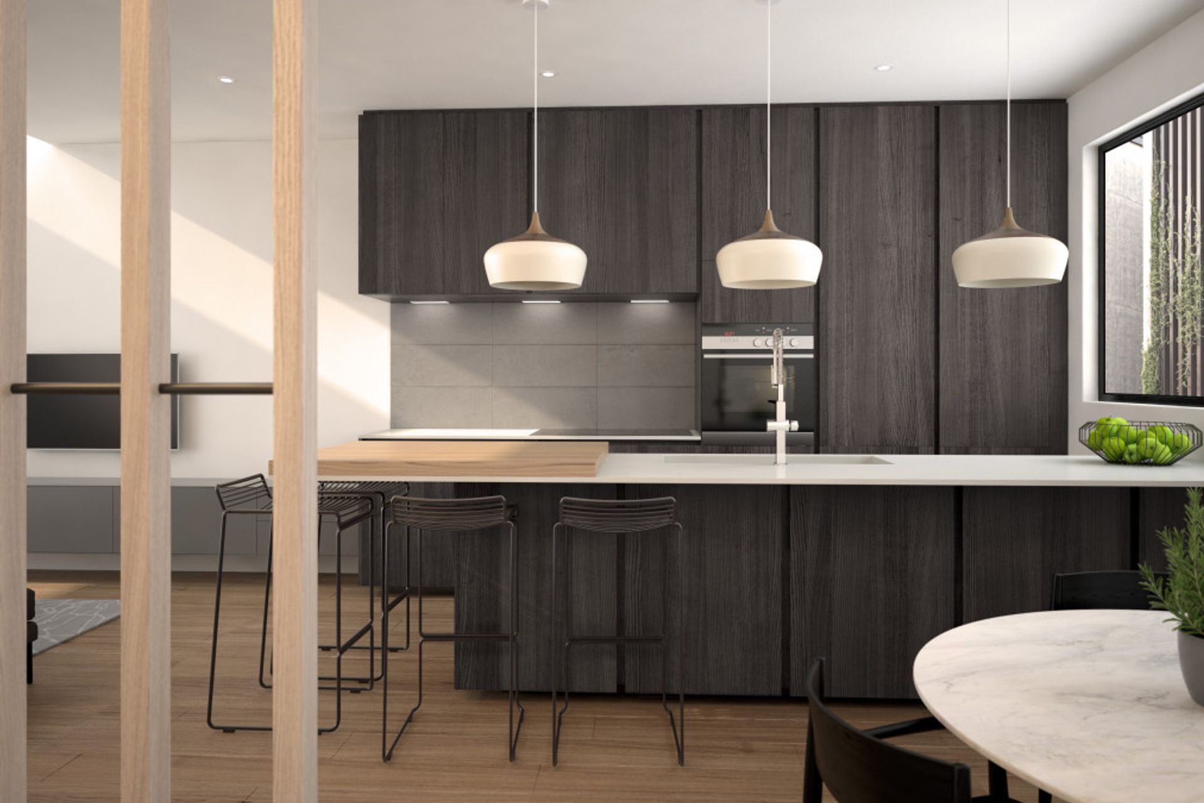
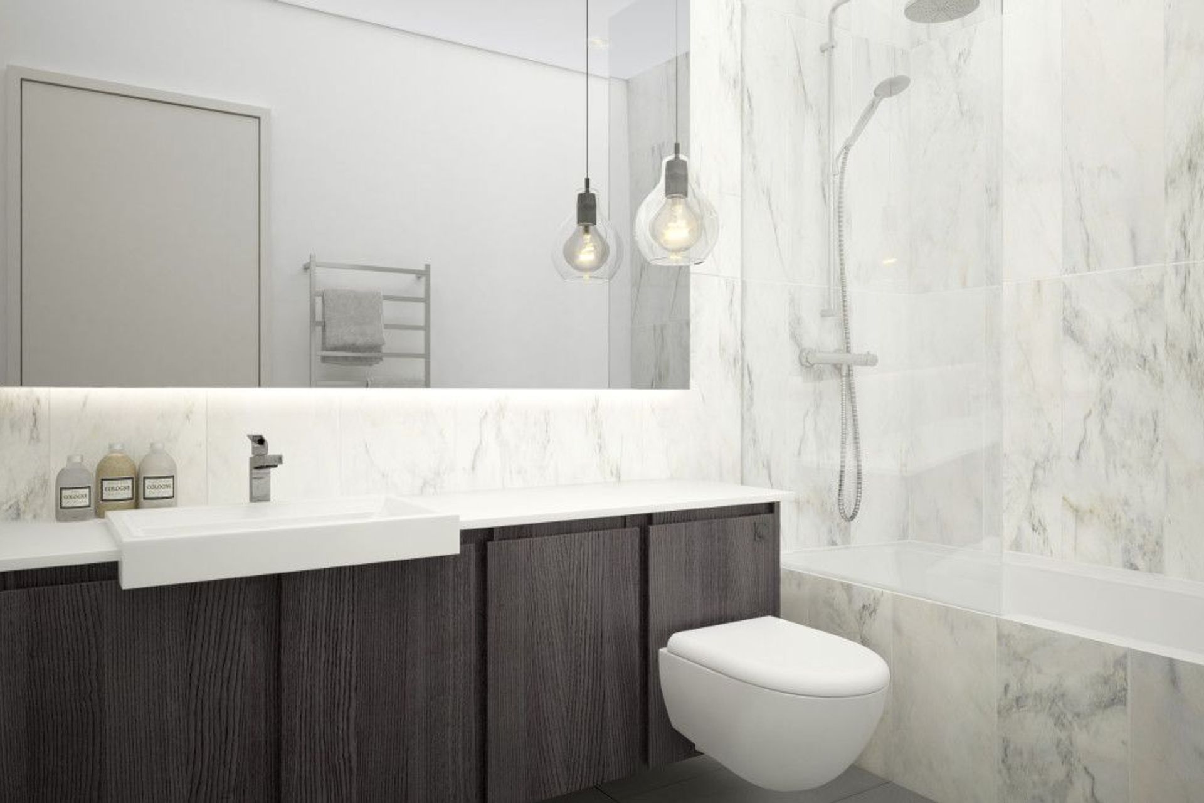
Each dwelling claims its own identity with specific privacy screen finish and nominated signature cladding expressed at the ground floor and threshold before rising up flag like. Once inside you are lifted from a practical ground floor layout to a smart first floor sleeping space, then onto the main living floor above, into the light and view. The interior reinforces the modern external lines and is light and spacious. Timber elements feature and soften to provide spaces of comfort.
2015 / Mixed Use Development / 25 Terraces House + 16 Apartments + 5 Retail / Anzac Ave Browns Bay Auckland N.Z
Like this Project?
Hire TAYLORED Studio
Professional Reviews
Professionals used in
this project
The practices and trades credited on this project.

More projects from
TAYLORED Studio
Other work by TAYLORED Studio, across every category they build in.


More in
Multi-unit Dwelling
Everything else in Multi-unit Dwelling, from every practice on ArchiPro.


Next Project
Keep scrolling