

Project team
- Georgina Wilson Associates
- Murray Fredericks
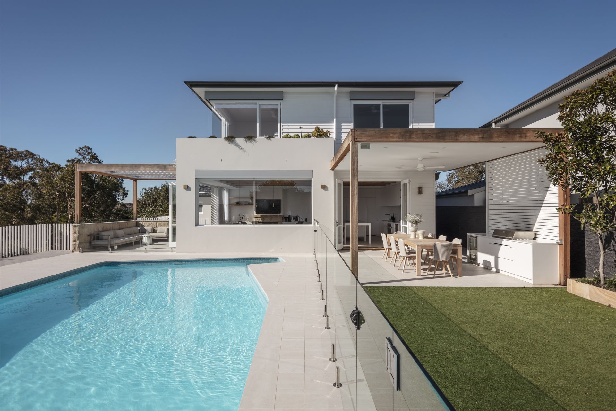
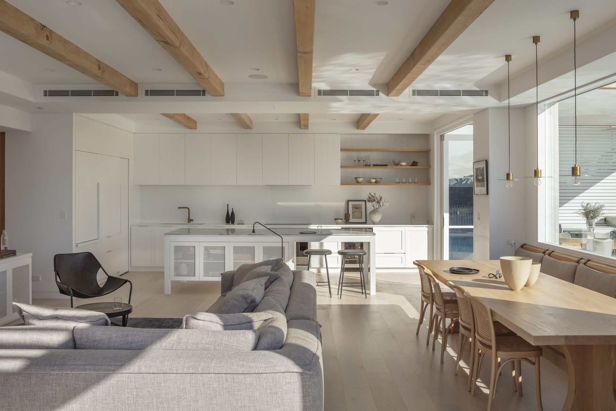
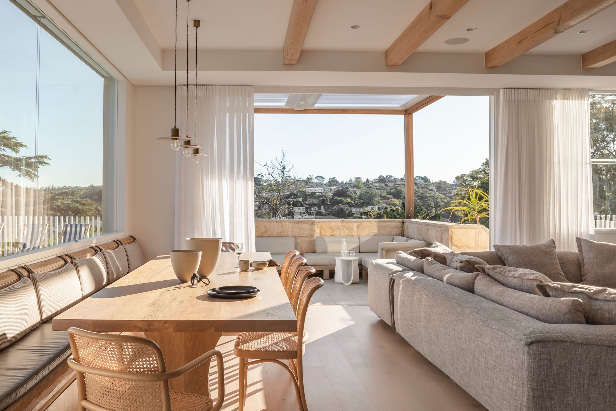
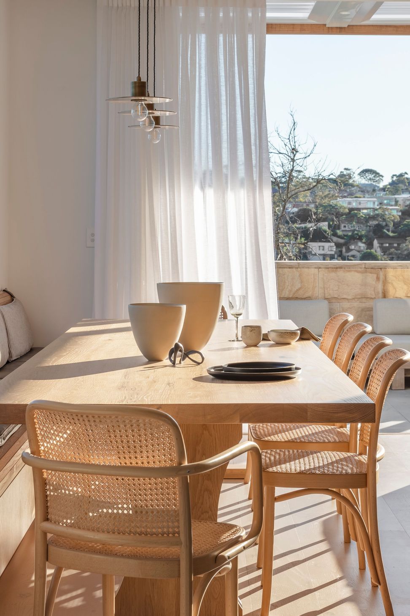
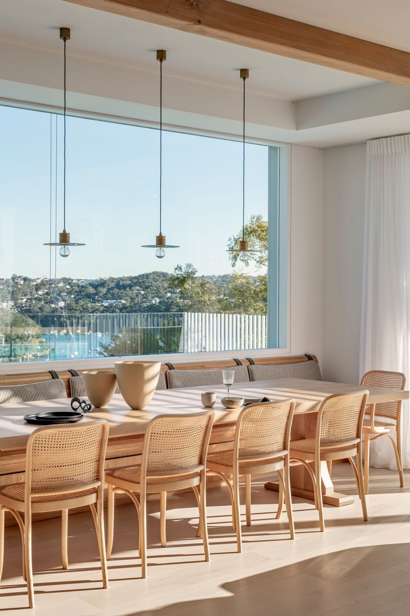
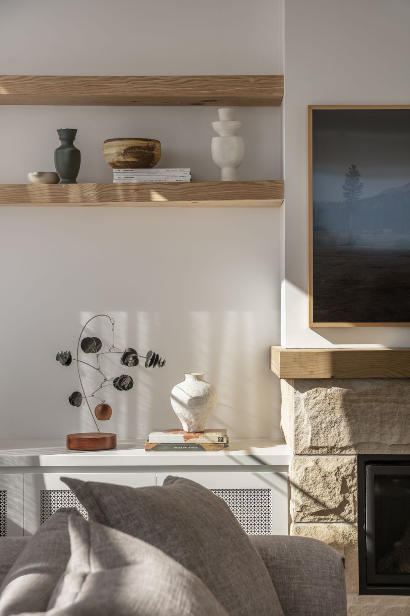
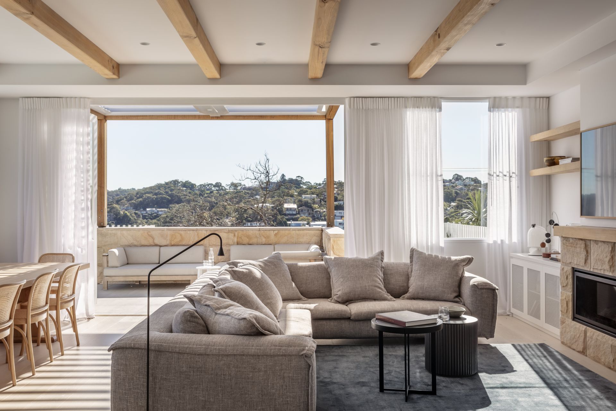
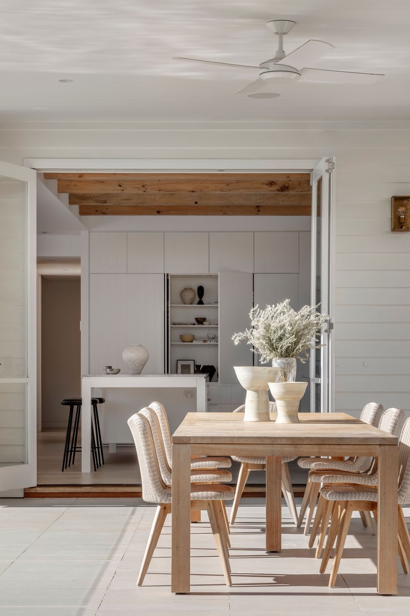
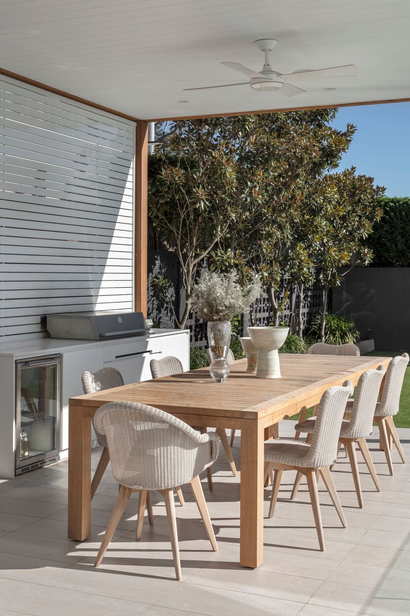
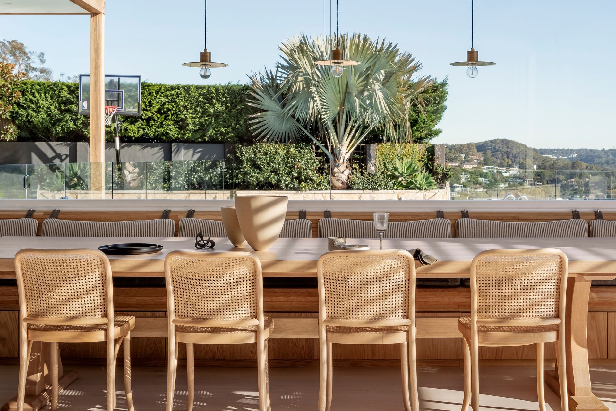
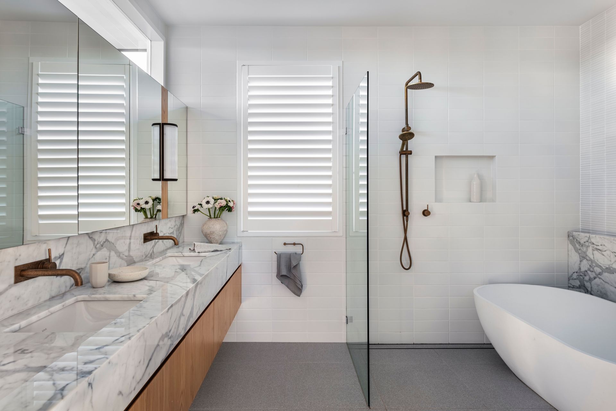
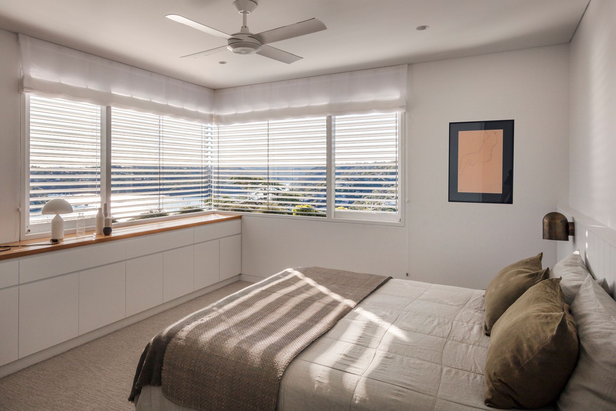
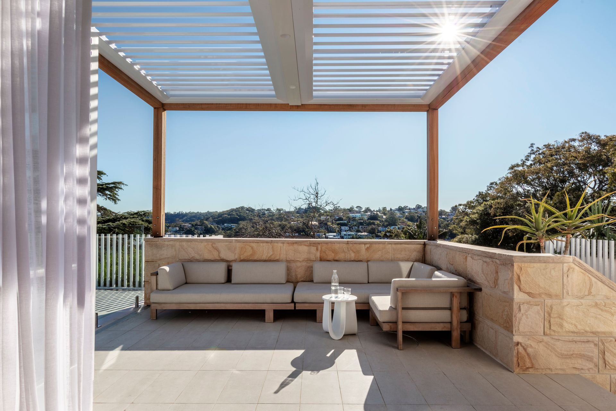
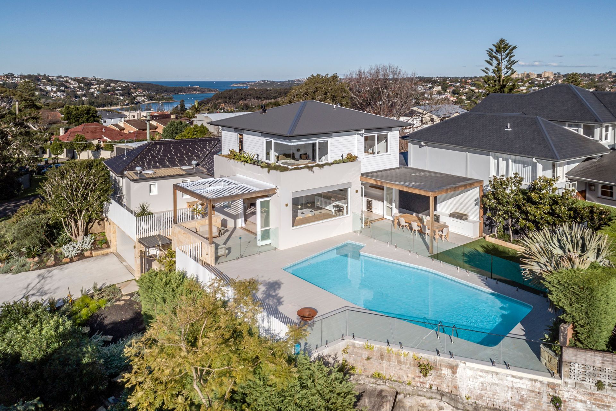
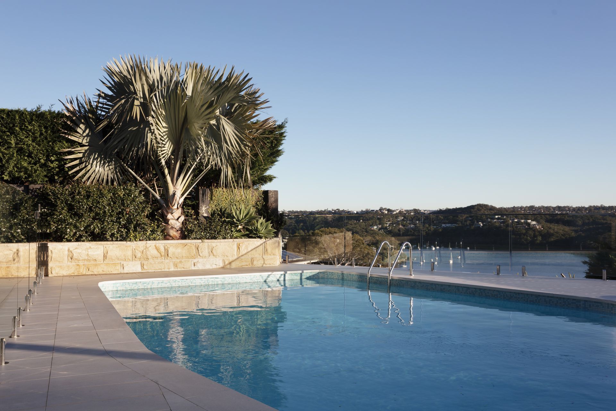
Enhancing a cherished family home through contemporary design, Seaforth House redefines living spaces while maximizing views and functionality on a high corner site.
This project presented an increasingly rare opportunity to advance and improve this family’s much-loved home - embracing its inherent charm and extending the existing building footprint, rather than demolishing to start anew. Our design solution at Seaforth House was to augment the existing, inadequately appointed building to better address the high corner site and its untapped views whilst maximizing the existing structure to better meet the changed needs of the family. Our design completely reorientated the building envelop on the site to achieve this result, redefining the arrival and the living experience.
- Building style
- Contemporary






Like this Project?
Hire Georgina Wilson Associates
Professionals used in
this project
The practices and trades credited on this project.

More projects from
Georgina Wilson Associates
Other work by Georgina Wilson Associates, across every category they build in.


More in
Renovations
Everything else in Renovations, from every practice on ArchiPro.


Next Project
Keep scrolling