
Project team
Product Suppliers
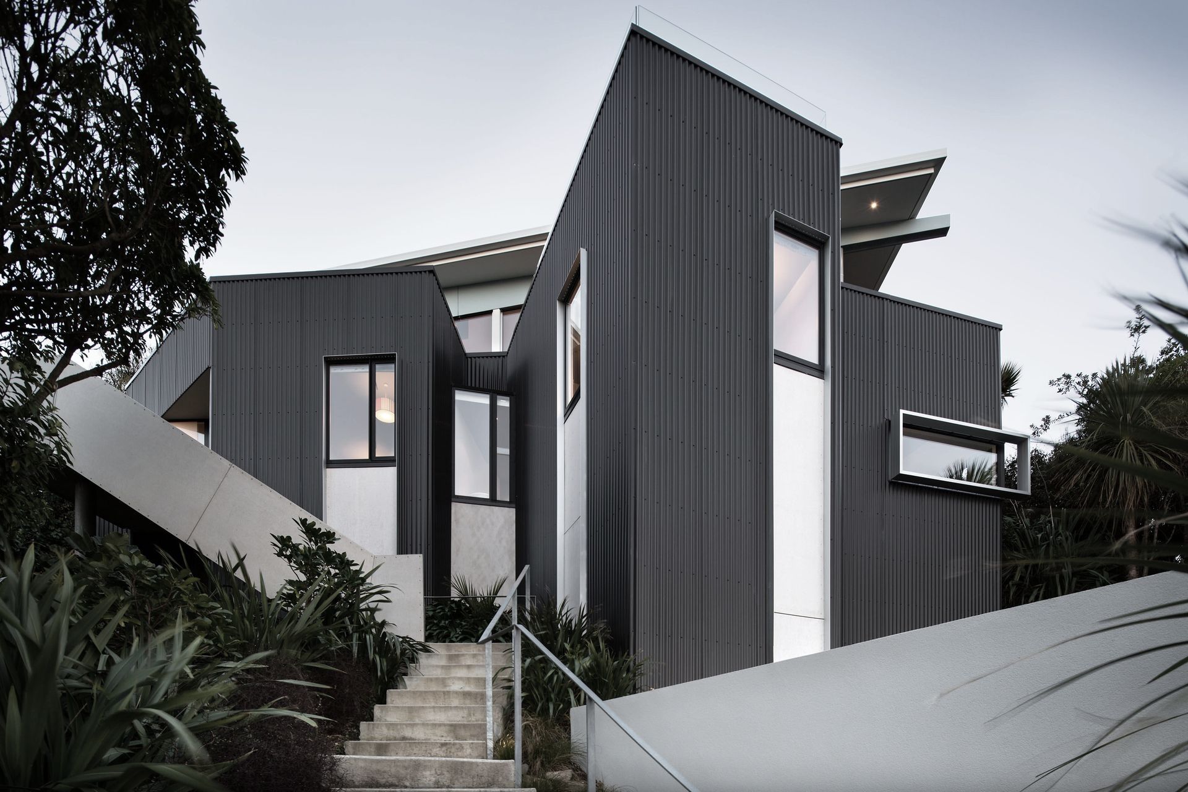
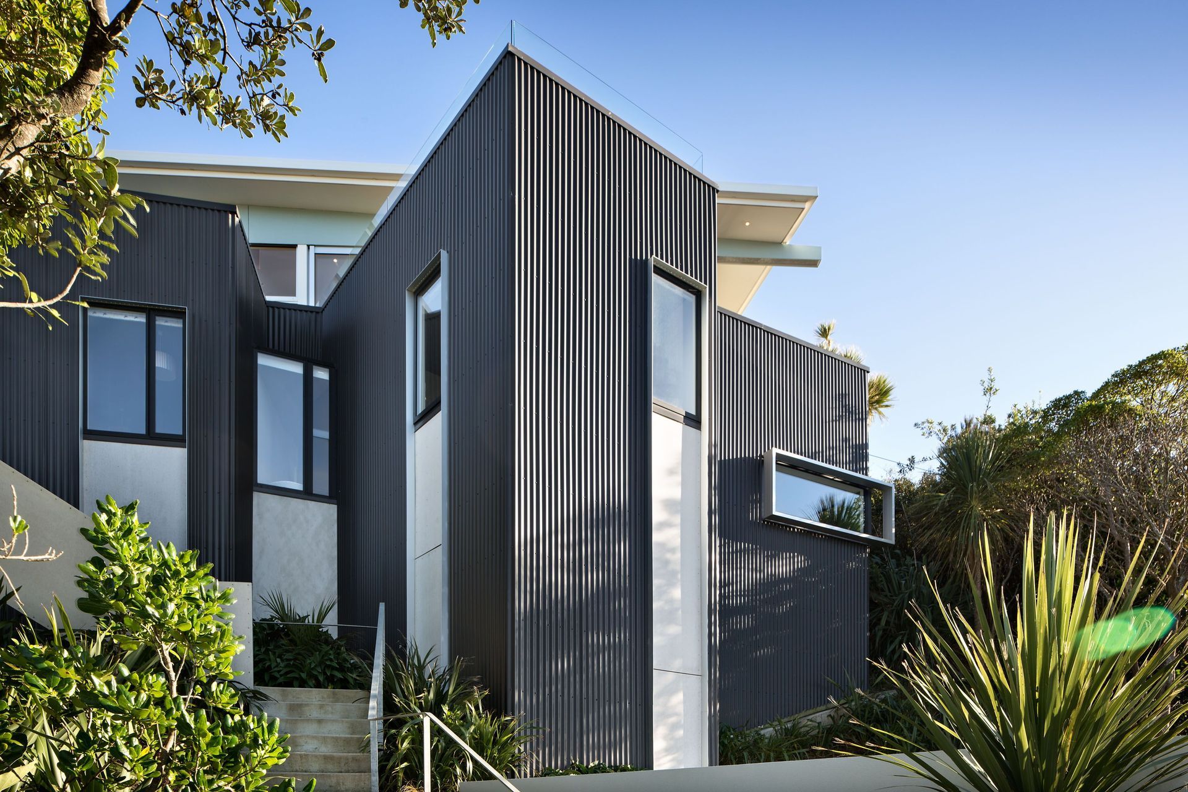
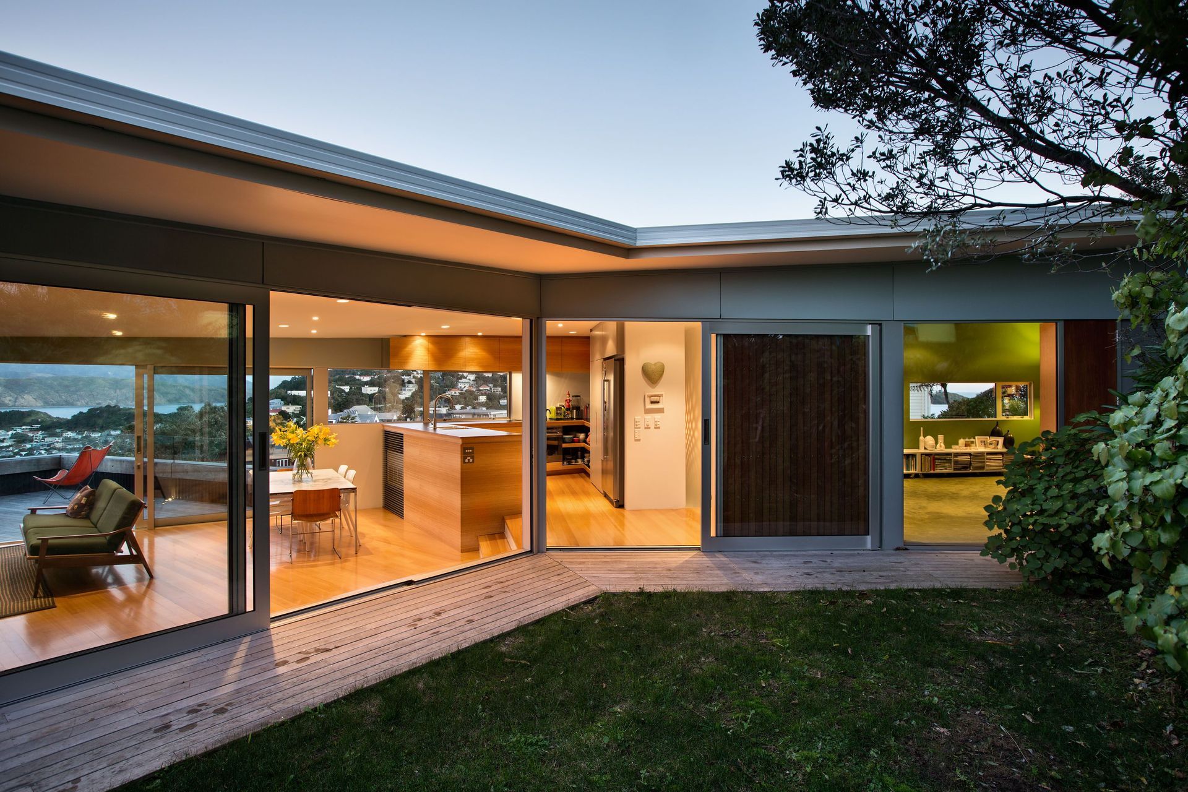
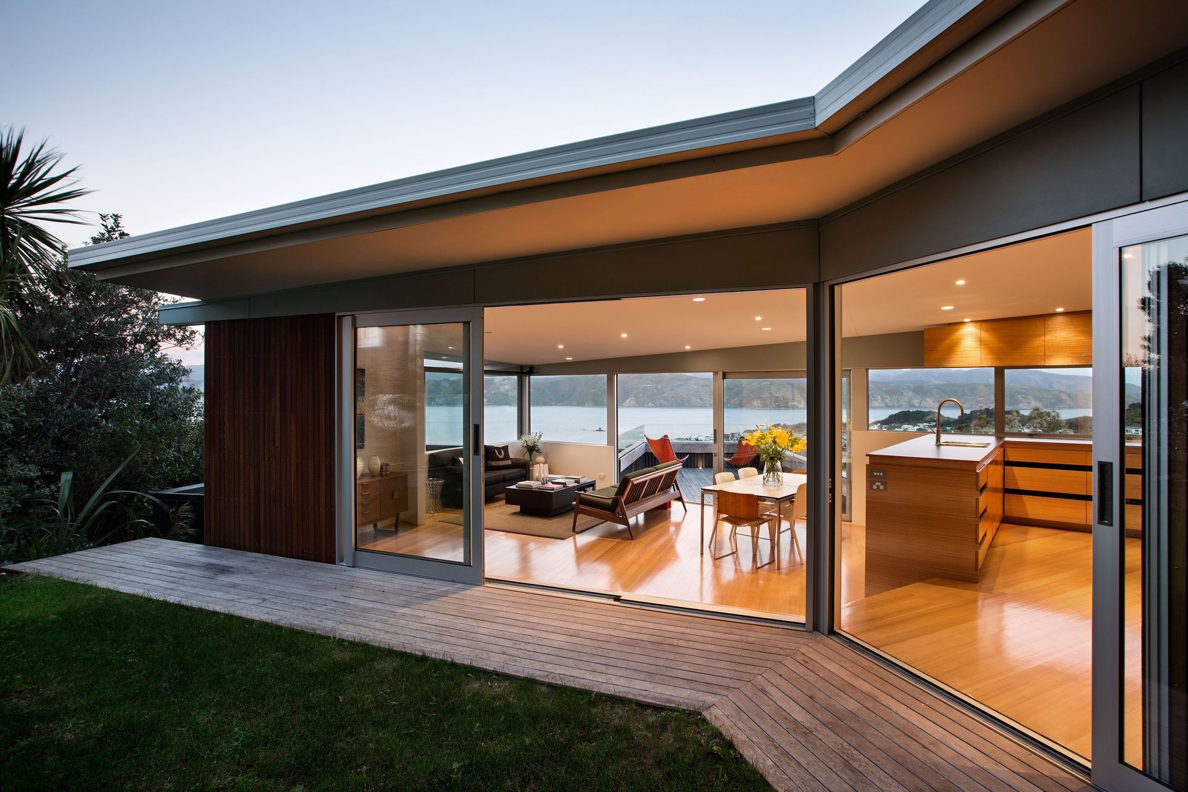
A stunning residence on a steep site in Seatoun Heights, expertly designed to harmonize with its natural surroundings while maximizing spectacular views and light, featuring a unique dual-level structure clad in dark corrugated iron and a flowing, open living space.
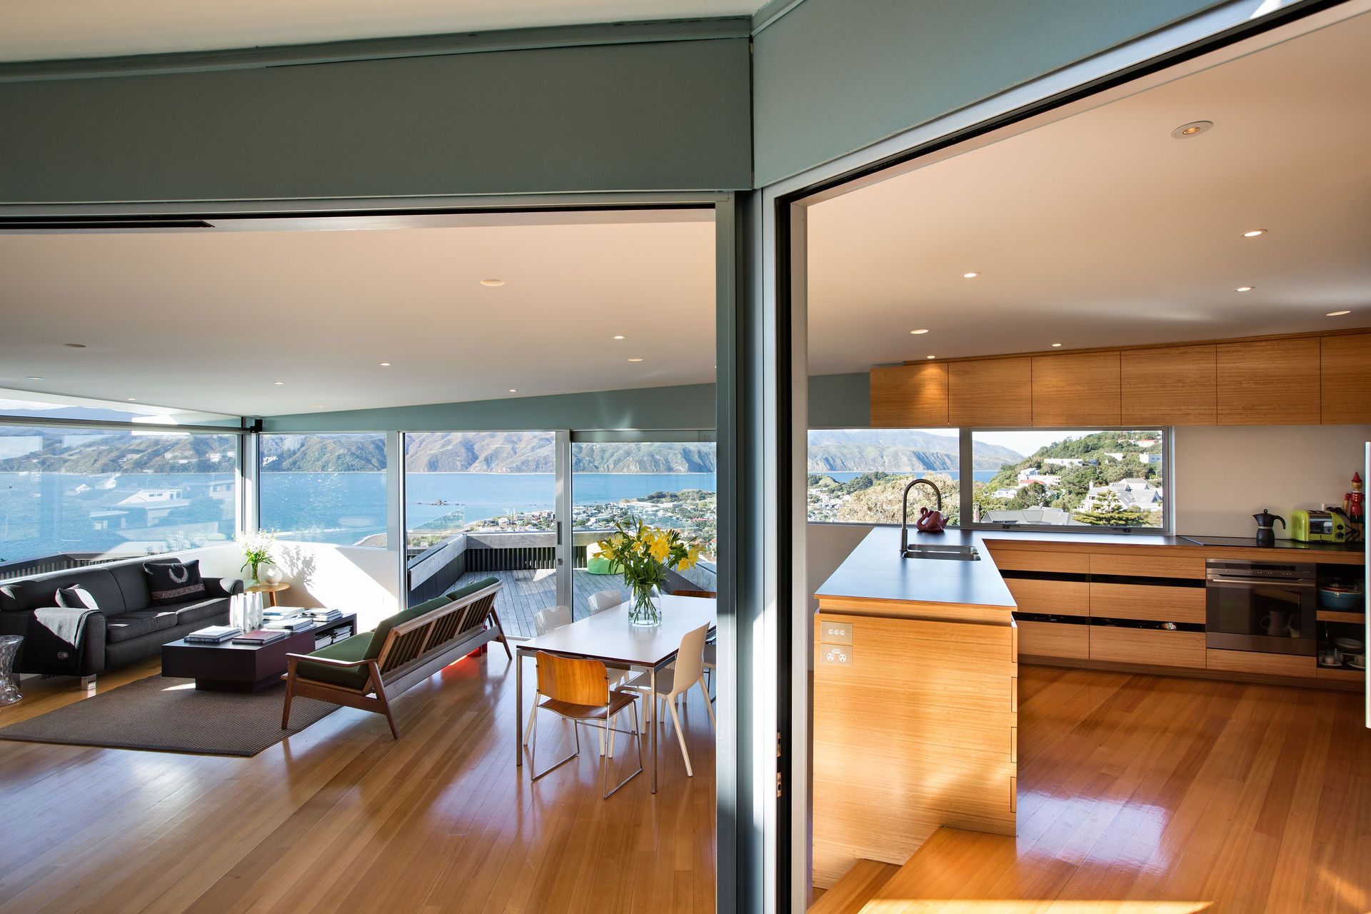
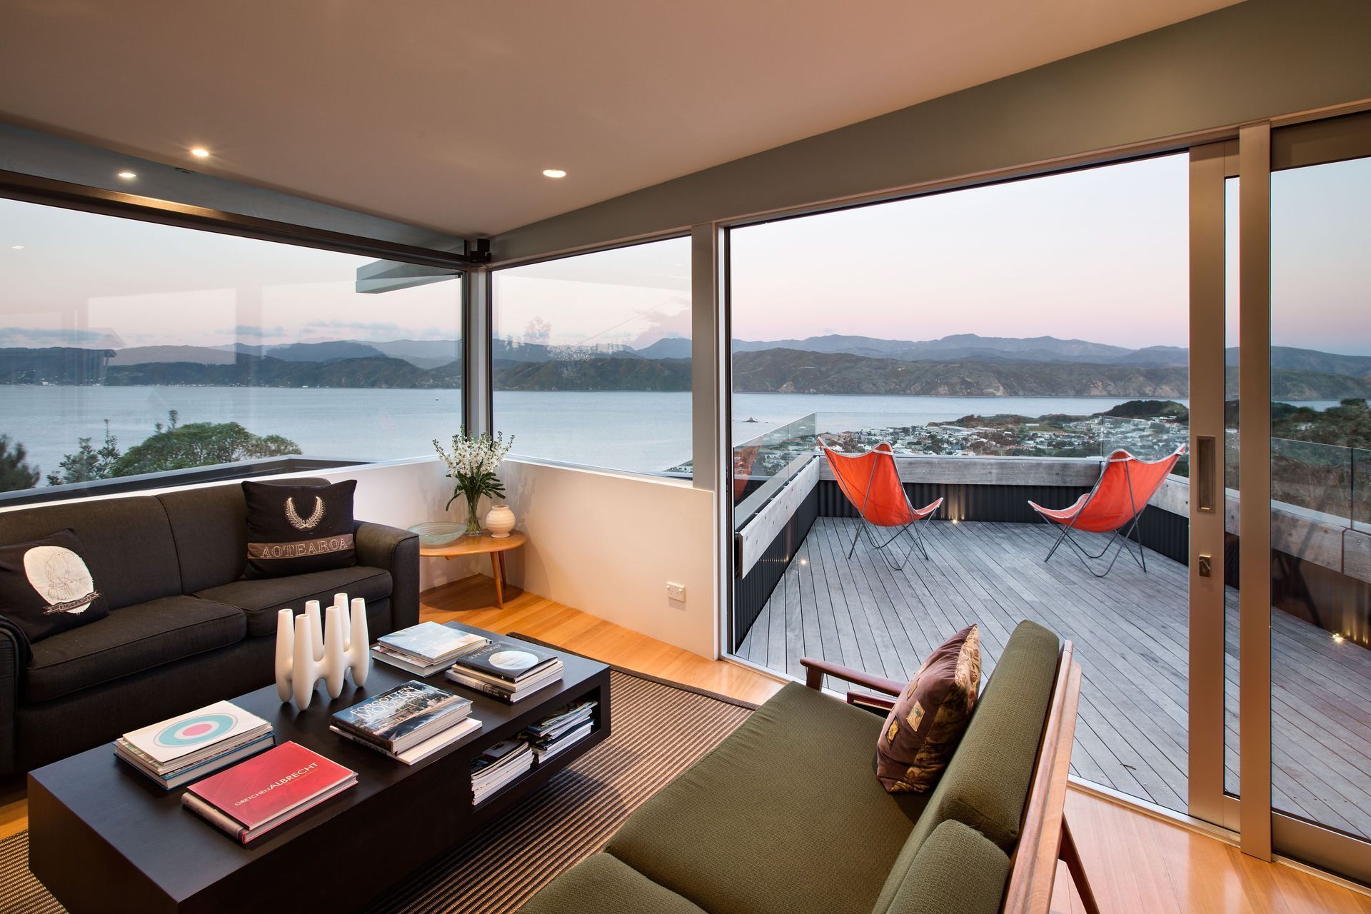
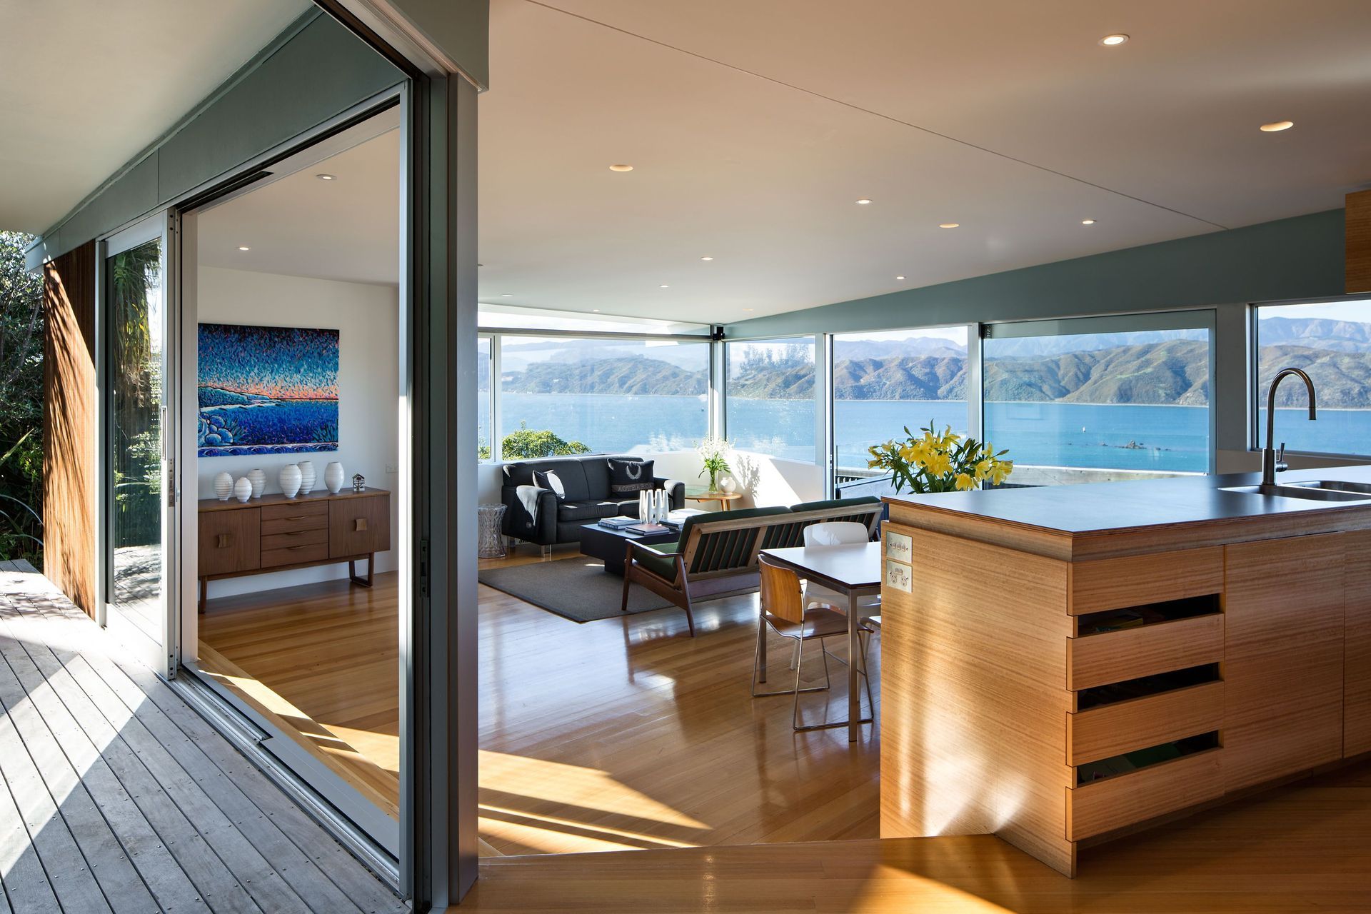
The house sits on a steep site above Seatoun Heights Road and was tailored to the site, to fit within budget and the WCC building envelope. The owners were attracted to the property because of the spectacular views and being amongst the existing established vegetation.
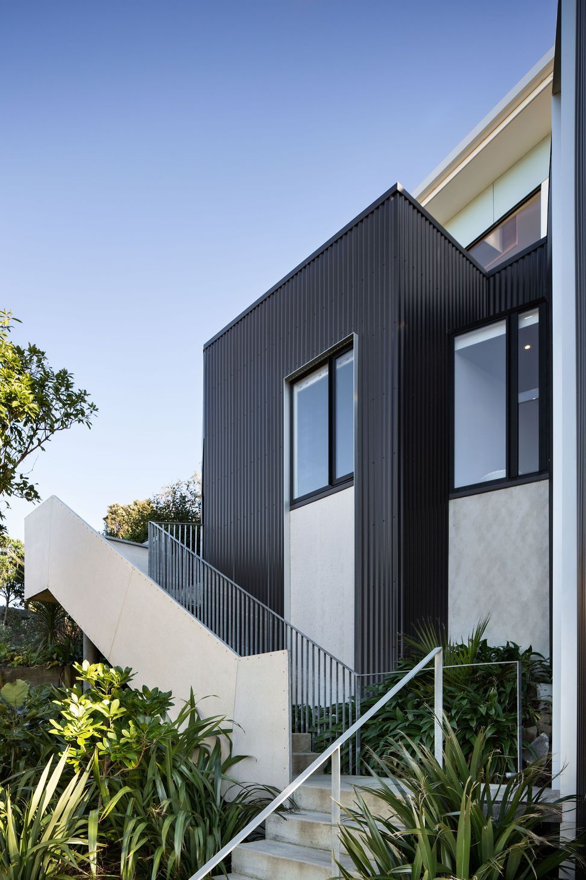
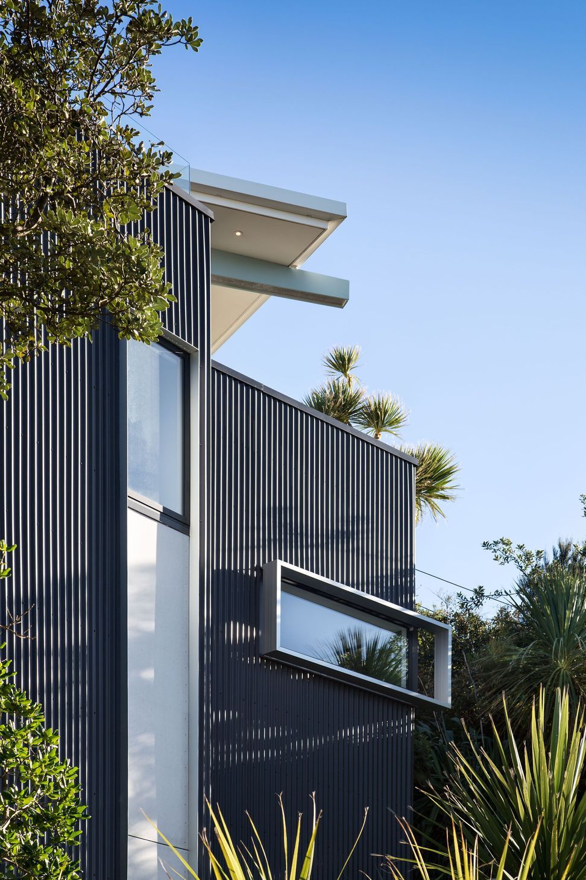
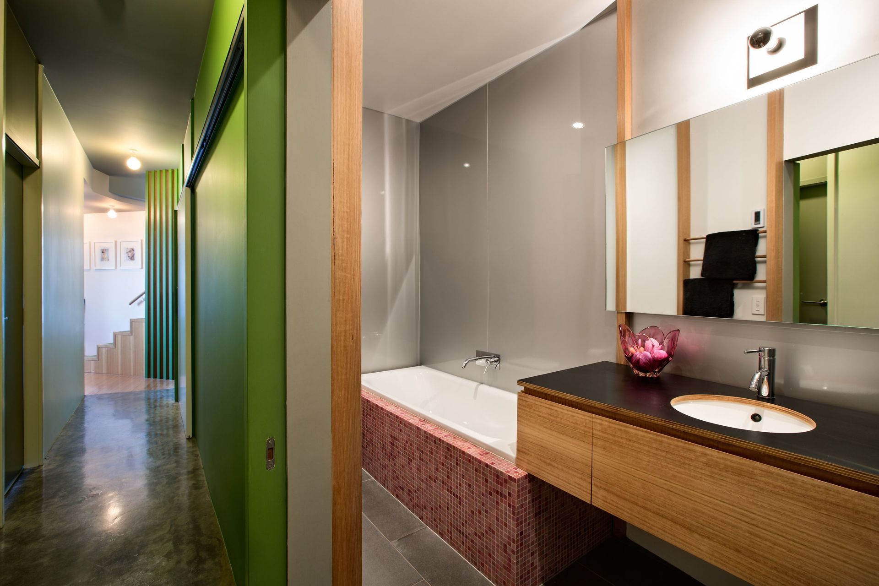
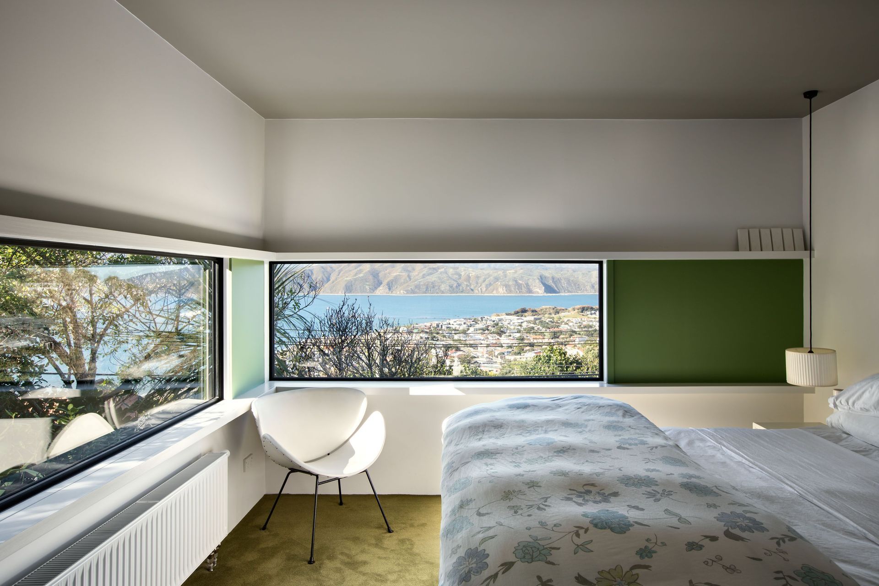
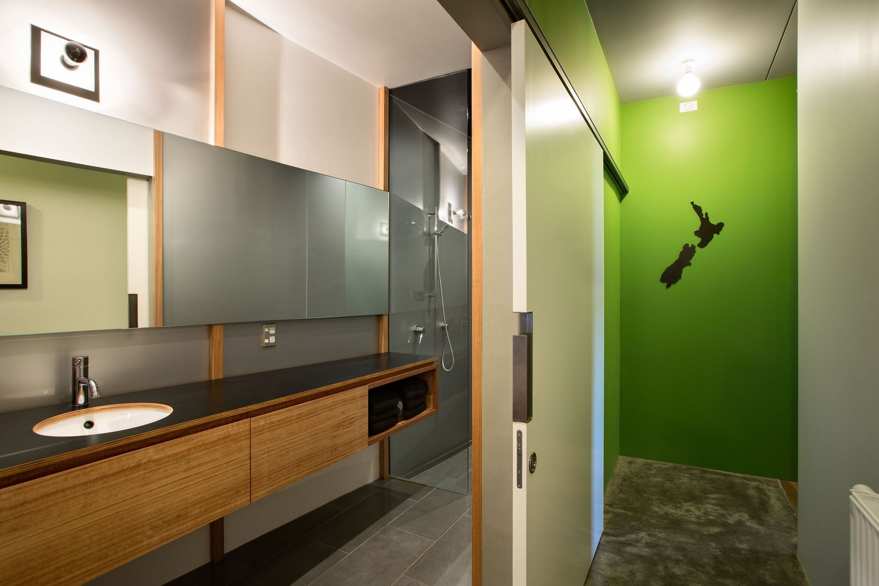
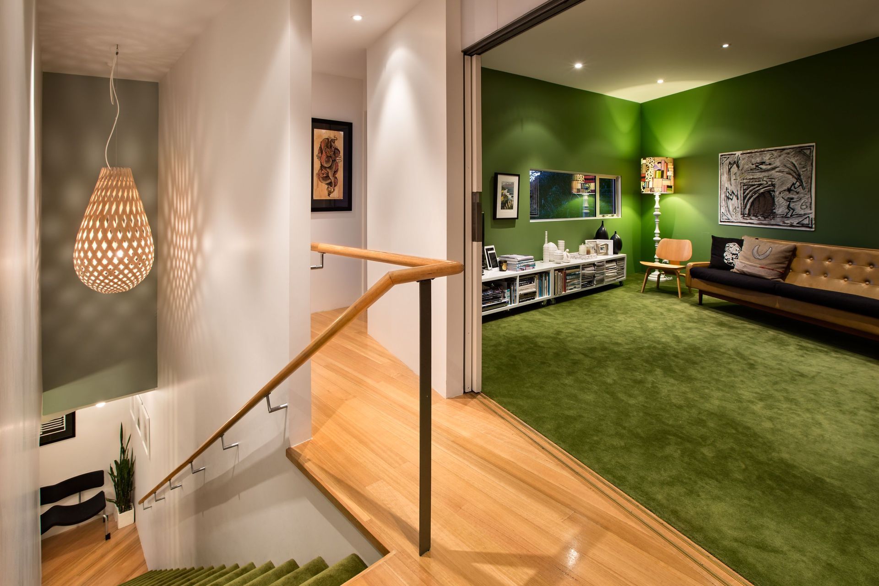
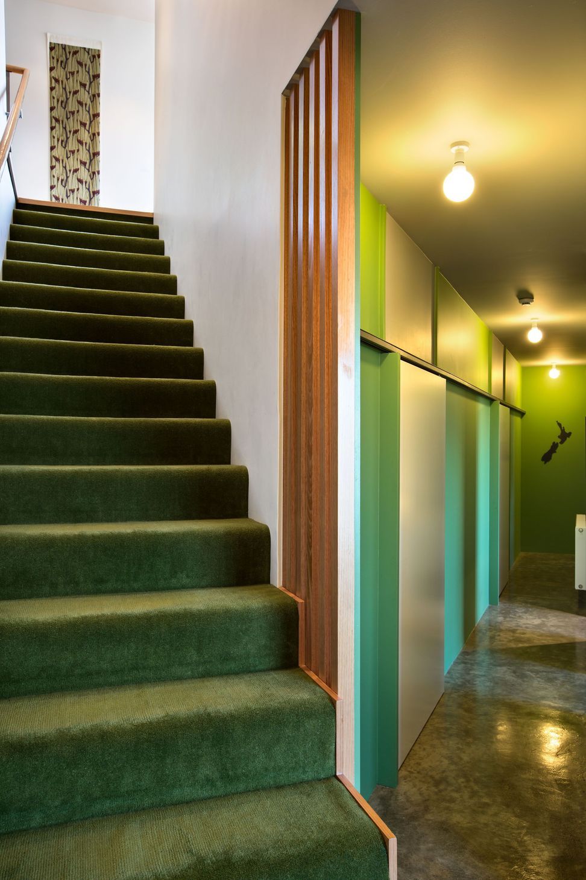
The bedroom level is excavated back into the hillside forming a base to the upper, lighter and more open living level. It undulates in and out, allowing light in and views out, giving each bedroom a different character and aspect.
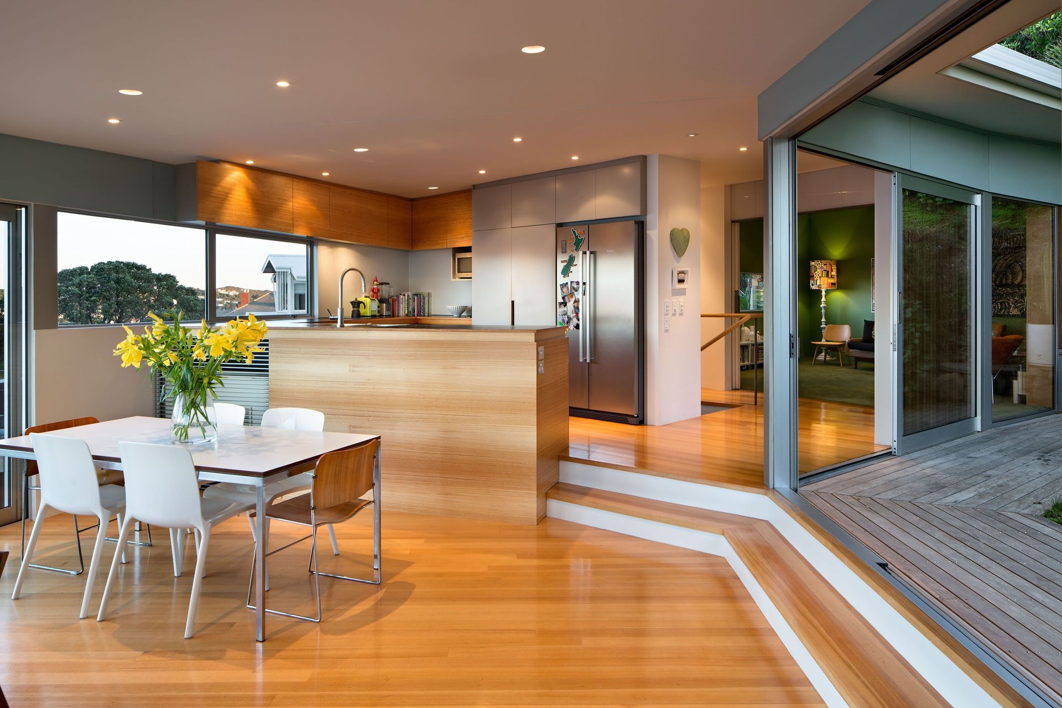
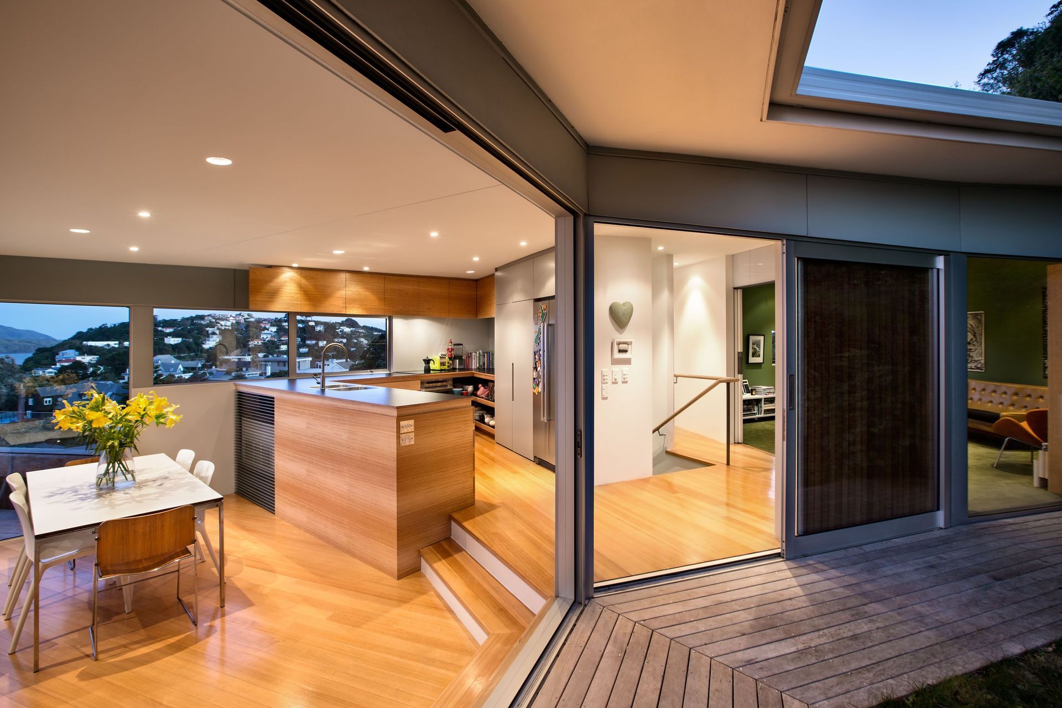
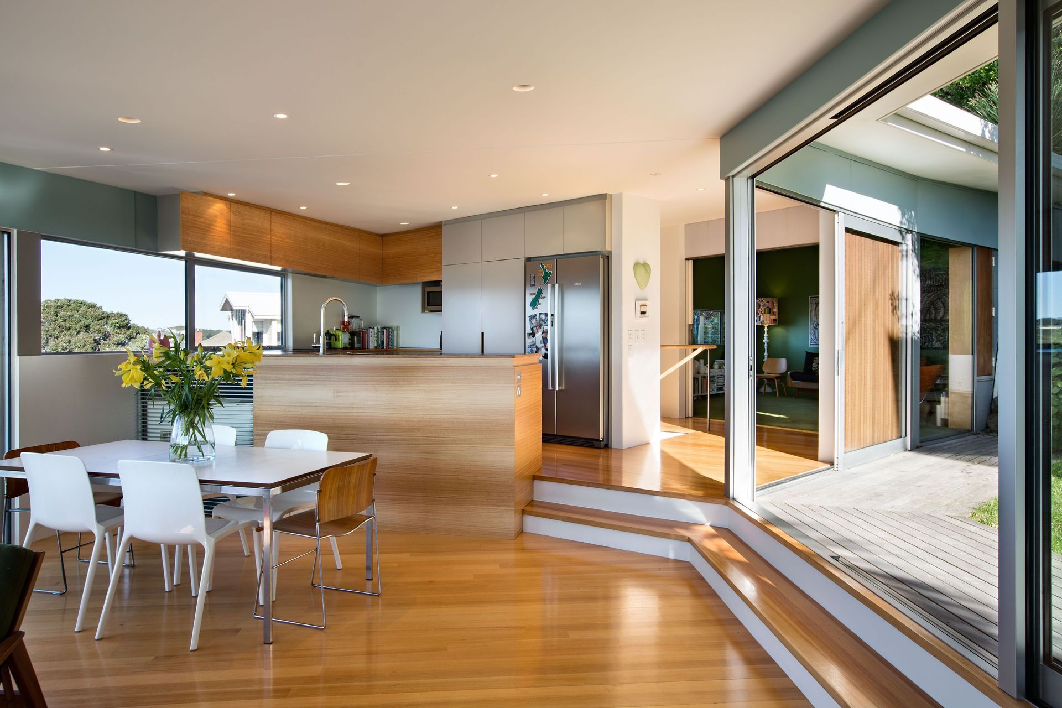
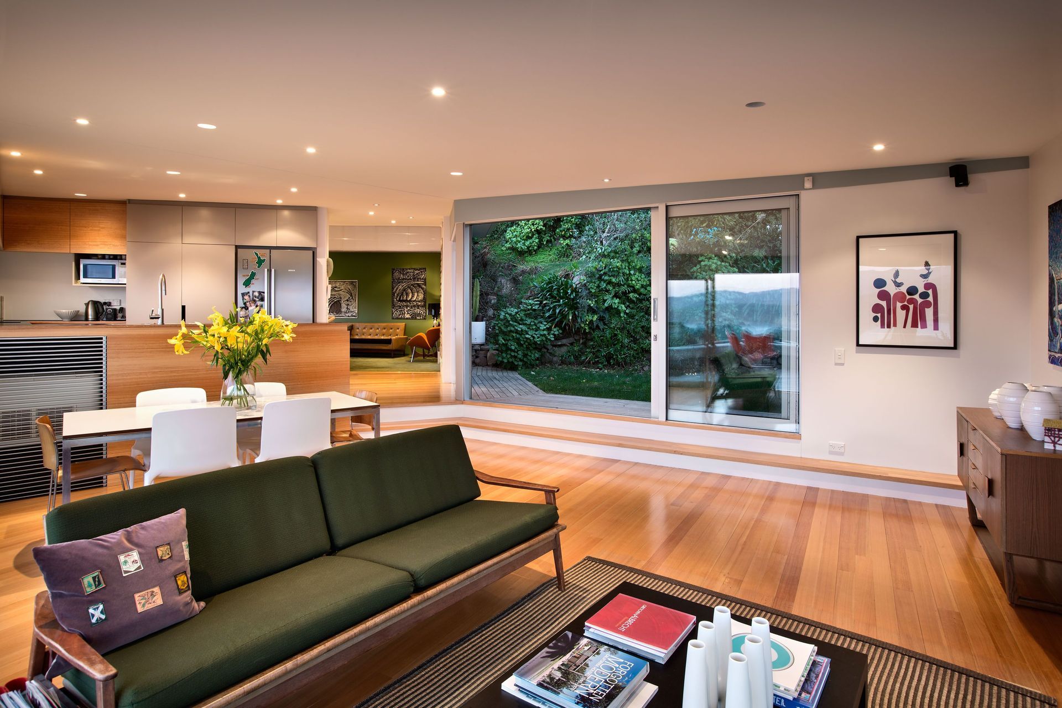
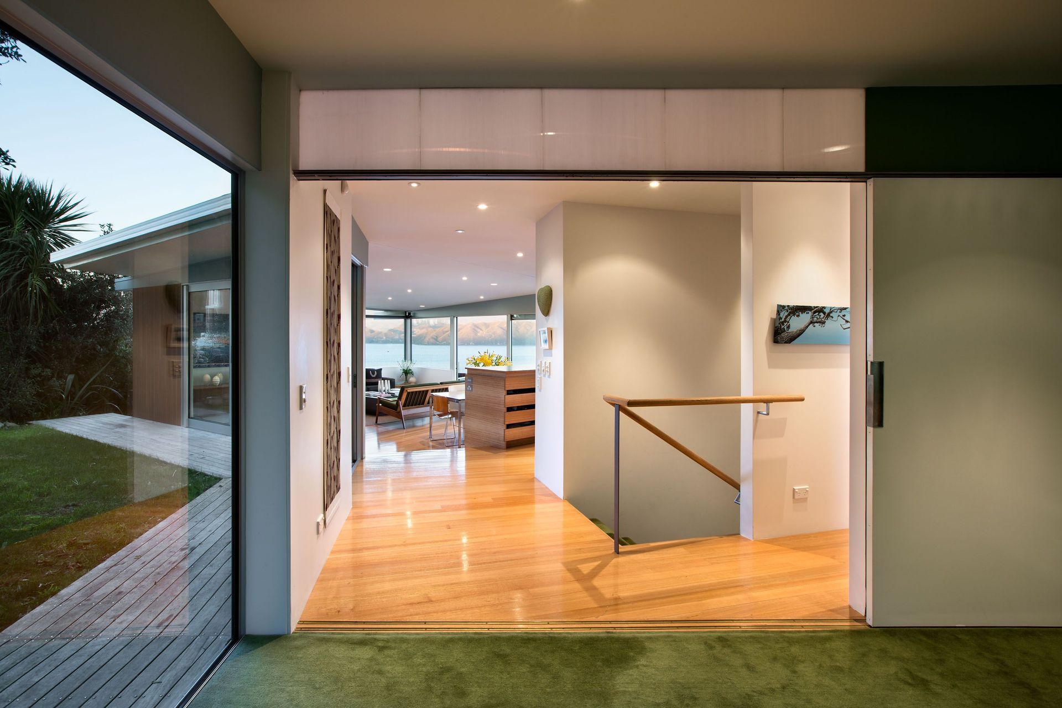
Clad in dark vertical corrugated iron it anchors the form into the site and is intended to develop a relationship with the established trees. The lighter form of the living level above flows across the bedroom level wrapping around an existing small flat area of lawn and garden to the northwest of the house. The floor level steps down towards view and allows views from the lawn, through the house and out to the harbour beyond.
Like this Project?
Hire Parsonson Architects
The products behind the project
One product specified into this build from one supplier, a verified ArchiPro member. Tap through to specifications, suppliers and lead times.

Professionals used in
this project
The practices and trades credited on this project.





More projects from
Parsonson Architects
Other work by Parsonson Architects, across every category they build in.


More in
Single House
Everything else in Single House, from every practice on ArchiPro.


Next Project
Keep scrolling