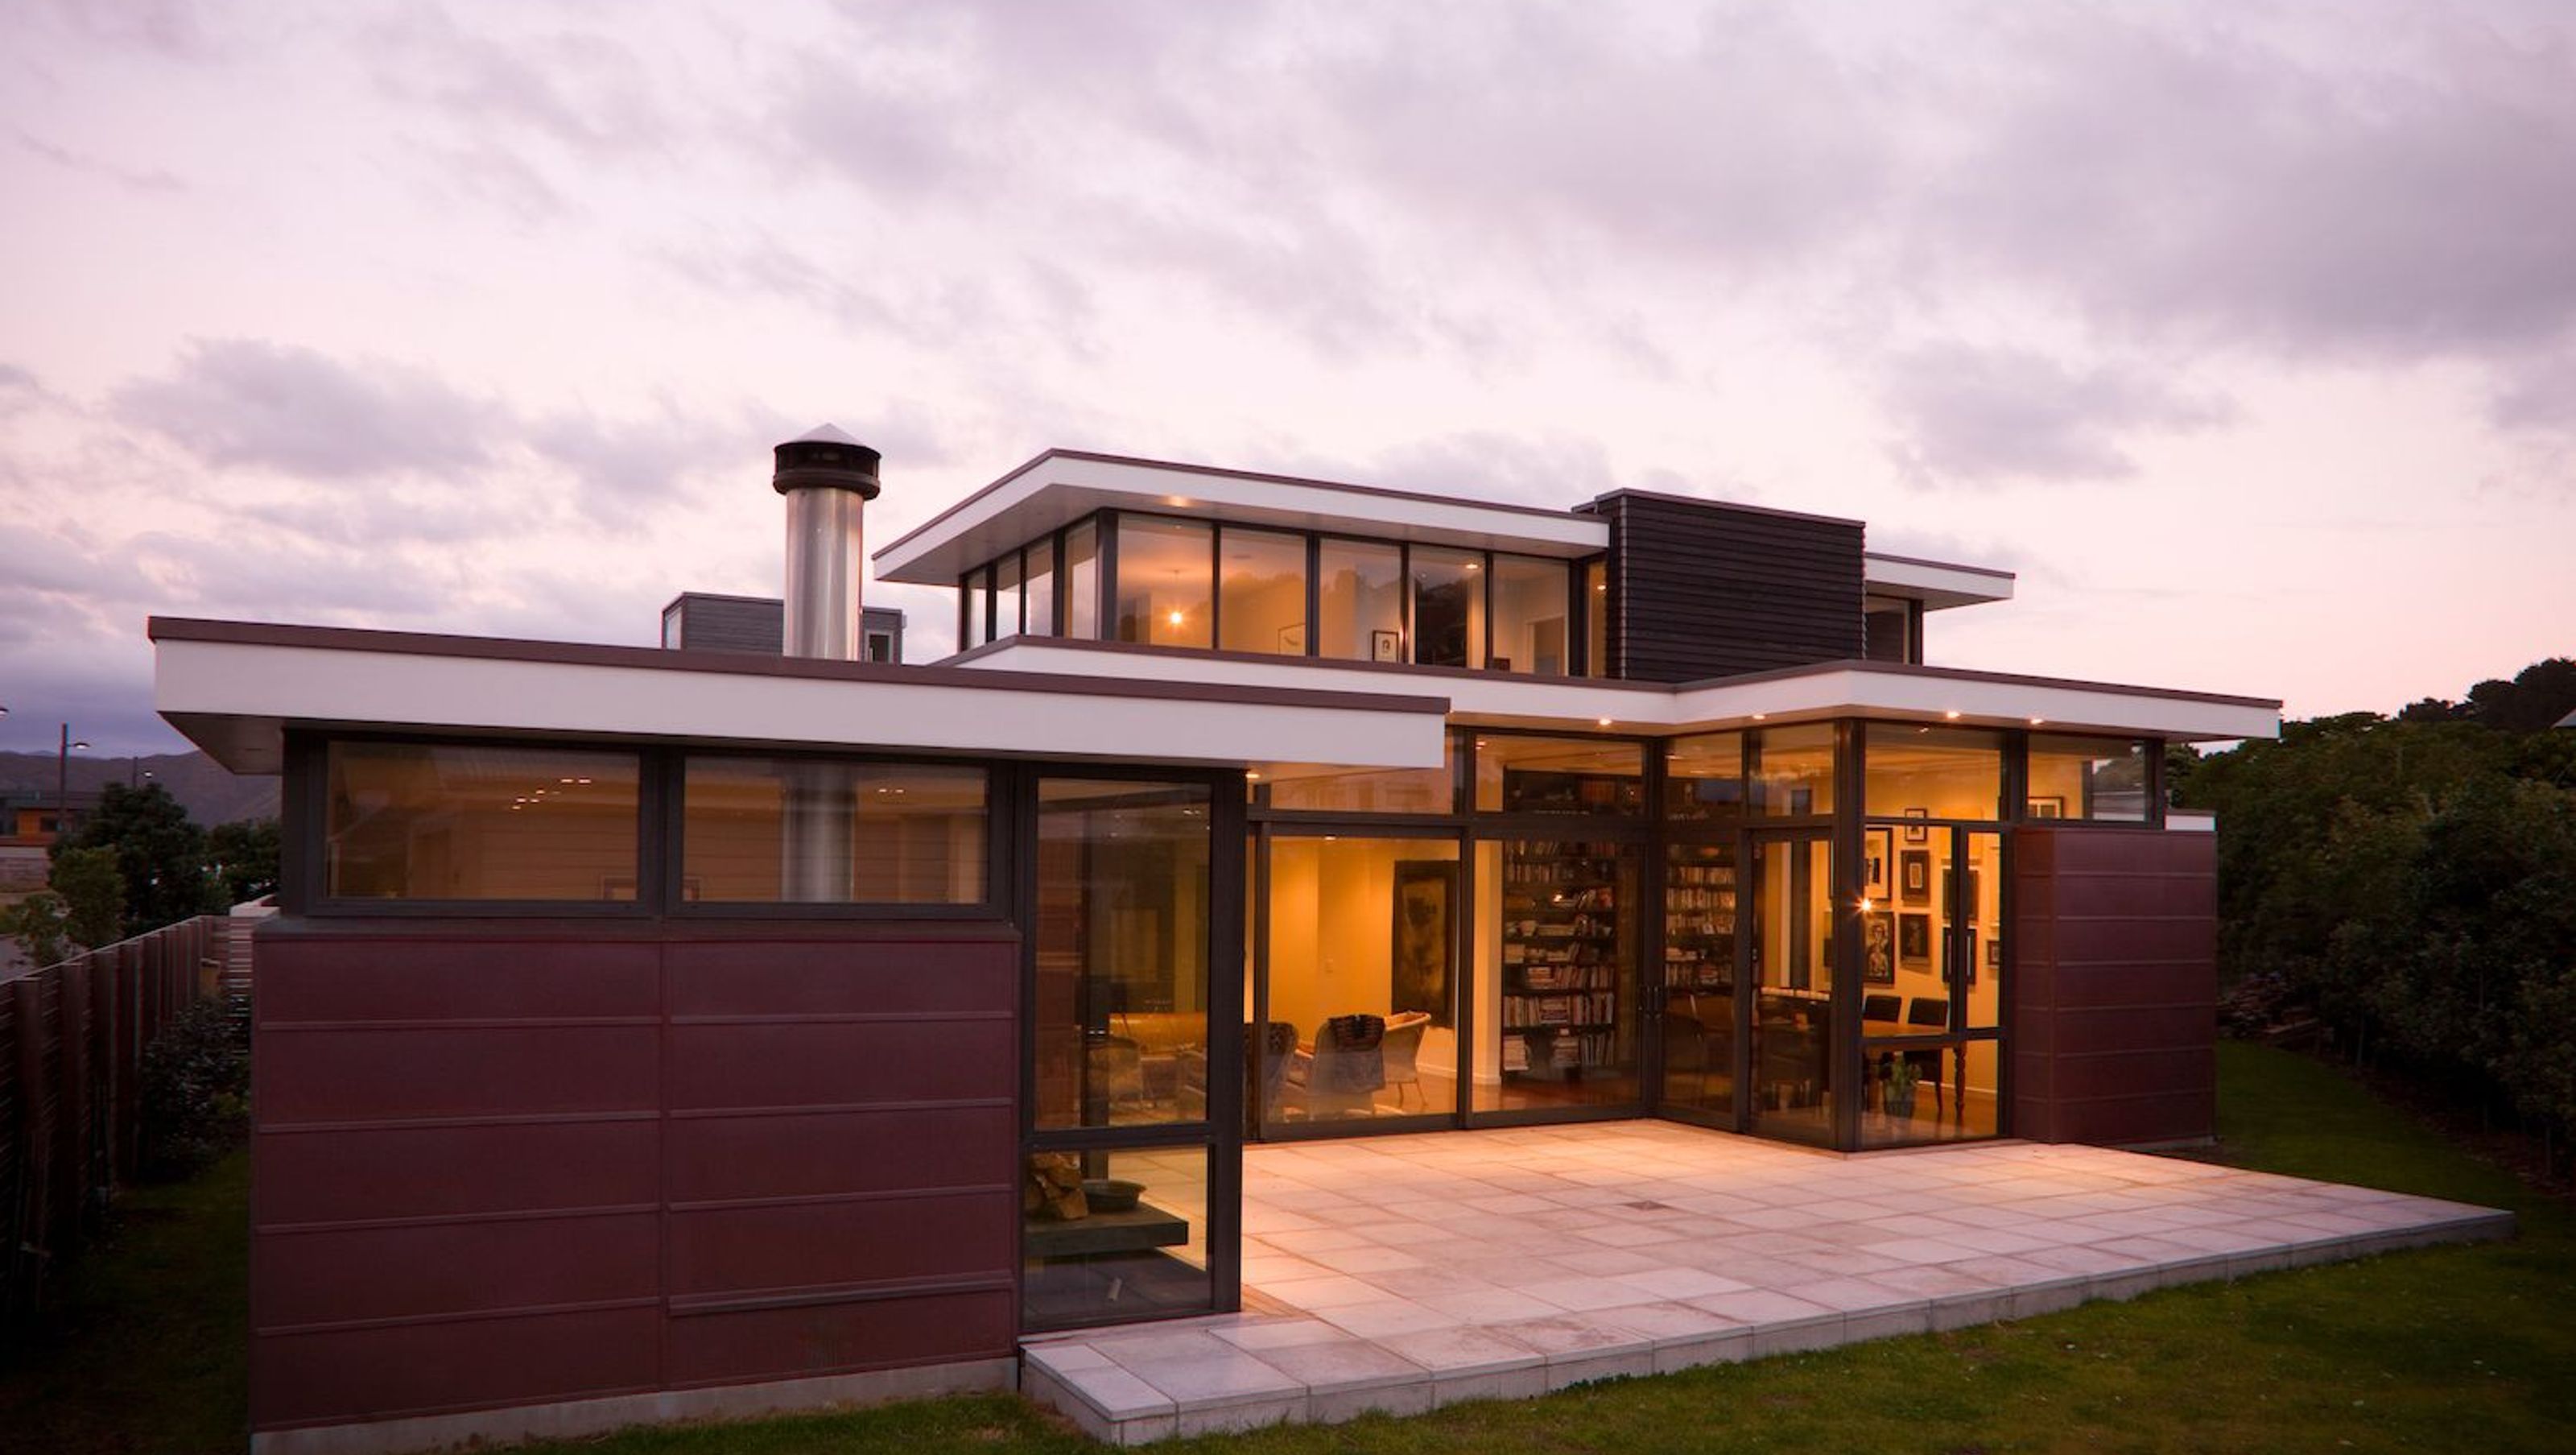

A versatile four-bedroom family home designed for living, entertaining, and work, featuring a commercial kitchen and seamless indoor-outdoor connections, all while providing a warm and inviting atmosphere.
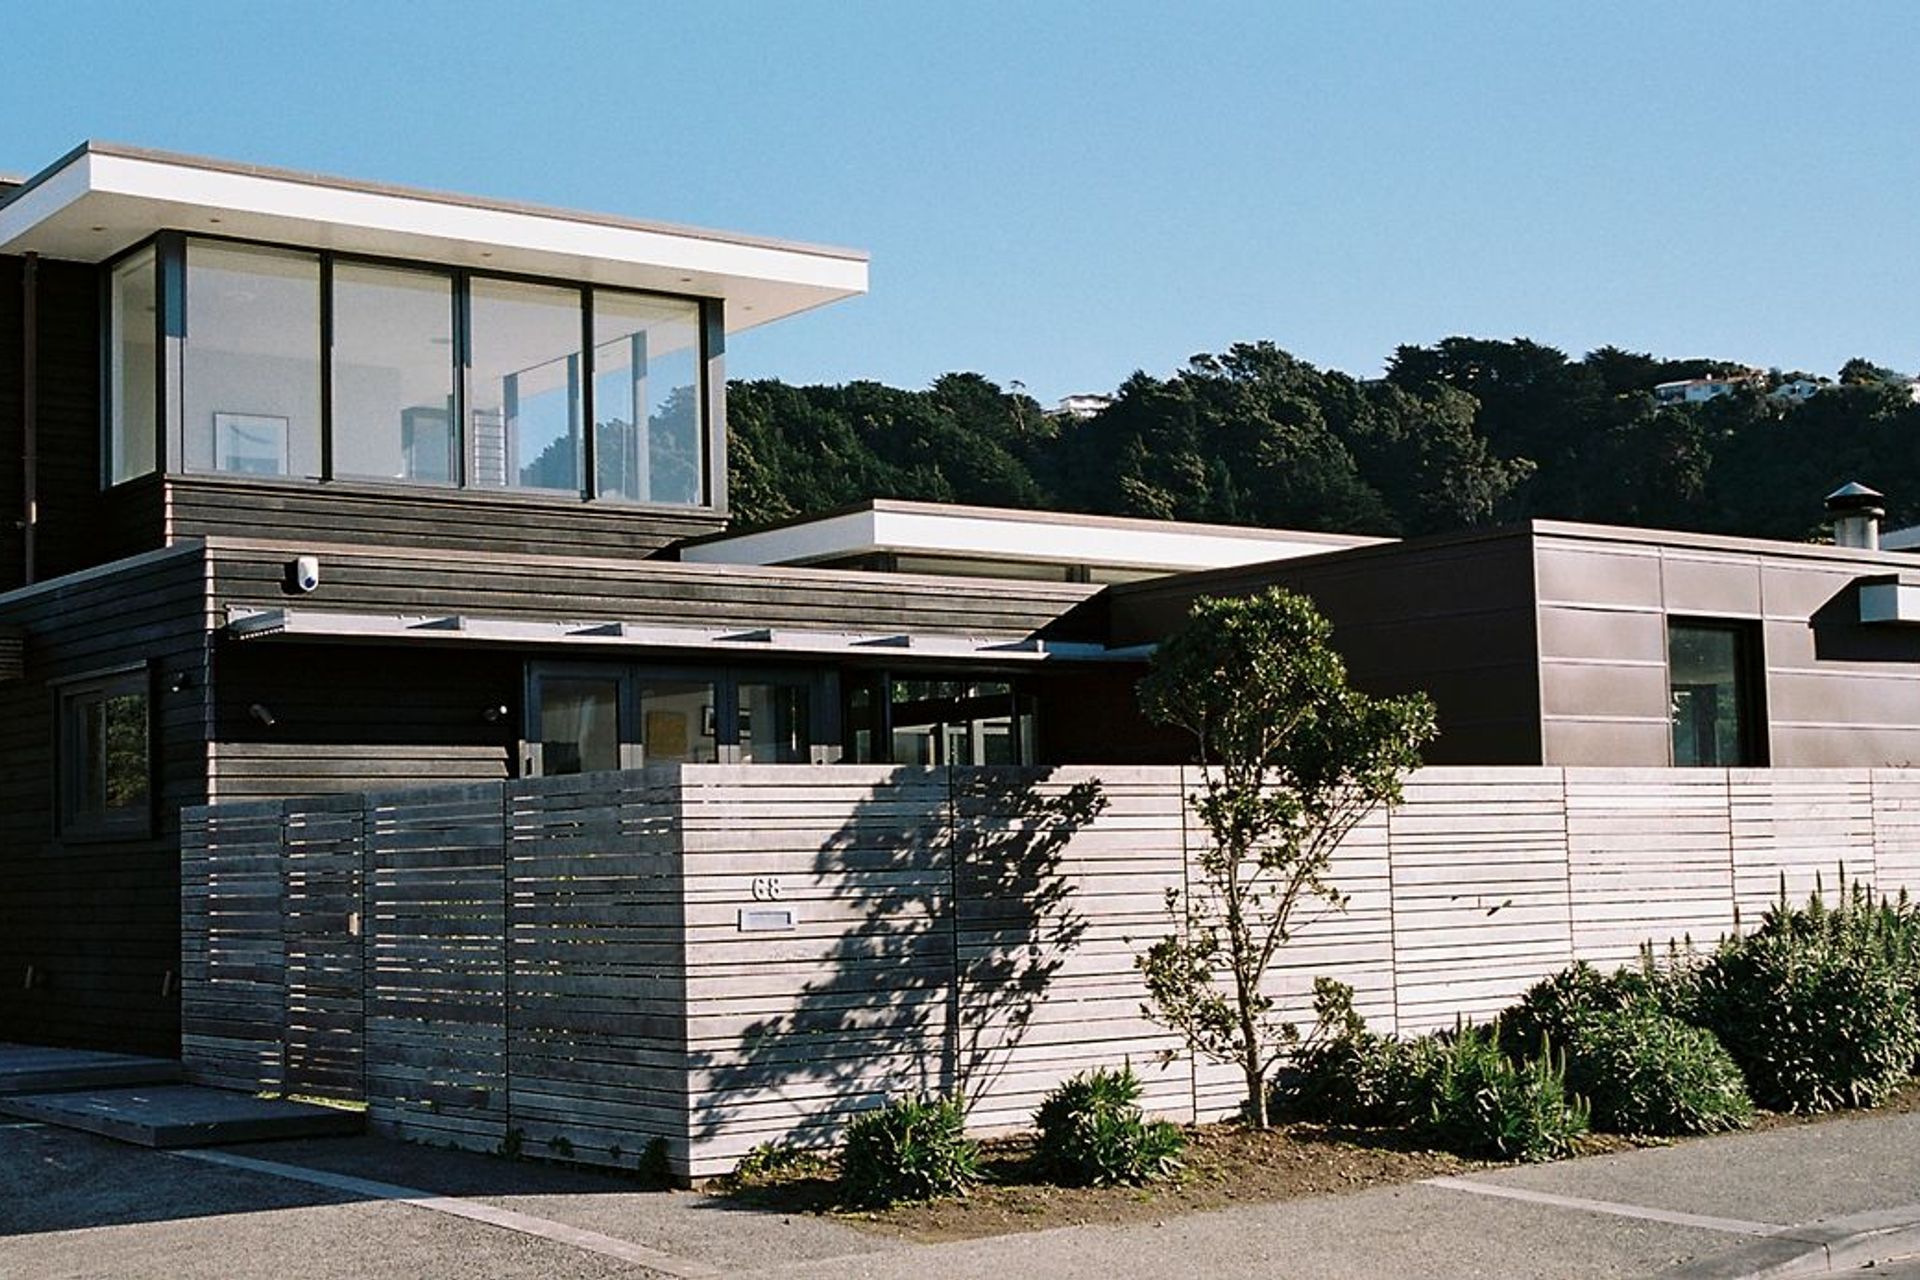
This four-bedroom family home was designed for family life, entertaining and also for work. It features a commercial kitchen for the client’s catering business. Deftly balancing these multiple functions, the home is a perfect setting for hosting friends and family without sacrificing its main role as a private family sanctuary.
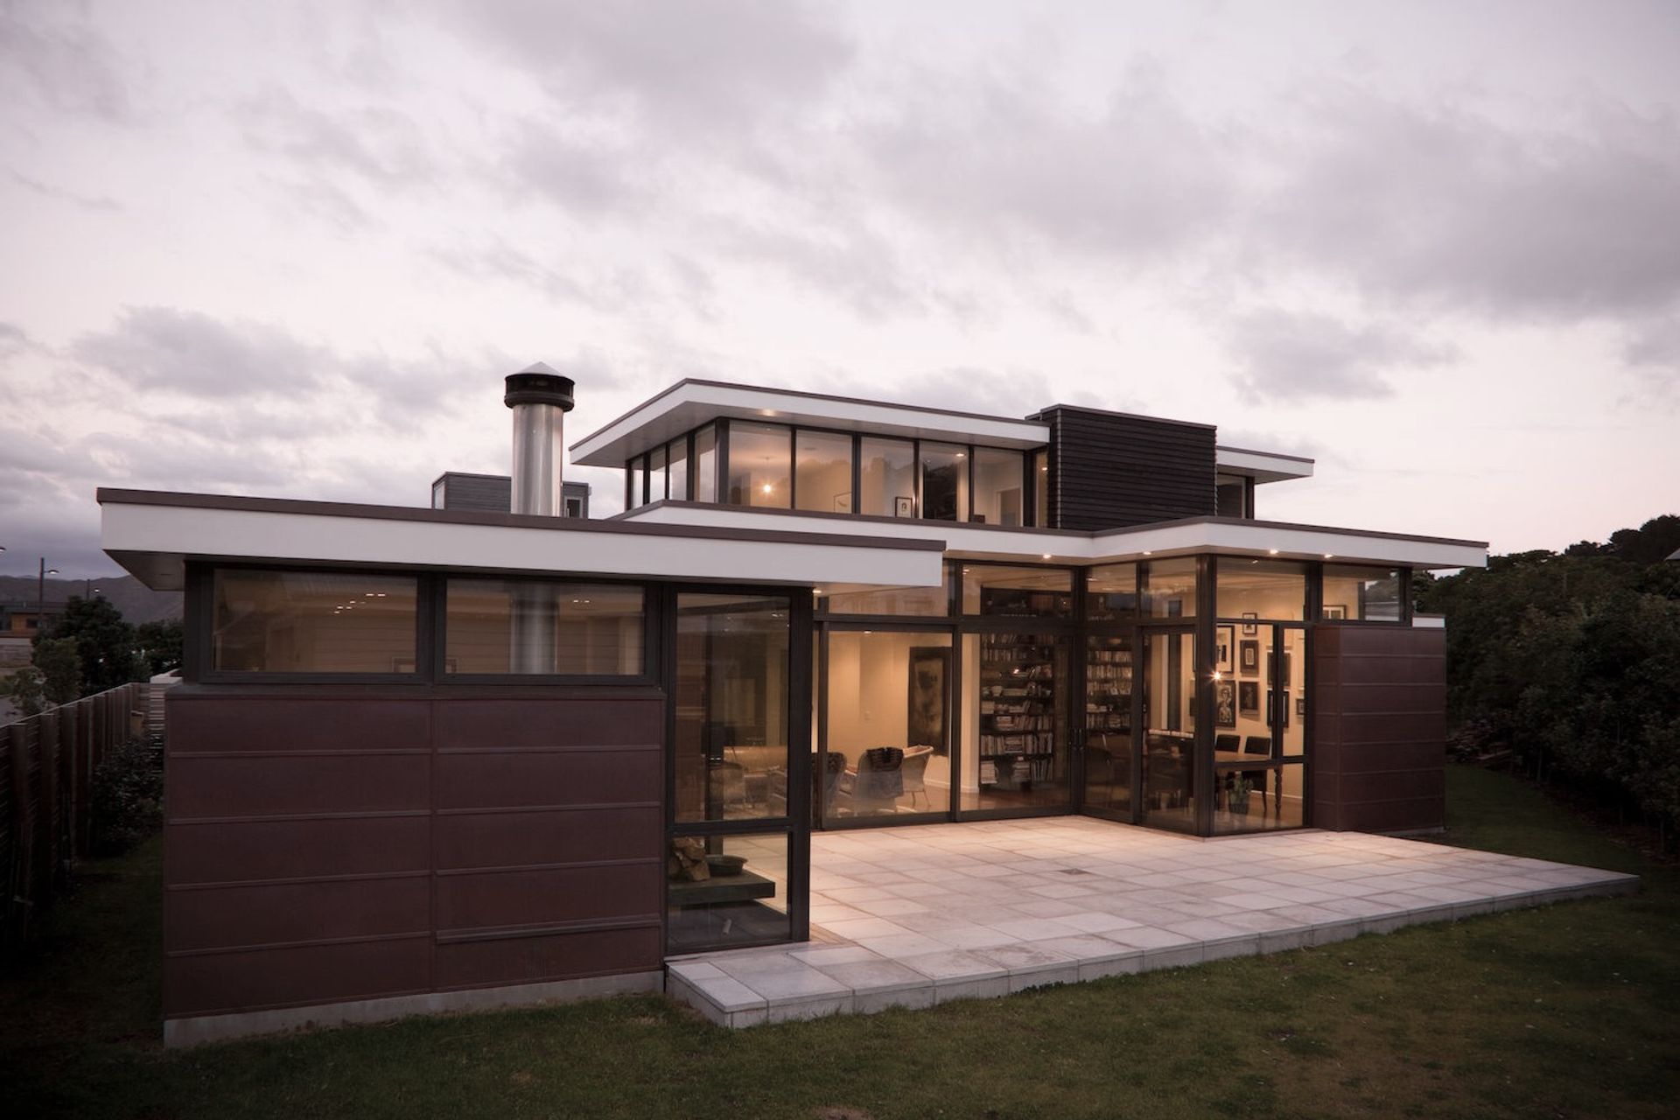
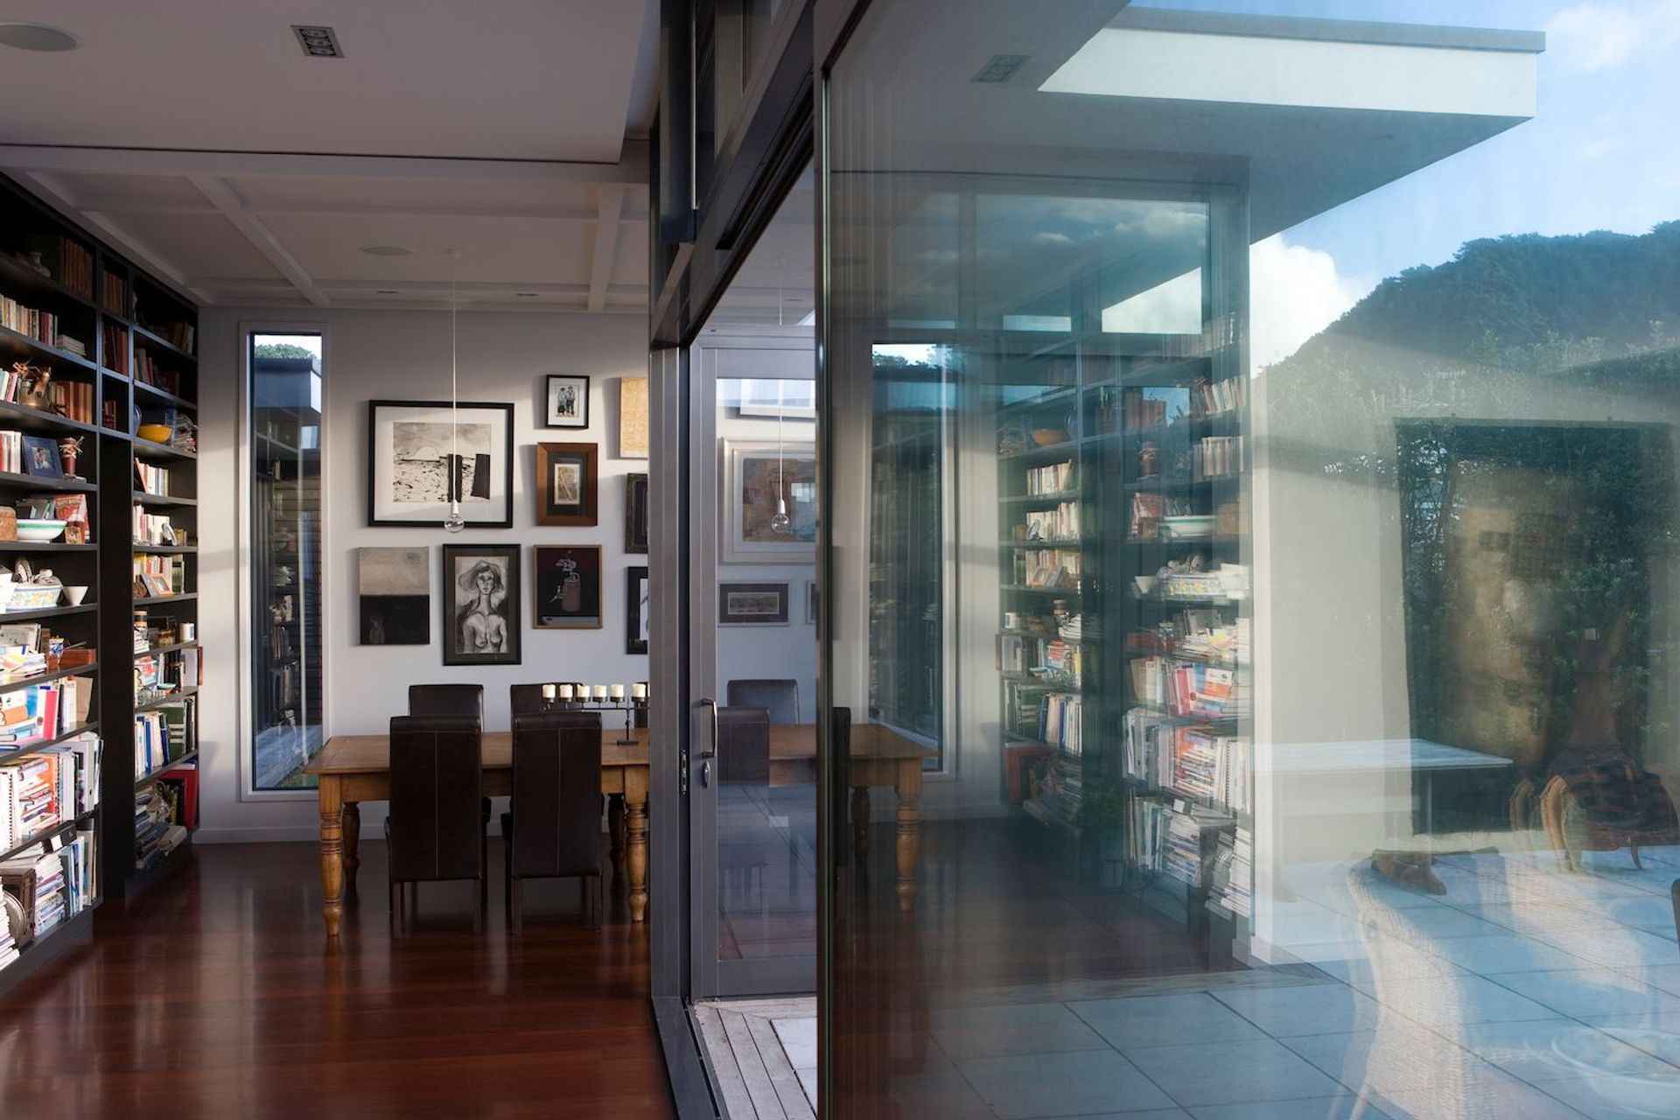
There is an easy connection between interior and exterior spaces; the open plan kitchen and family areas seamlessly leading to sheltered outdoor living spaces.
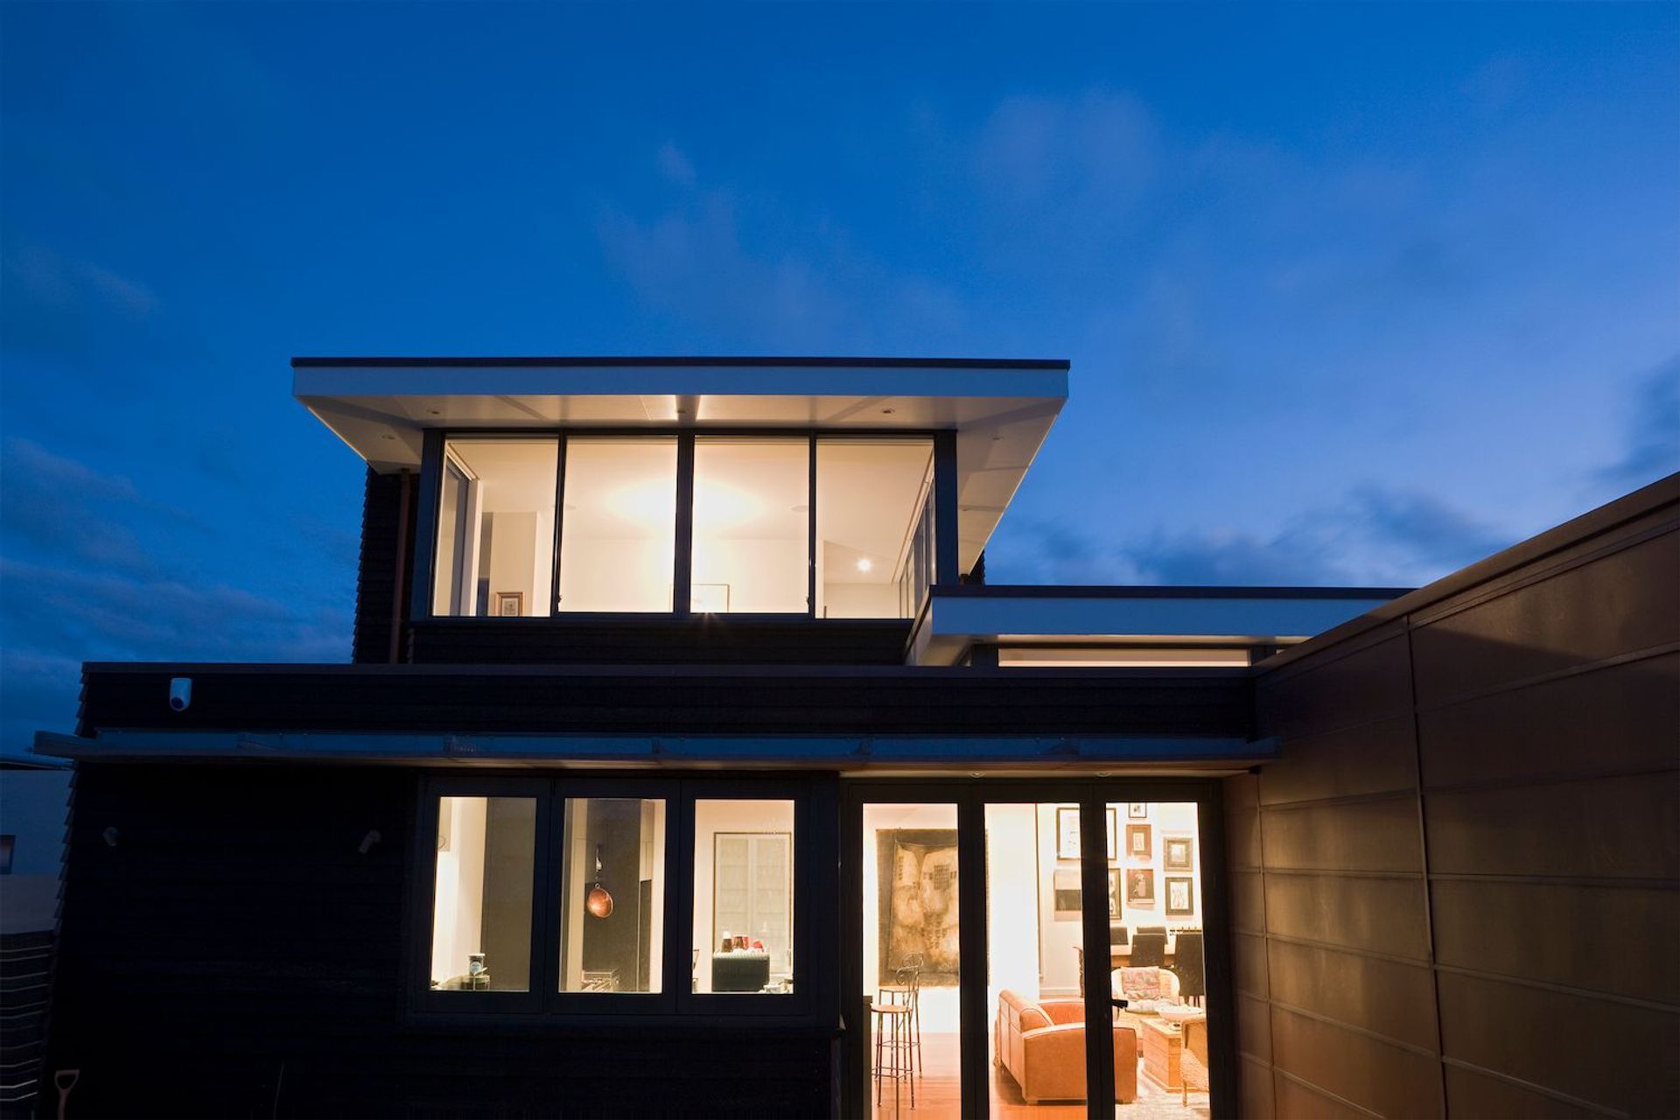
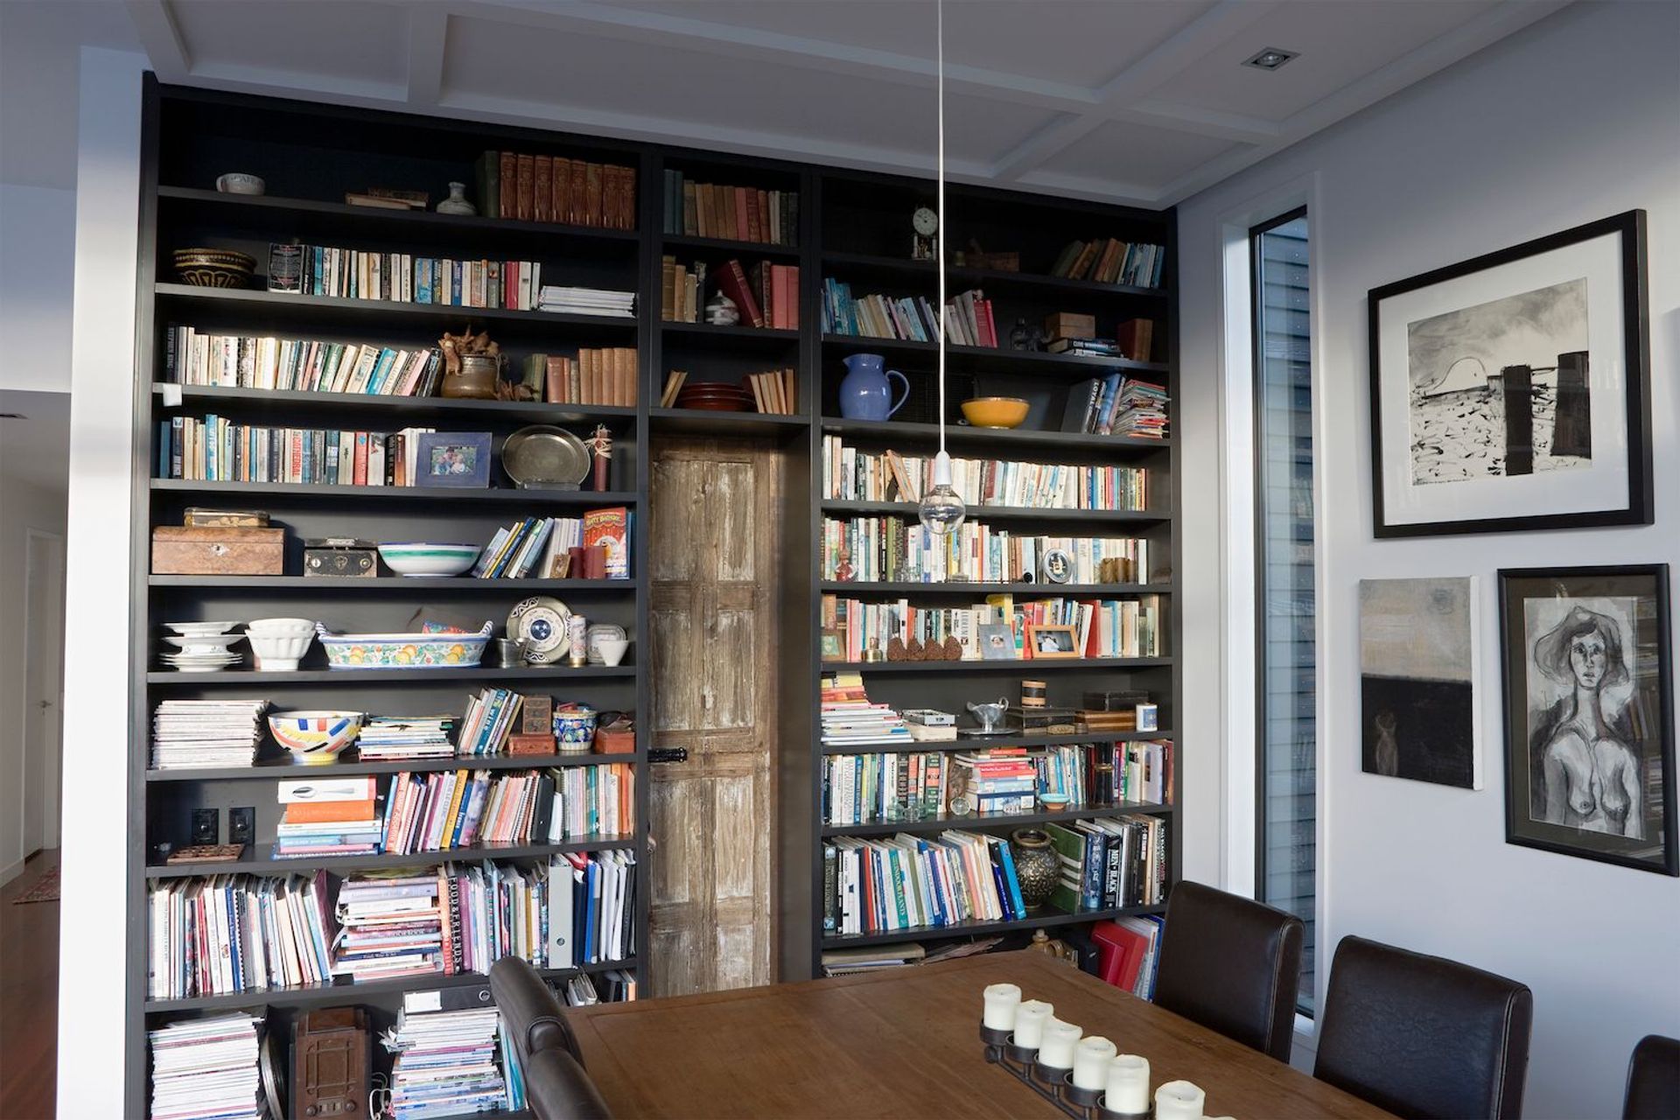
The lofty dining room is a feature, as is the warm and intimate lounge area. Layering of flat roof planes to allow clerestories and high level glazing has allowed exceptional transparency (and effective passive solar heating) without loss of a sense of robust shelter.
“…this elegant home continues its restraint inside… A beautiful home that is a successful stage for the family,” NZIA Awards Jury, 2006.
Like this Project?
Hire Herriot Melhuish O'Neill Architects Ltd
Professionals used in
this project
The practices and trades credited on this project.

More projects from
Herriot Melhuish O'Neill Architects Ltd
Other work by Herriot Melhuish O'Neill Architects Ltd, across every category they build in.


More in
Residential
Everything else in Residential, from every practice on ArchiPro.


Next Project
Keep scrolling