
Project team
- Jill Lewis Architecture
- Lara Swimmer
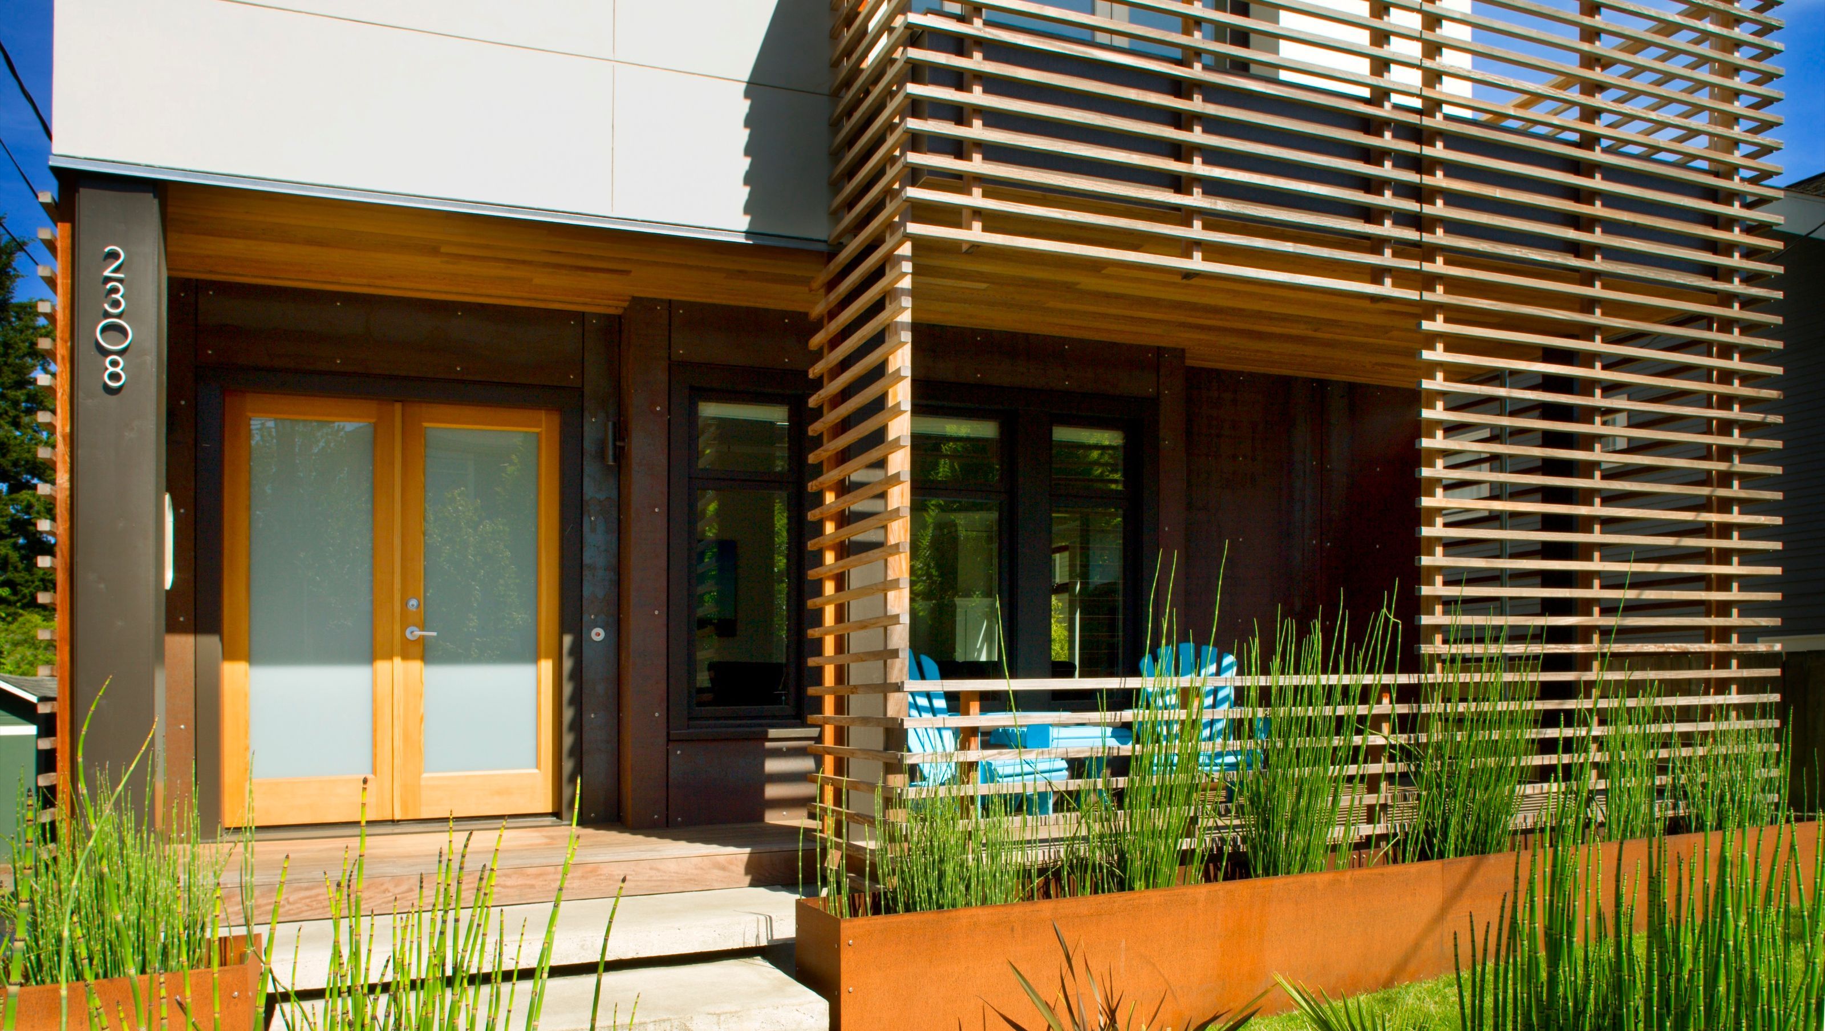
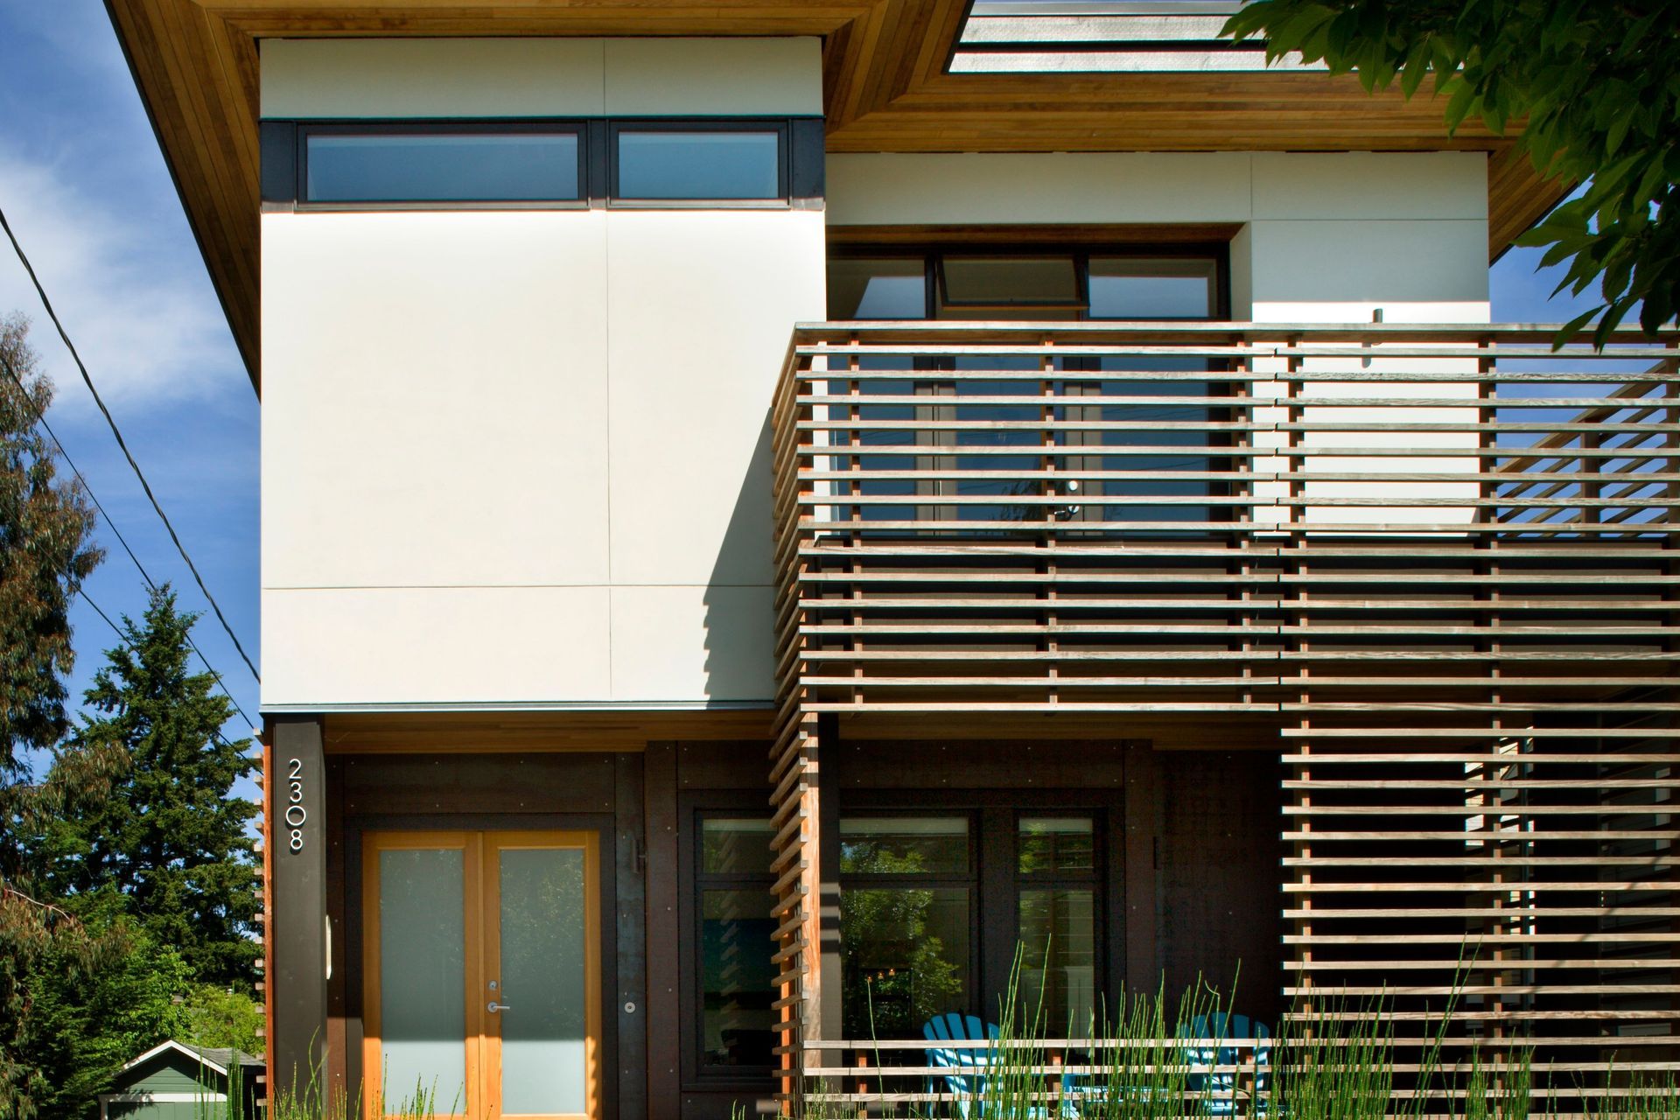
This 1910 Craftsman in Seattle is a demonstration of what comprehensive architectural ambition looks like applied to a historic structure. The project presented every challenge a renovation can offer: a failing roof, dangerously outdated electrical and plumbing systems, a compromised foundation, and a floor plan that could no longer accommodate the demands of a growing family. The scope was total. The approach was methodical and uncompromising.
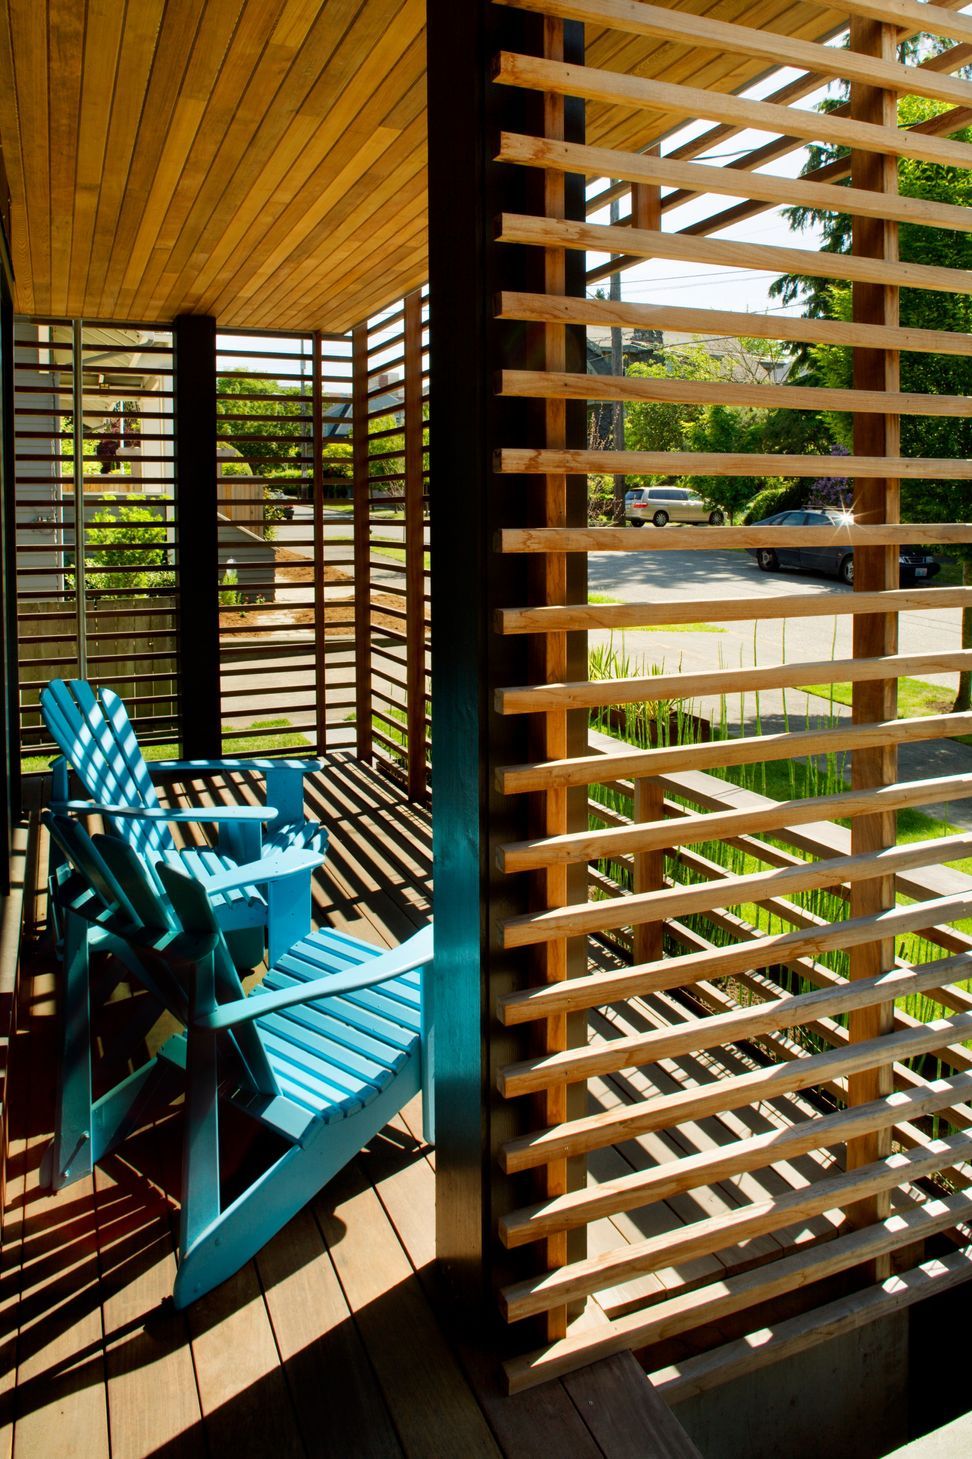
The existing structure was carefully assessed, the unusable portions removed, and an entirely new second floor added, nearly doubling the home's footprint. Original wood detailing on the main floor was preserved with care and used as the stylistic reference point for new work above, creating a dialogue between the historic and the contemporary rather than a rupture between them. New energy-efficient windows were fitted throughout, and the exterior was re-clad in a considered combination of traditional white stucco and large panels of weathering corten steel, a pairing that honors the age of the building while signaling its transformation. All hardscape and landscape were redesigned from the ground up.
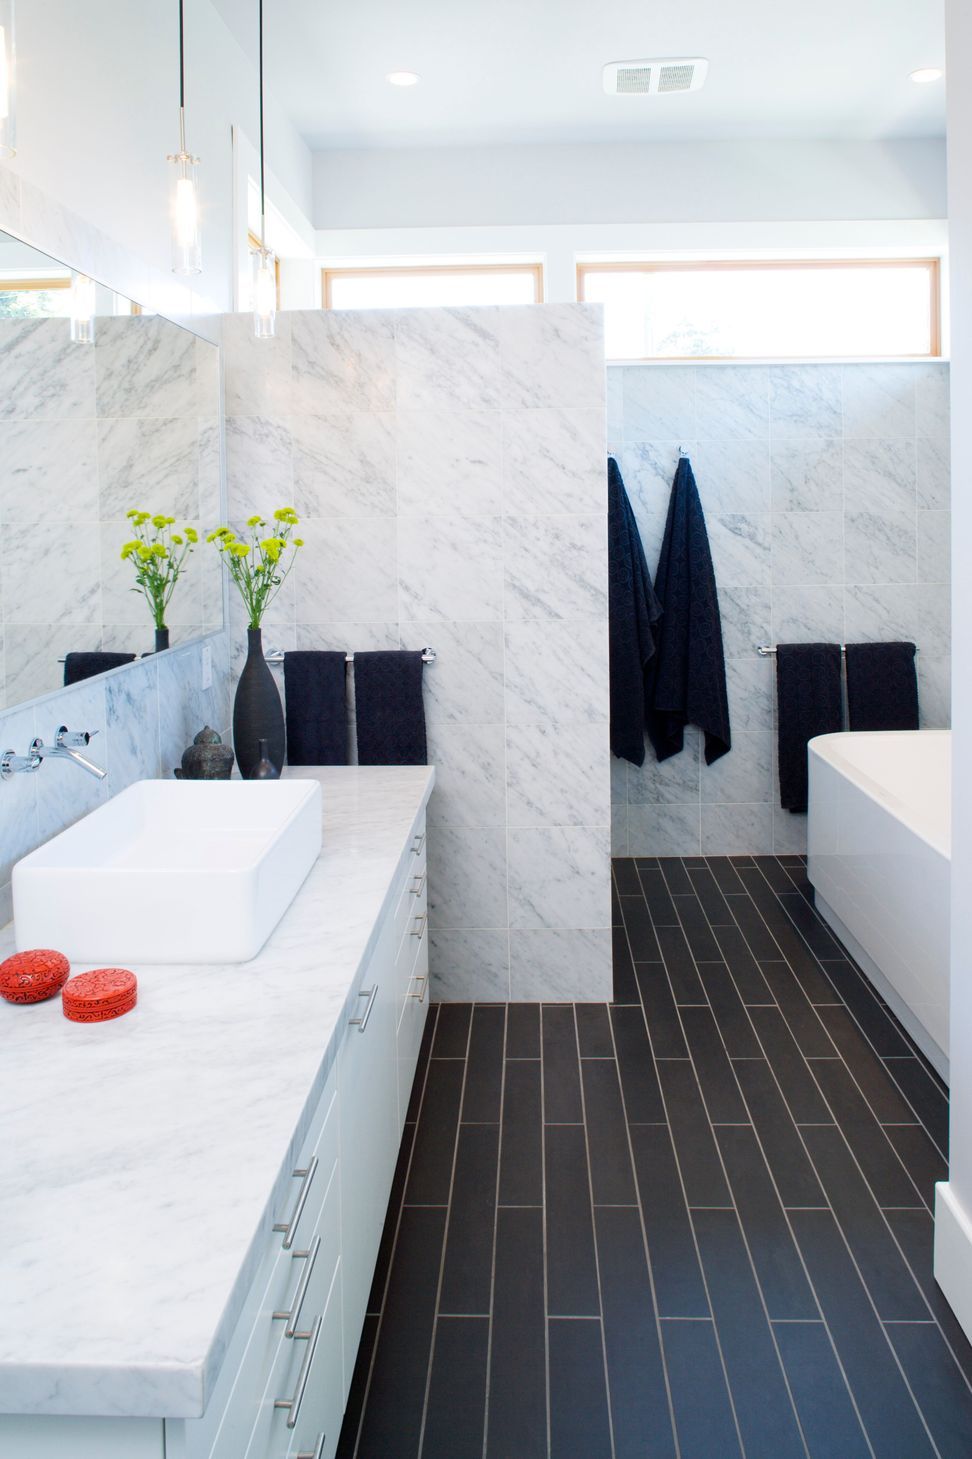
Inside, the two floors were unified through a deep espresso stain applied consistently to all wood surfaces, with walls in varying shades of white providing a calm, continuous backdrop. Italian marble runs through the kitchens and bathrooms, with coal-toned ceramic tile anchoring the wet areas. Custom cabinetry in oak and maple veneer was designed and built throughout, tailored precisely to the storage requirements of the family. The furnishings layer modern classics and collected pieces with confidence, overlaying the historic shell with a sensibility that is thoroughly contemporary. The result is a home that knows exactly what it is: respectful of its origins, unafraid of the present.
- Completed
- 2007
- Building style
- Modern



Like this Project?
Hire Jill Lewis Architecture
Professionals used in
this project
The practices and trades credited on this project.

More projects from
Jill Lewis Architecture
Other work by Jill Lewis Architecture, across every category they build in.


More in
Renovations
Everything else in Renovations, from every practice on ArchiPro.


Next Project
Keep scrolling