
Project team
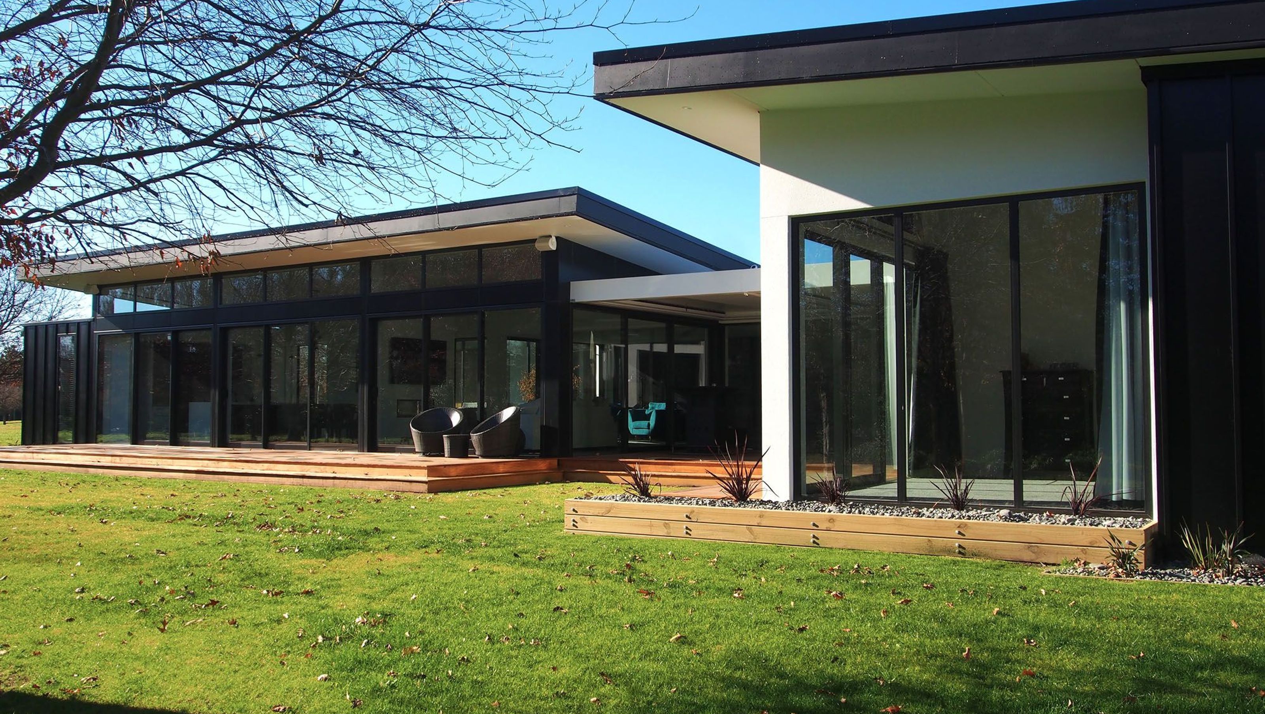
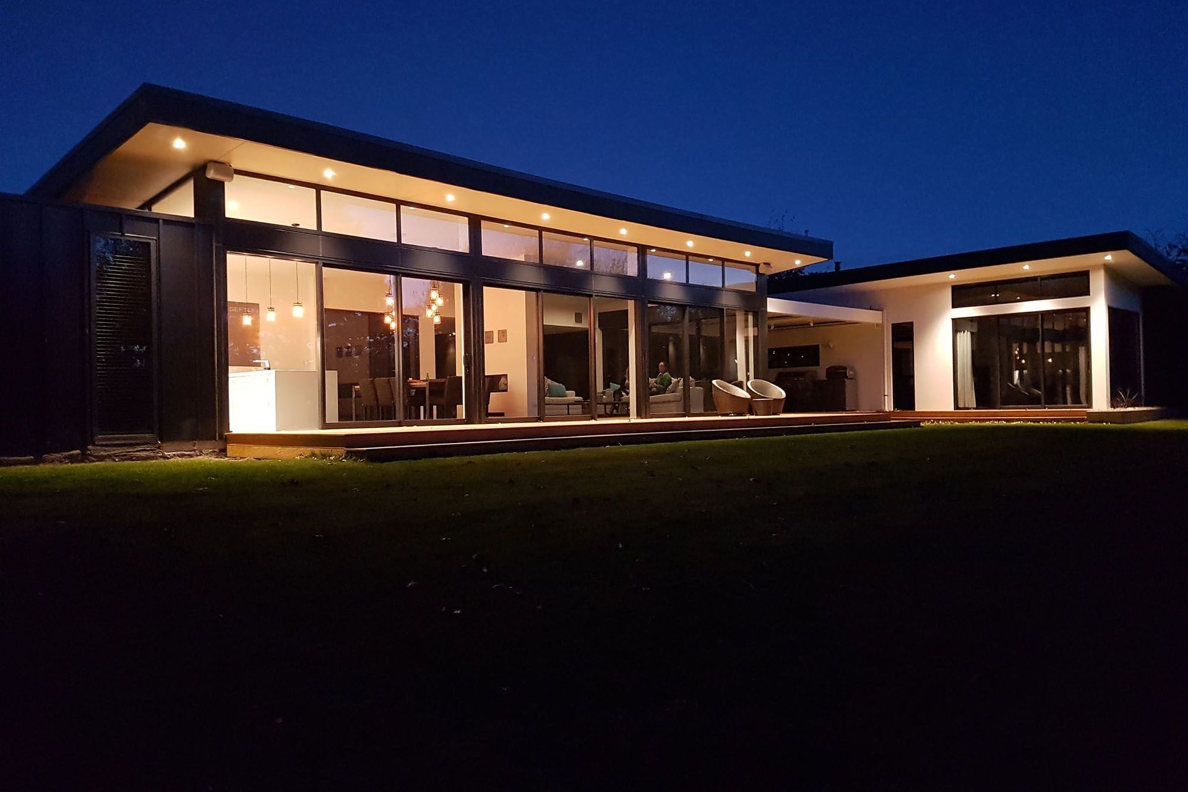
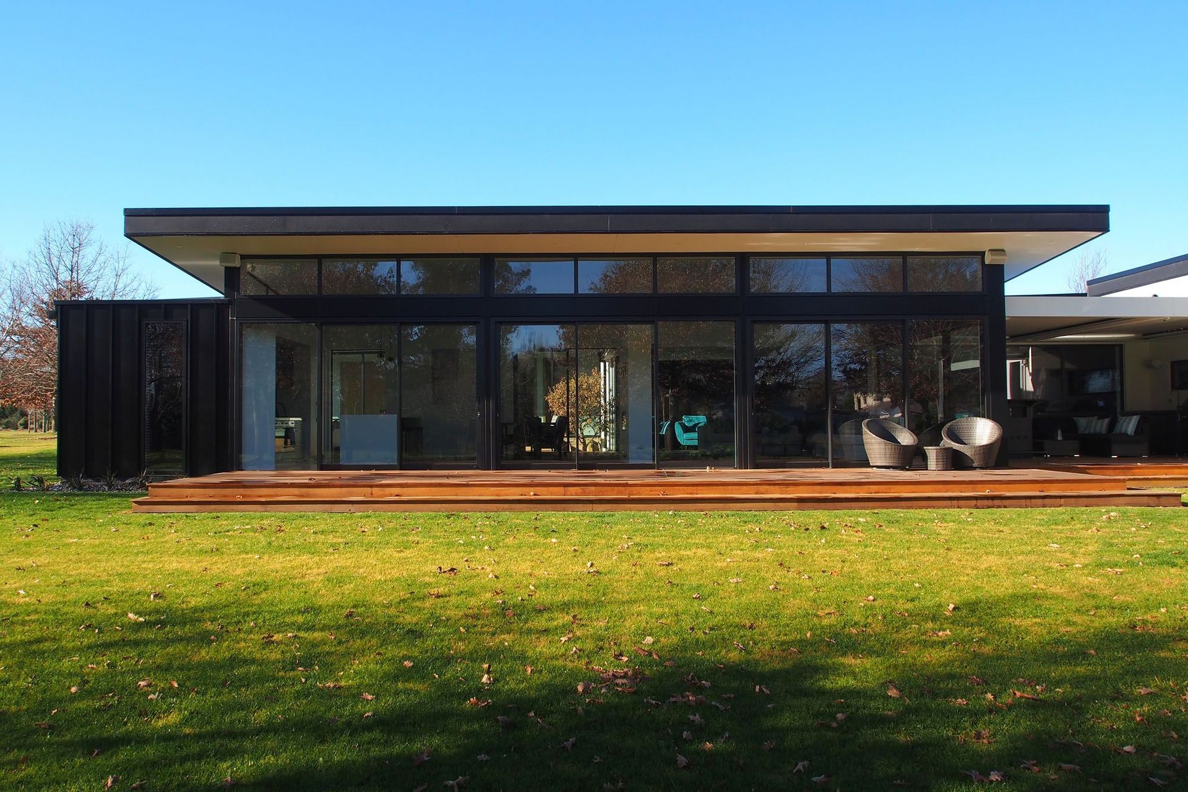
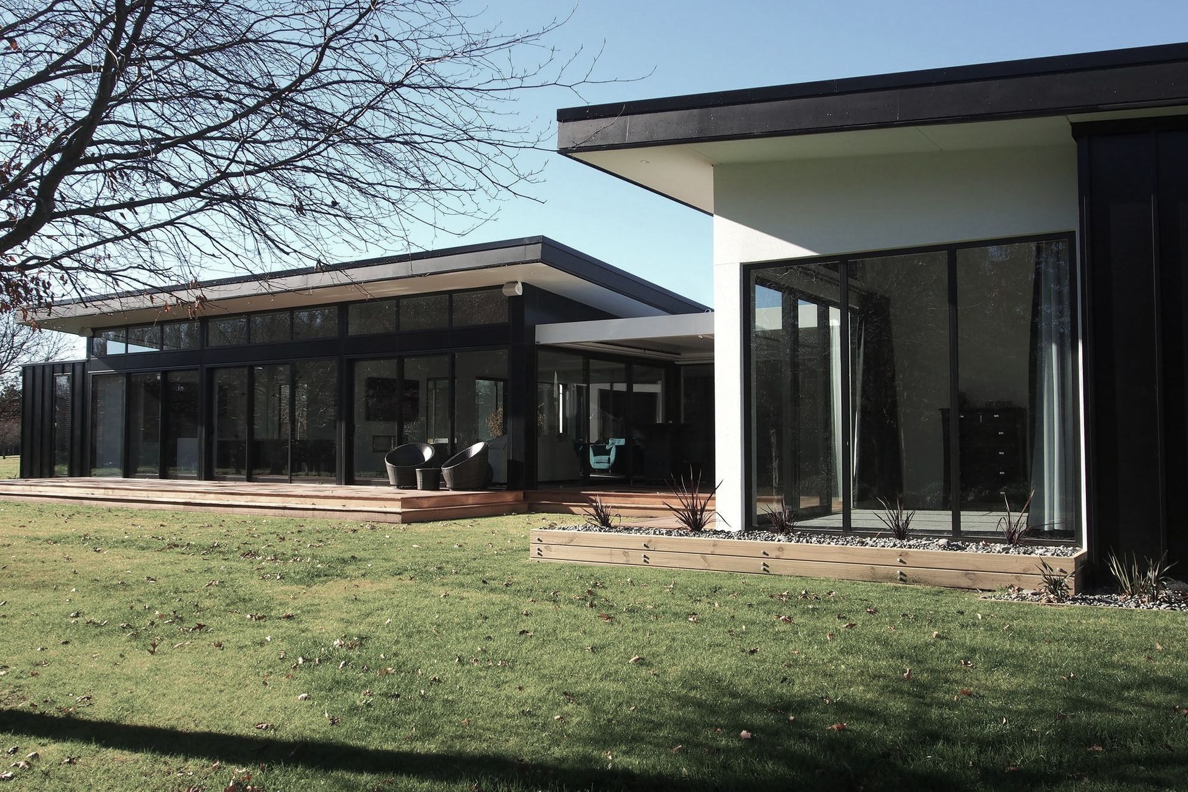
Innovative pod design for a blended family in Devondale Estates, featuring adaptable living spaces, thermal mass for natural climate control, and a dedicated den for work or relaxation.
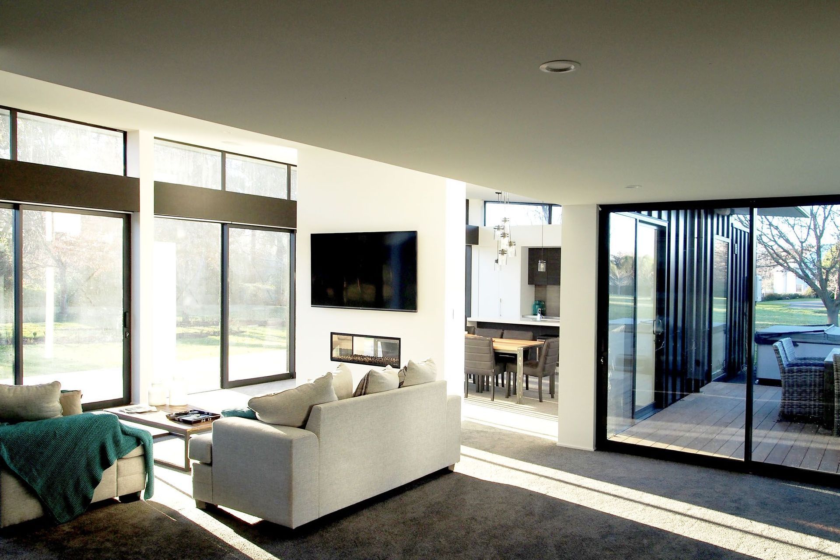
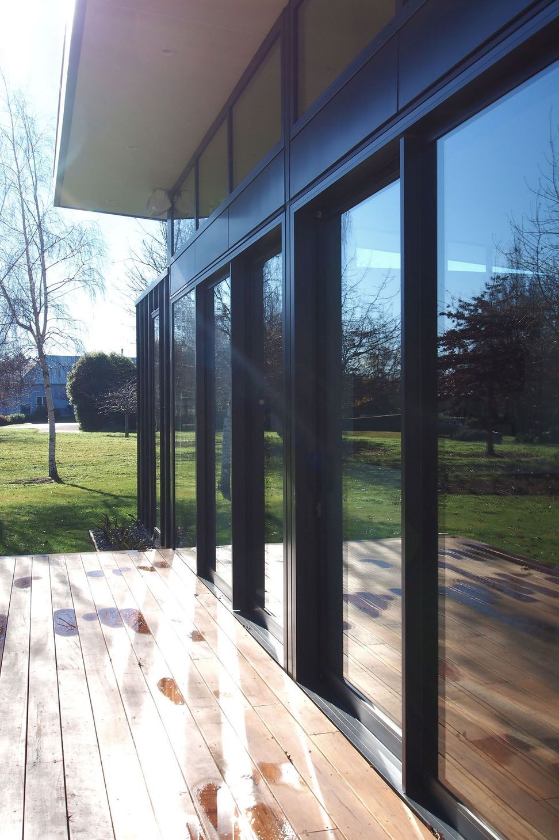
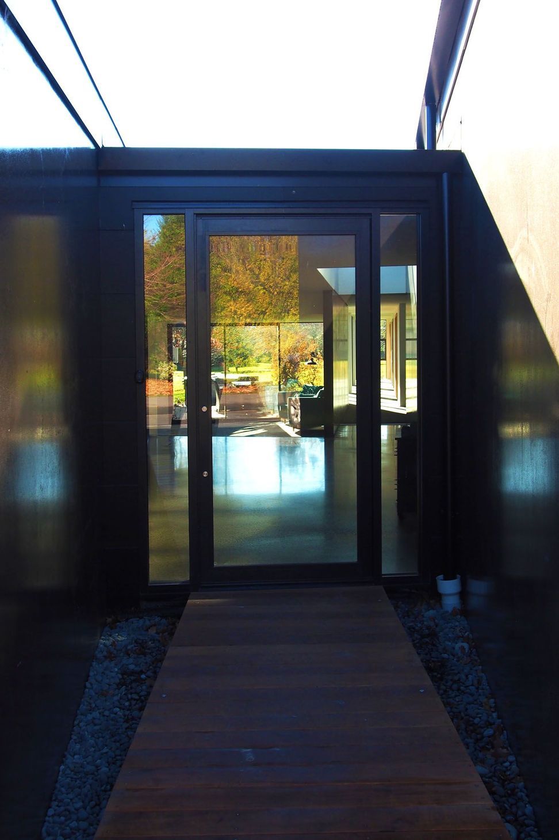
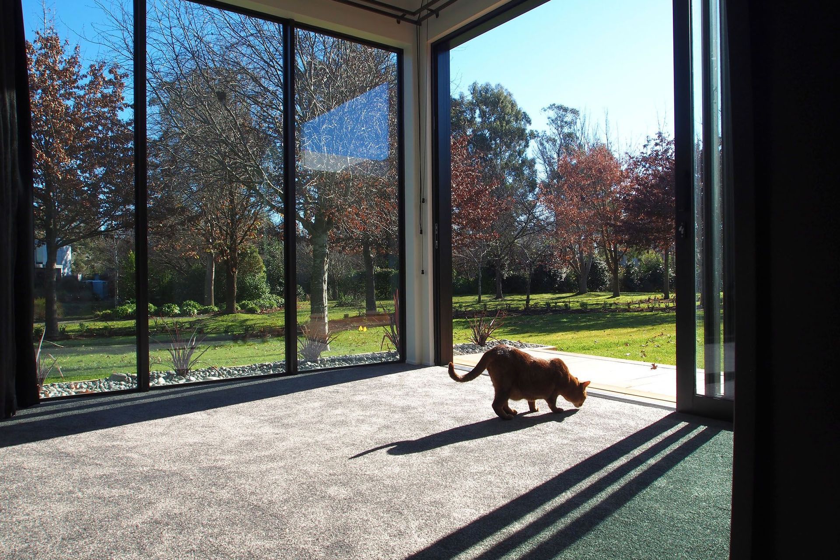
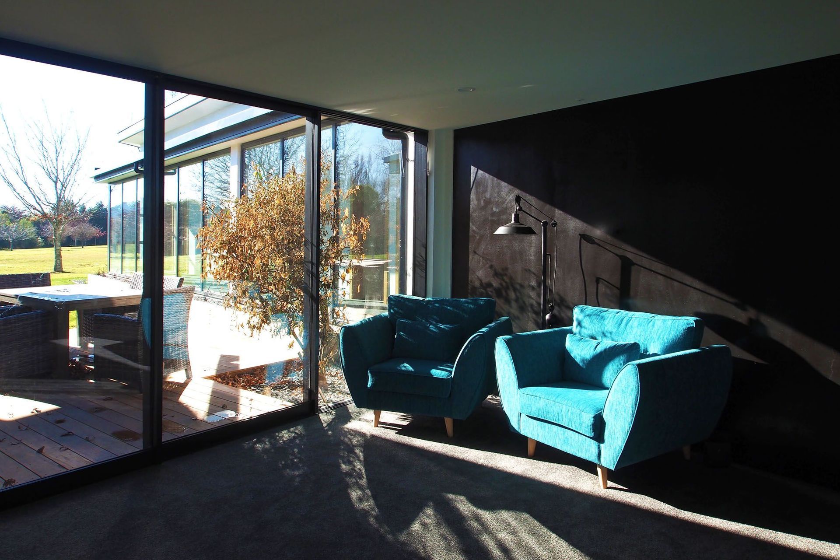
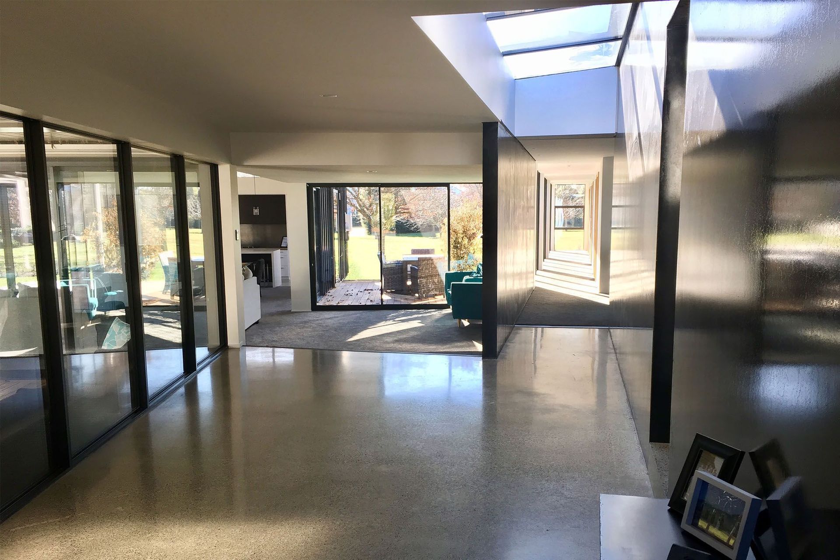
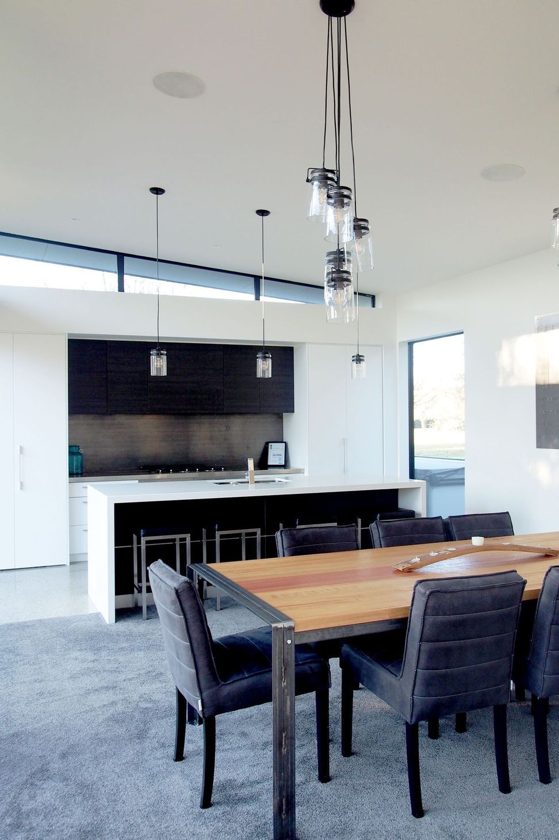
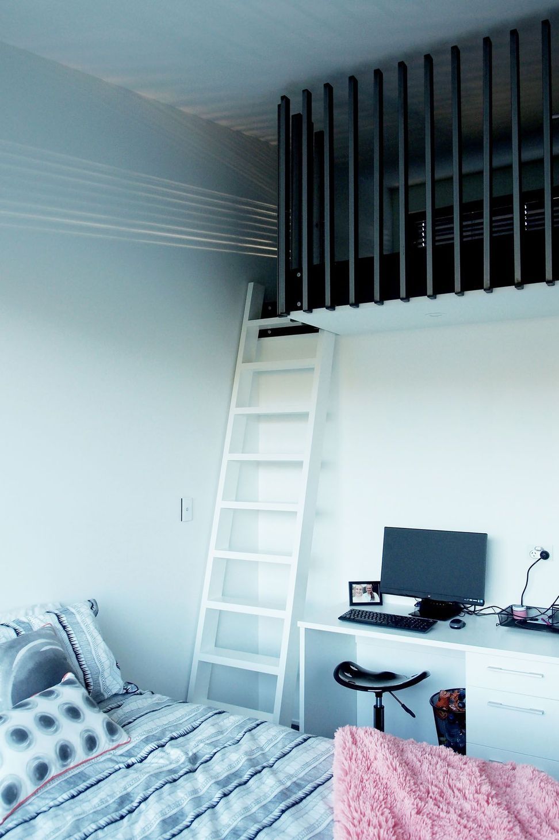
Located in Devondale Estates and home to a blended family, the pod design allows closure of the children's’ wing every second week when the nest is empty. The inclusion of a den enables work time or a quiet moment. Internal concrete panels and polished concrete floors provide thermal mass to heat and cool the house naturally. Children have identical spaces including a loft above their robe. Dispersed living spaces allow for different activities to take place simultaneously.
Like this Project?
Hire Fiona Macpherson Architecture
Professionals used in
this project
The practices and trades credited on this project.



More projects from
Fiona Macpherson Architecture
Other work by Fiona Macpherson Architecture, across every category they build in.


More in
Single House
Everything else in Single House, from every practice on ArchiPro.


Next Project
Keep scrolling