
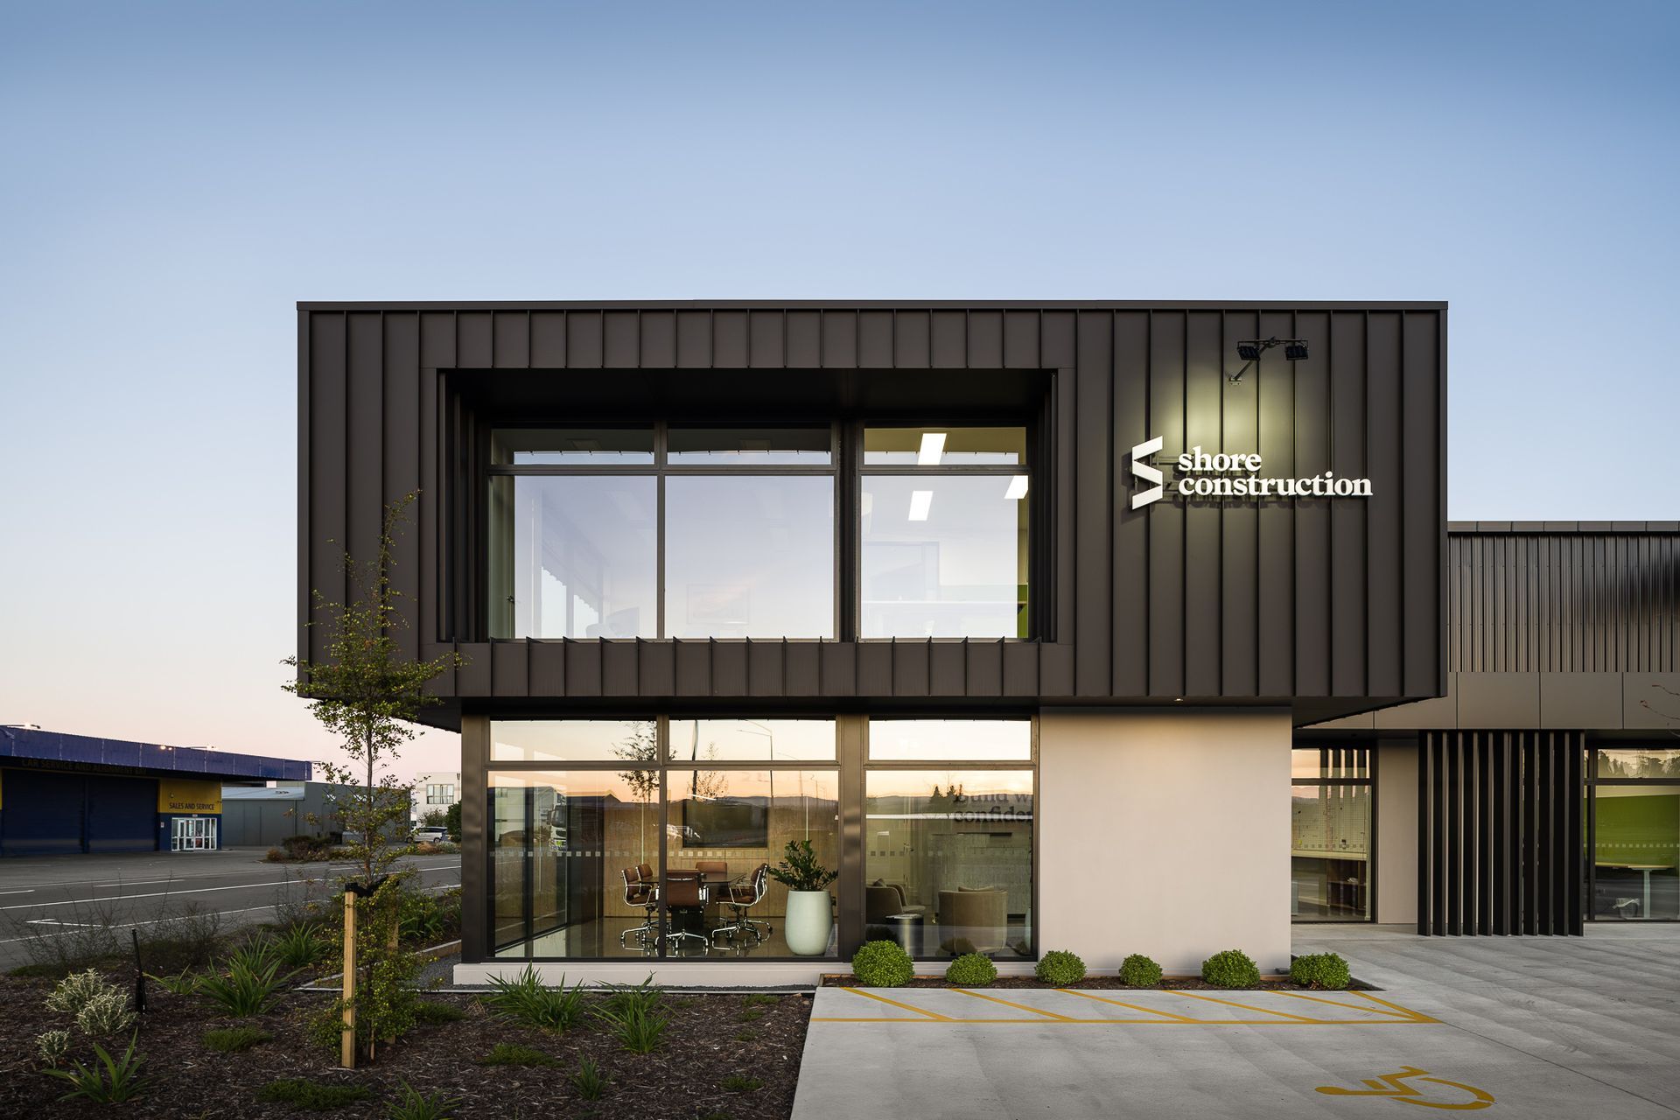
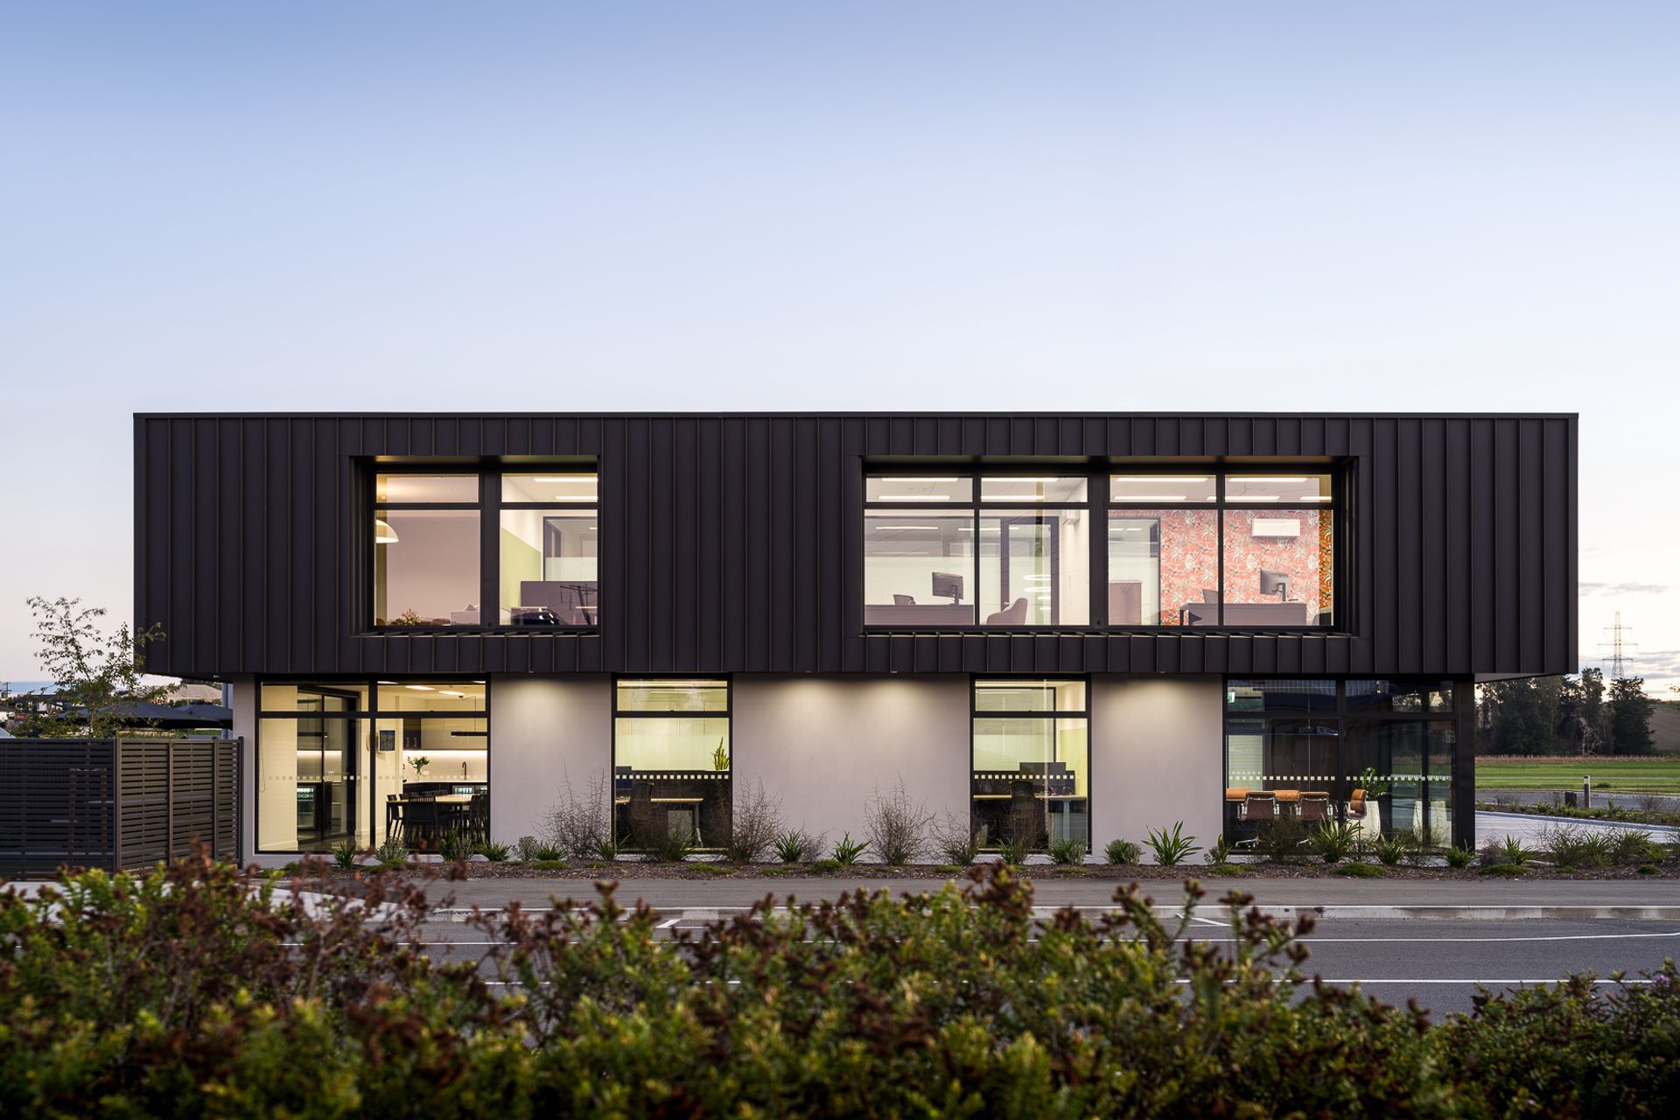
A versatile and aesthetically pleasing headquarters for Shore Construction, featuring polished concrete floors, oak-panelled walls, and a bright office environment enhanced by aluminium and glass partitioning, complemented by a functional support workshop.
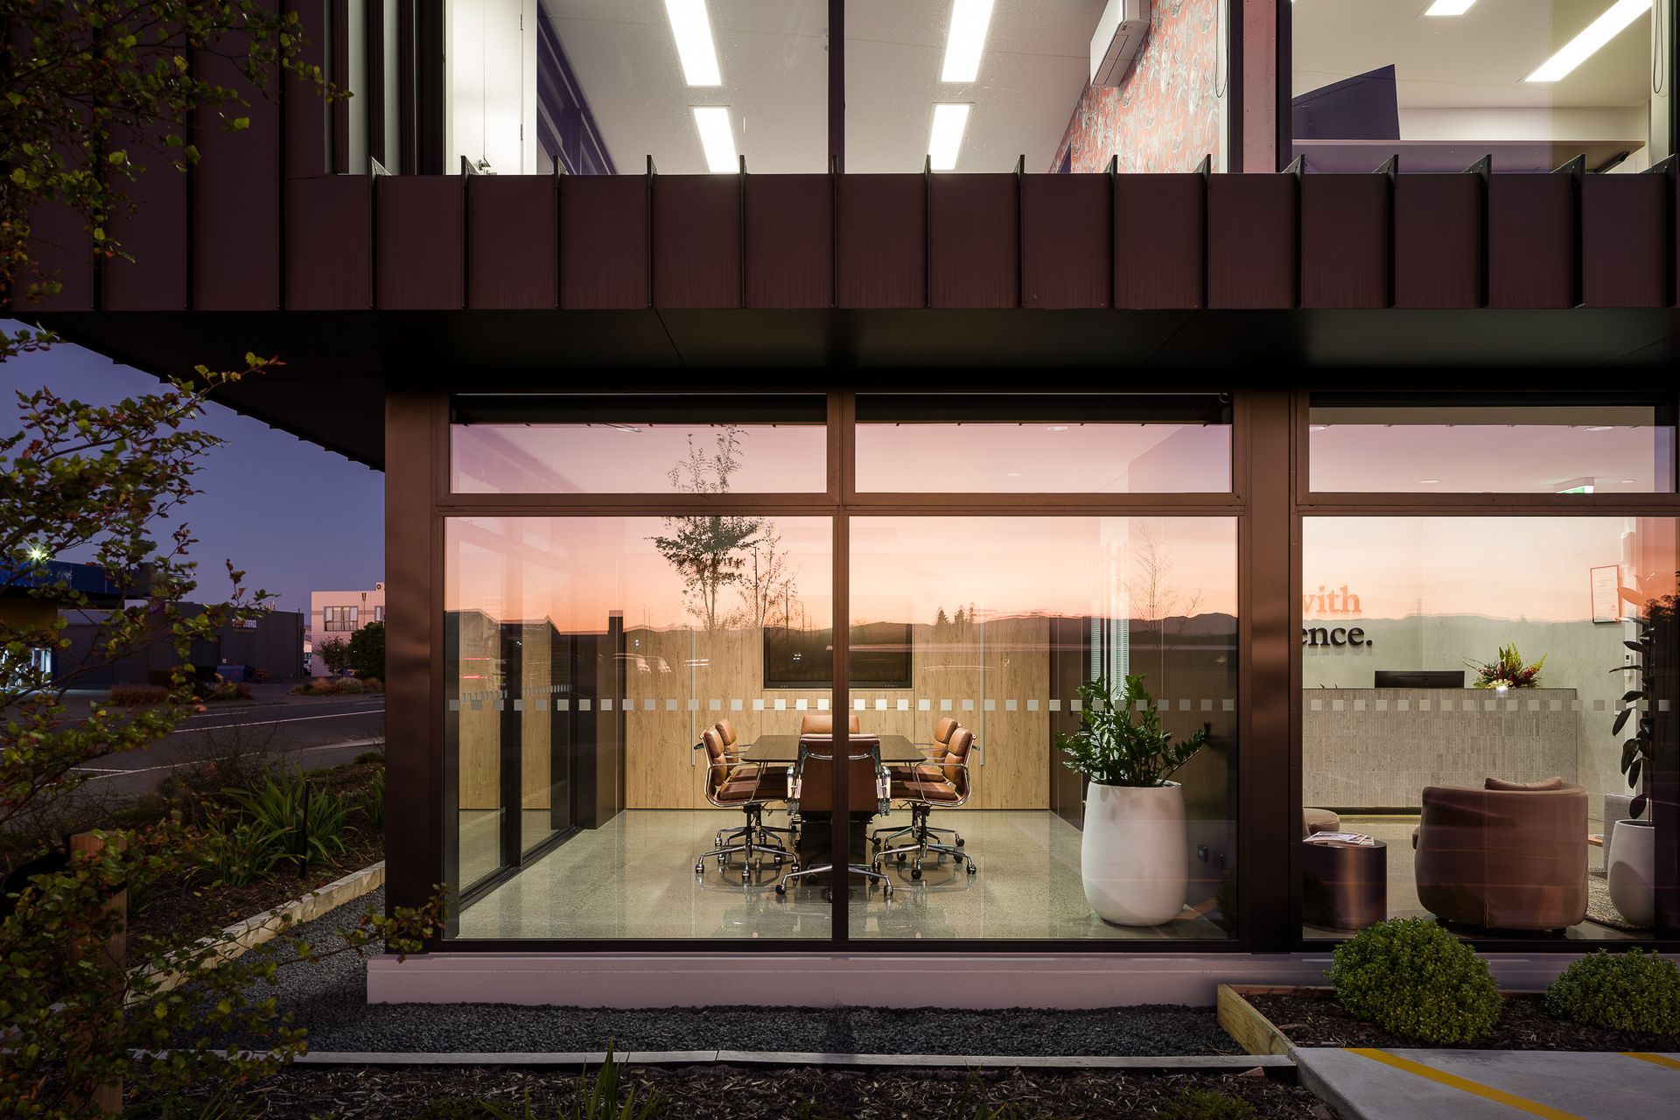
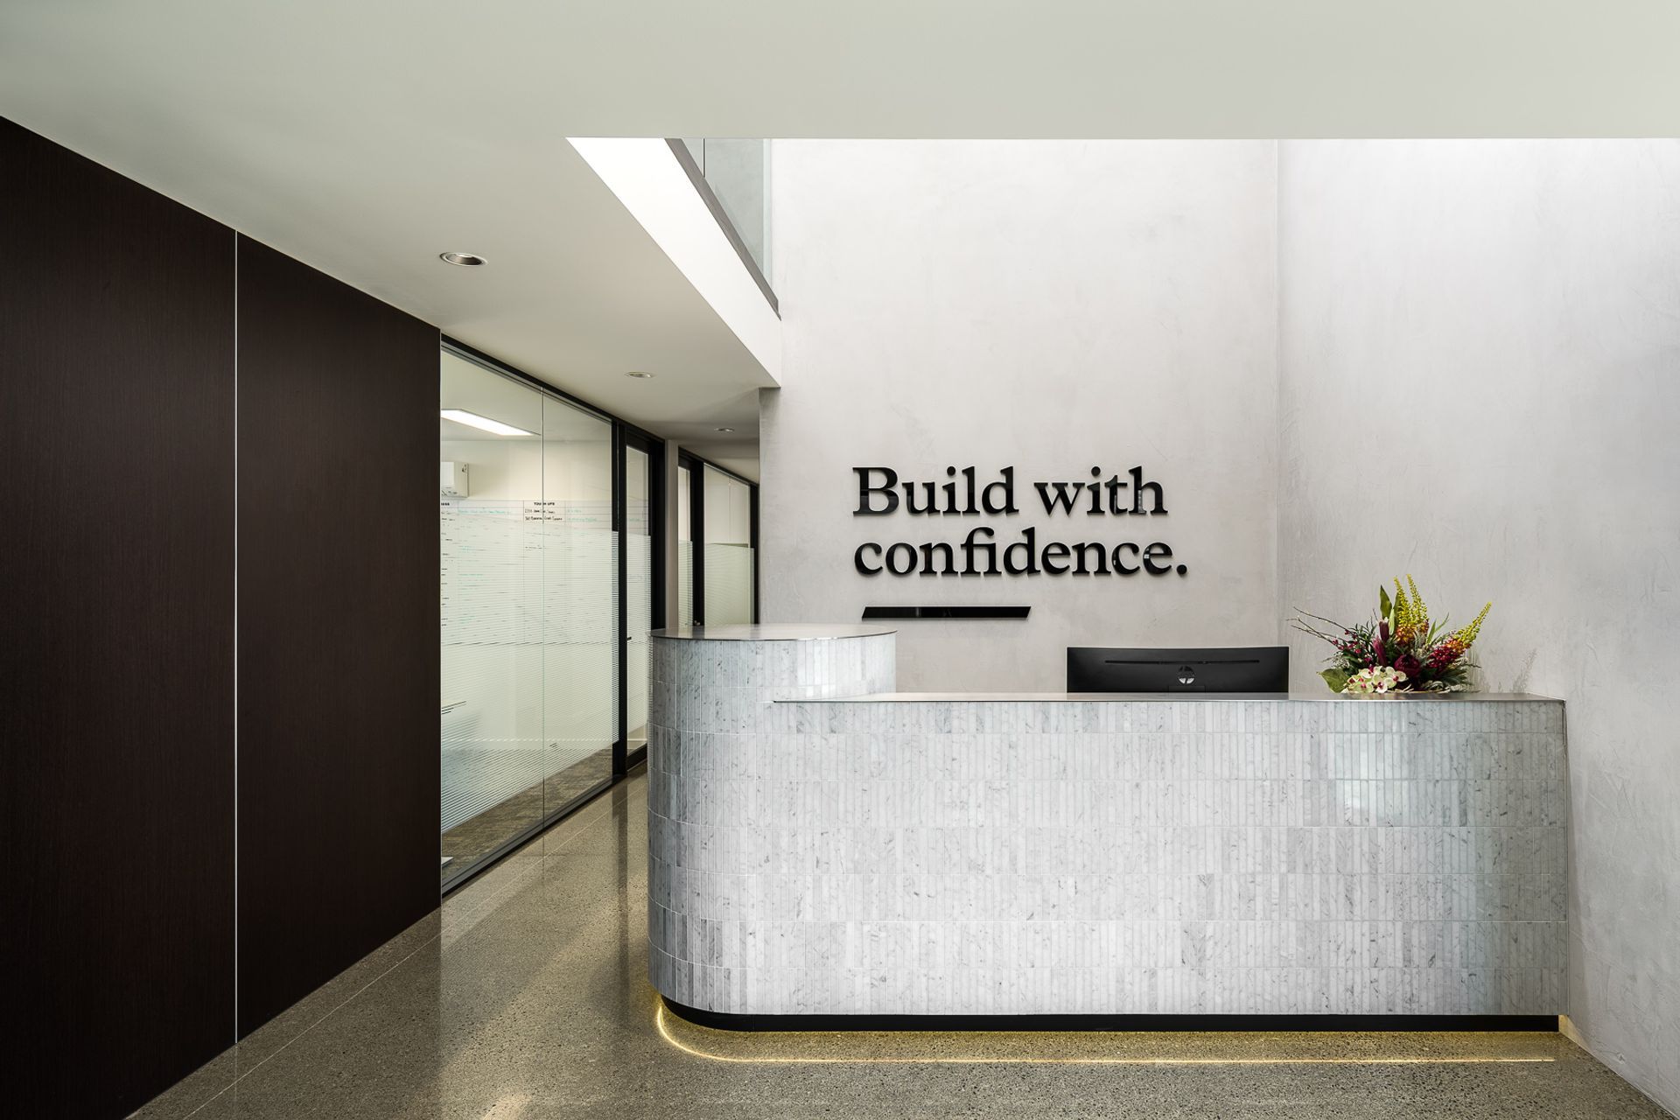
With a design that prioritises both aesthetics and practicality, the new Shore Construction HQ is a versatile space that will suit the business for years to come. The polished concrete floors and oak-panelled wall as well as Rockcote interior plaster systems give it a cohesive visual appeal throughout.
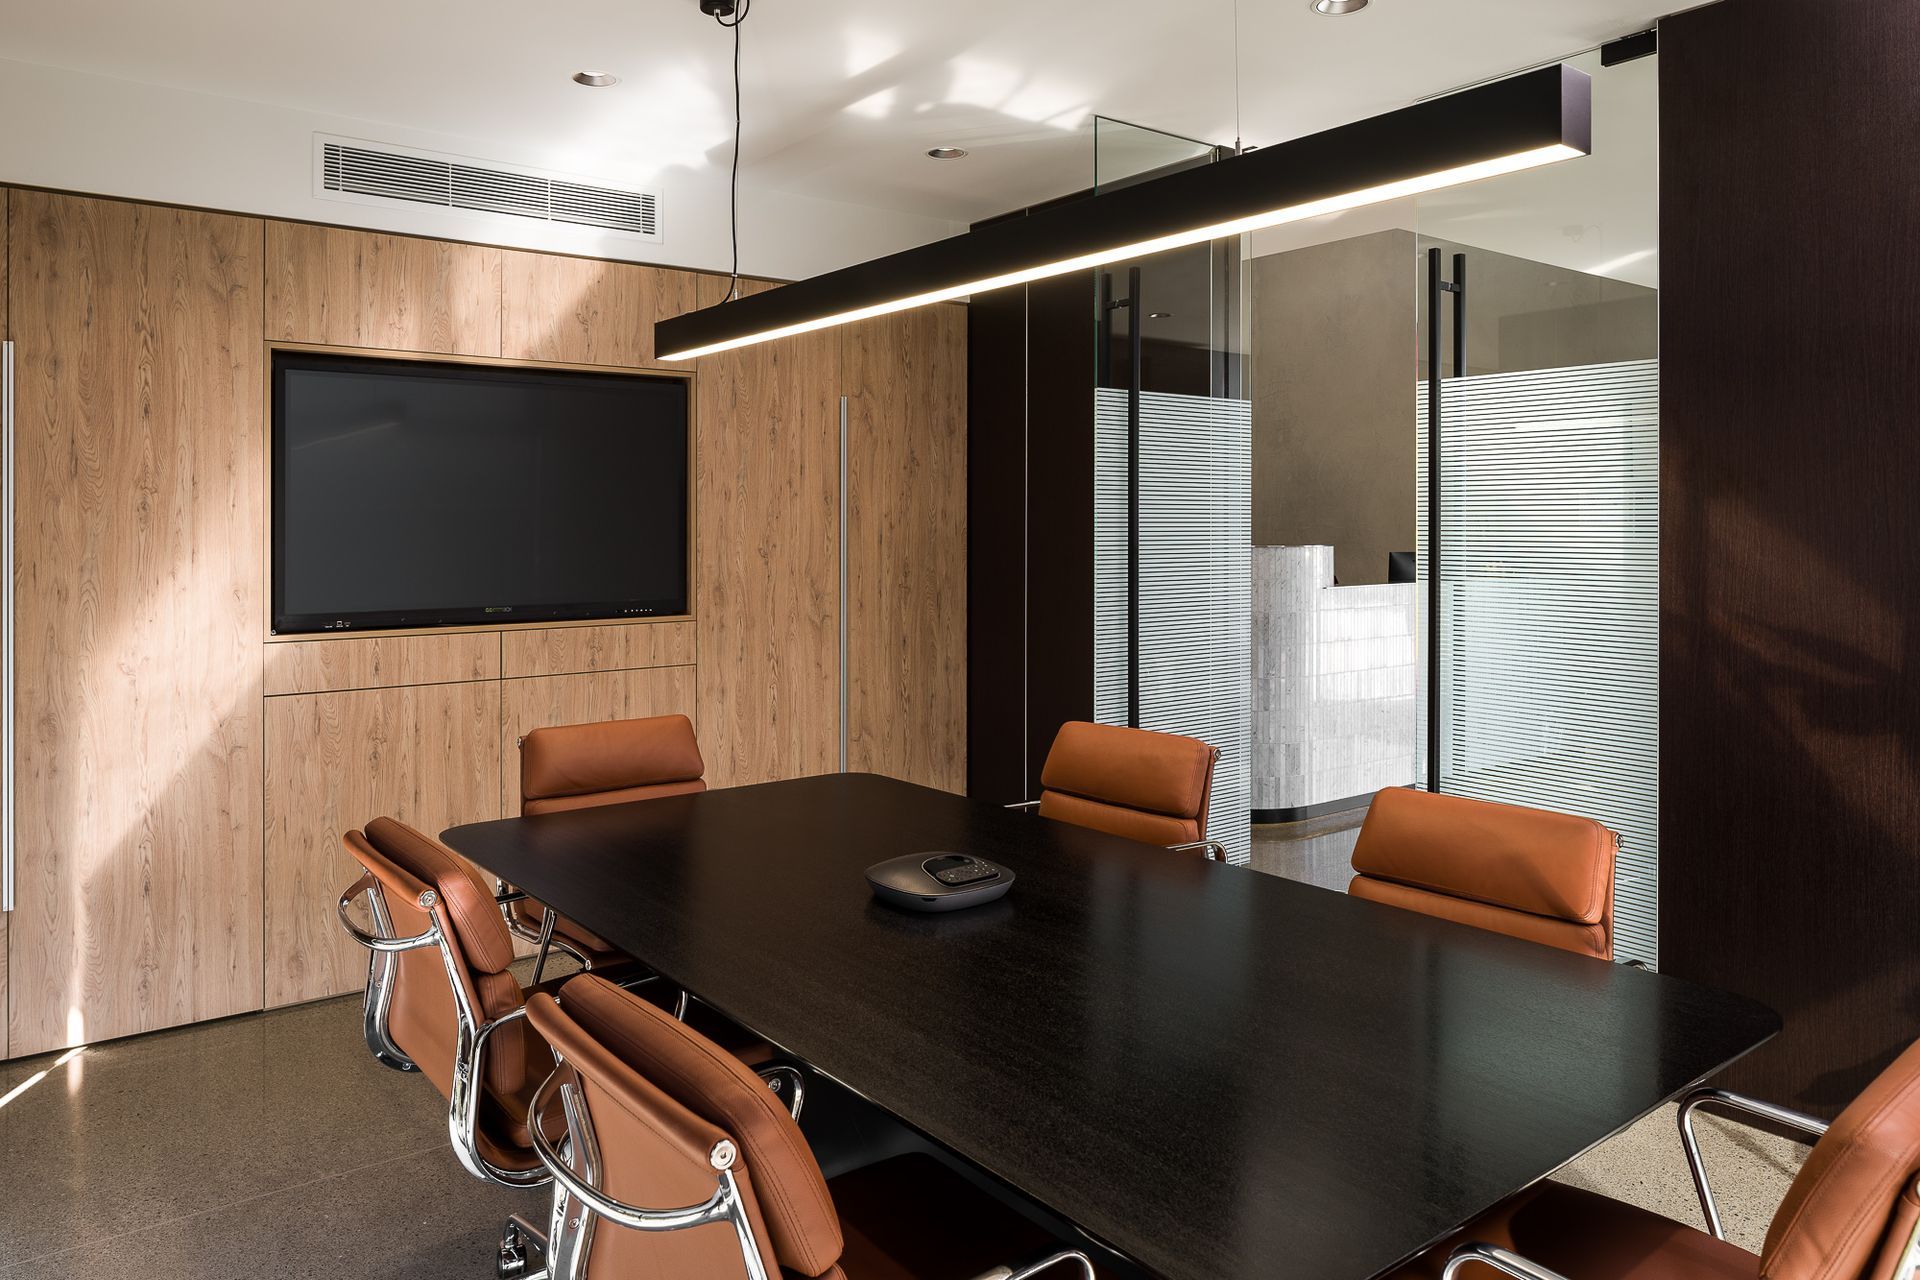
The use of aluminium and glass partitioning floods the offices with natural light, for a bright and vibrant working environment. Two meeting rooms cater to various needs, with one offering a relaxed environment for planning and workshop-style meetings and the other a more formal space.
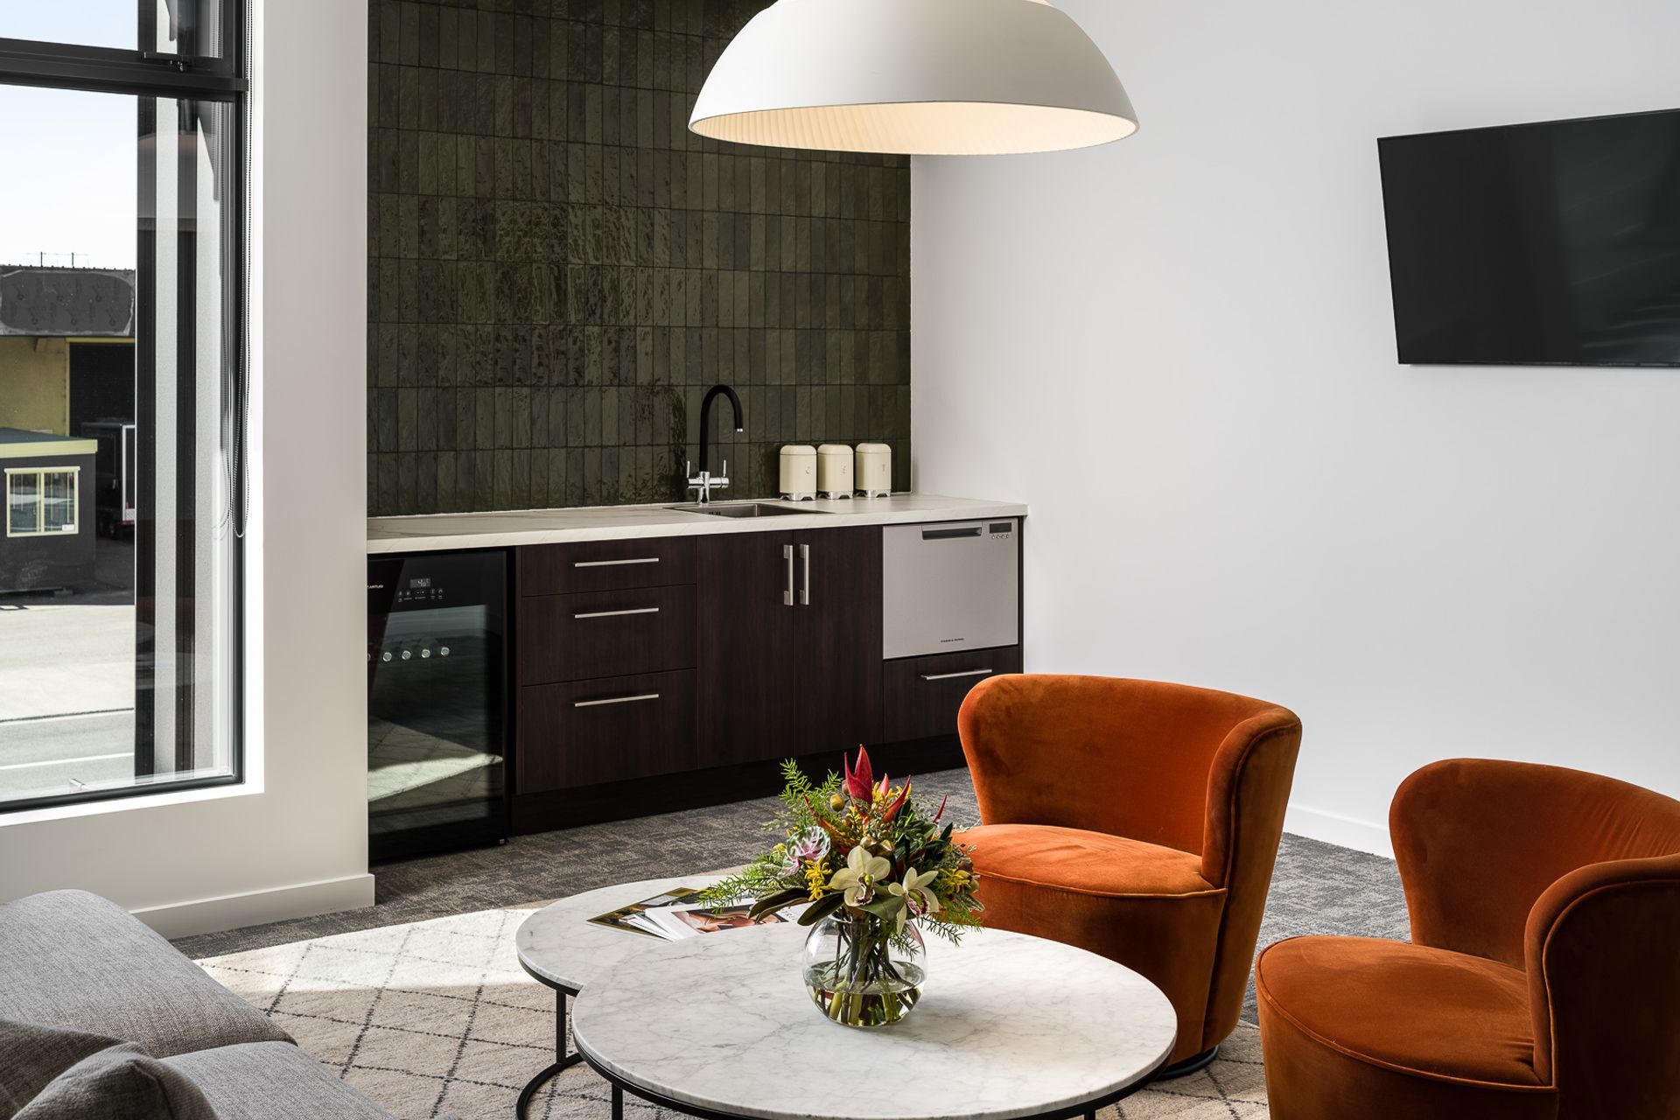
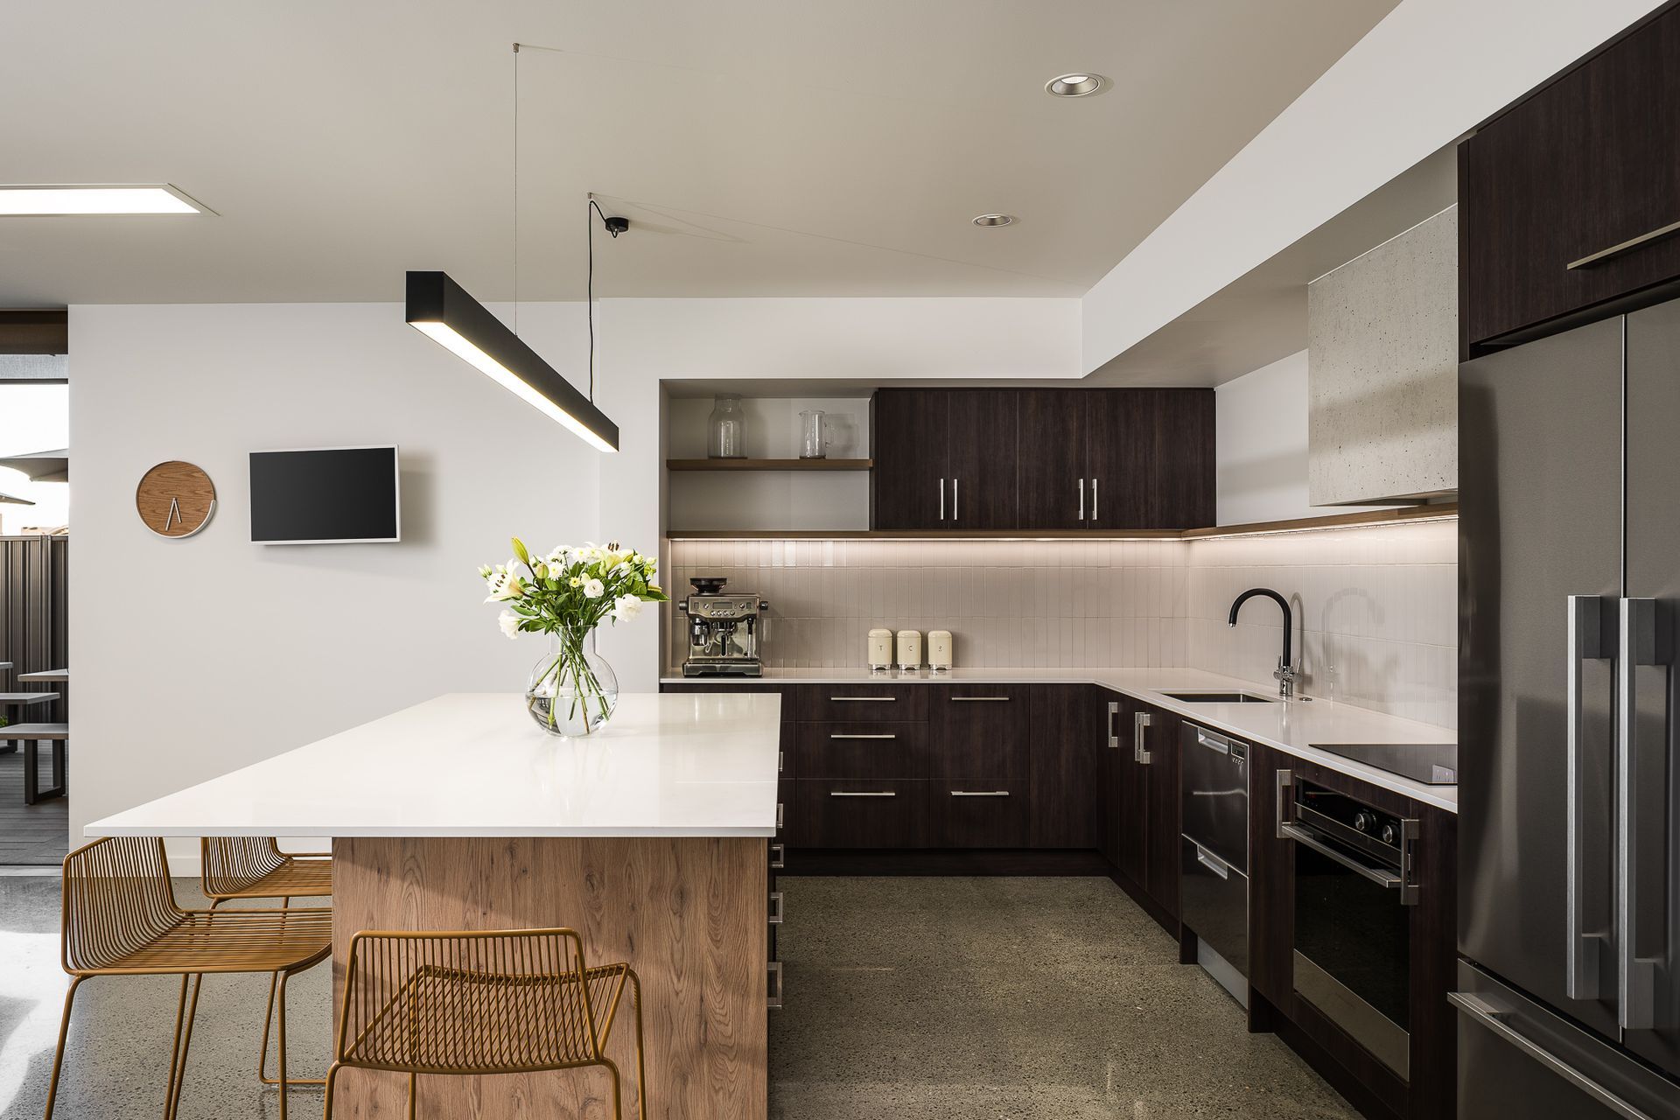
The kitchen is a focal point, boasting custom-designed joinery and ample seating for up to 24 staff members. A thoughtful touch is the direct access to a deck, where employees can enjoy the outdoors during warmer months.
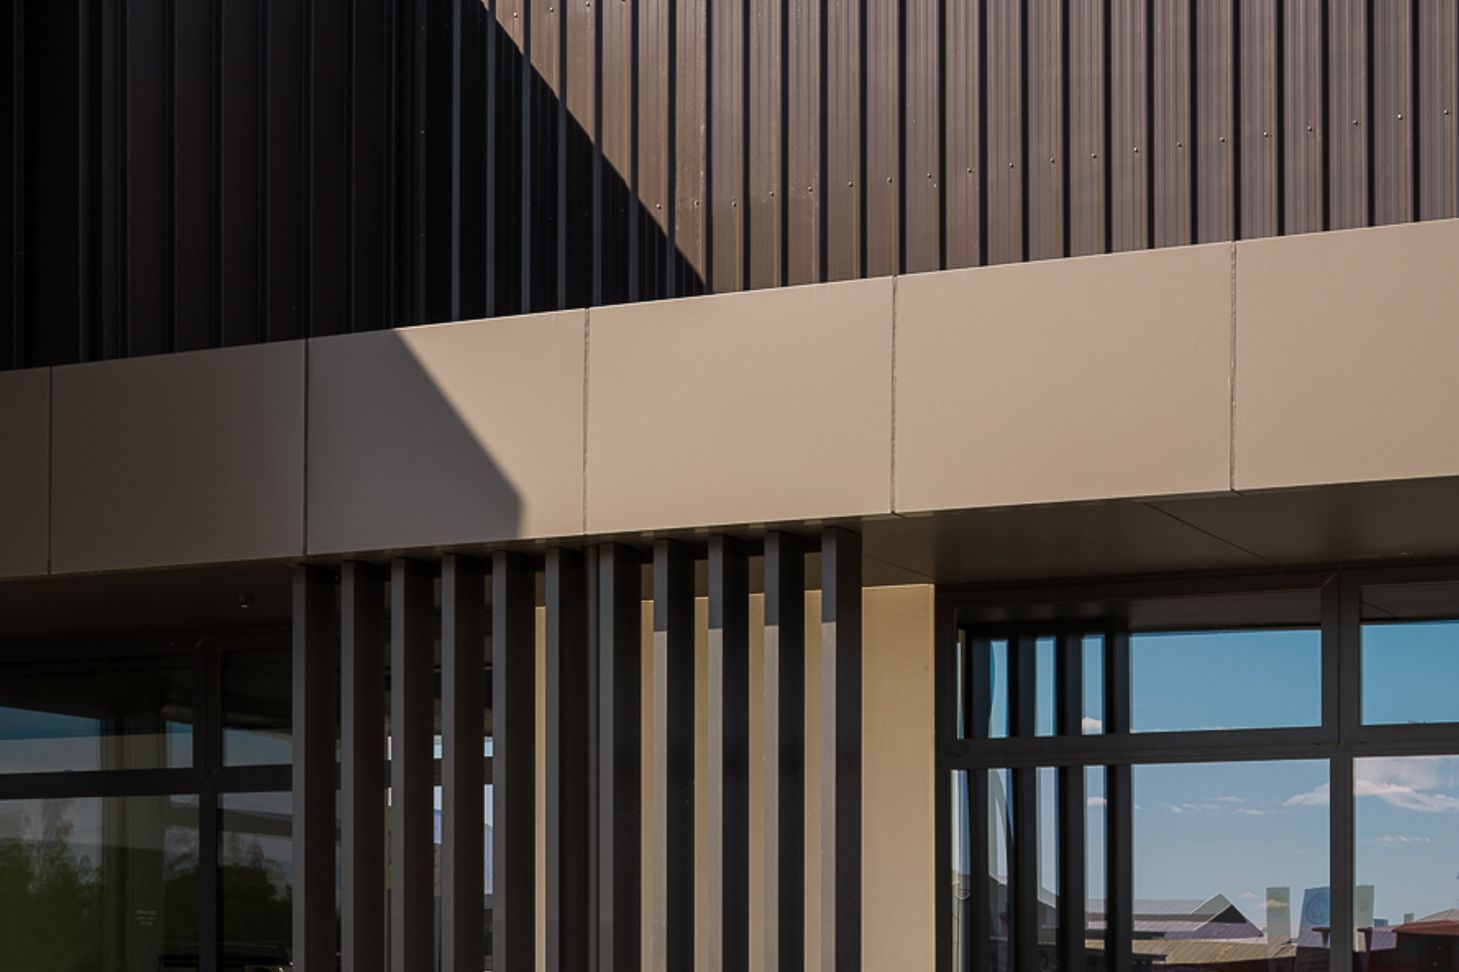
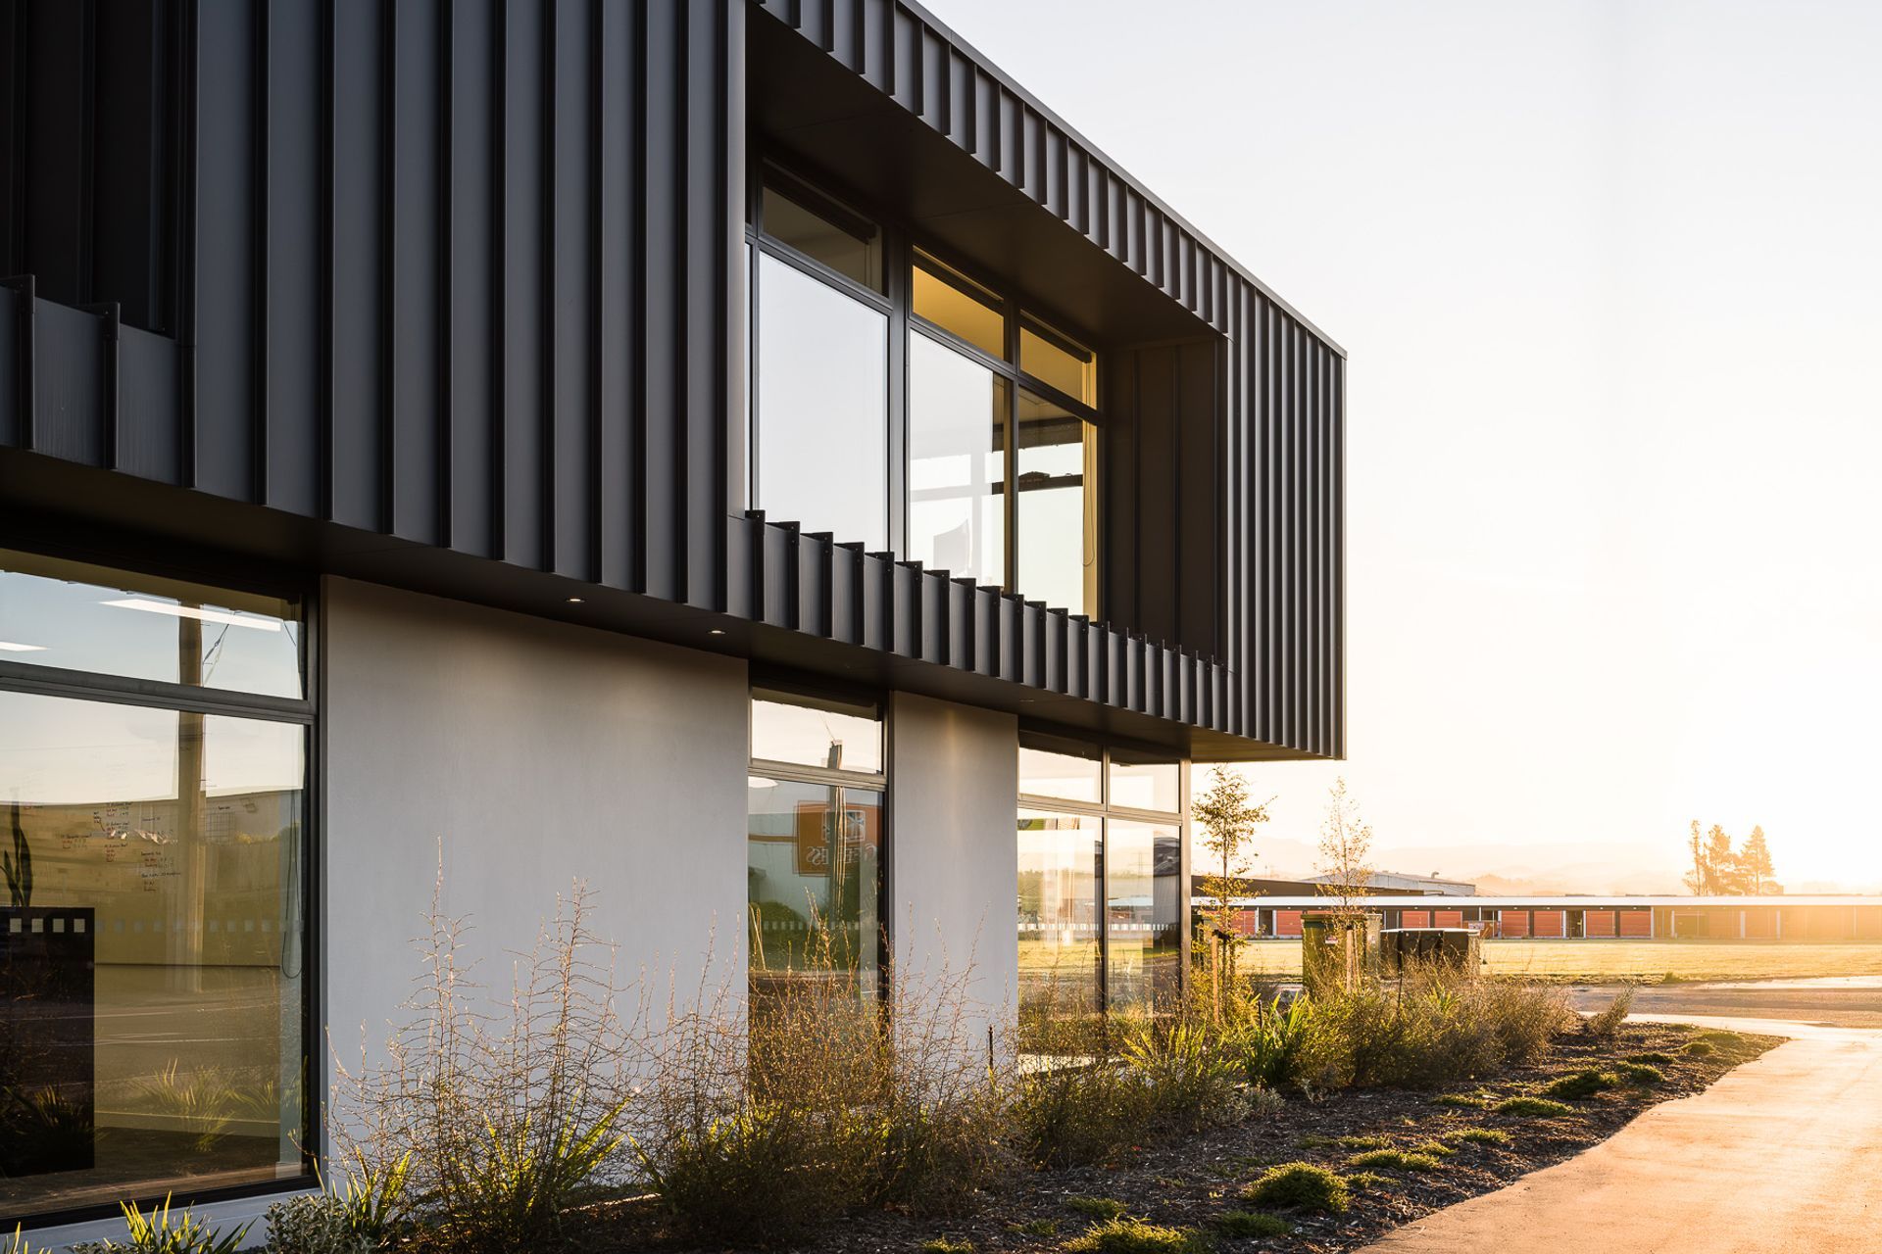
Externally, the building is clad in Metalcraft Espan and Rockcote plaster, offering durability and visual appeal. Additionally, a standalone 450m² support workshop/storage shed provides added functionality to the premises. This space is a testament to the harmonious integration of design, functionality, and comfort in a commercial setting.
Like this Project?
Hire Shore Construction
Professional Reviews
Professionals used in
this project
The practices and trades credited on this project.

More projects from
Shore Construction
Other work by Shore Construction, across every category they build in.


More in
Business Parks
Everything else in Business Parks, from every practice on ArchiPro.


Next Project
Keep scrolling