

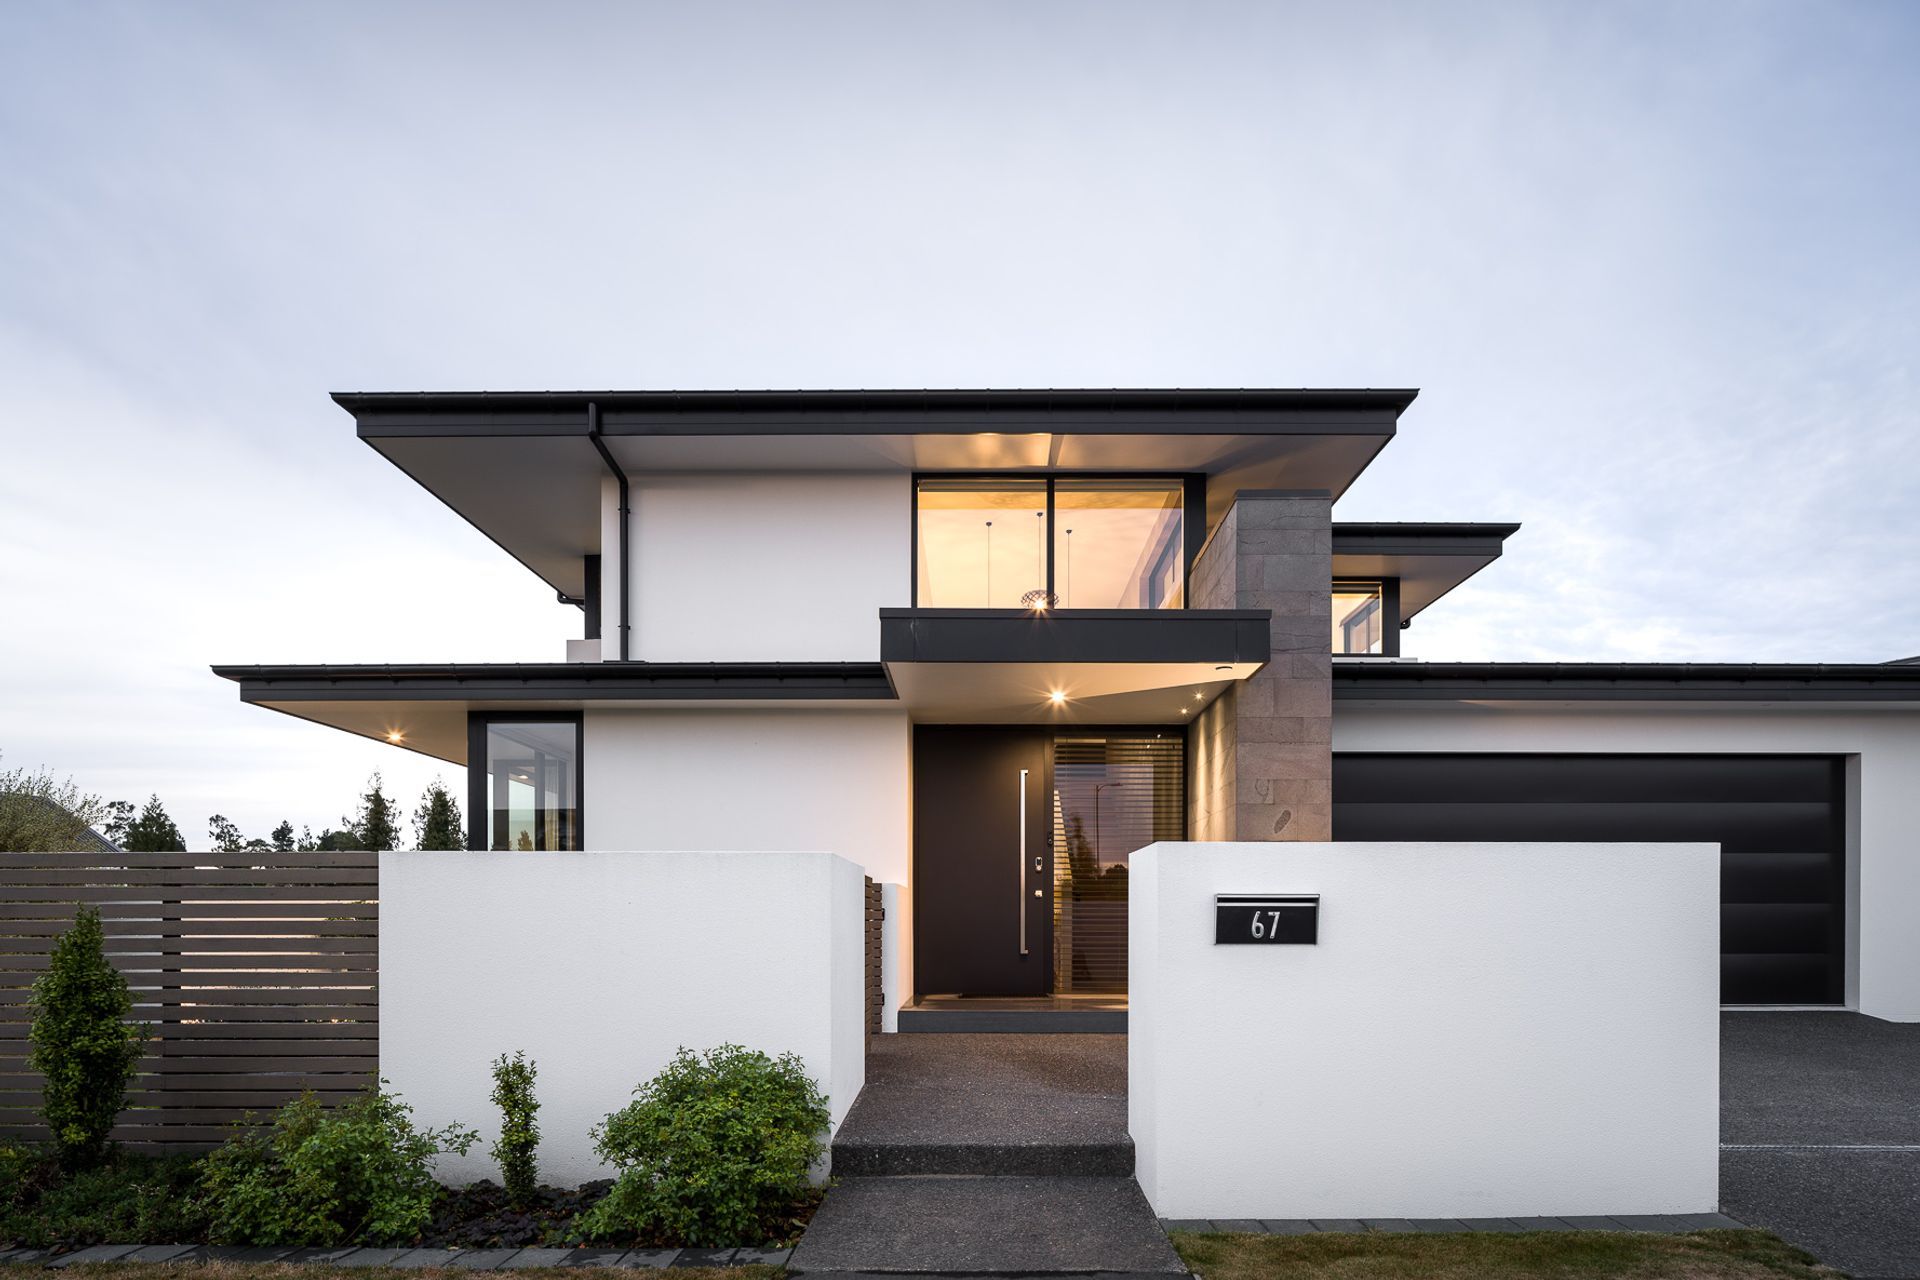
Contemporary urban residence in Christchurch, featuring a blend of privacy and sophistication with open-plan living, outdoor entertaining spaces, and a striking façade of Rockcote Plaster, cedar, and Timaru bluestone.
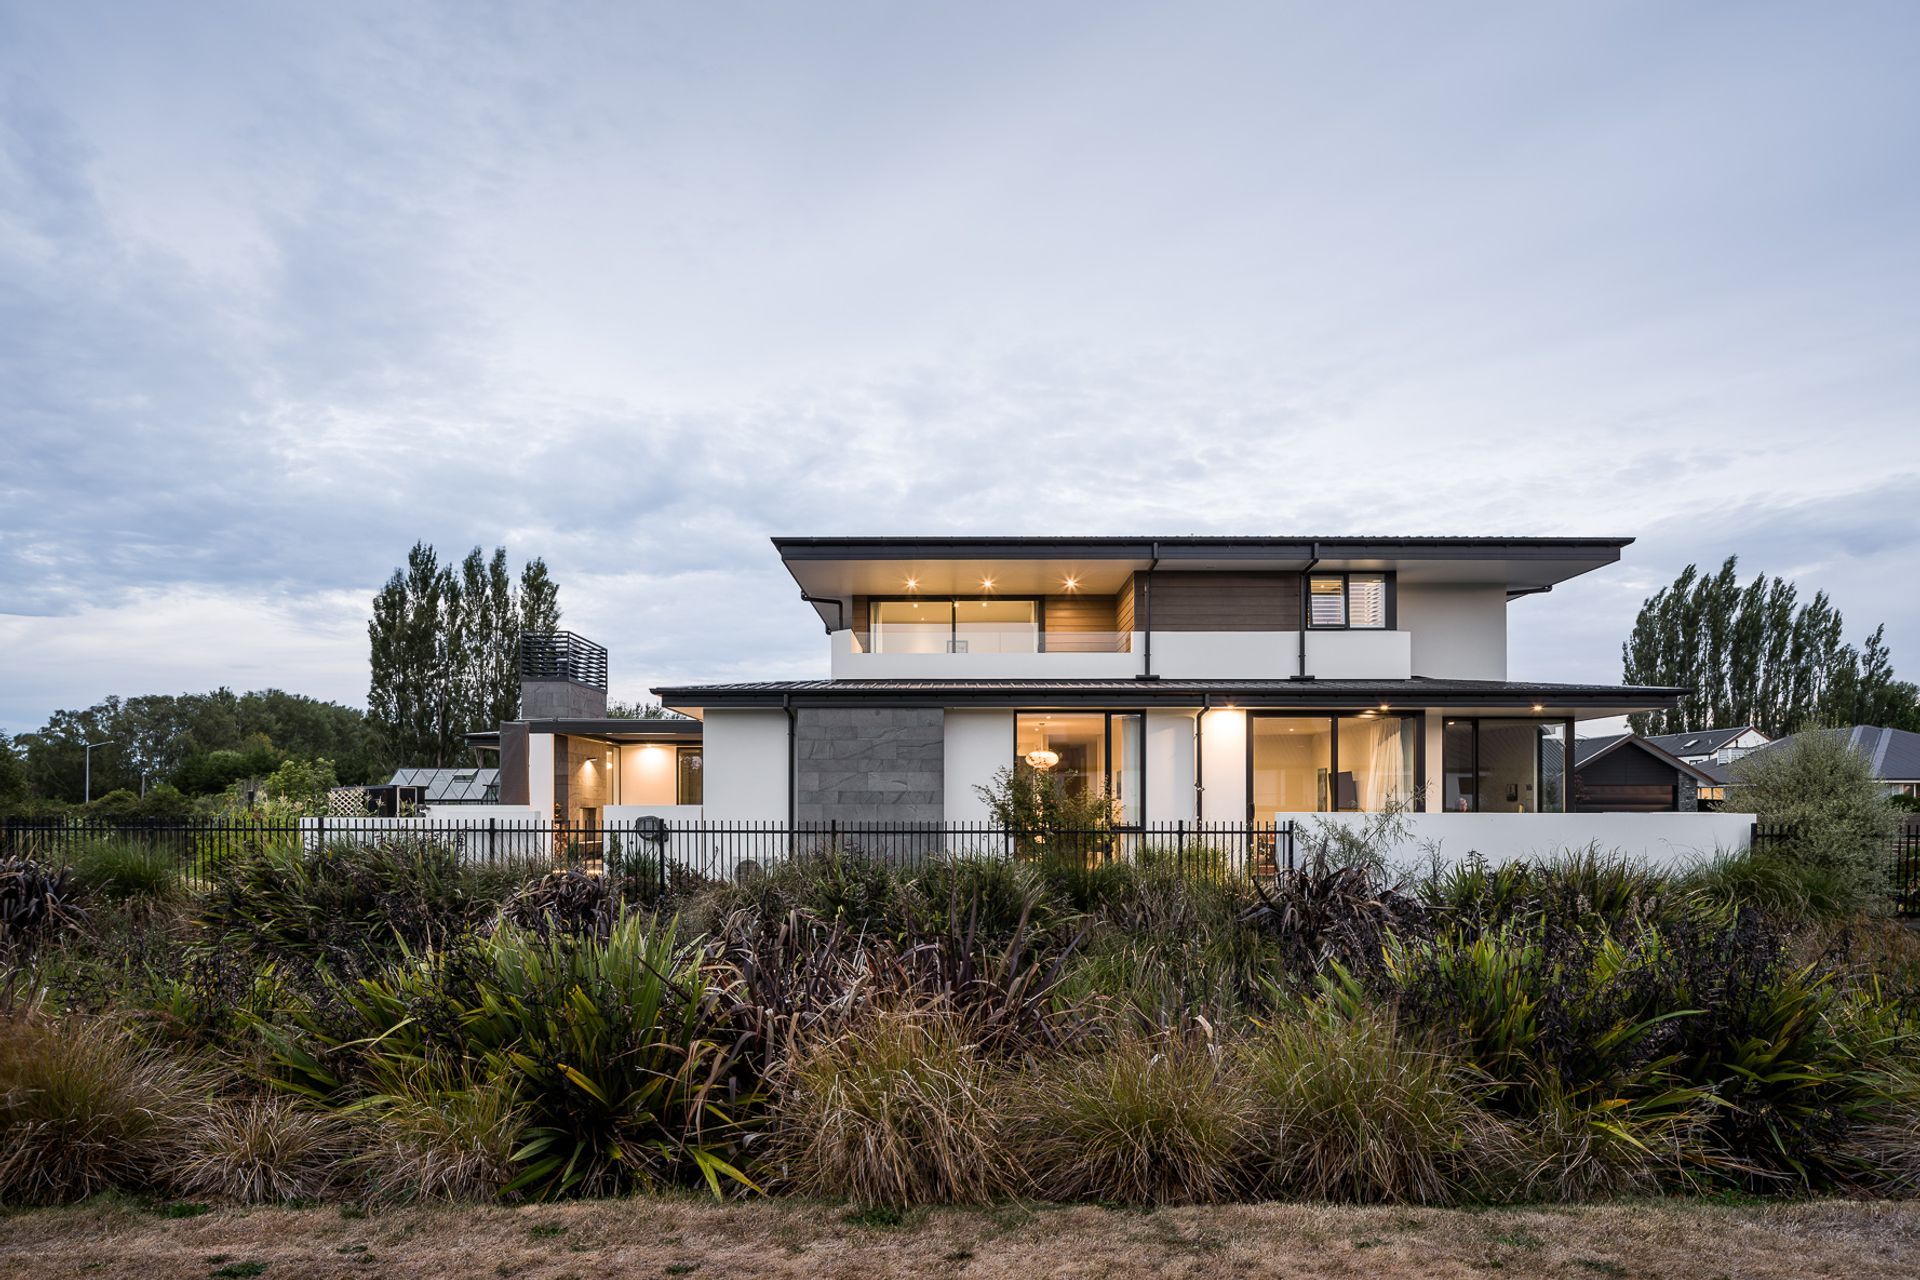
The Casebrook Residence stands as a testament to contemporary urban living in Christchurch, blending architectural finesse with pragmatic design. Nestled in the heart of the city, this two-story modern home exudes an air of sophistication and tranquility.
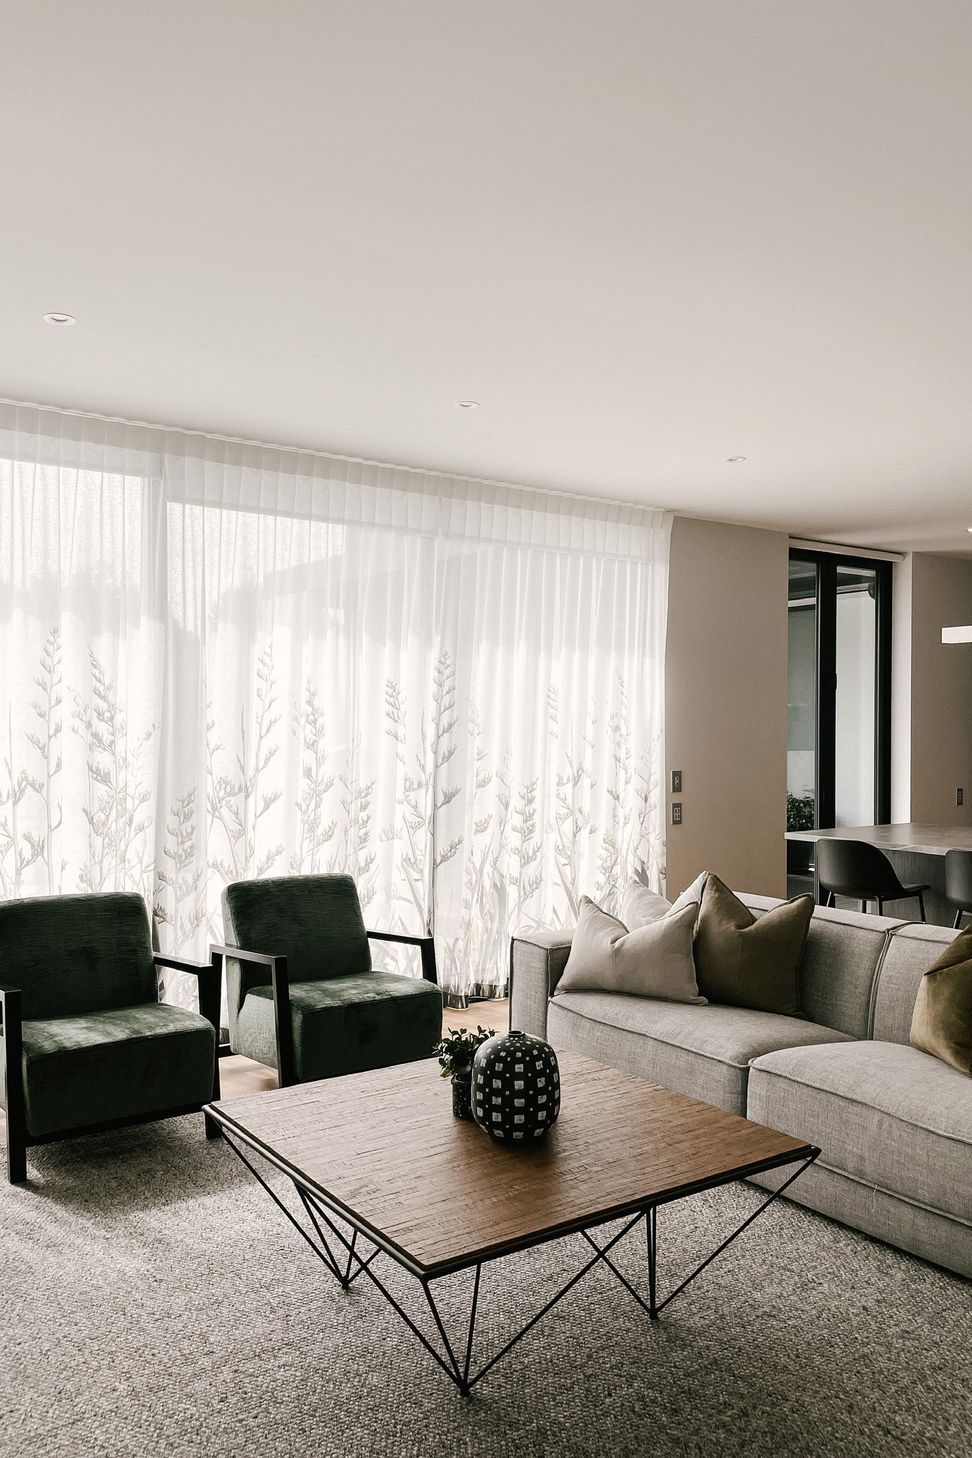
Privacy takes center stage in the design ethos of this residence. Architectural ingenuity ensures seclusion without compromising on the inviting ambiance. Its open-plan layout seamlessly integrates the kitchen and living areas, extending fluidly to a private courtyard—a haven for entertaining guests or simply unwinding in solitude.
Overlooking a public greenway reserve, the residence enjoys a rare combination of urban convenience and natural serenity. Its façade comprised of Rockcote Plaster, cedar, and Timaru bluestone cladding, provides a distinct modern aesthetic.
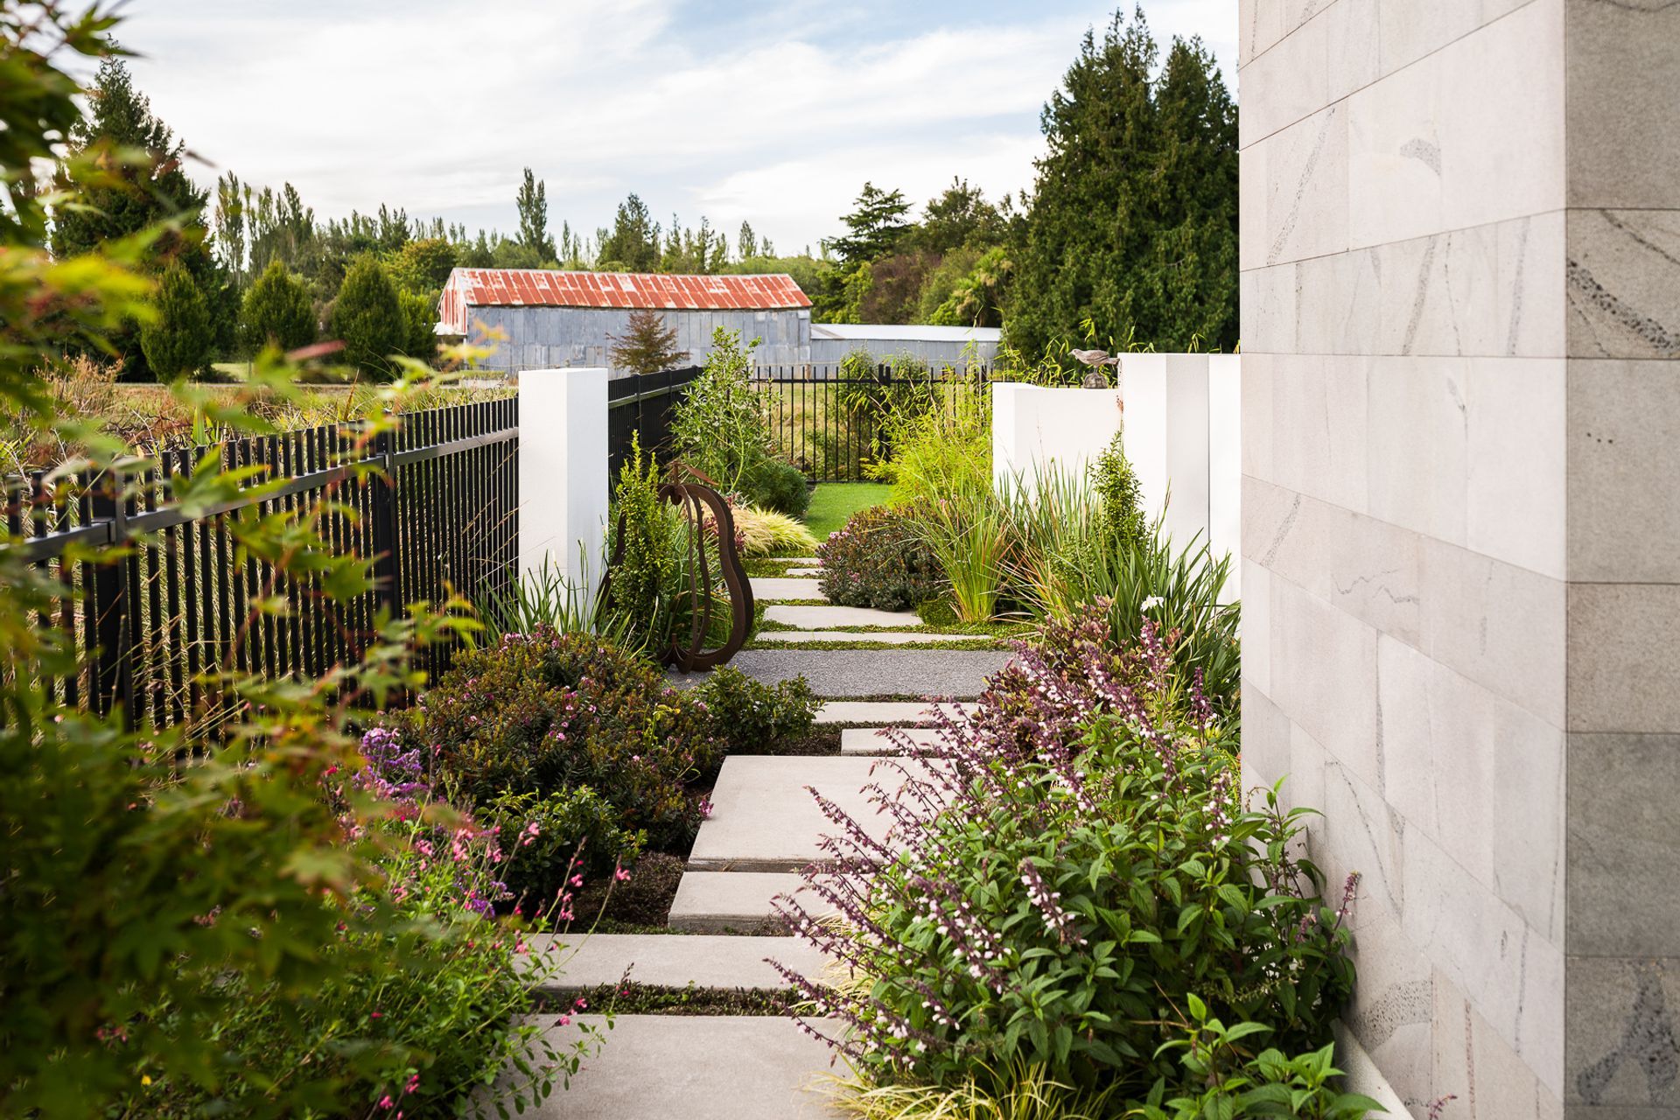
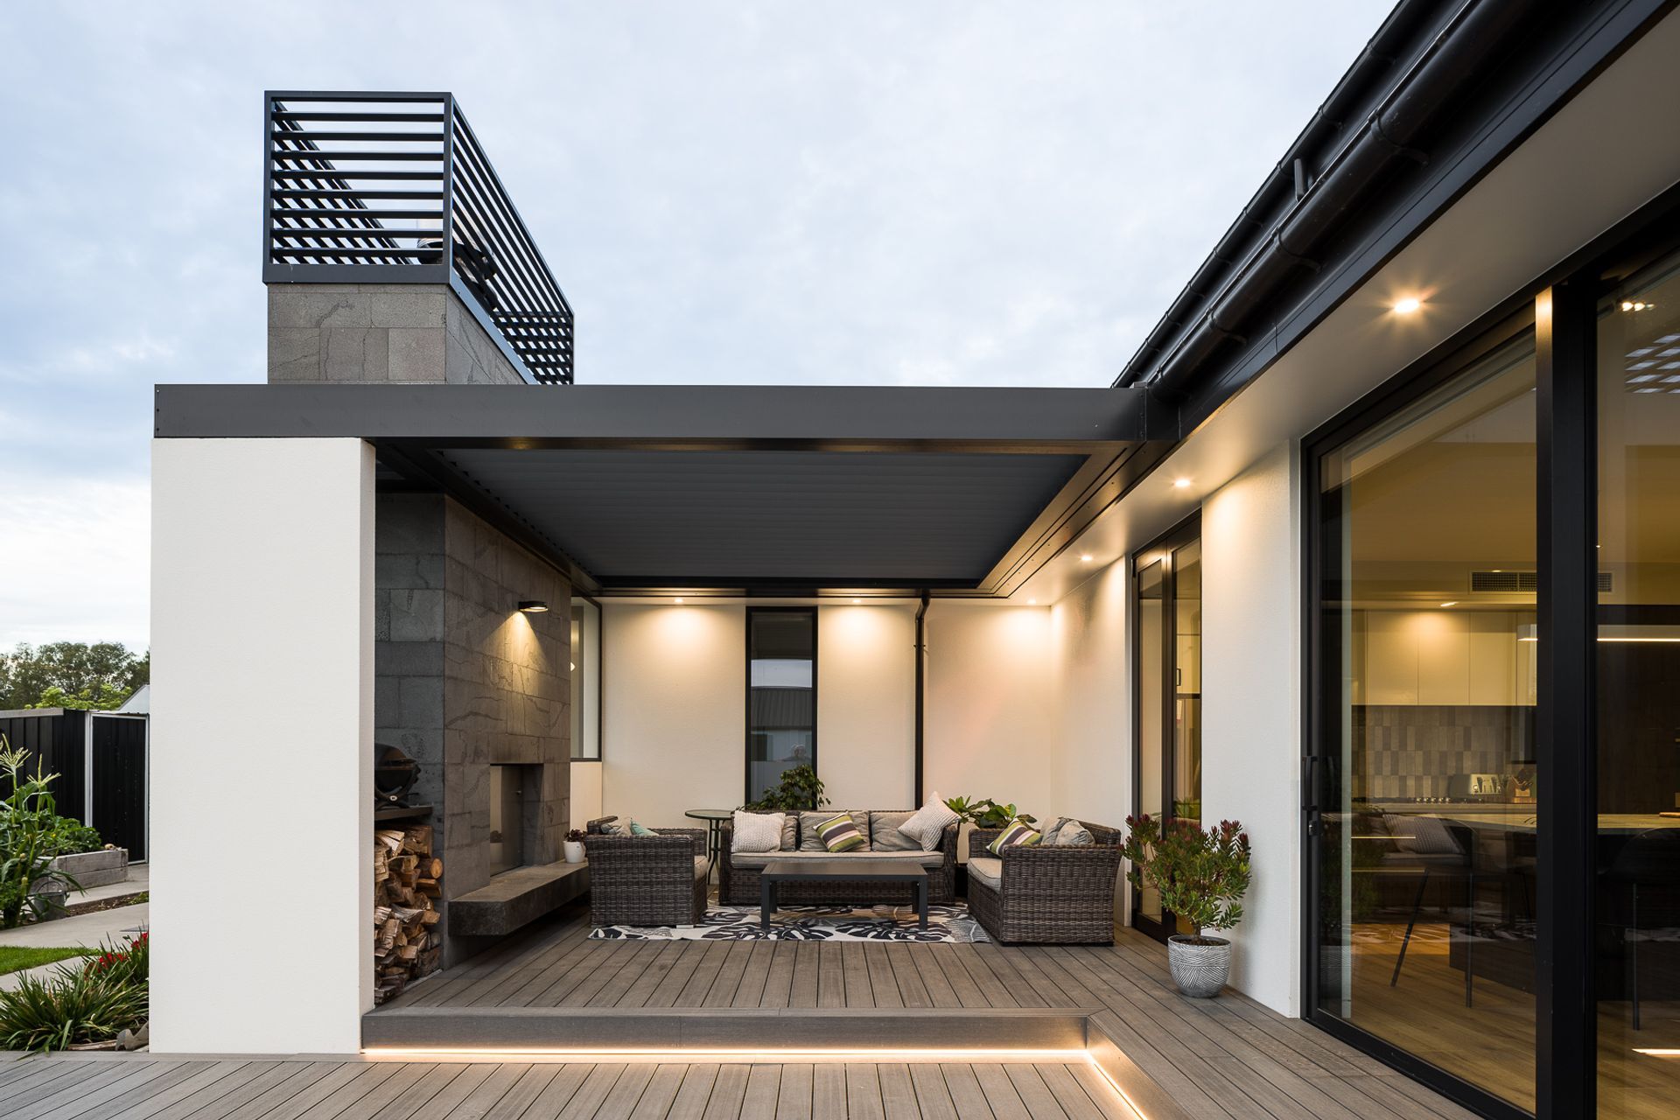
Outdoors, multiple entertaining areas beckon, adorned with meticulously crafted landscaping. A covered patio, complete with a woodfired pizzeria fire promises delightful evenings under the stars.
Inside, the residence boasts four bedrooms, two bathrooms, and a separate powder room, catering to both family comfort and guest hospitality. Plastered fences and electric gates ensure security and seclusion from the bustle of the street, completing the fusion of luxury, privacy, and urban sophistication that defines the Casebrook Residence.




Like this Project?
Hire Shore Construction
Professional Reviews
Professionals used in
this project
The practices and trades credited on this project.




More projects from
Shore Construction
Other work by Shore Construction, across every category they build in.


More in
Kitchen
Everything else in Kitchen, from every practice on ArchiPro.


Next Project
Keep scrolling