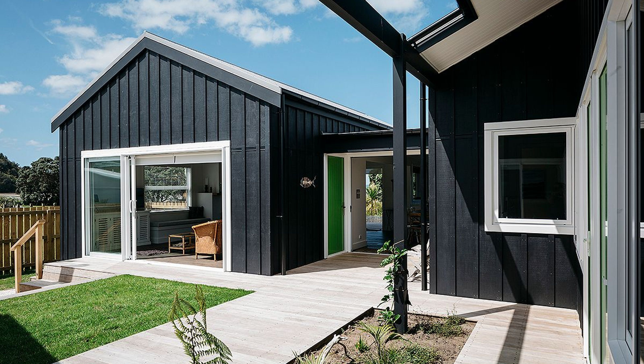

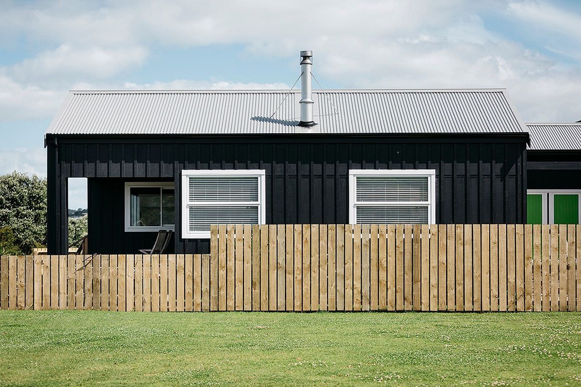
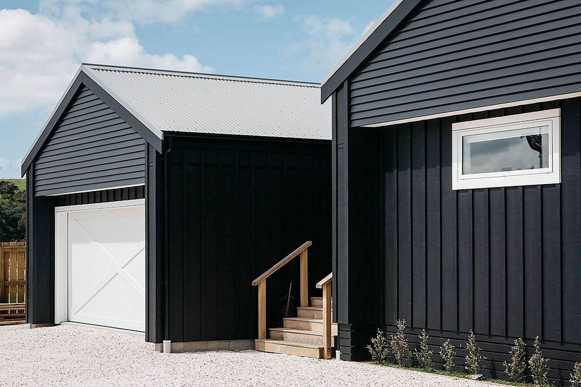
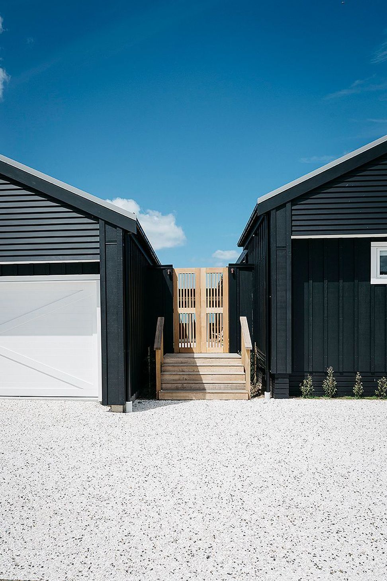
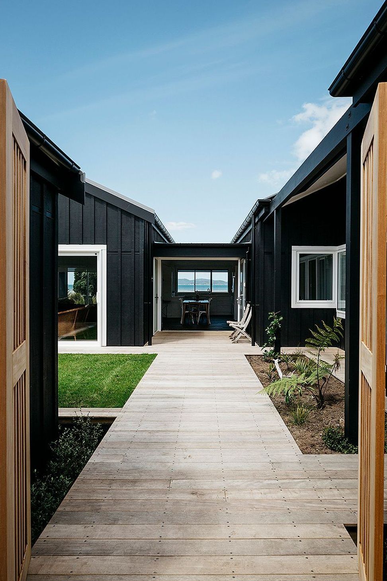

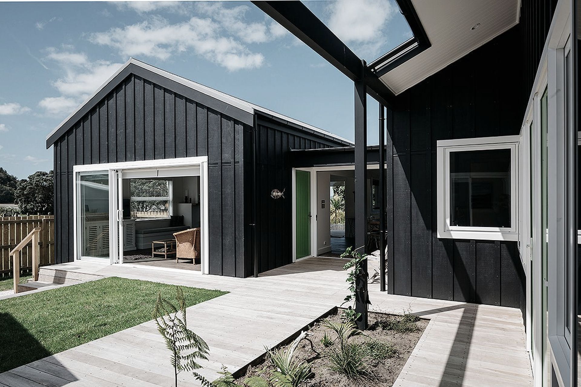
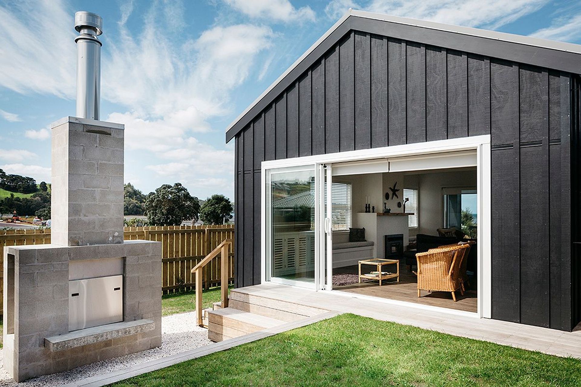
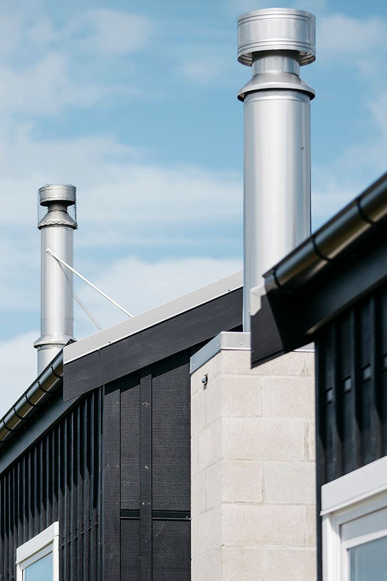
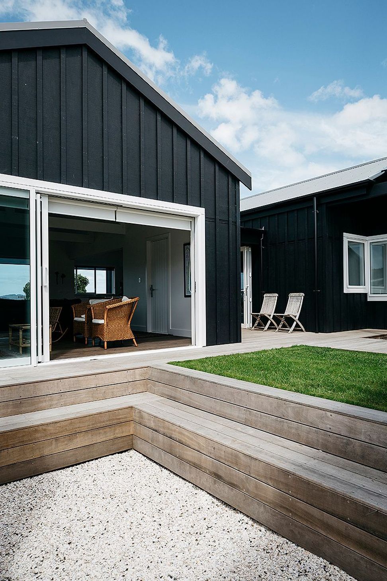
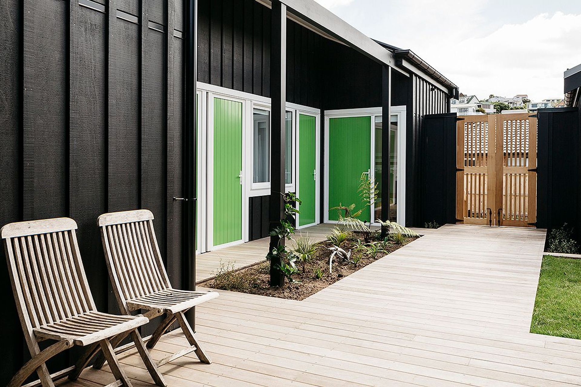
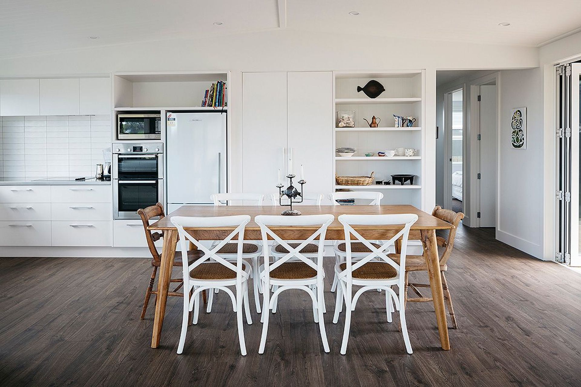
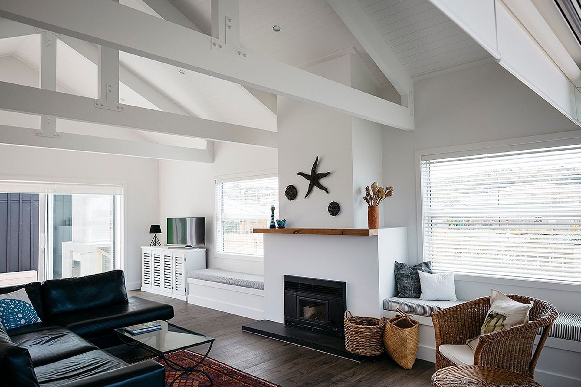
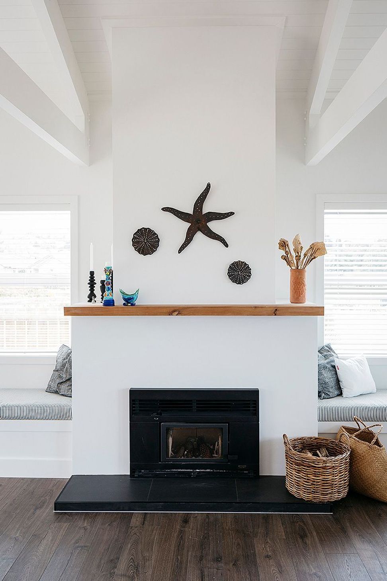
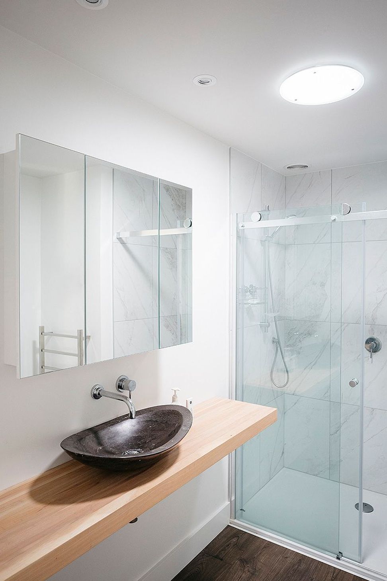
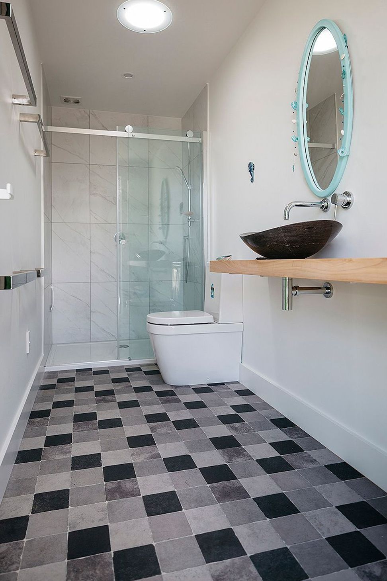
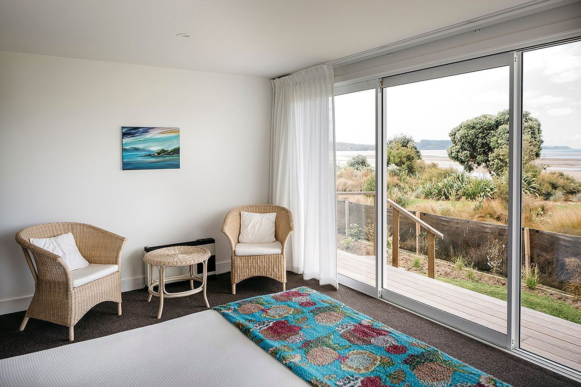
This unique beachfront holiday home, completed in 2016, is specifically designed to provide separate space for families and children - the two pods interconnect with a causeway and central courtyard. The clever design allows for privacy and multiple outdoor zones including a covered deck with magnificent views and, within the central courtyard, a sunken seating area with external fireplace. The low maintenance modern barn style home (inspired by Warkworth Construction's Foster house in Matakana) is built with ply and batten painted in smart 'cool colours' black, and features wide white window facings and vibrant green doors for a pop of fun.
Like this Project?
Hire Warkworth Construction
Professional Reviews
Professionals used in
this project
The practices and trades credited on this project.



More projects from
Warkworth Construction
Other work by Warkworth Construction, across every category they build in.


More in
Single House
Everything else in Single House, from every practice on ArchiPro.


Next Project
Keep scrolling