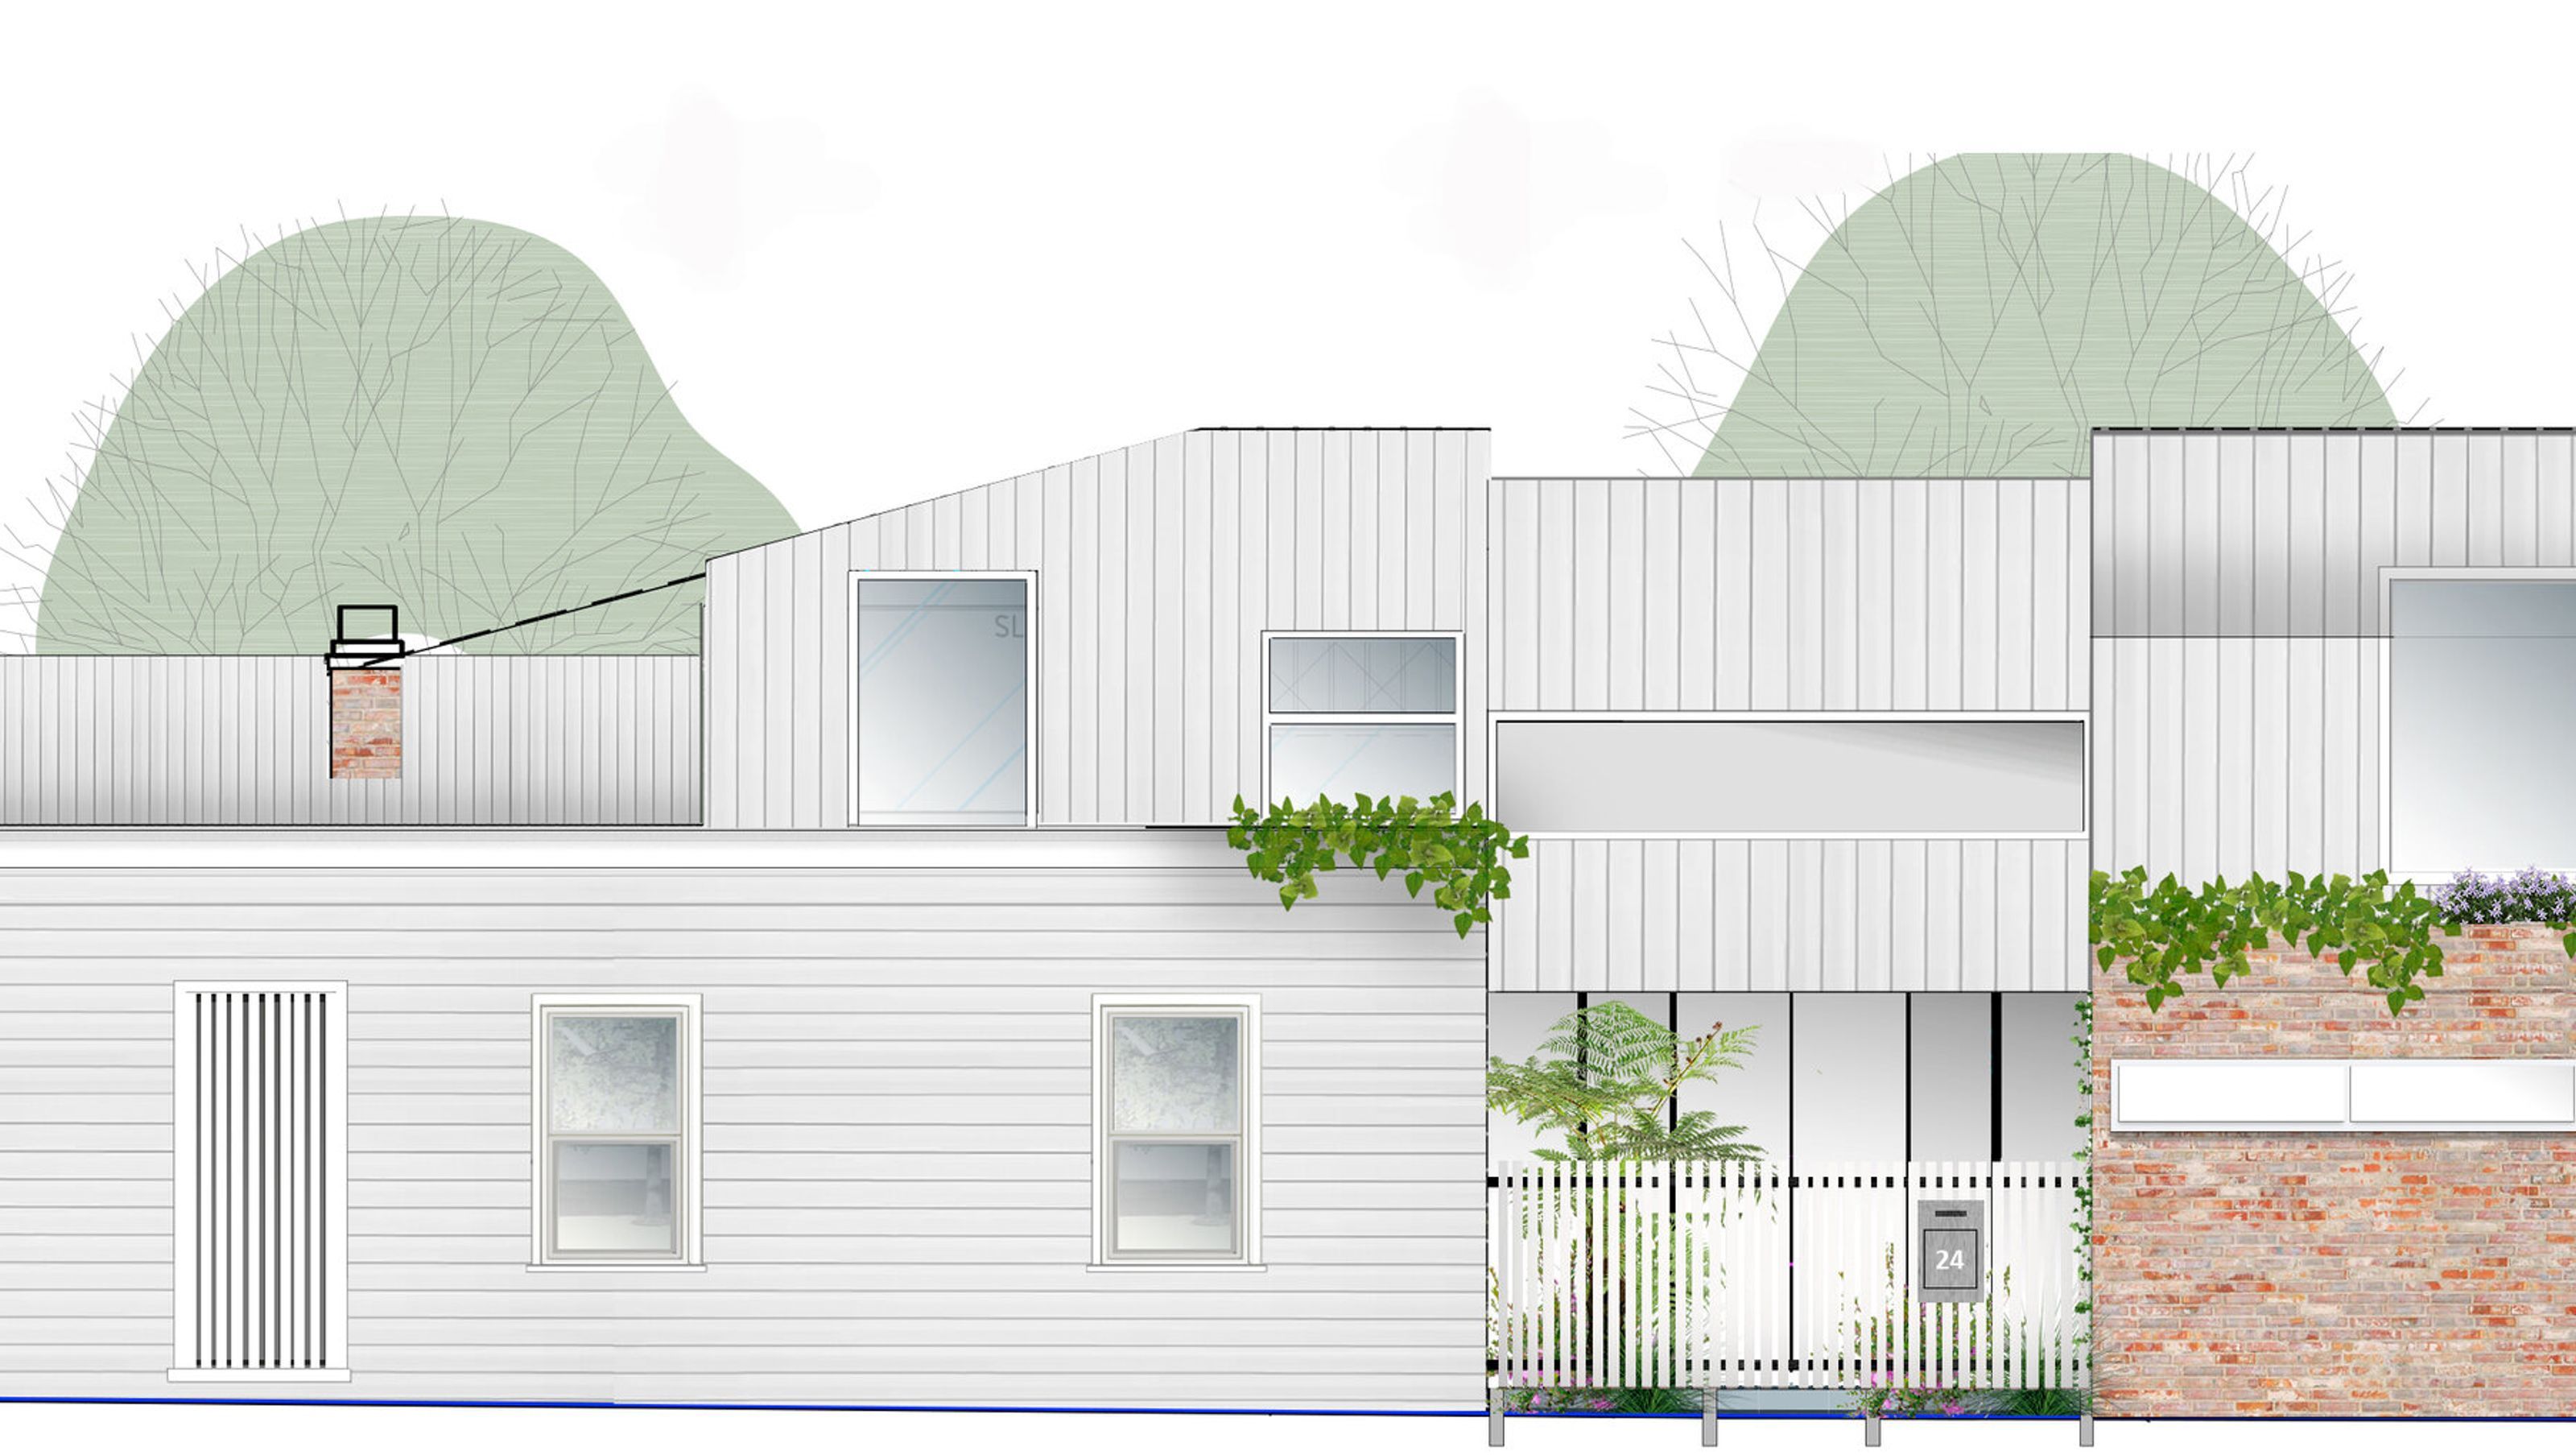

A modern renovation of a heritage home in South Melbourne, featuring Water Sensitive Urban Design principles, internal courtyards, and extensive vertical gardens that enhance urban biodiversity and provide a serene living environment.
A modern renovation to a heritage home, with a focus on Water Sensitive Urban Design.
A heritage home with a modern extension, this project was all about being able to see green and provide a food source for insects in a highly urban environment. Water Sensitive Urban Design principles dominated design choices with raingardens, wicking beds, tanks and passive irrigation being used to treat stormwater onsite.
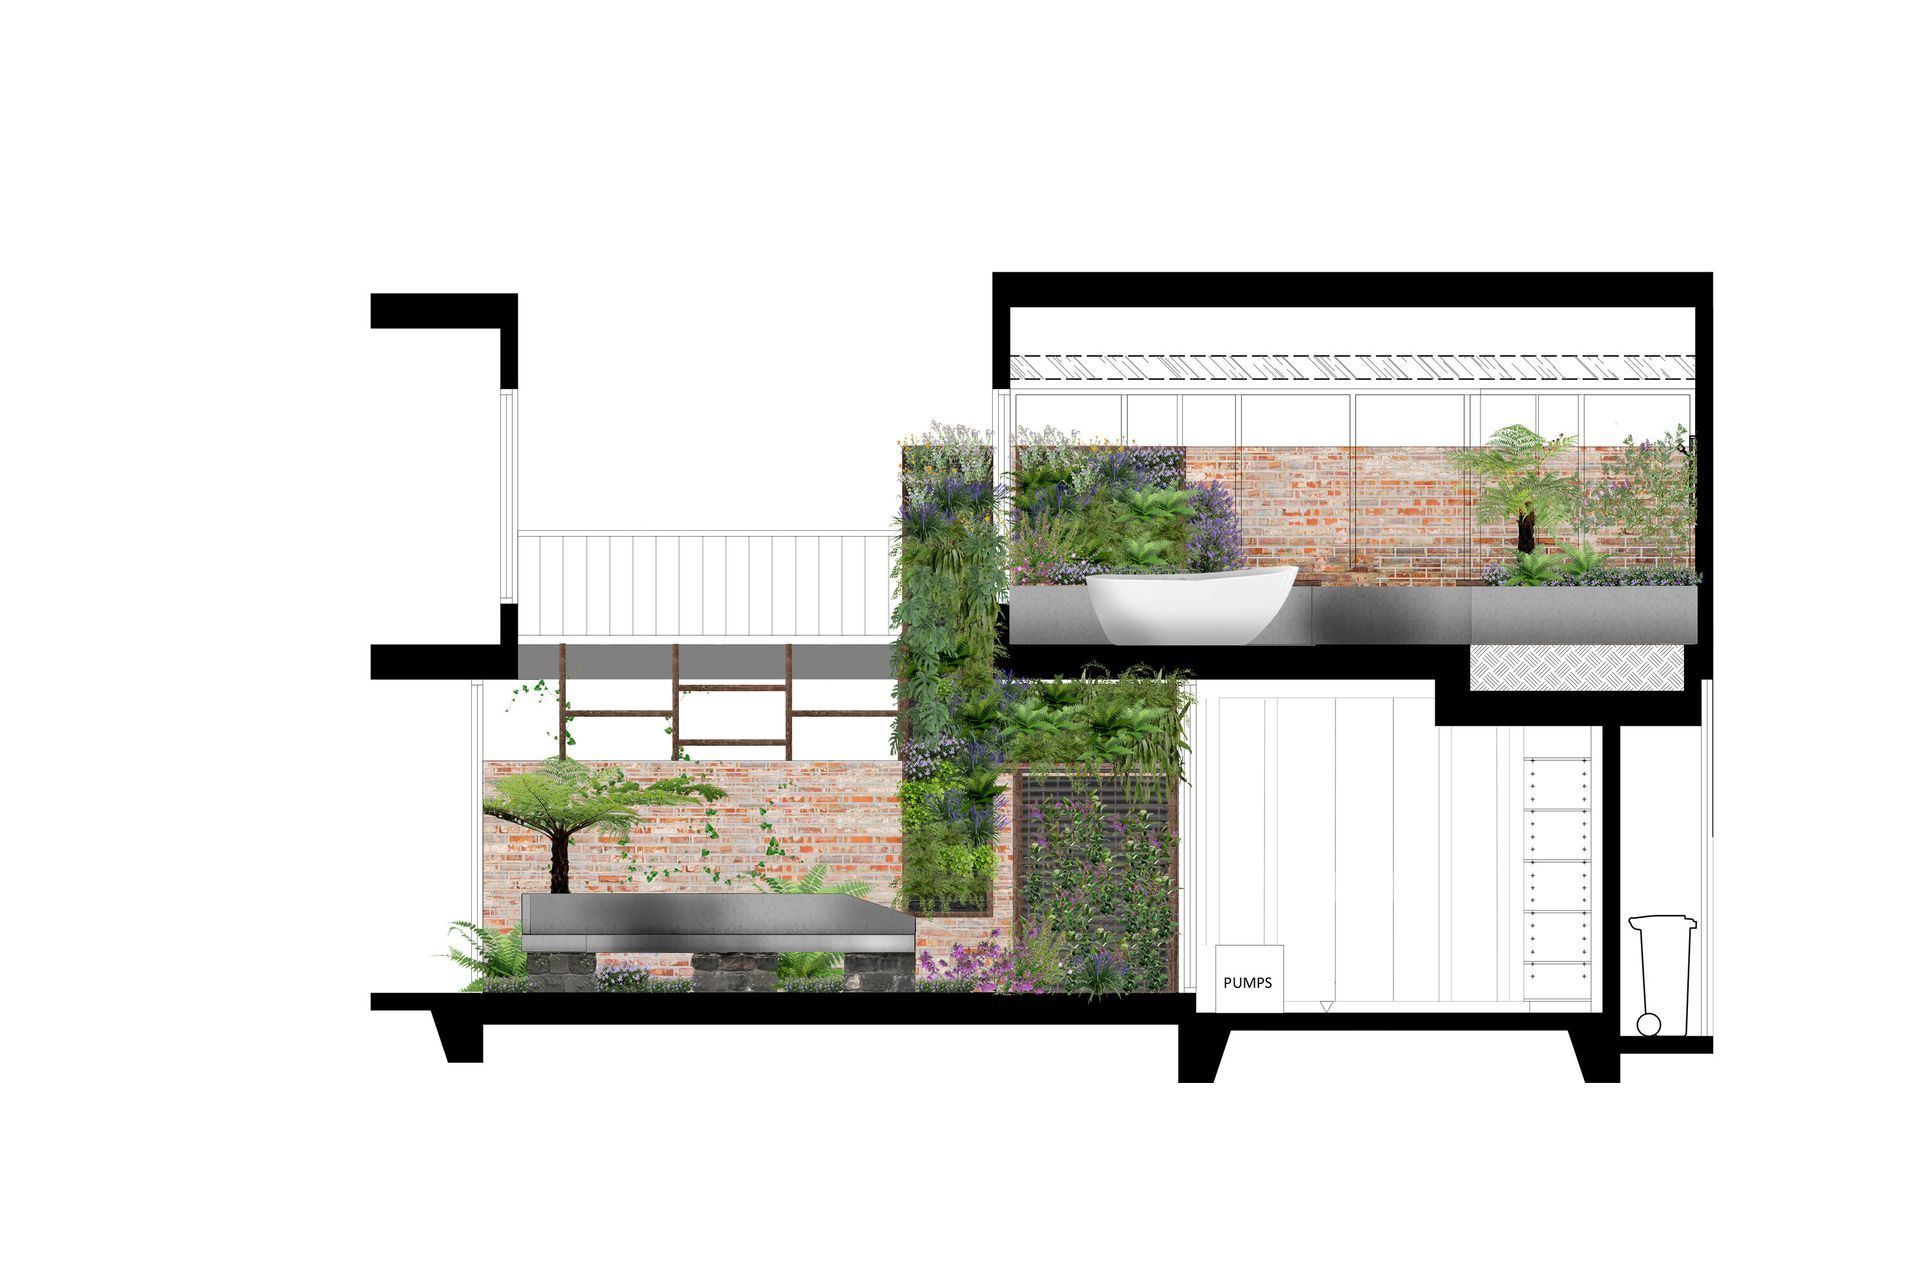
An internal courtyard surrounded by windows is the living, breathing heart of this home. The extensive vertical garden provides visual connectivity between the first and second floors with the runoff water being used to irrigate the courtyard garden below. A large, curved bench seat provides a versatile space for the family to relax and unwind. With an established tree fern overhead and luscious ferny understory, it’s easy to forget you’re in South Melbourne.
Upstairs, a wicking raingarden ensures stormwater is treated onsite and coupled with another vertical garden, provides an idyllic green outlook from the master bedroom ensuite window. A raingarden against the heritage facade provides food and habitat for various insects with species like Chrysocephalum apiculatum, Banksia spinulosa and Brachyscome multifida. This project is about making the most of small outdoor spaces and using them effectively to best benefit the environment and the client.
ARCHITECTURE: PICKLES & ROUSE


Professionals used in
this project
The practices and trades credited on this project.

More projects from
STEM Landscape Architecture & Design
Other work by STEM Landscape Architecture & Design, across every category they build in.


More in
Urban Design
Everything else in Urban Design, from every practice on ArchiPro.


Next Project
Keep scrolling