
Space Yoga Studio Retreat
Space Yoga Studio Retreat

- 503.7K profile views
- 187 saves
Project team
Space Yoga Studio & Retreat: A purpose-designed yoga and meditation space on Mount Victoria, featuring stunning harbour views, supportive amenities, and a three-bedroom apartment for visiting yogis, all crafted through collaboration and innovative design.
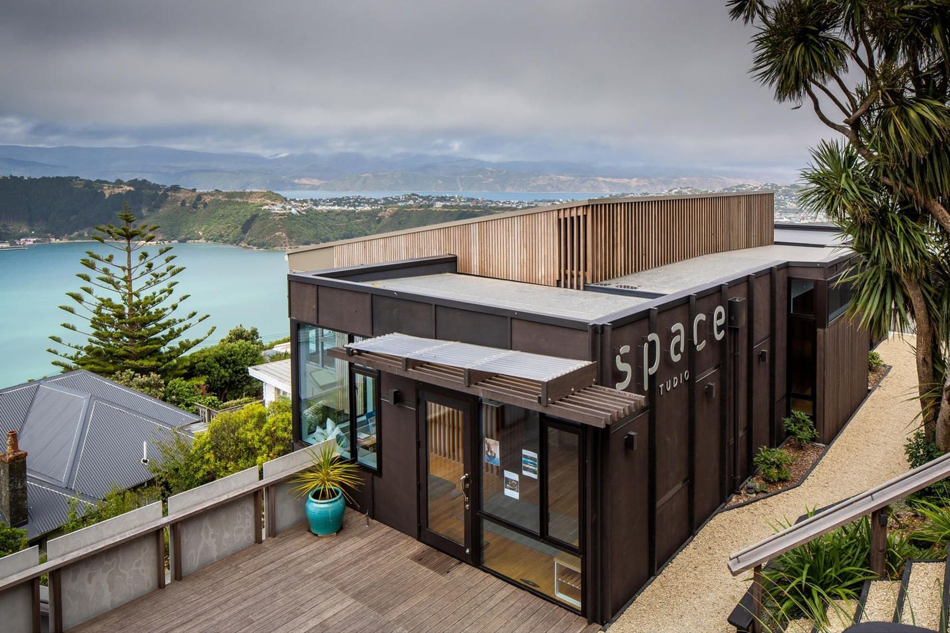
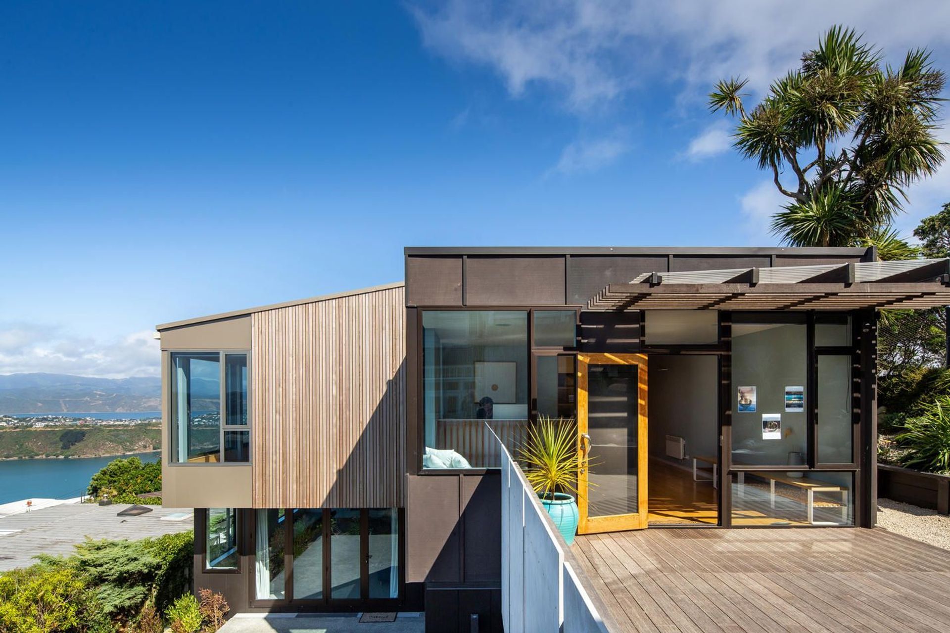
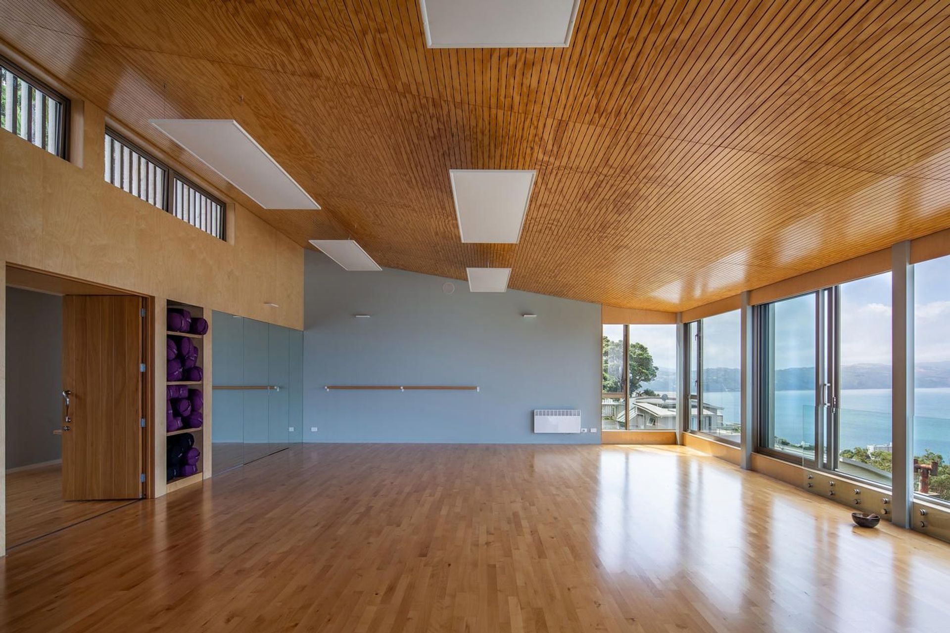
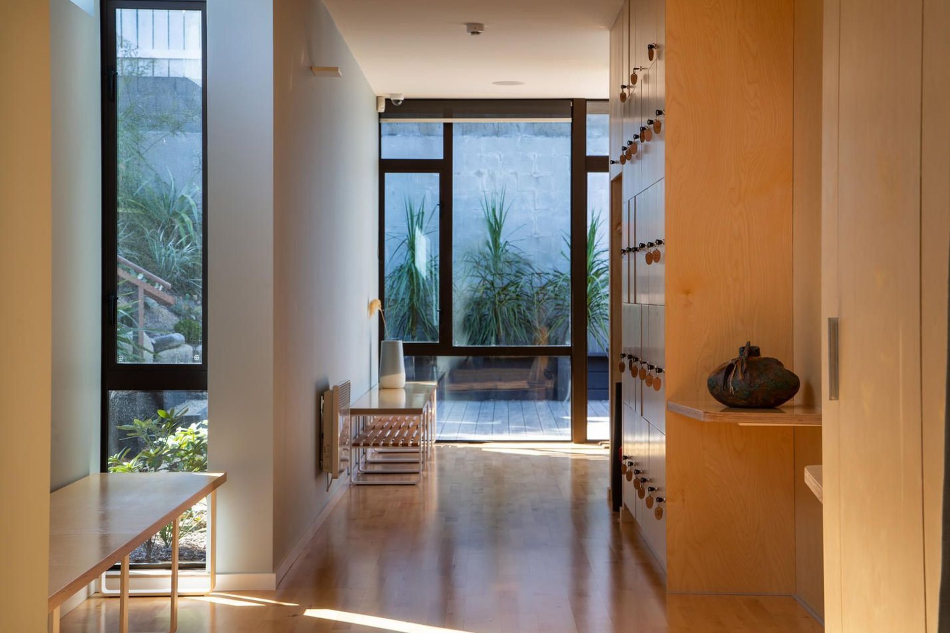
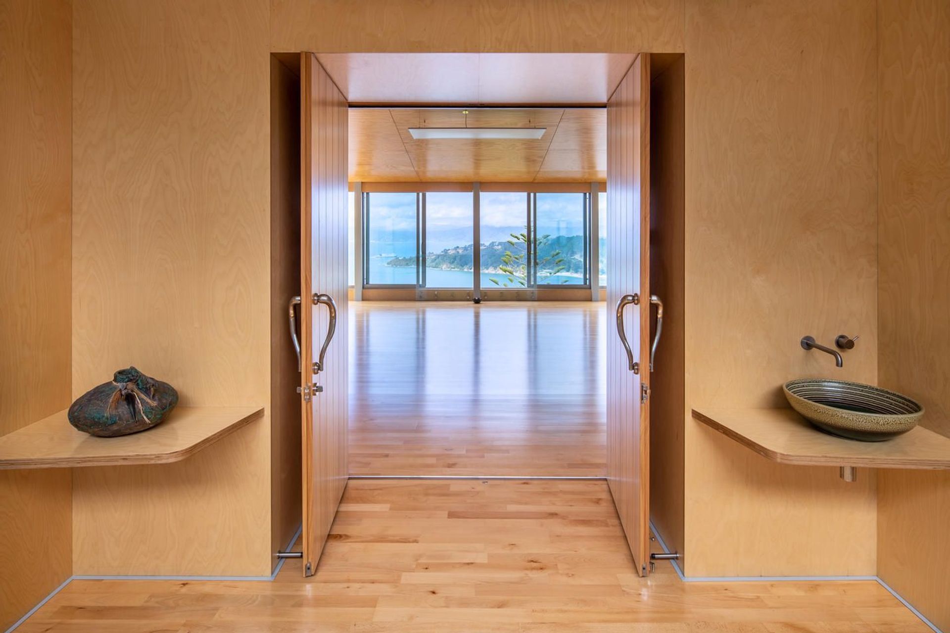
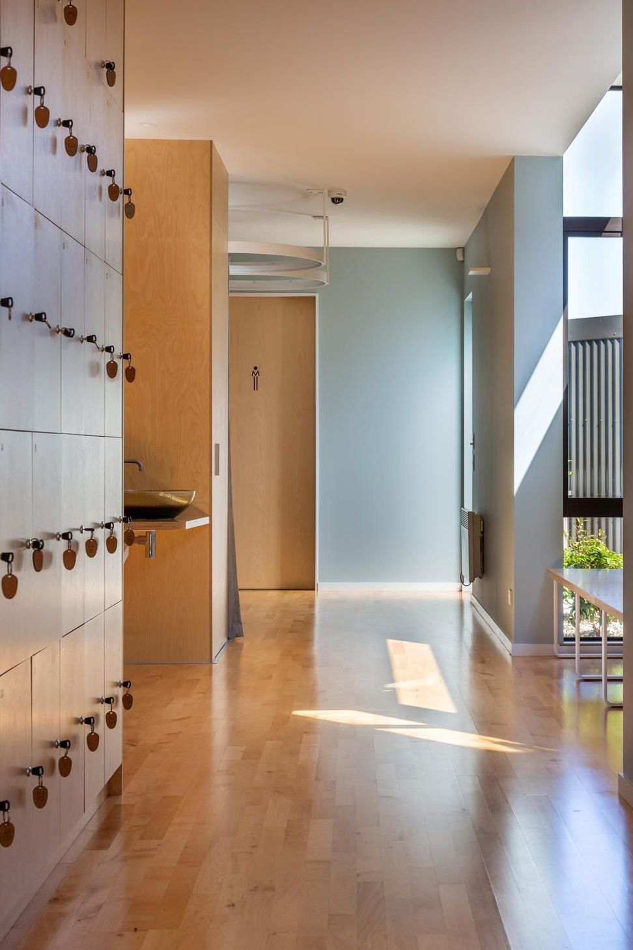
A surprising offering is the house of Roseneath high on Mount Victoria, the Space Yoga Studio has a purpose designed yoga and meditation space with a stunning harbour view, supported by reception, waiting, shower and ablutions for yogi’s.
Below the studio level is a 3 bed apartment for visiting teachers and yogi’s, all tucked in a subdivided lot with a modicum of off street parking. The clients vision for an inner city escape for their restorative practises near their own home, realized by a combined effort of themselves, the architect and Ash Sparks Builders.
Wellington hills are demanding to design, consent and build on, so the project had iterations of structure and designing to arrive at a cost effective and approved solution.
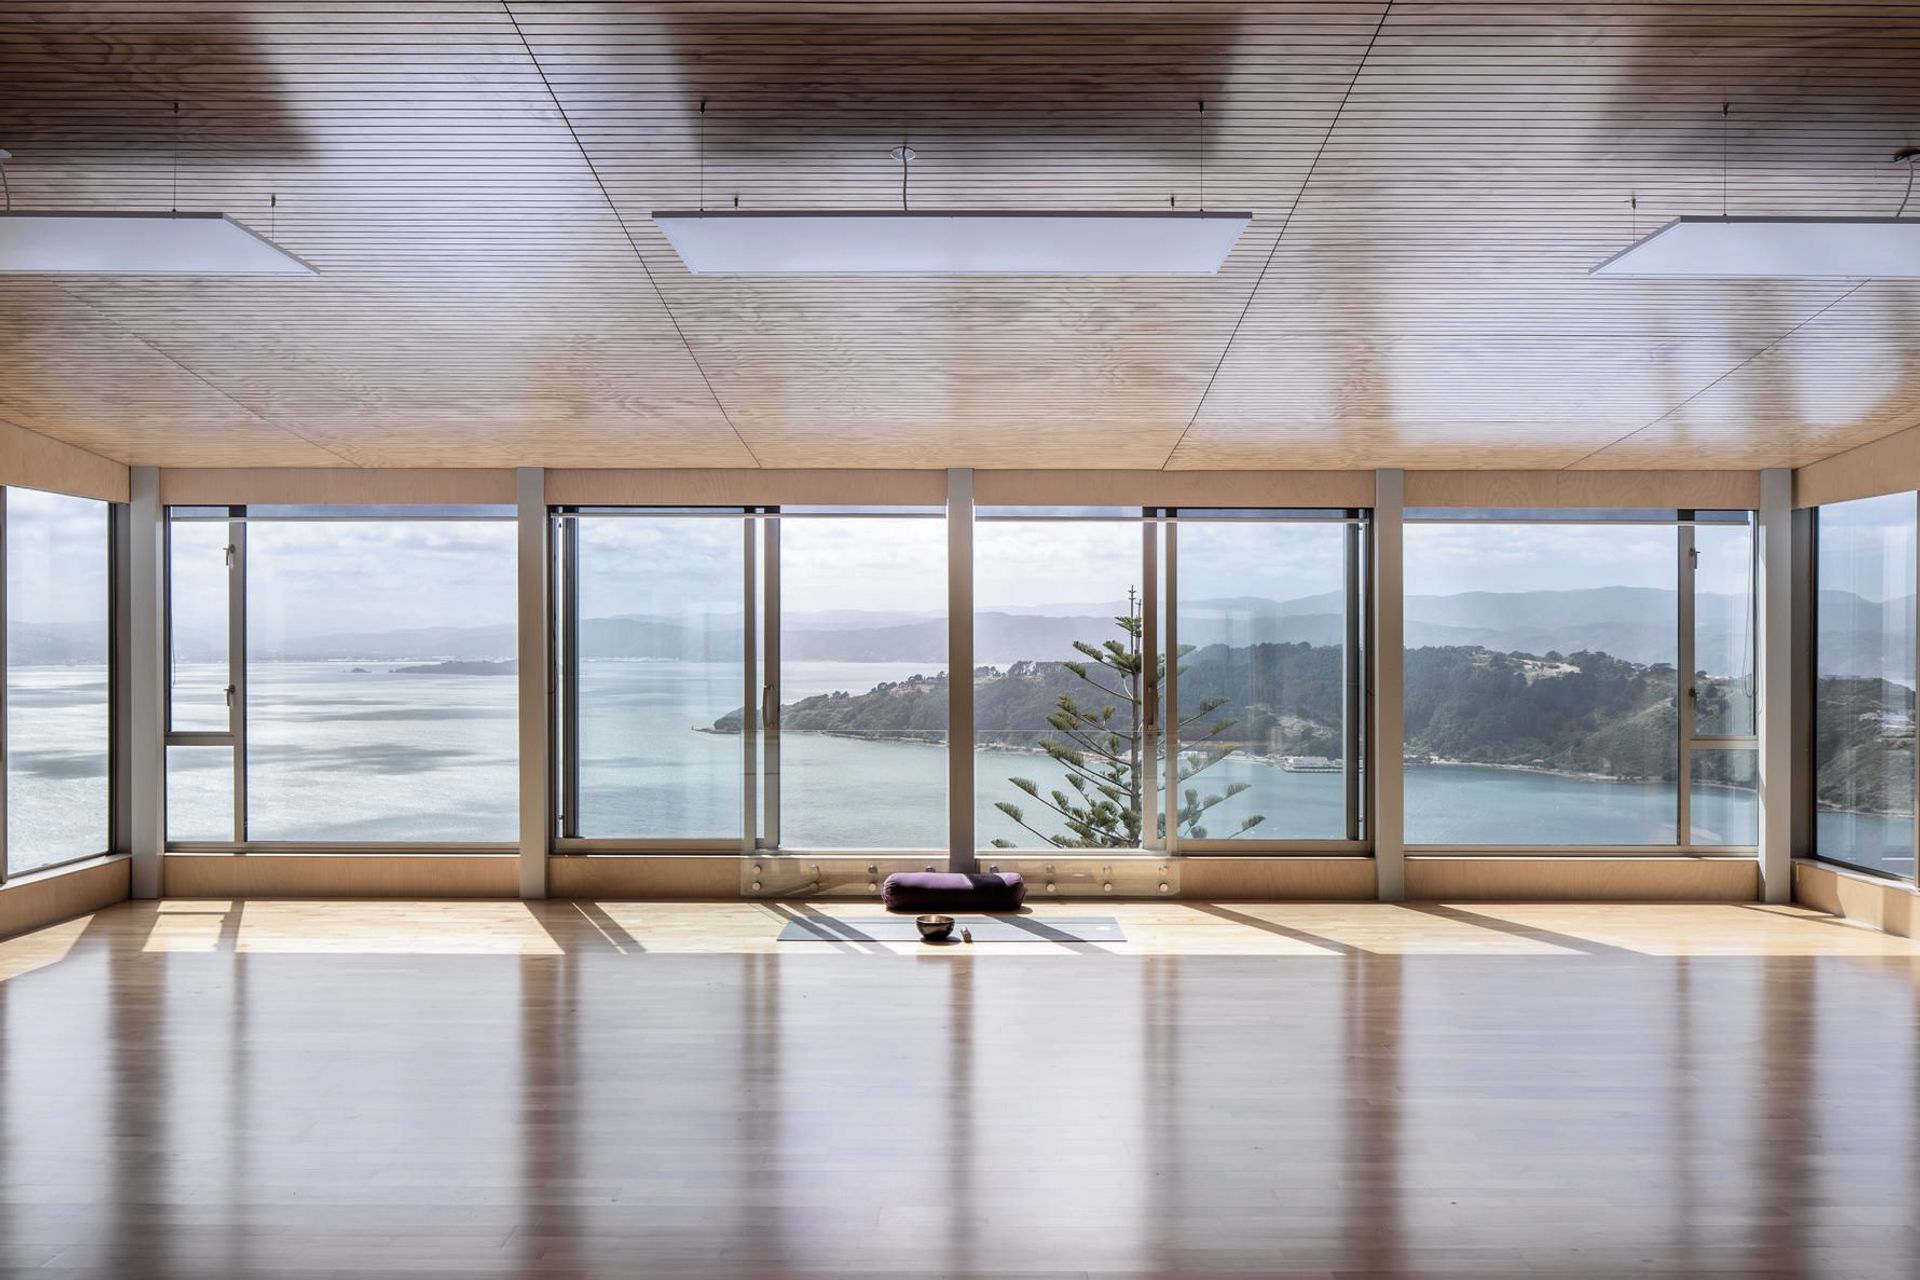
The central concept for the design is that of light and the balance of yin and yang elements. The larger yoga space looks outward and higher (receiving Western light through a clerestory), and the inner darker support spaces encapsulating the big room.
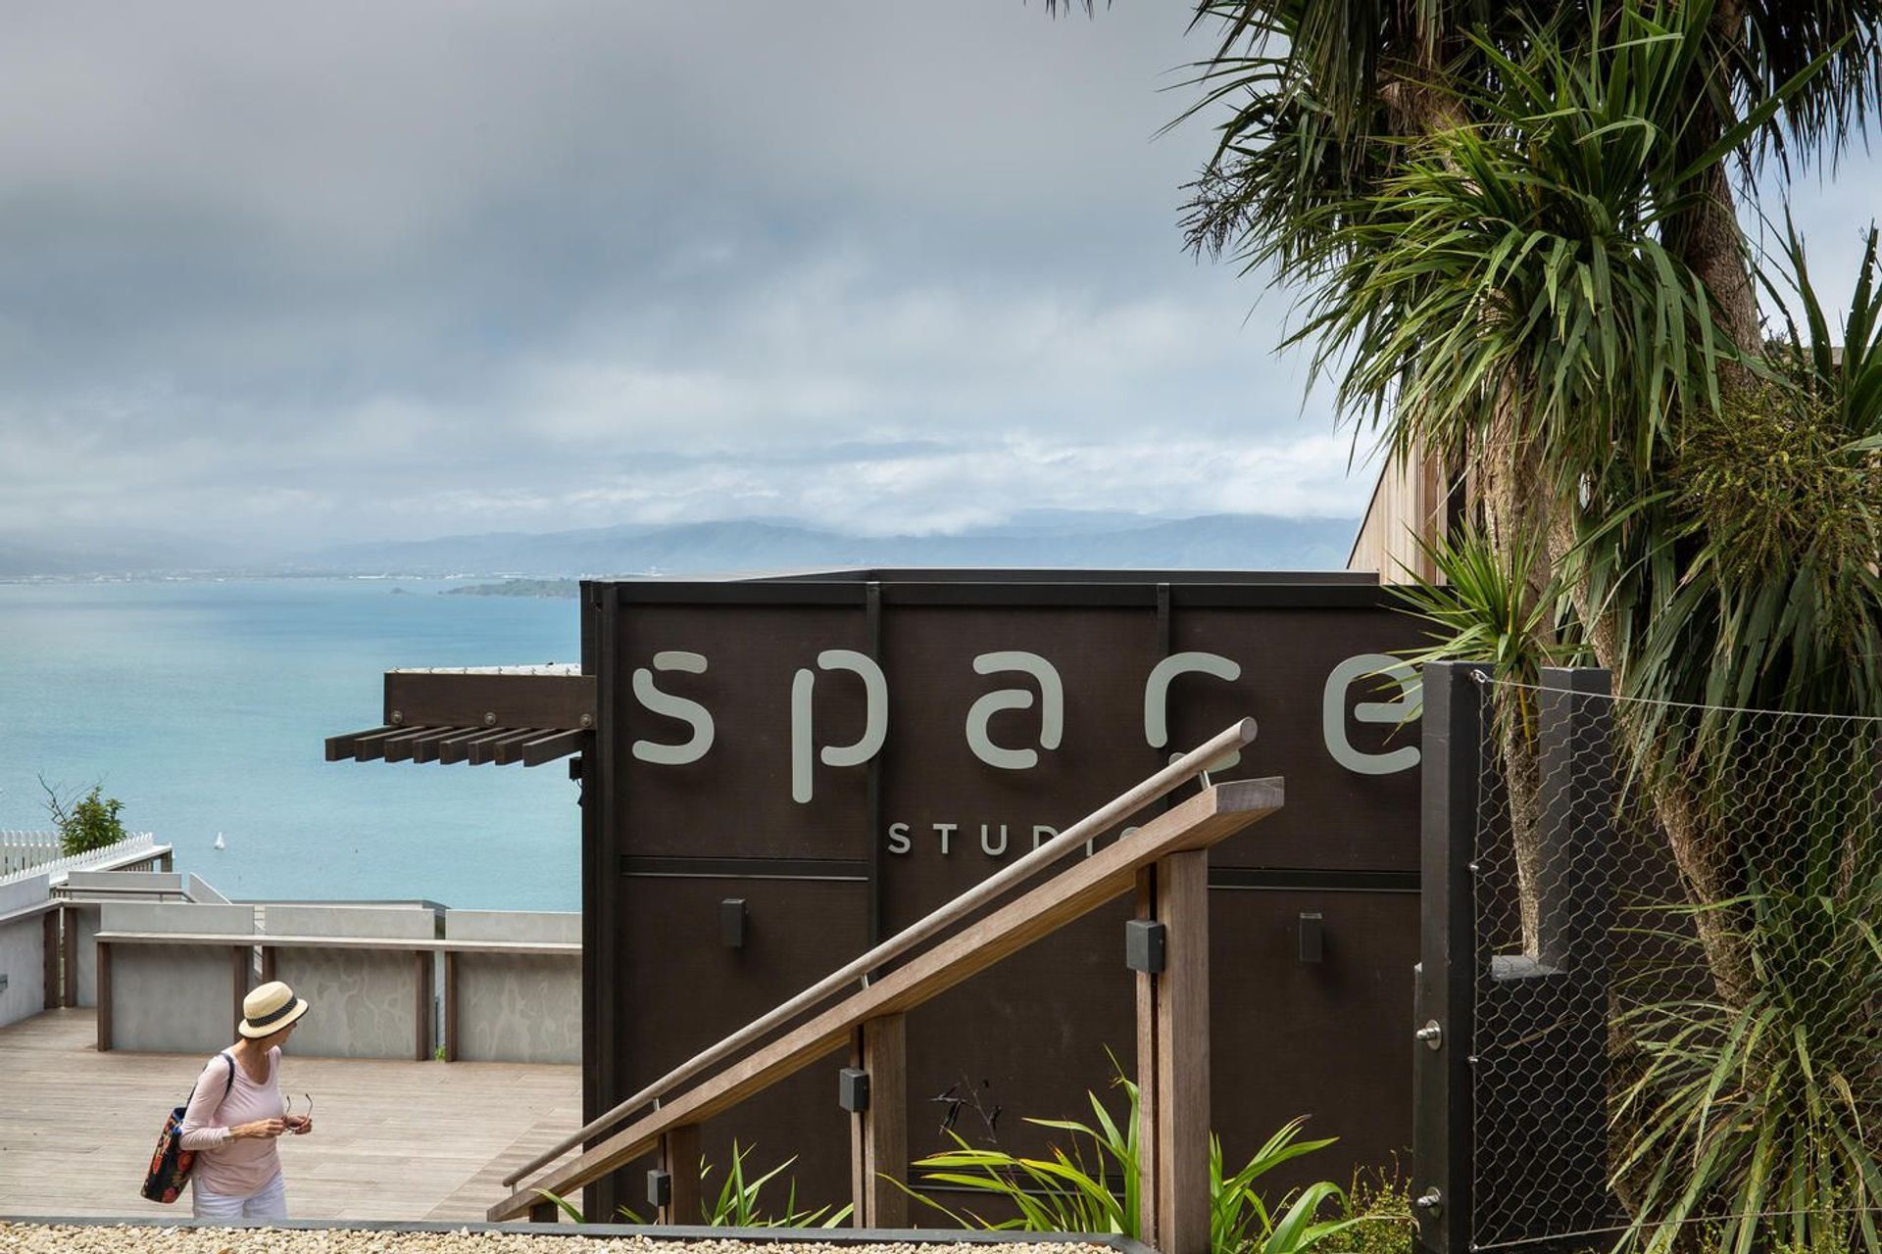
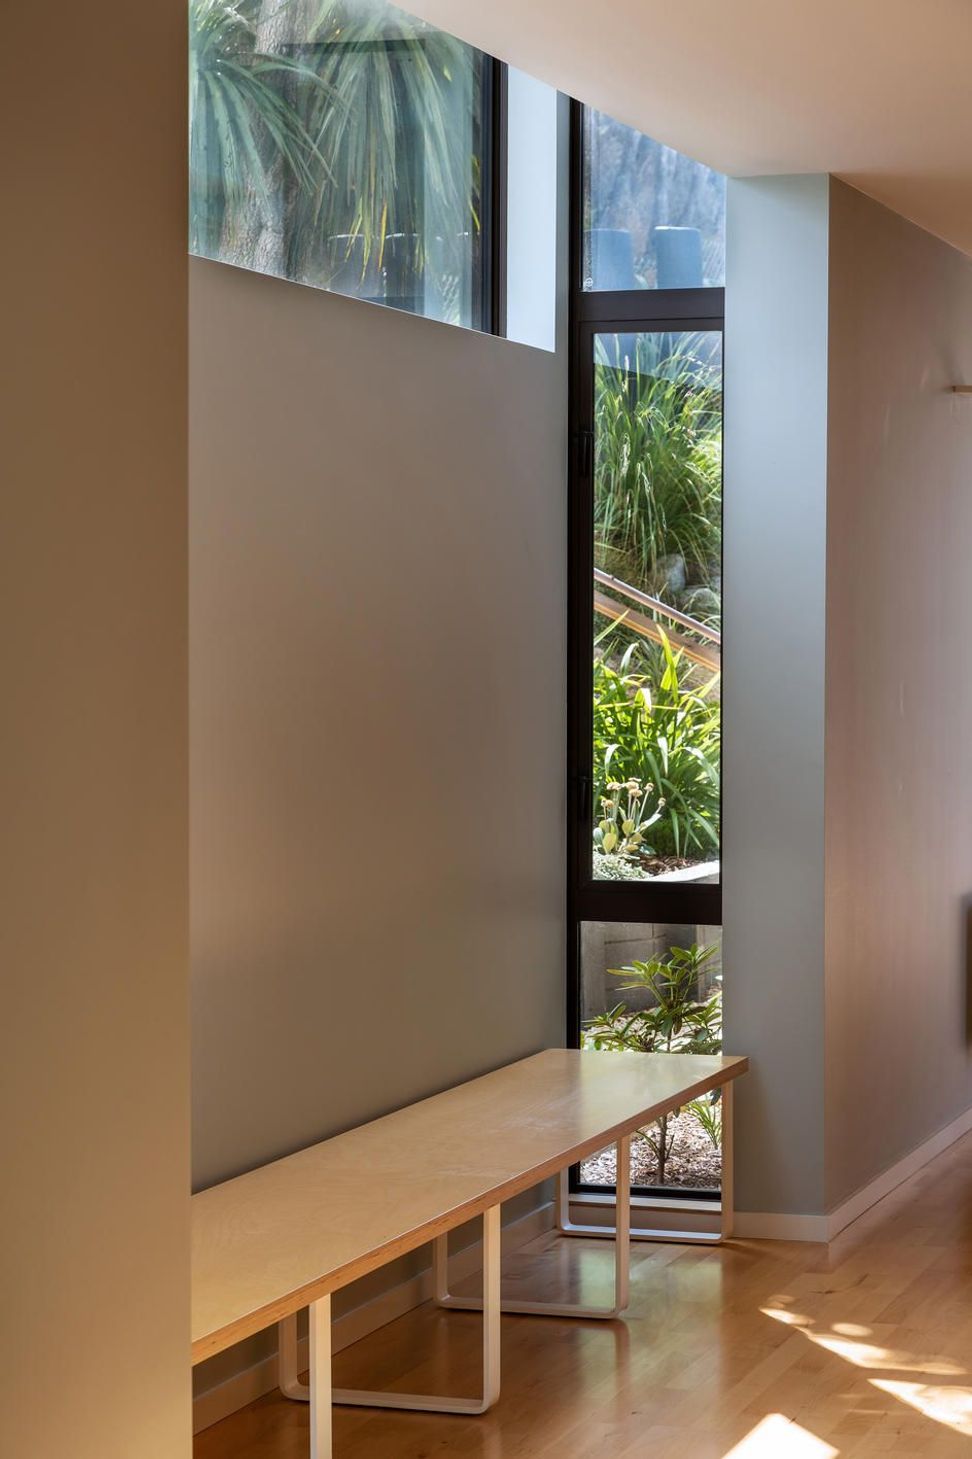
Set below the road due to site restrictions and height planes, the entry sequence unfolds through a general hallway and into the composed, light filled yoga space, with padded timber floor and folded acoustic ceiling. The intent is to promote a calming, responsive space.
Like this Project?
Hire Tennent Brown Architects
Professionals used in
this project
The practices and trades credited on this project.

More projects from
Tennent Brown Architects
Other work by Tennent Brown Architects, across every category they build in.


More in
Health and Wellness
Everything else in Health and Wellness, from every practice on ArchiPro.


Next Project
Keep scrolling