Speargrass Mountain Views
Speargrass Mountain Views
- 24.2K profile views
- 17 saves
Serene semi-rural residence in Queenstown featuring handcrafted timber trusses, underfloor heating, and stunning outdoor spaces designed for relaxation and enjoyment.
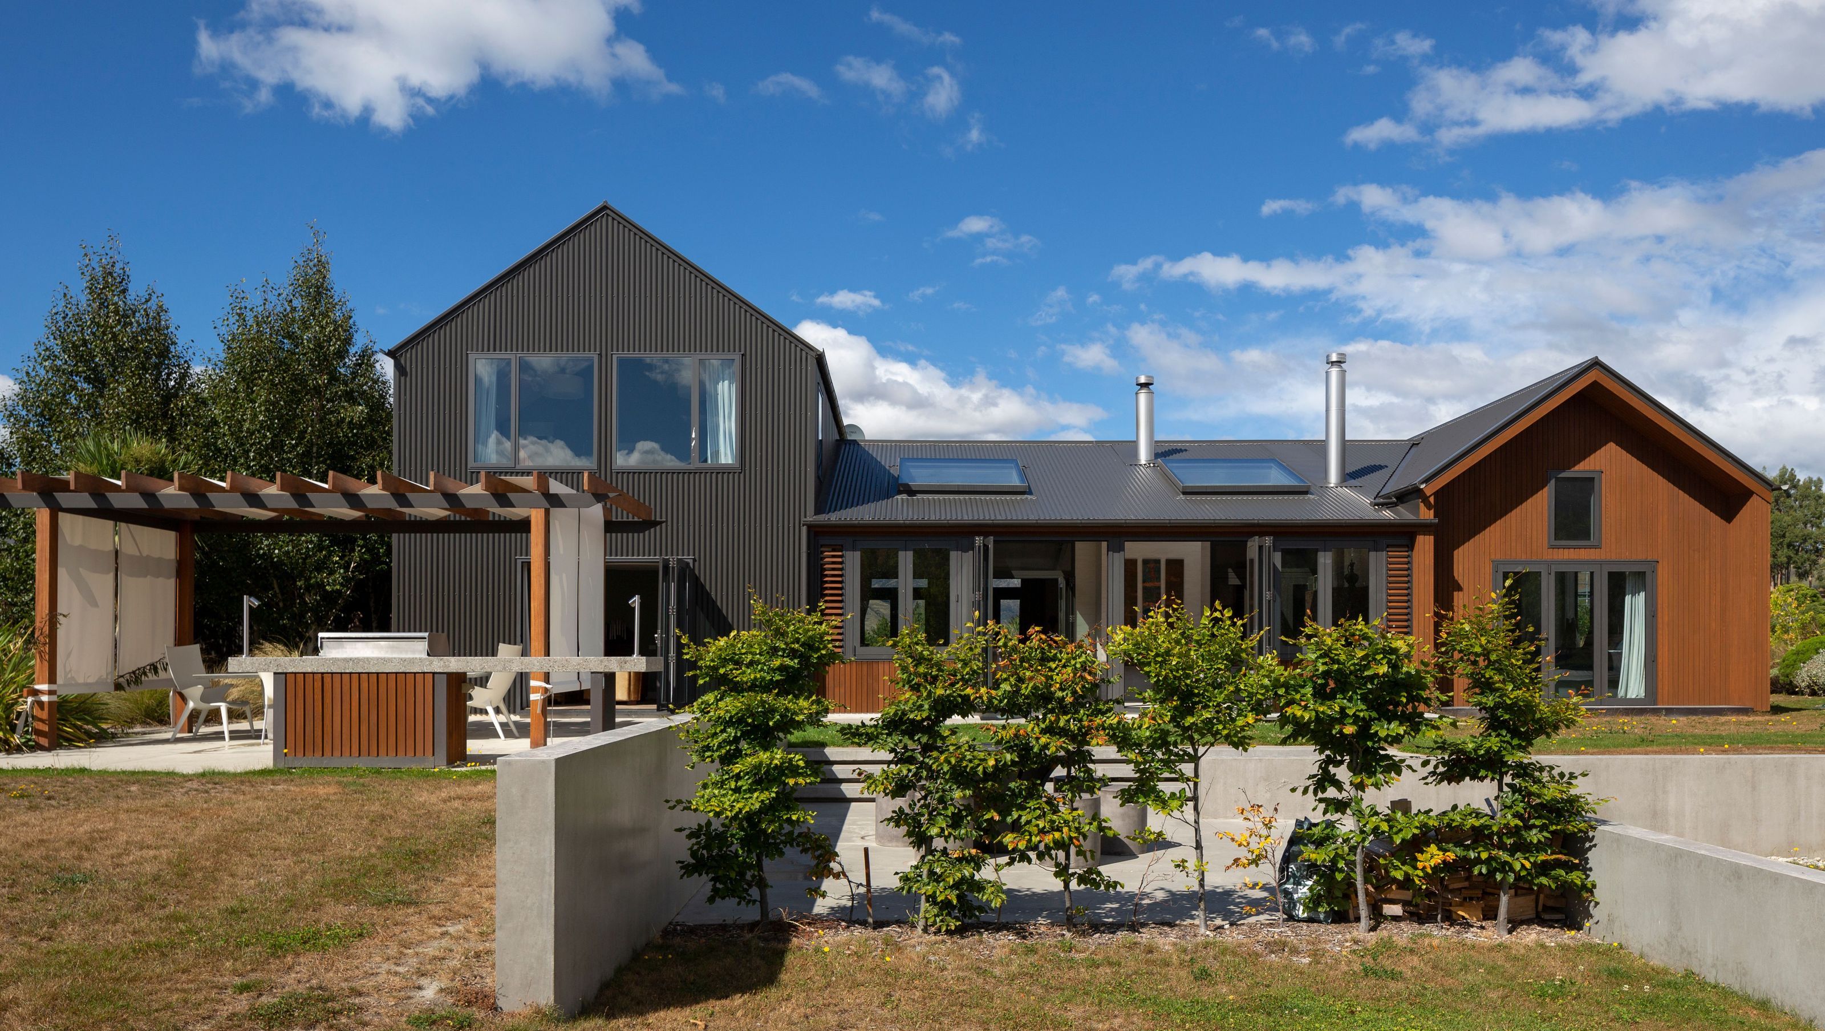
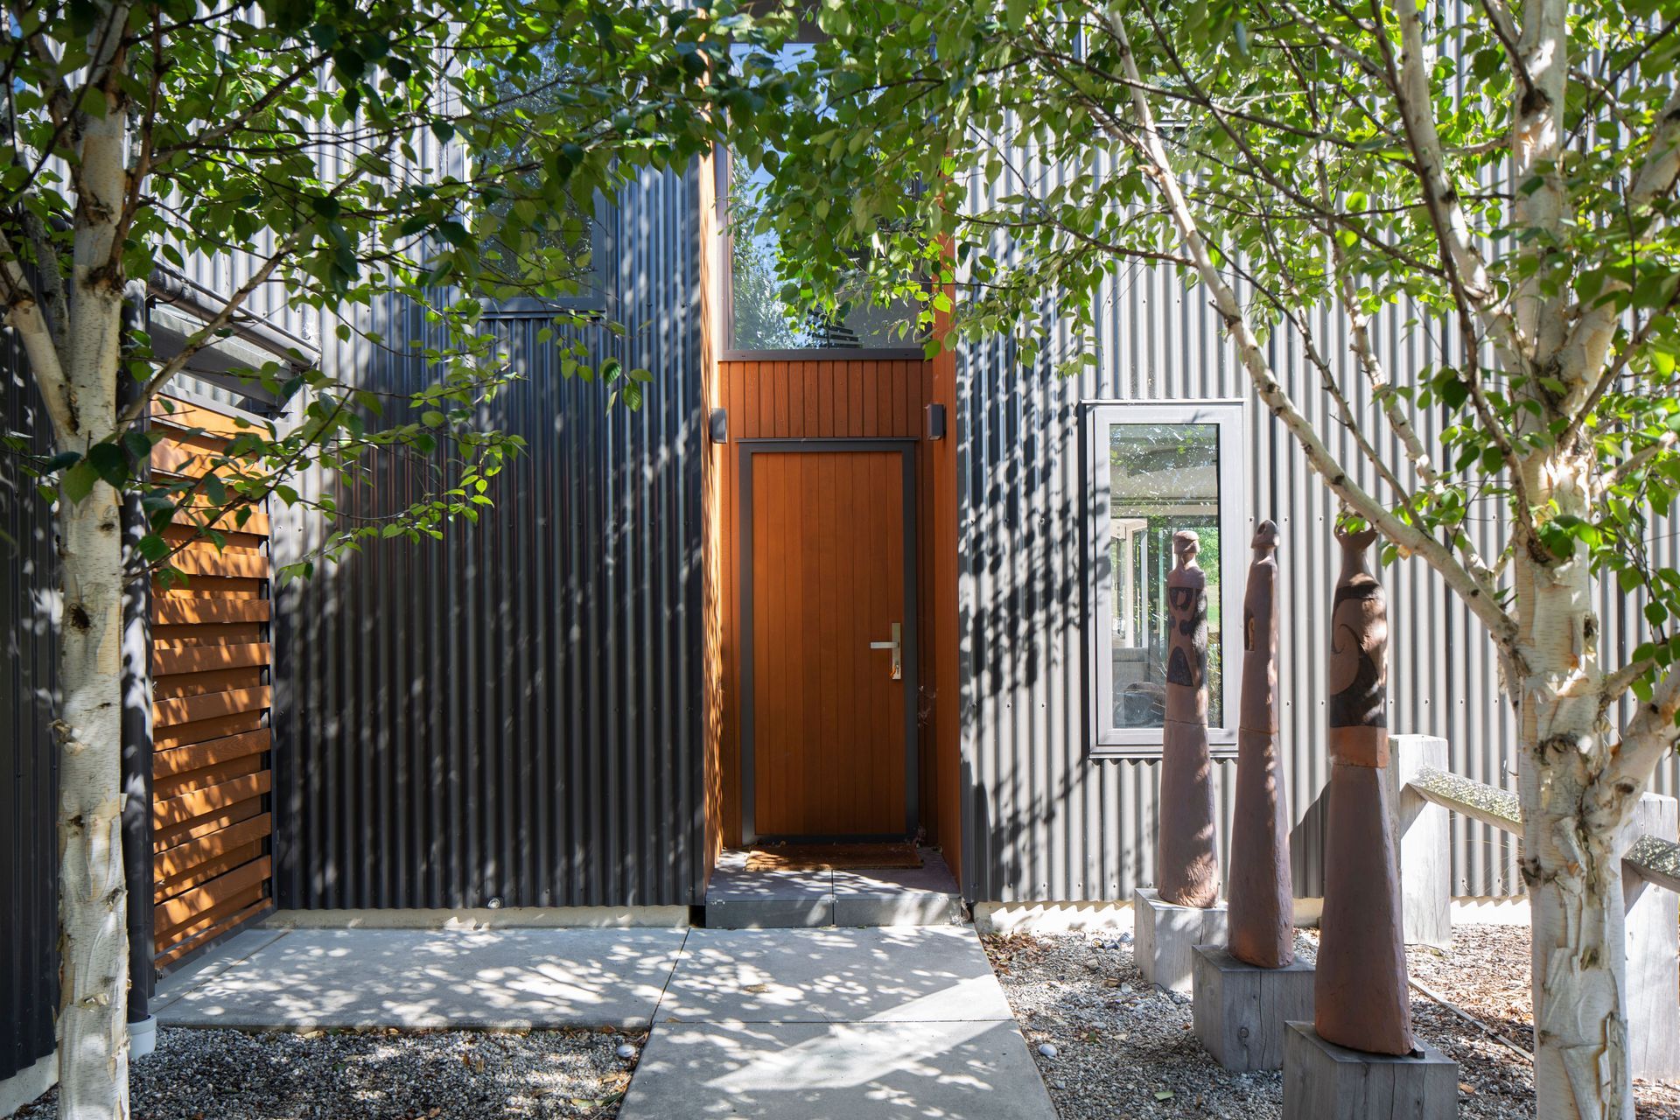
Situated on Speargrass Flat Road, this semi-rural space lent itself to creating a serene living zone for the newly retired owners. From the sweeping shingle driveway right up to the cedar and metal clad entrance way, the attention to detail shows all around the build.
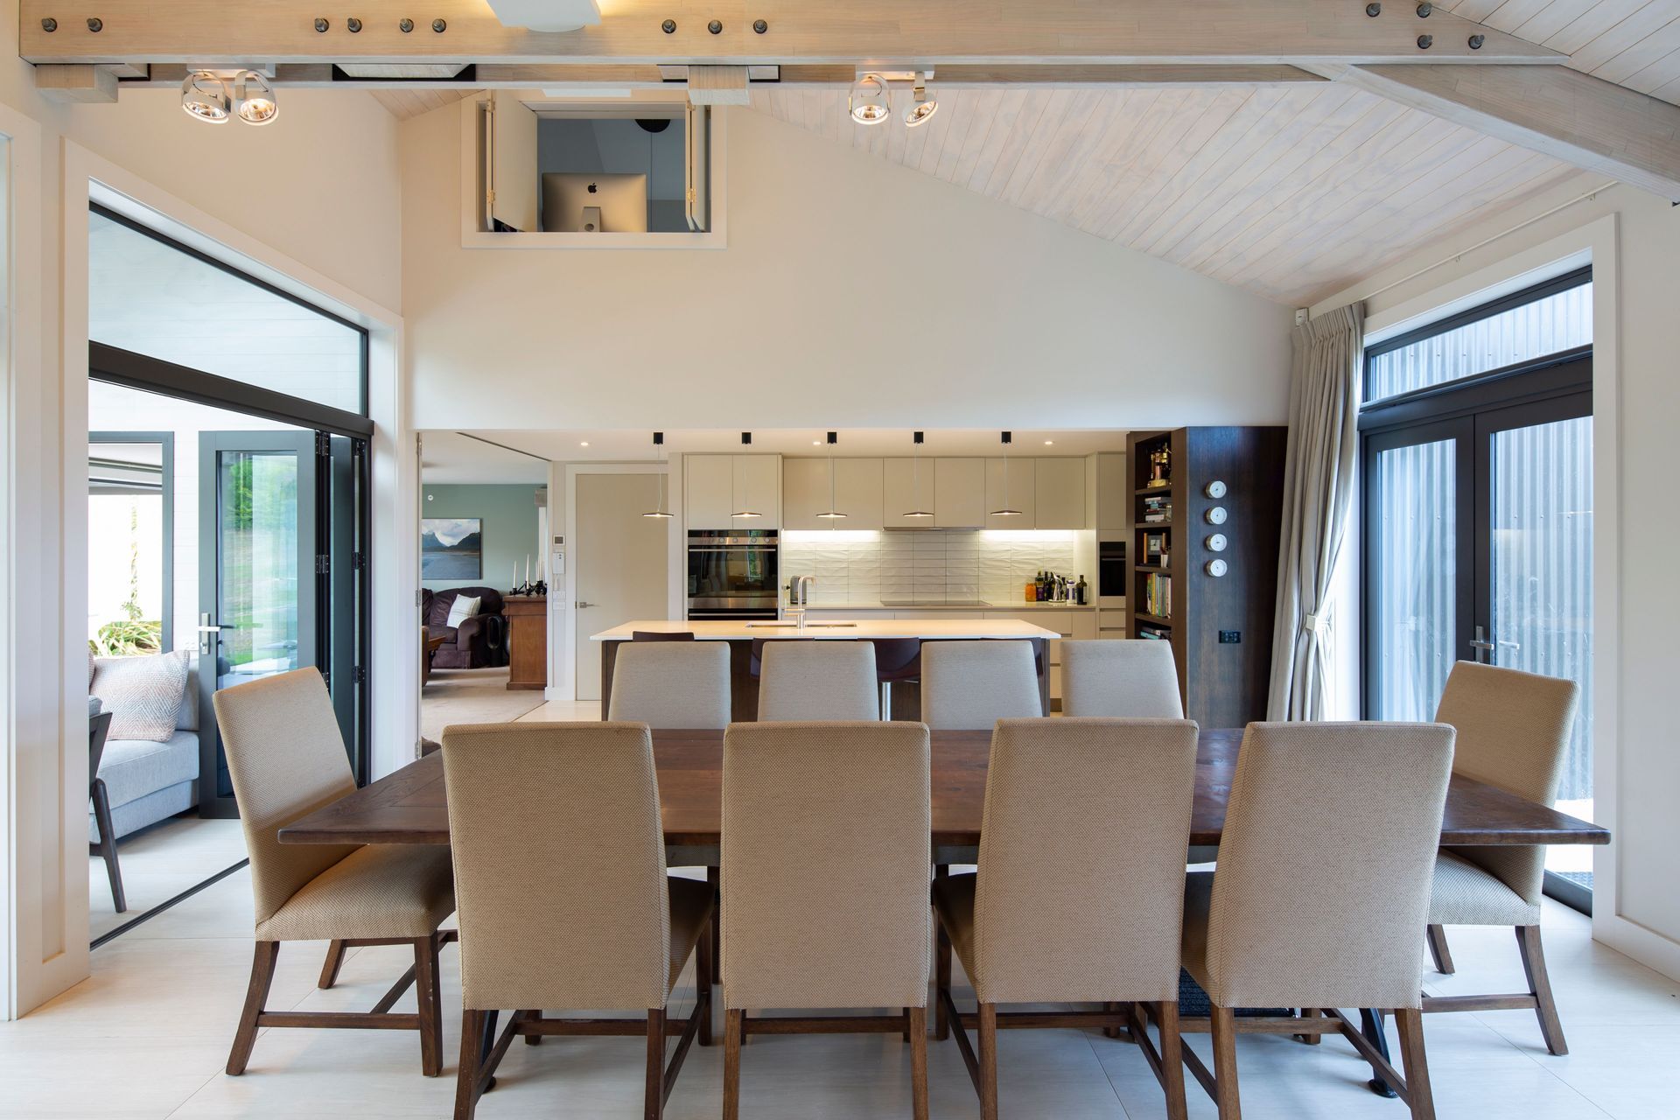
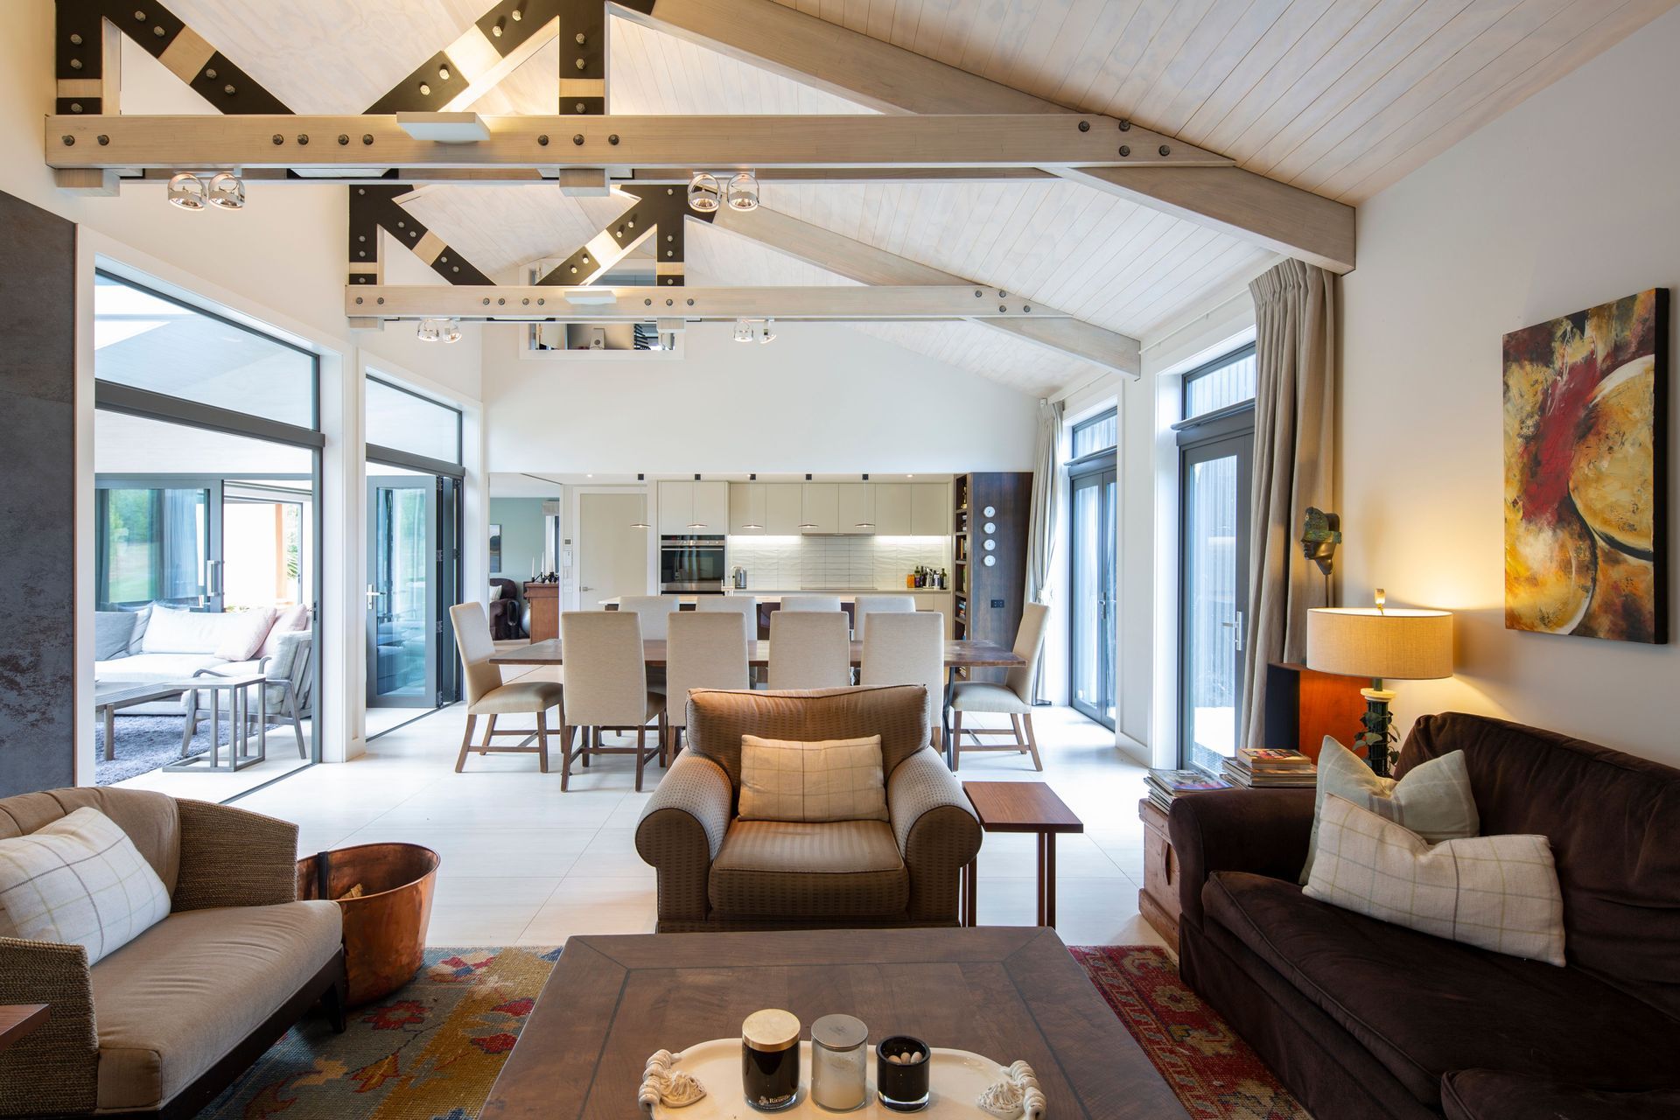
The designs of the gable ends are indicative of the Central Otago region. In the kitchen, dining, living area are exposed, hand-built timber trusses. Due to the shape of the internal roof space, this added an extra element to the truss build. Using large sectioned laminated timber, laser cut black steel plates and industrial bolts we constructed the trusses on site to complete the look required by client and designer. The trusses and ceiling was finished using a whitewash.
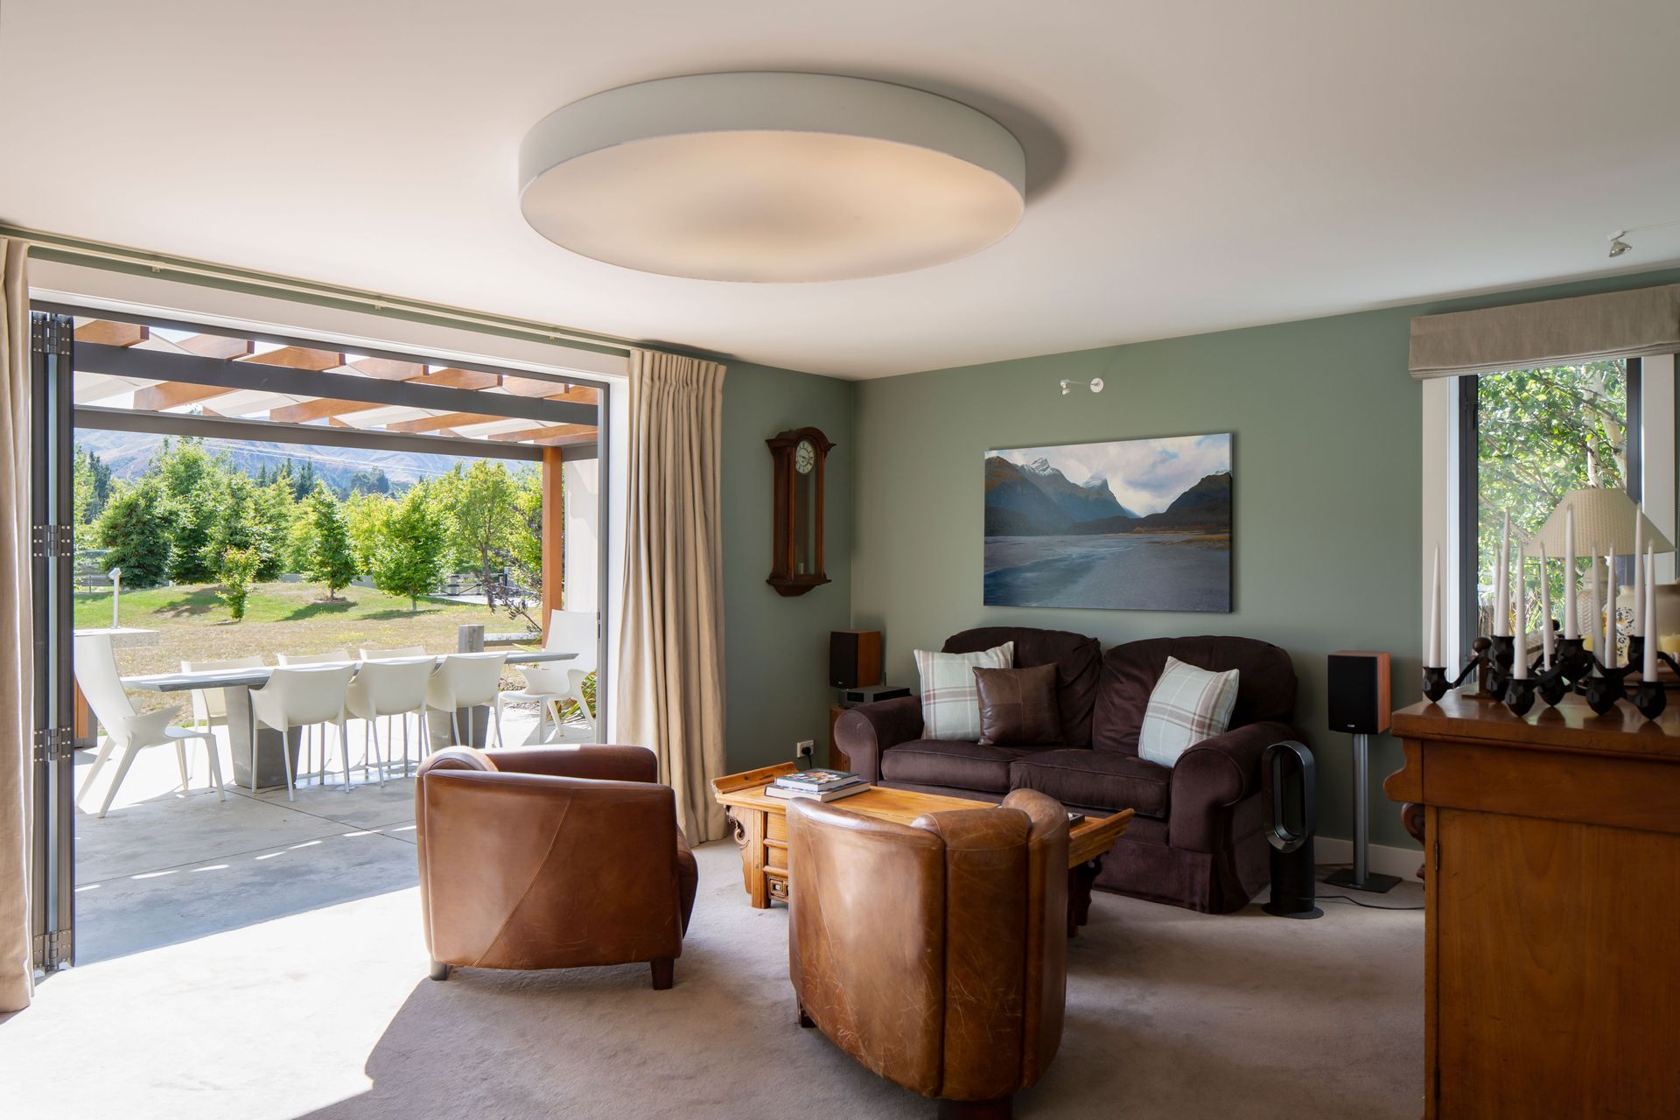
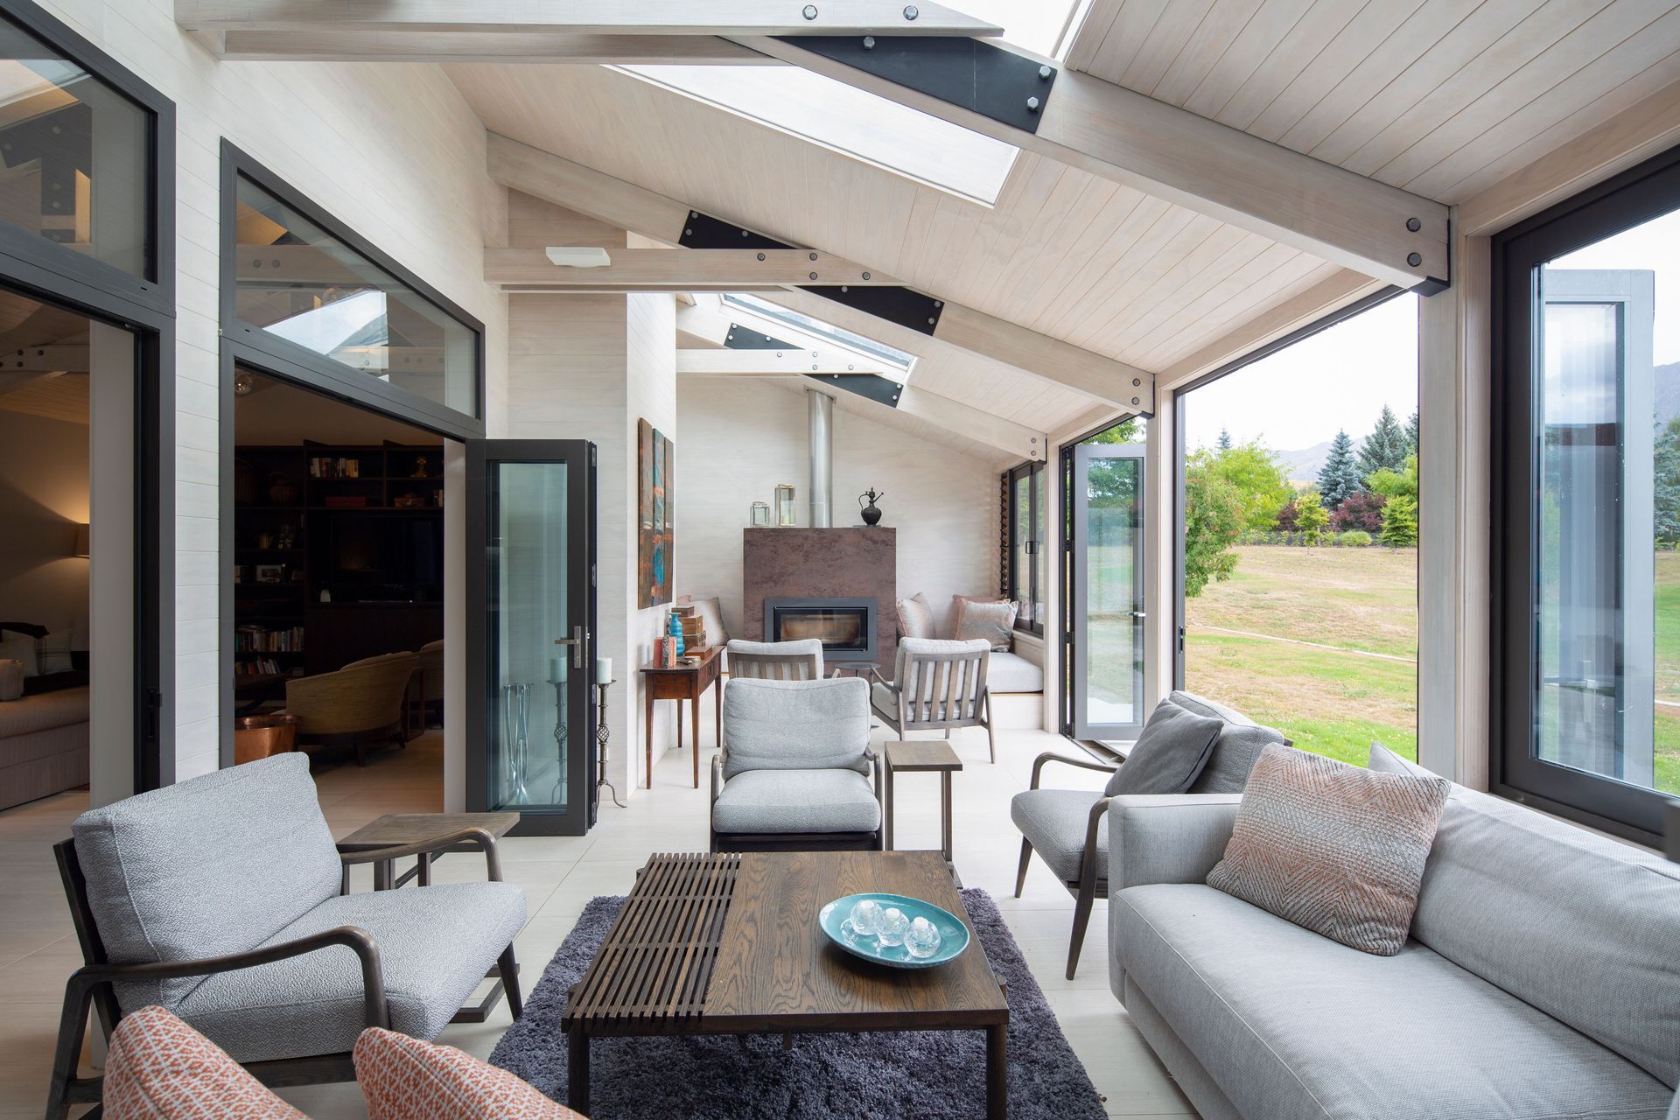
The ground floor is fully tiled with underfloor heating throughout. There is a stunning sunroom to the north of the build taking in the views of Coronet Peak, with double bi-fold windows allowing the inside to flow naturally outside.
Working together with local craftsmen to create the internal joinery in every room including a fully fitted kitchen, this build became a joy to finish.
The last part of the build was the landscaping. This included a hardwood and steel pergola, a greenhouse, vegetable planter areas, pre-cast concrete walls and steps and a built-in BBQ area giving the client everything they would need to enjoy their retirement here in Queenstown.


Like this Project?
Hire GS Cayless Construction
Professional Reviews
The products behind the project
Four products specified into this build from four suppliers, verified ArchiPro members. Tap through to specifications, suppliers and lead times.


Professionals used in
this project
The practices and trades credited on this project.






More projects from
GS Cayless Construction
Other work by GS Cayless Construction, across every category they build in.


More in
Rural / Estate / Lifestyle
Everything else in Rural / Estate / Lifestyle, from every practice on ArchiPro.


Next Project
Keep scrolling