
Project team
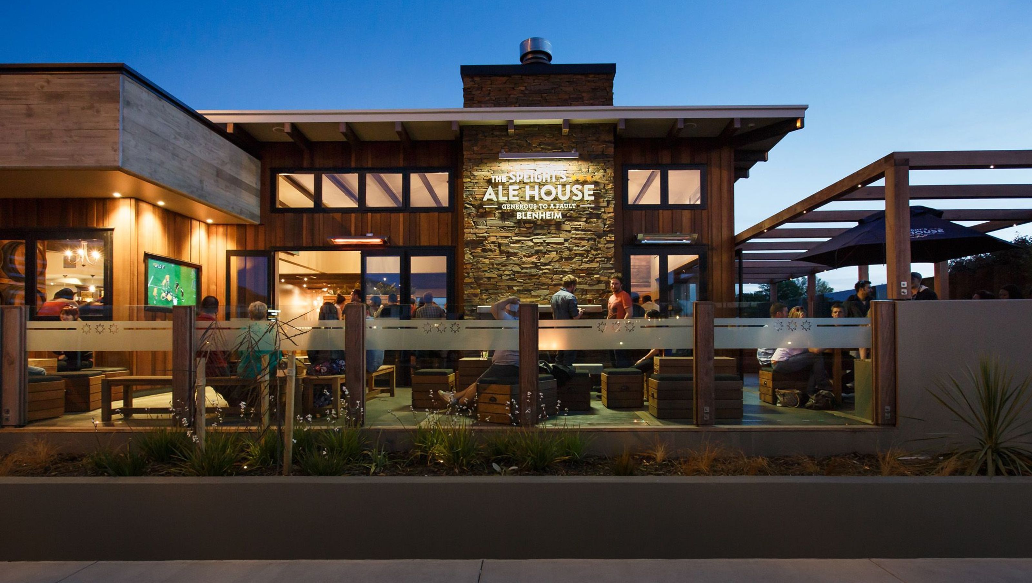
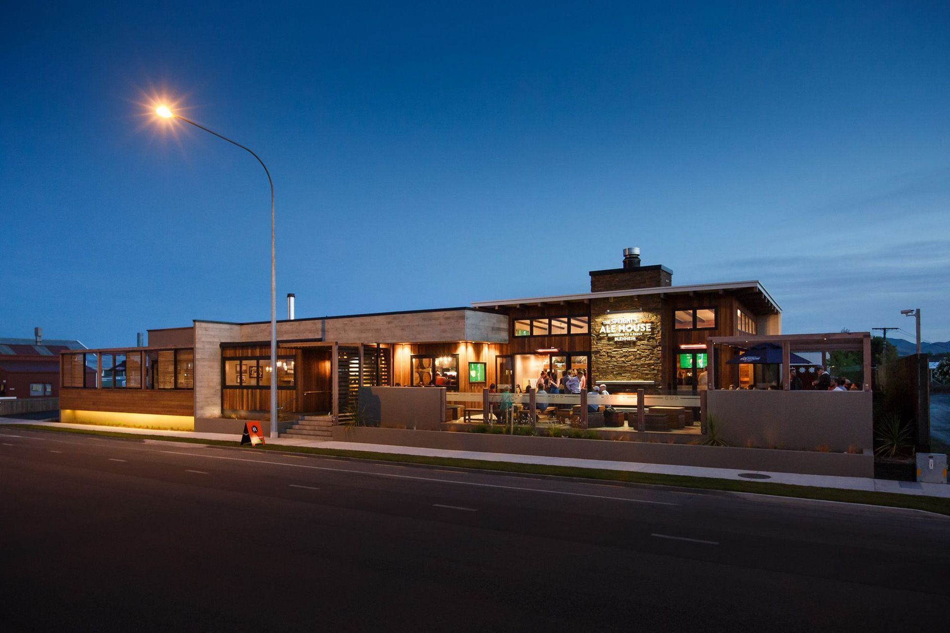
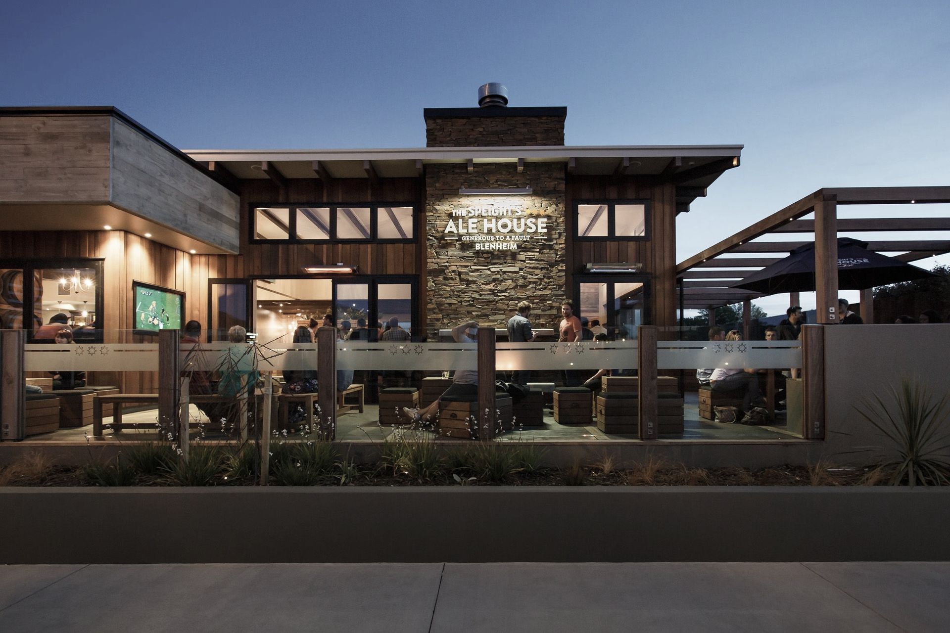
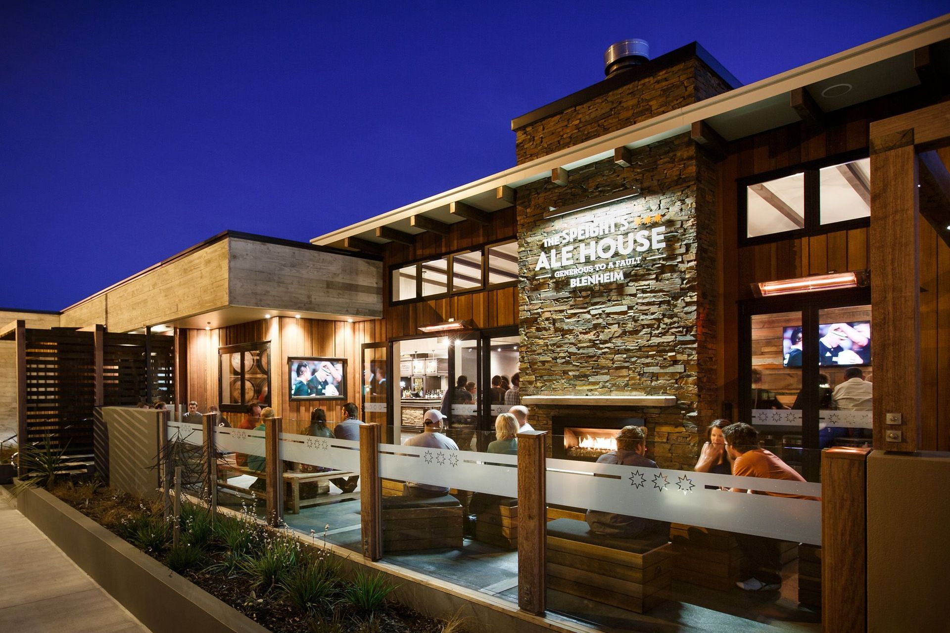
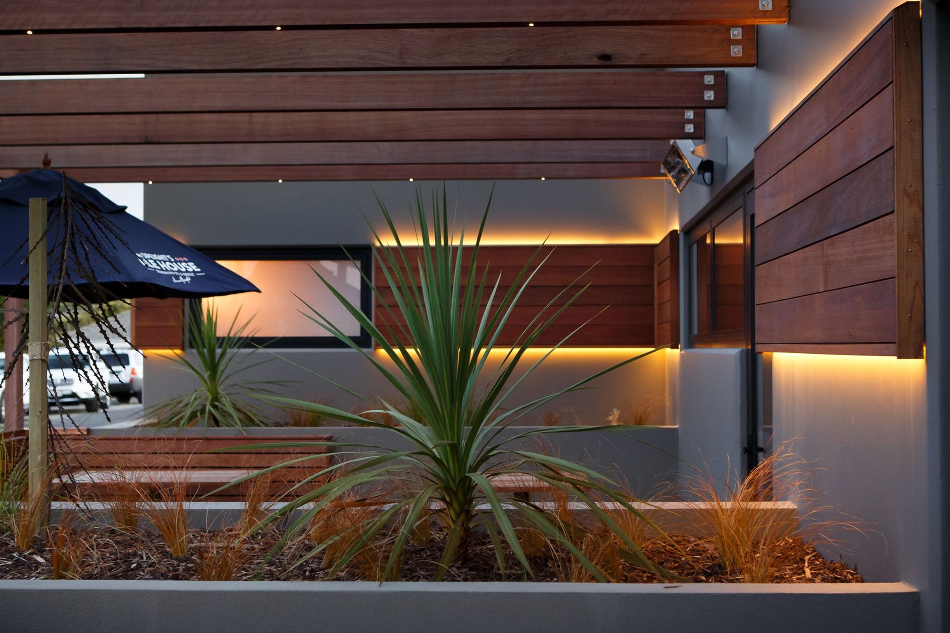
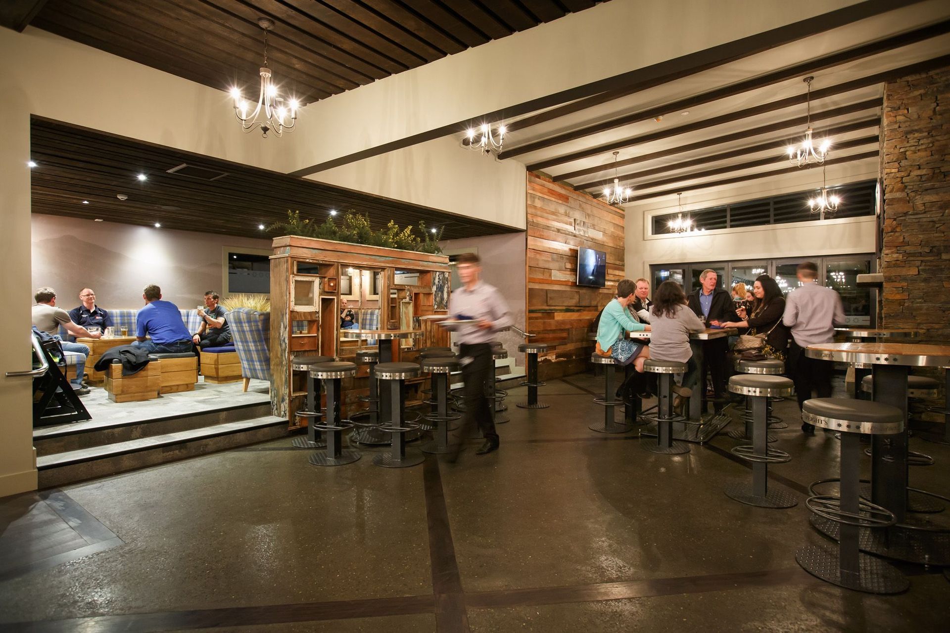
HRC's largest project, Speights Ale House in Blenheim, features split-level dining areas, ground concrete flooring with American white oak inlays, and a diverse range of materials including schist, precast concrete, and glass, showcasing exceptional architectural design by Arthouse Architecture.
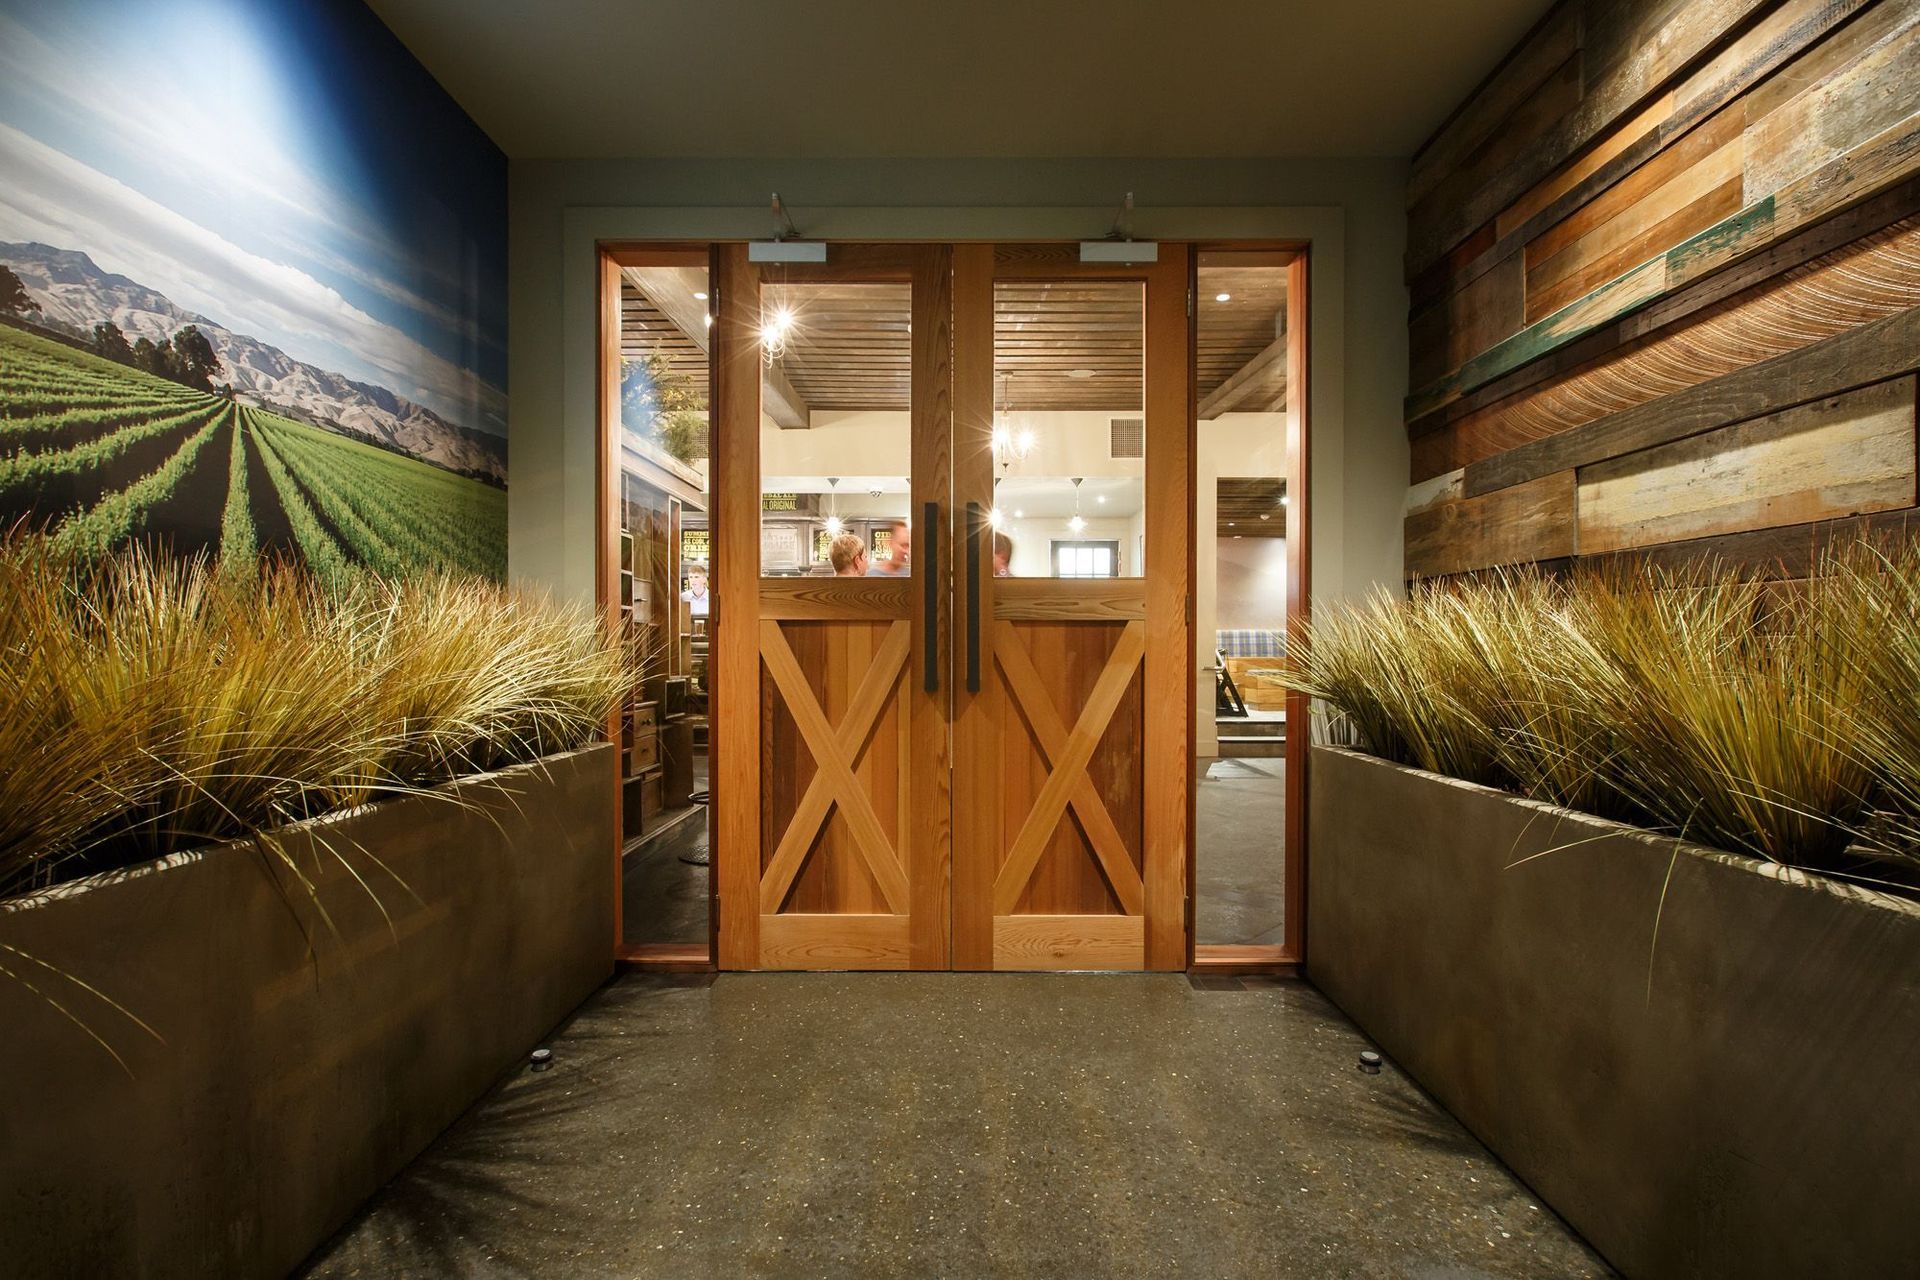
HRC’s biggest project to date has been constructing Blenheim’s Speights Ale House. Designed by Arthouse Architecture, and with serious good looks both inside and out, the SAH is a triumph and a project that HRC is very proud of.
Key features:
- Split level dining areas
- Ground concrete flooring with American white oak timber inlays
- Detailed construction with the use of many different materials – schist, precast concrete, plastered concrete panel, metal, timbers and glass
3970h 27m




Like this Project?
Hire HR Construction
Professionals used in
this project
The practices and trades credited on this project.

More projects from
HR Construction
Other work by HR Construction, across every category they build in.


More in
Hospitality
Everything else in Hospitality, from every practice on ArchiPro.


Next Project
Keep scrolling