
Project team
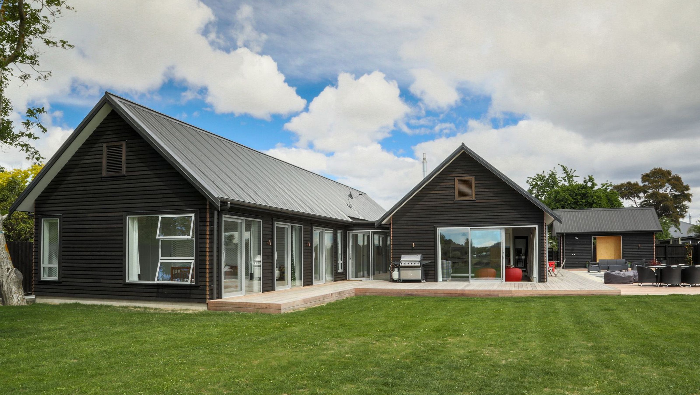
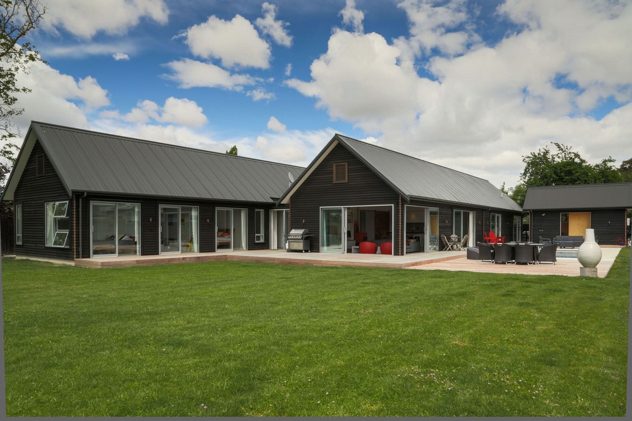
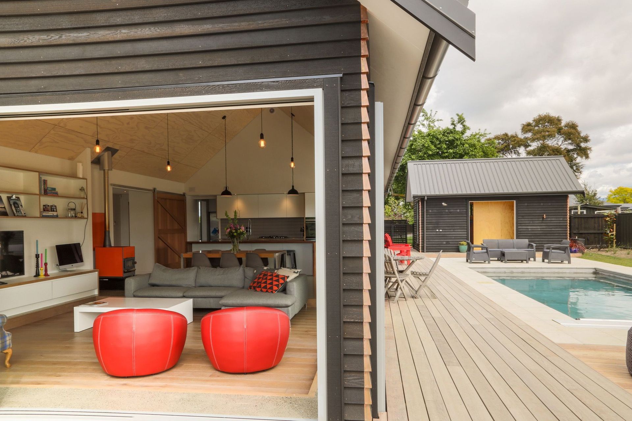
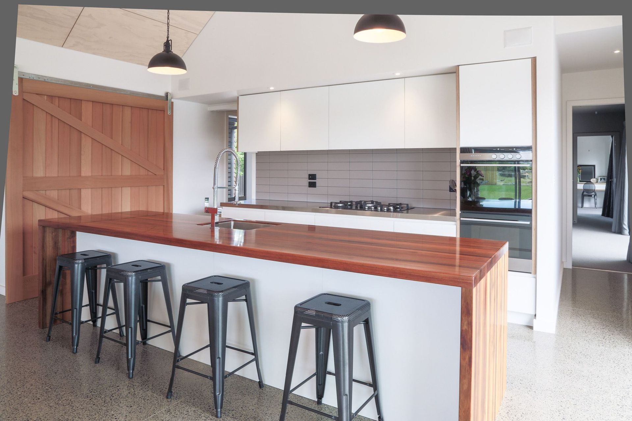
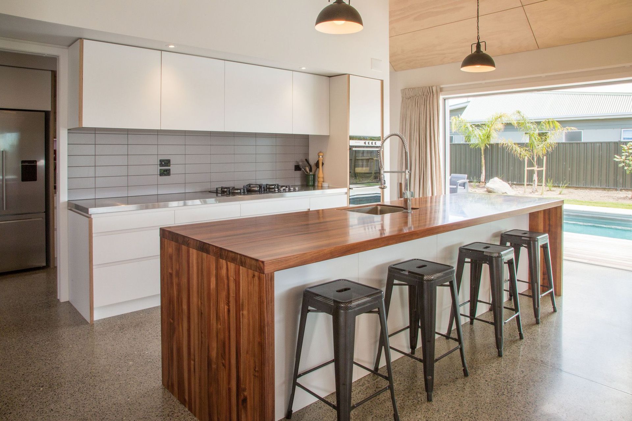
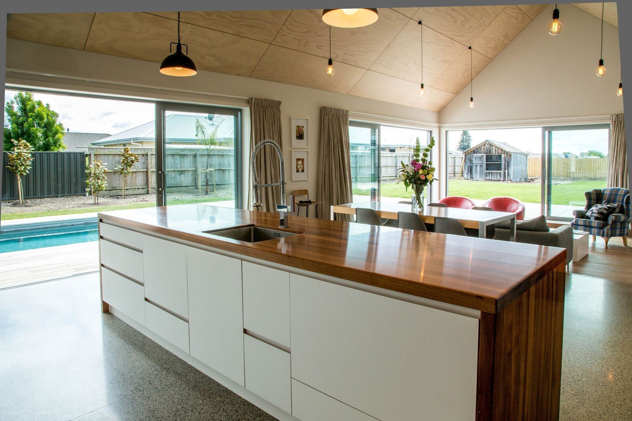
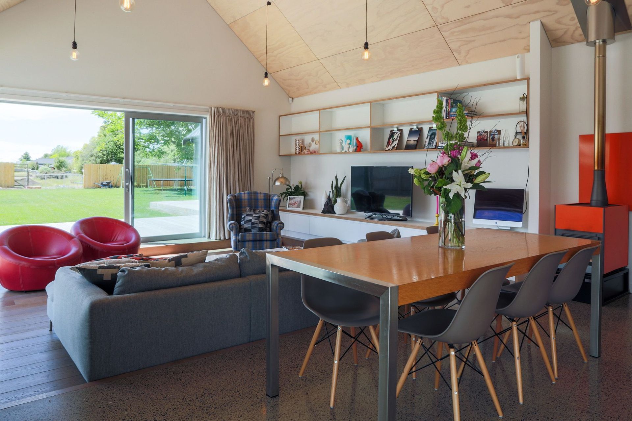
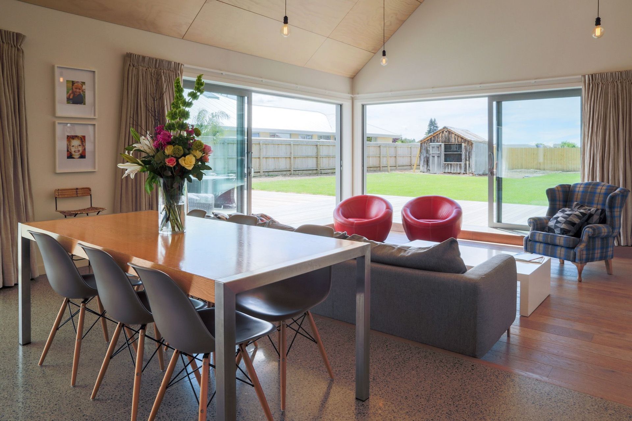

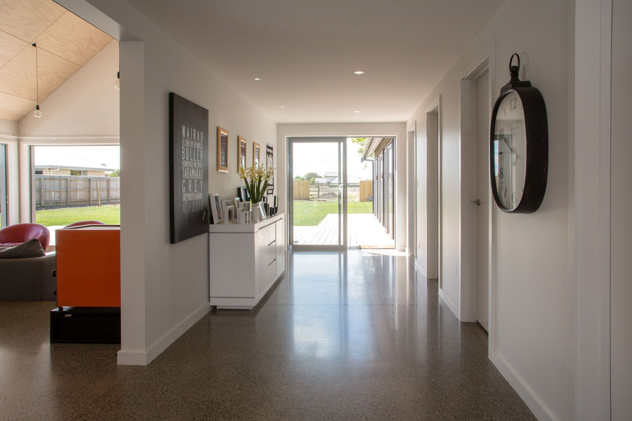
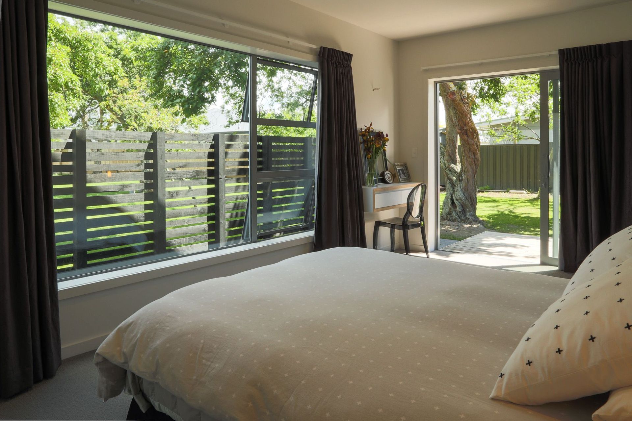
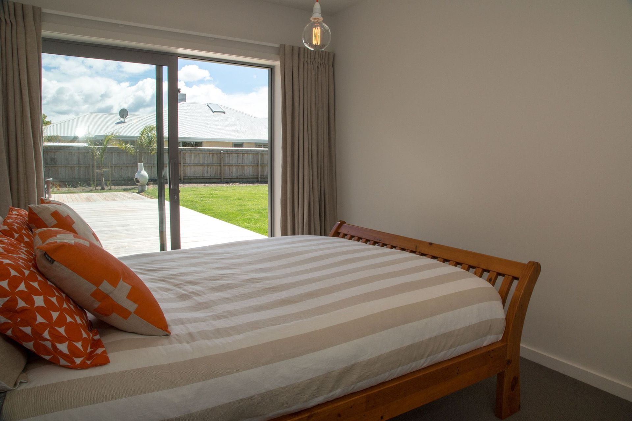
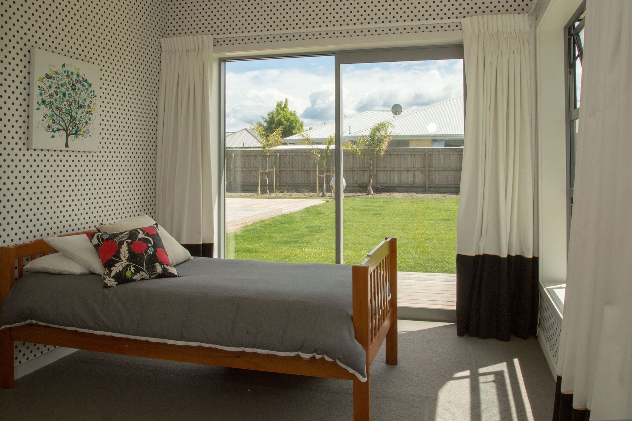
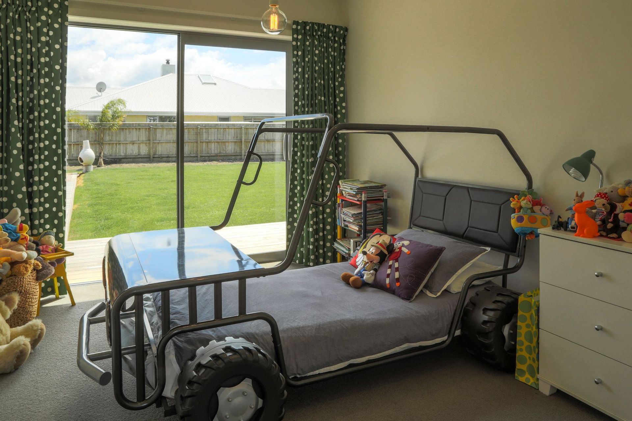
A stunning black cedar clad family home featuring polished concrete floors, a sunken lounge, bespoke chef's kitchen, and extensive outdoor amenities including a pool shed, hard landscaping, and a dedicated garage and man cave.
Murphy’s Road House A stunning black cedar clad family home has a timeless, relaxed style.
Key features:
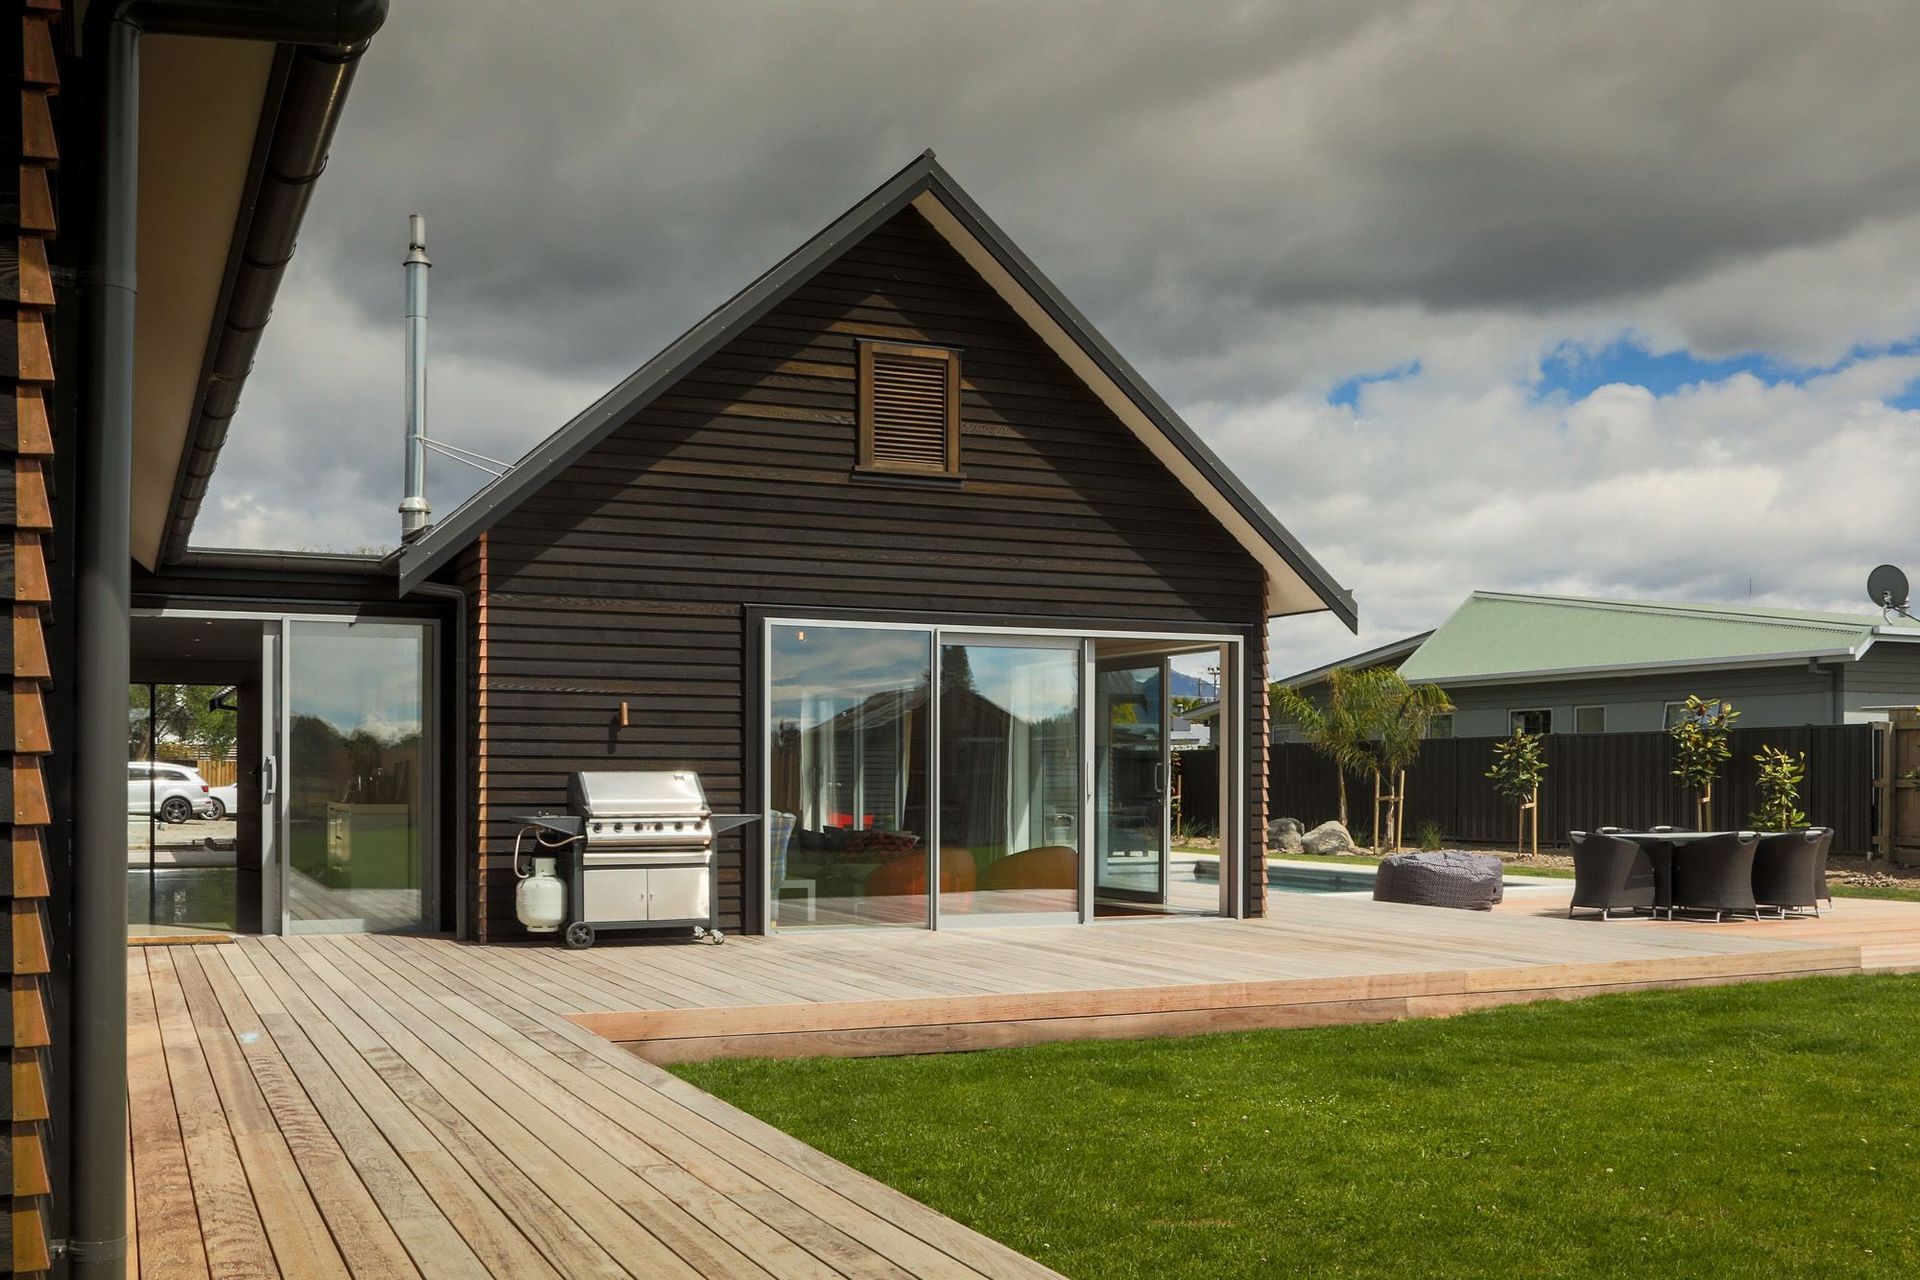
- Black cedar weatherboards with copper soakers
- Polished concrete floors in the living
- Sunken lounge area
- White washed plywood ceilings
- Bespoke chef’s kitchen & scullery
HRC also constructed:
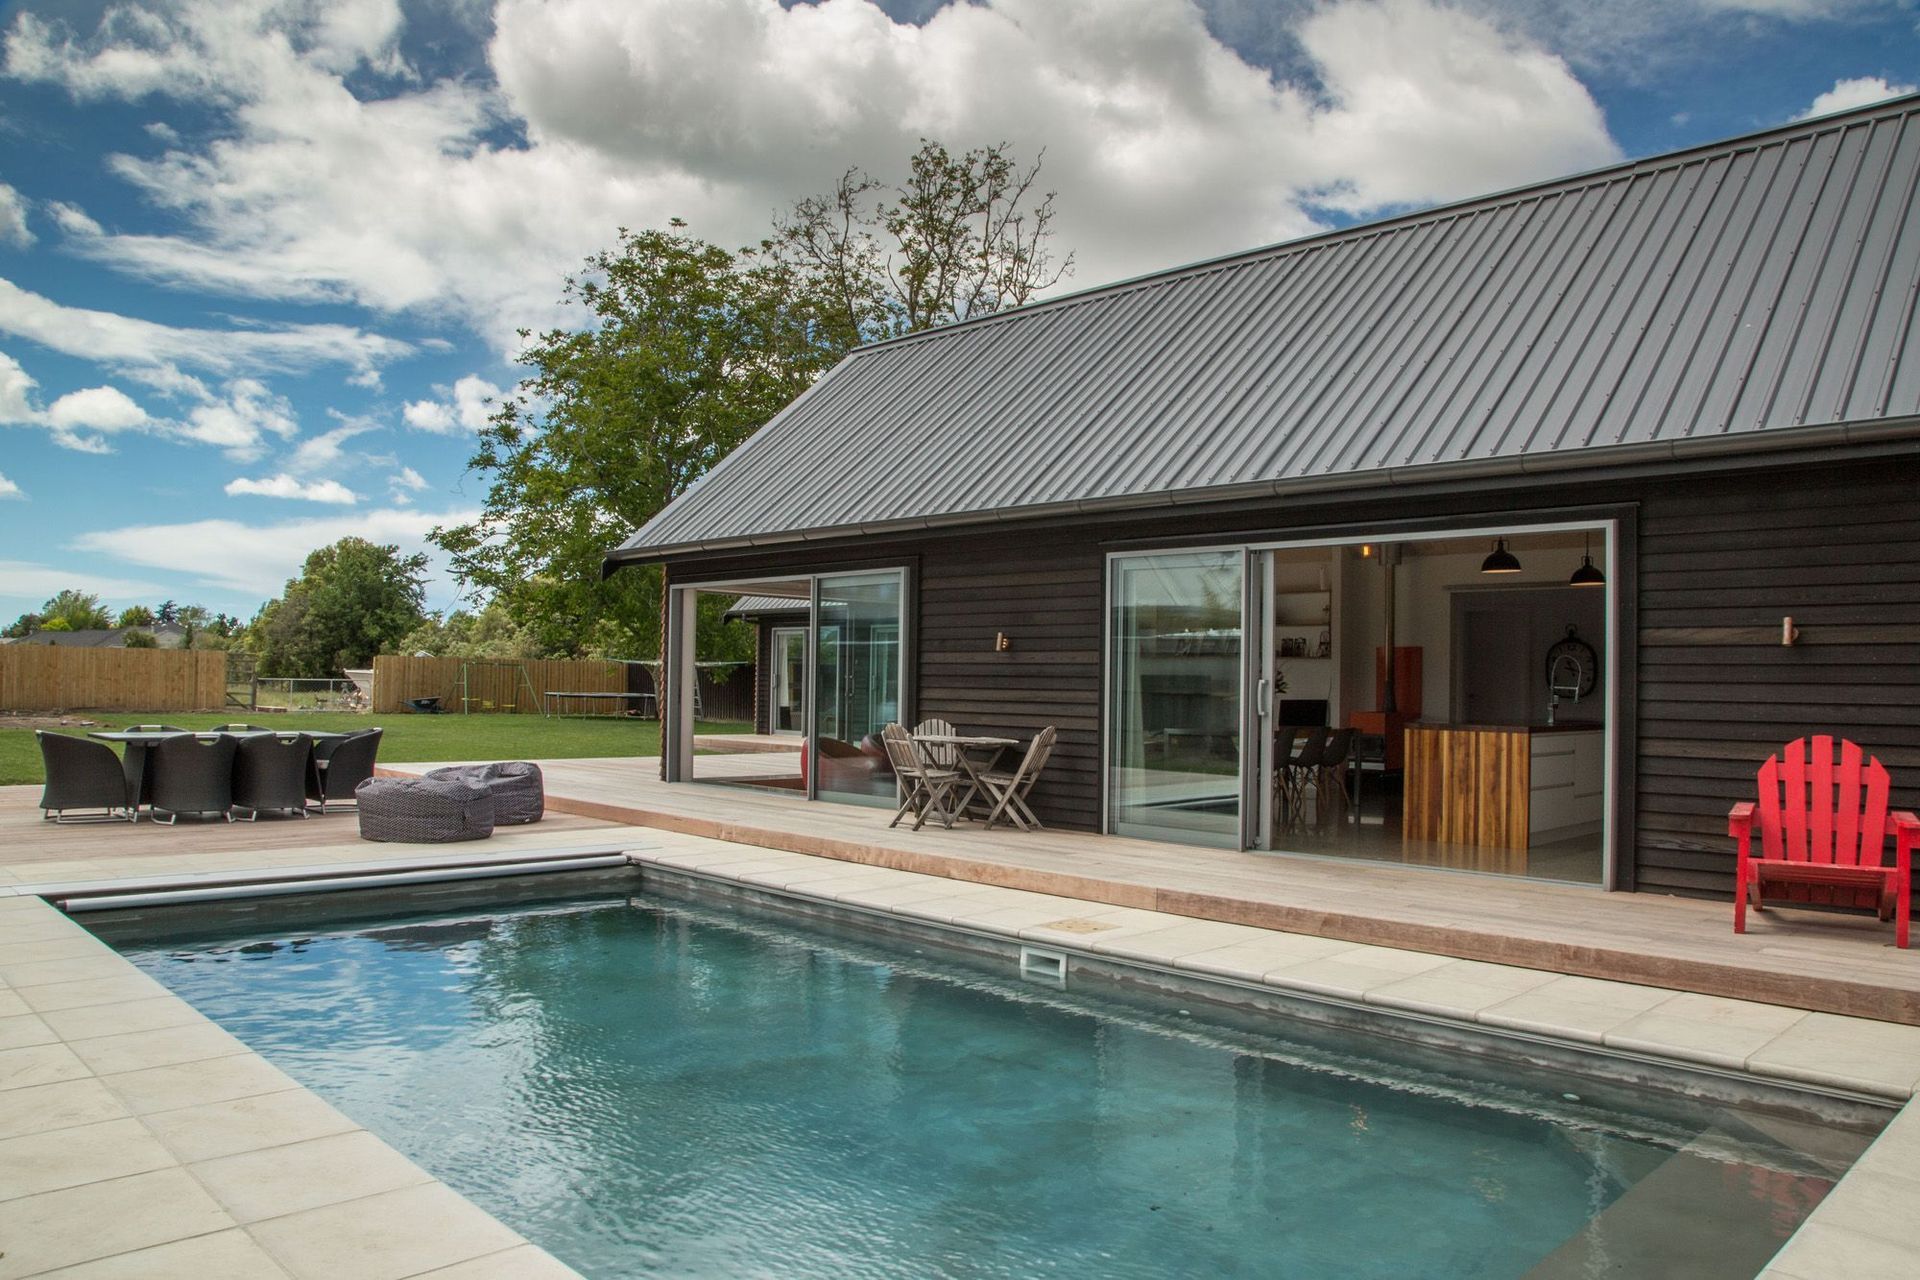
- The pool shed/changing room
- All hard landscaping including driveways, decking, the pool area, concrete paths, etc.
- The stand alone extensive garaging & man cave
7060h 32m
Like this Project?
Hire HR Construction
Professionals used in
this project
The practices and trades credited on this project.

More projects from
HR Construction
Other work by HR Construction, across every category they build in.


More in
Residential
Everything else in Residential, from every practice on ArchiPro.


Next Project
Keep scrolling