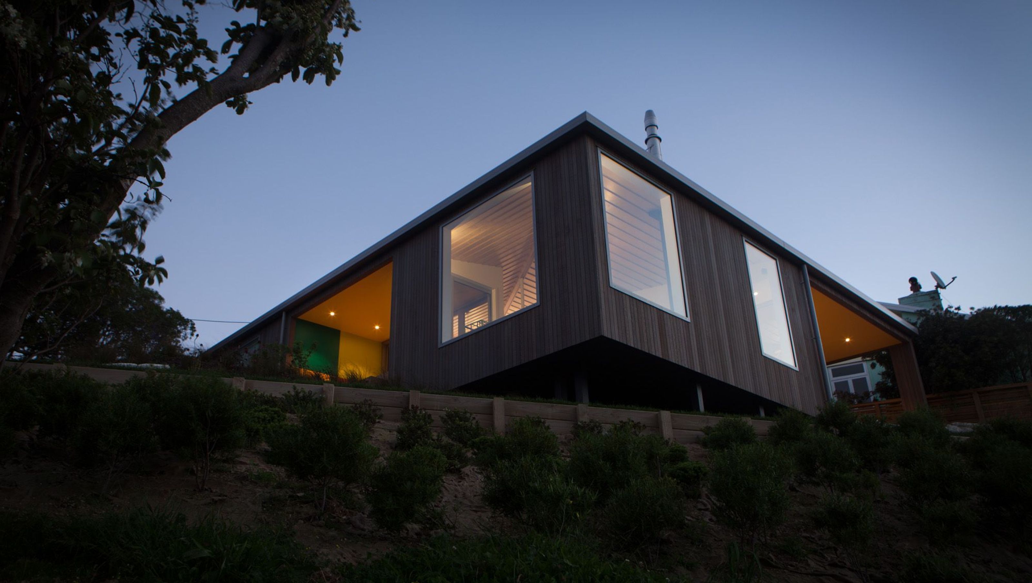

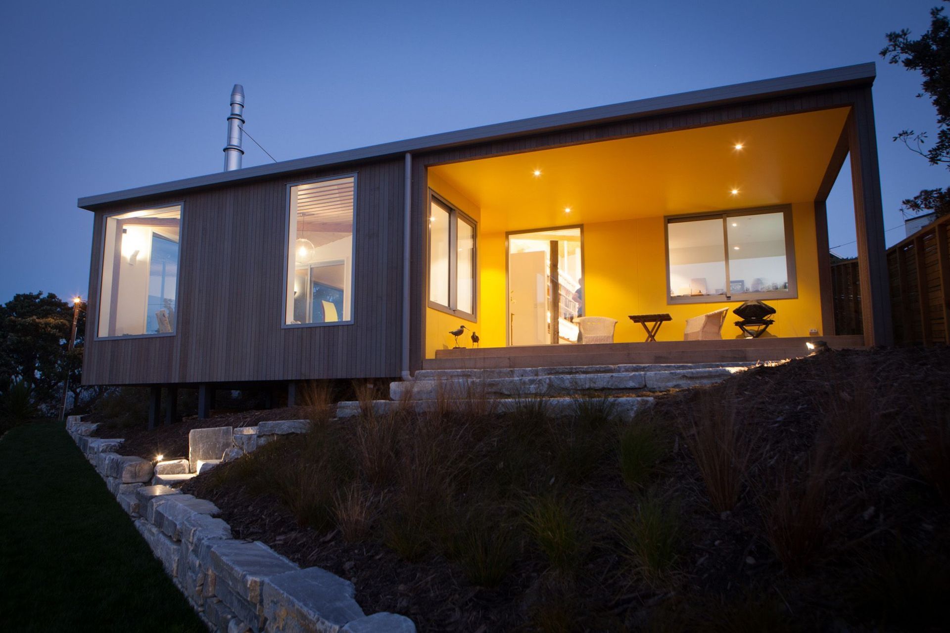
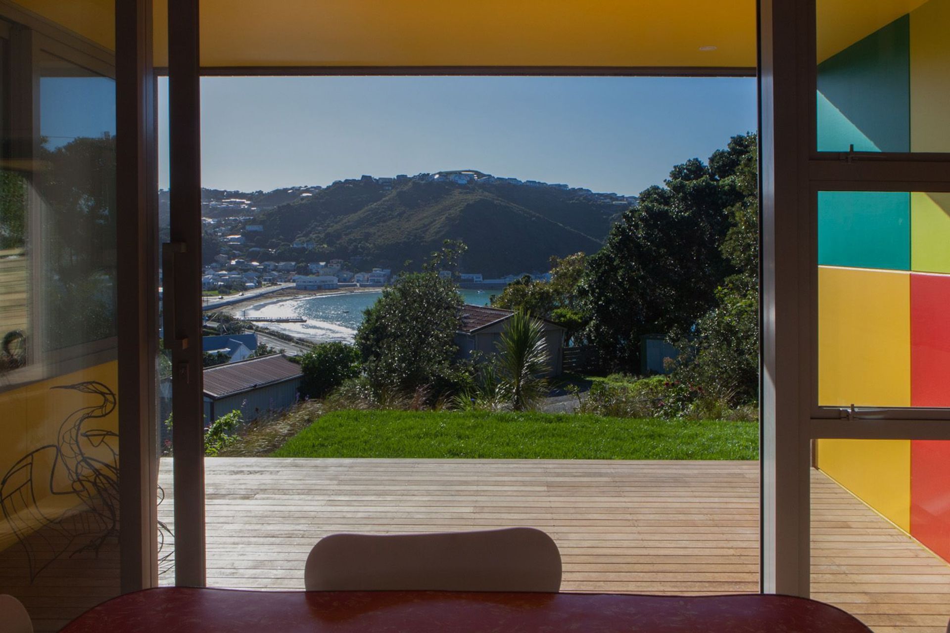
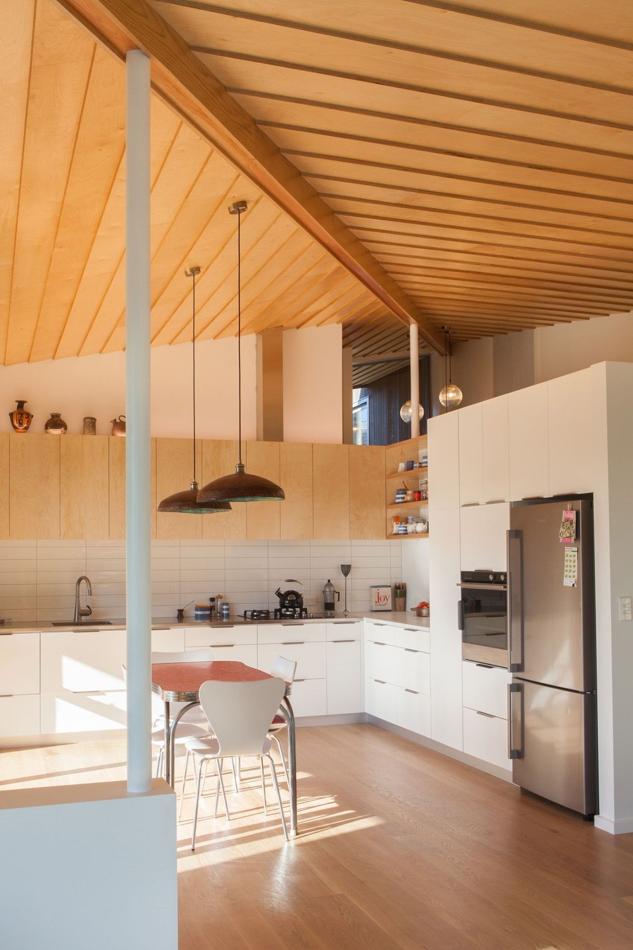
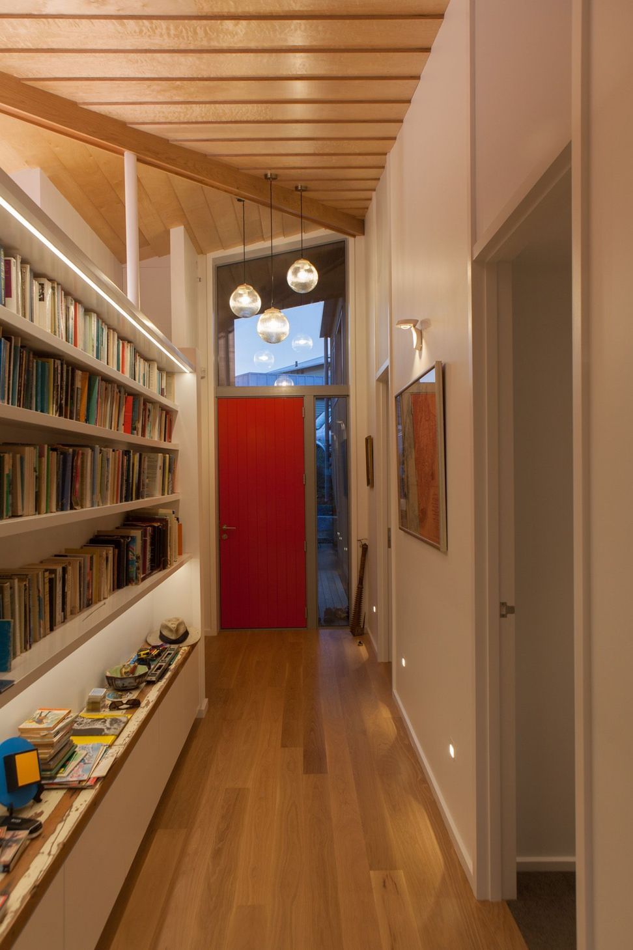
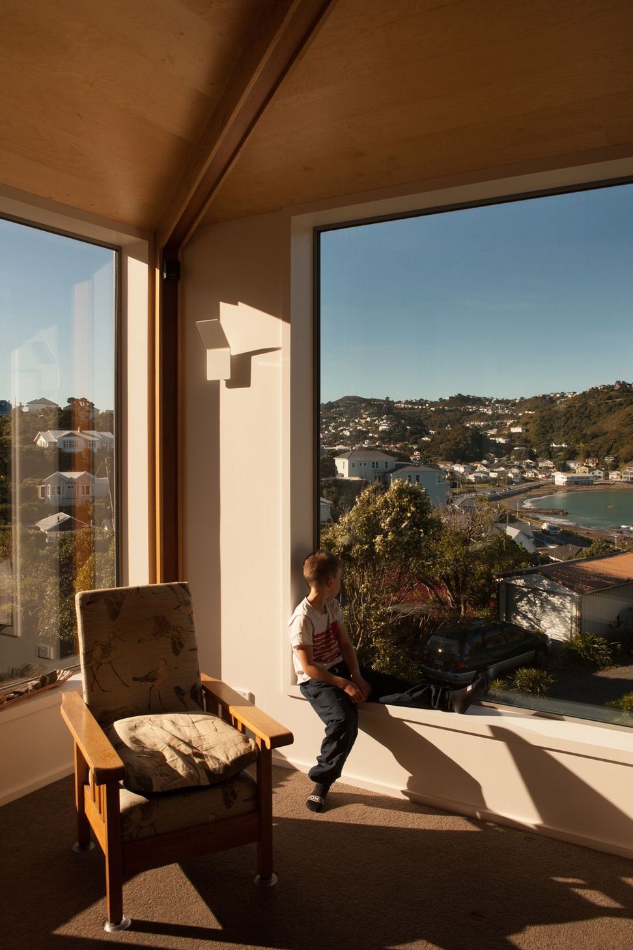
A sculptural residence in Island Bay, Spitaki House features a rippled ply ceiling and greyed cedar cladding, designed to embrace sunlight and coastal views while providing intimate spaces for art and family gatherings.
After building their own house 30 years ago and watching the family grow and change, the clients (an historian and a artist) were keen on fresh beginnings. A love of craft and an appreciation of the practical, compact plans of certain state houses were some of the things that formed part of initial design conversations with LoCA.
Spitaki House is the outcome and perches just above where they first built, replacing one of the small working man’s cottages that sit facing towards Island Bay beach. With a sculptural form and roof that stealthily hugs against the hill, a rippled ply ceiling cradles the jewel box spaces below.
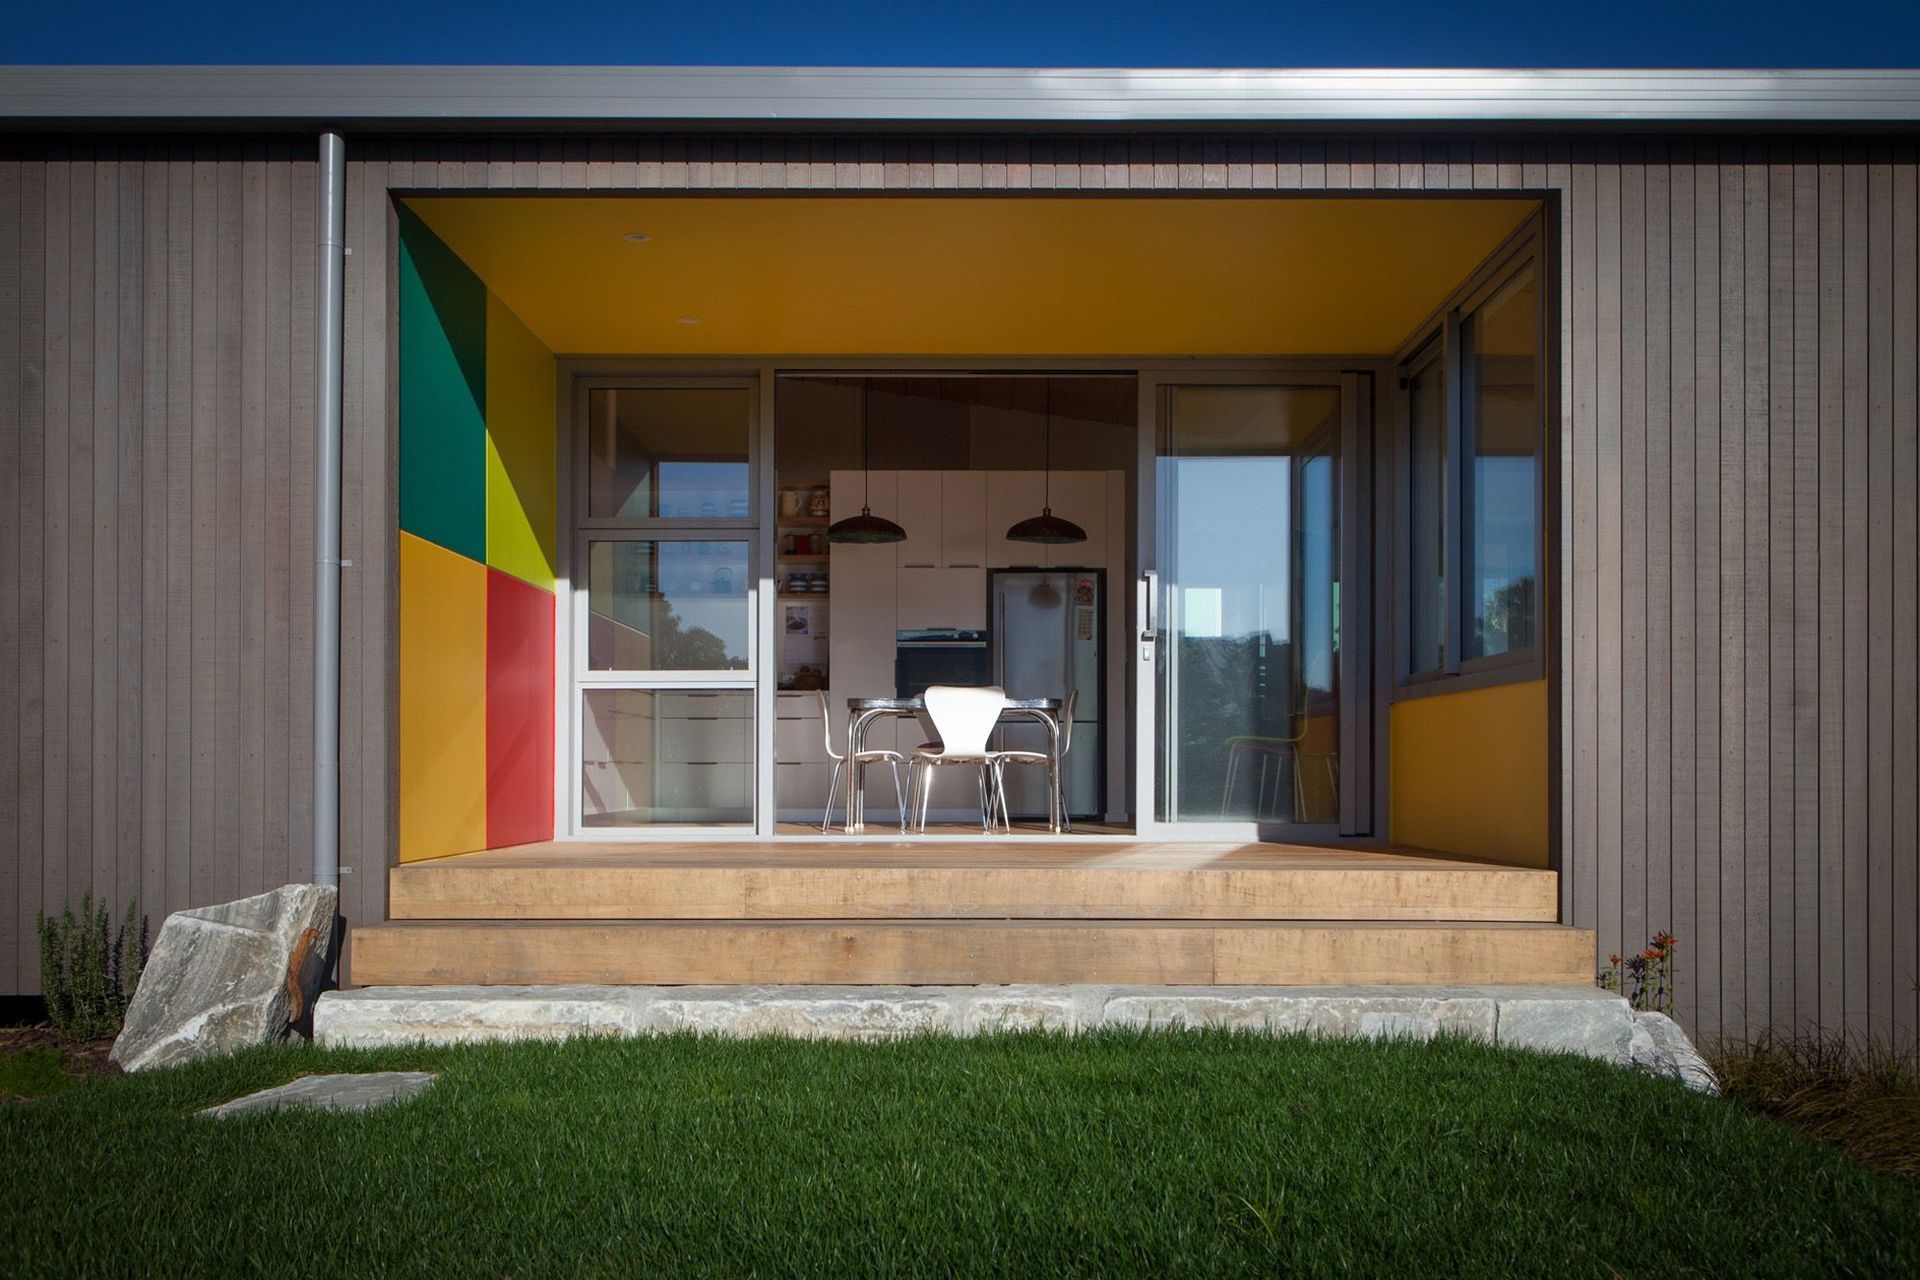
Pared back with simple lines and greyed cedar cladding, the house orientates to the sun with living spaces staggering down to frame views to the north and east. Multiple verandah spaces collect artwork on their walls are tucked away, managing the fickle Wellington coastal winds that always seem to blow.
Read the Home New Zealand Article (August/September 2017) here
Like this Project?
Hire Lovell and O'Connell Architects
Professional Reviews
Professionals used in
this project
The practices and trades credited on this project.

More projects from
Lovell and O'Connell Architects
Other work by Lovell and O'Connell Architects, across every category they build in.


More in
Single House
Everything else in Single House, from every practice on ArchiPro.


Next Project
Keep scrolling