

A sculptural family home in a sheltered seaside valley, designed for sustainability and connection to nature, featuring expansive views and a durable burnt larch exterior.
A new family home l ocated in the sheltered seaside valley in outer Wellington, the site at ground level is hemmed in on three sides by neighbouring sites. At first floor level the site is private and sunny with views to beautiful native beech hills and expansive harbour views.
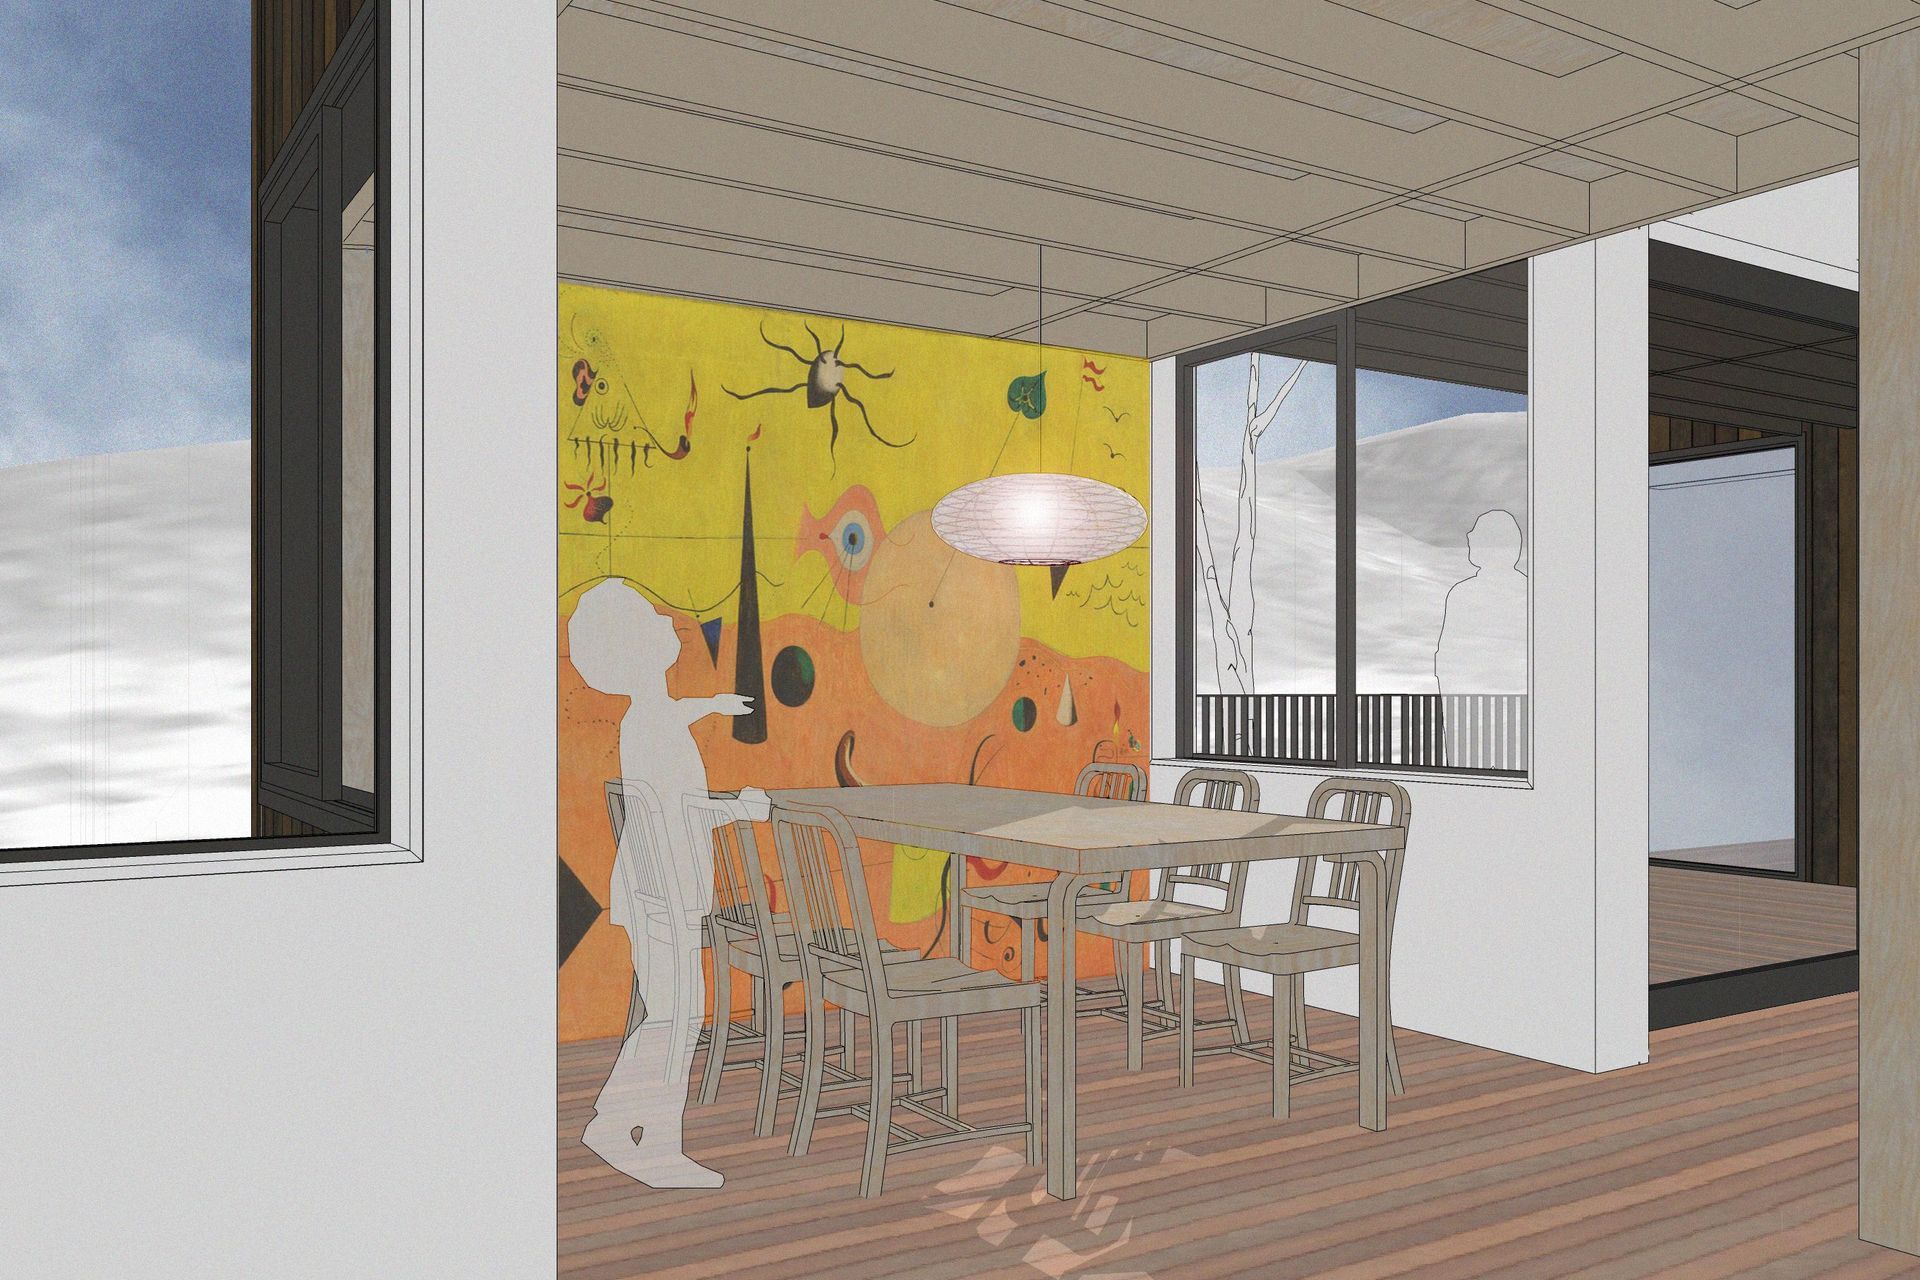
The brief called for a home designed to create a new way of living for this family, who were keen to move out of their cramped traditional railway cottage to a new sustainable, private, sunny house connected to the beech forest inland hills to the east and the harbour to the south.
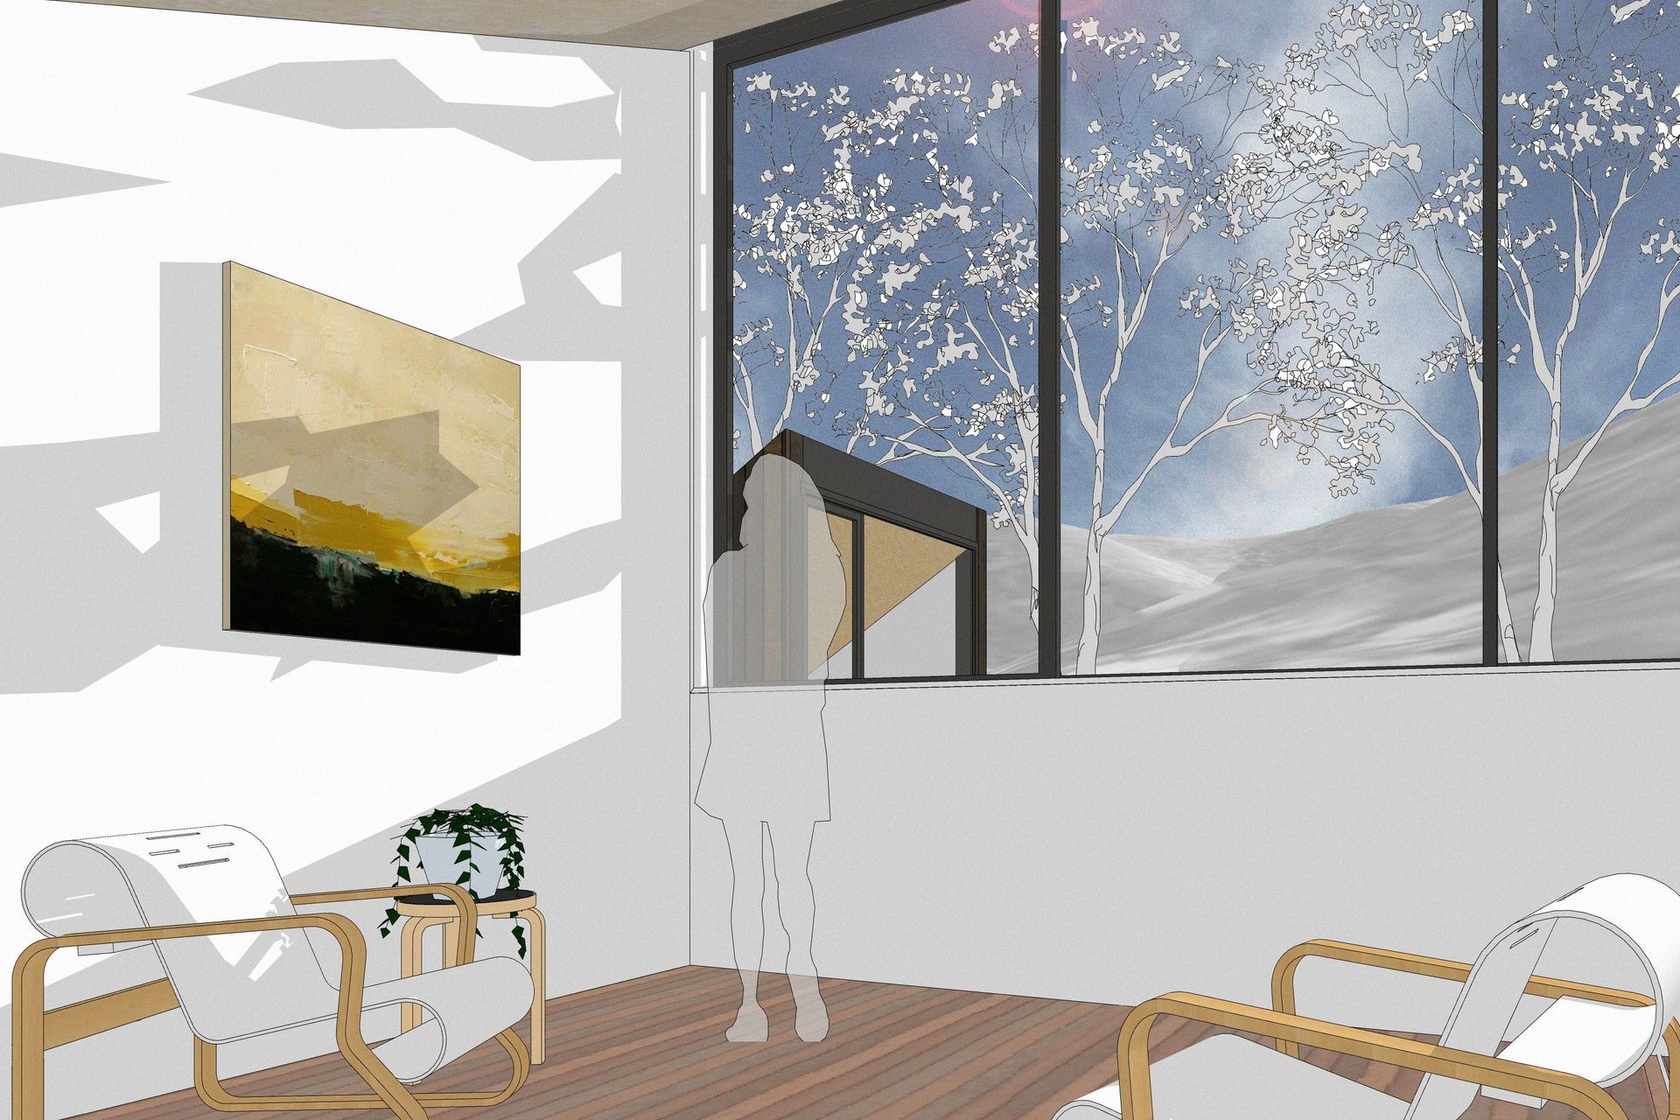
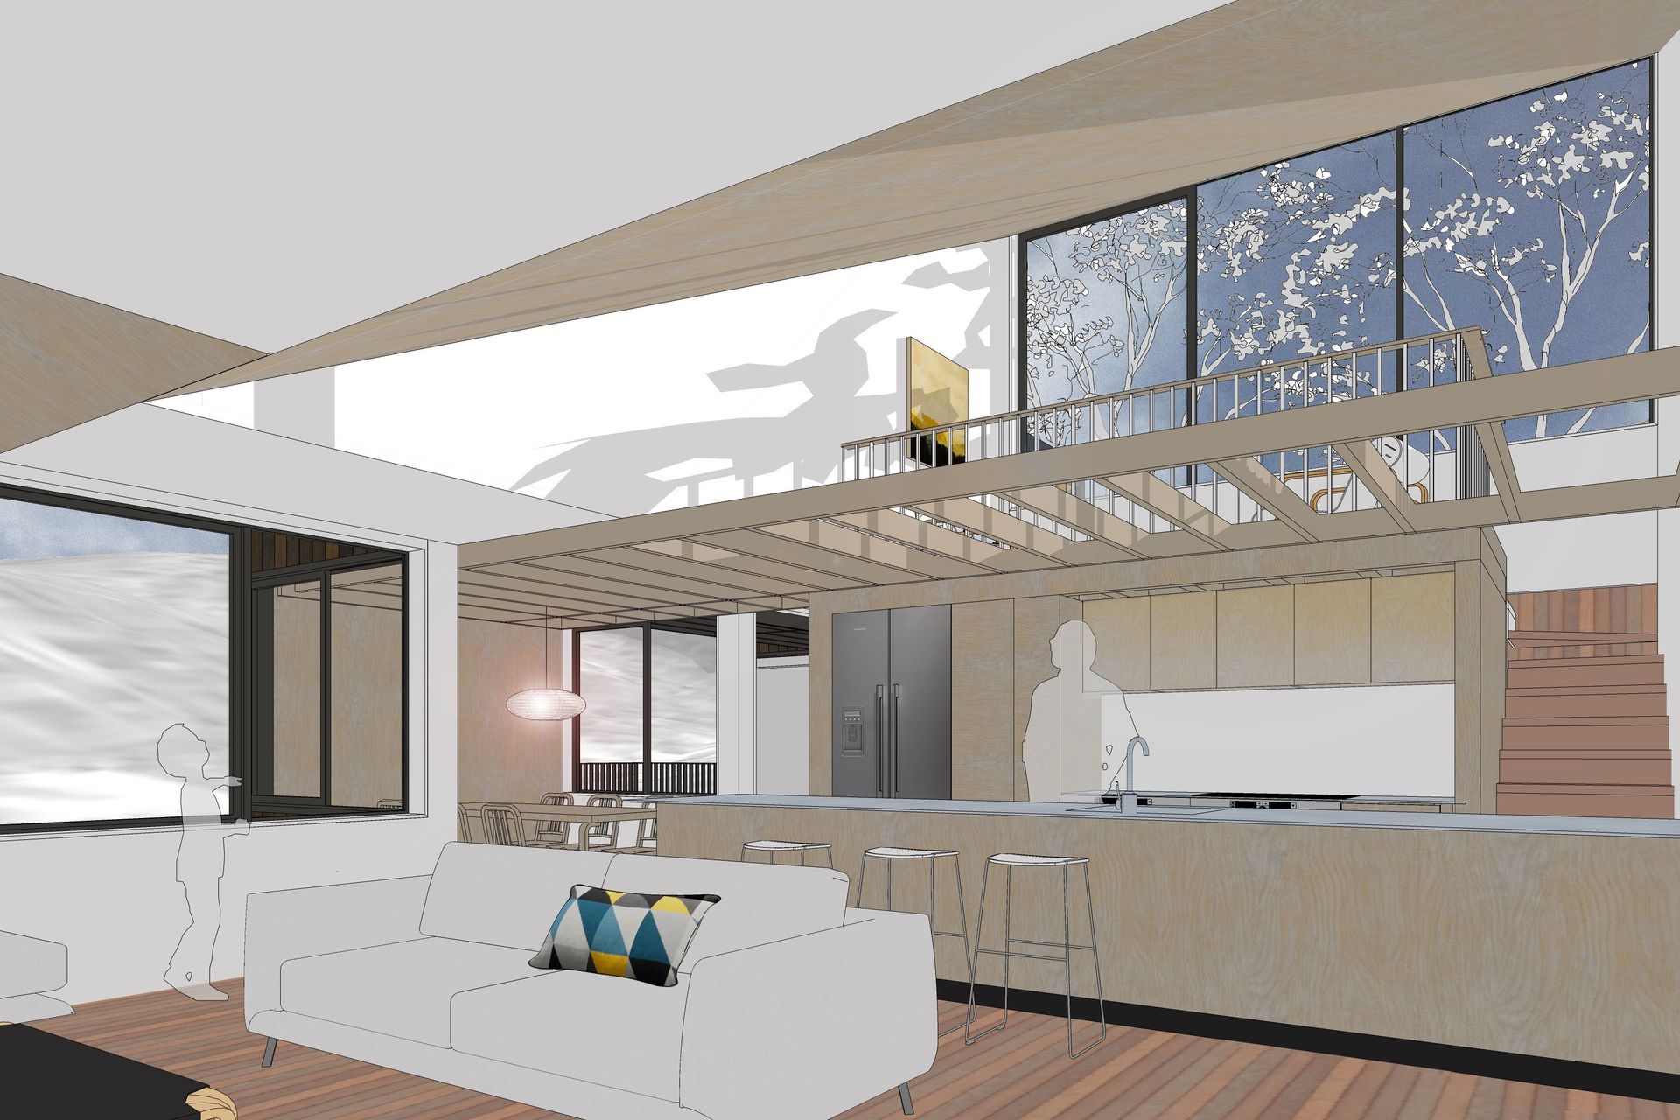
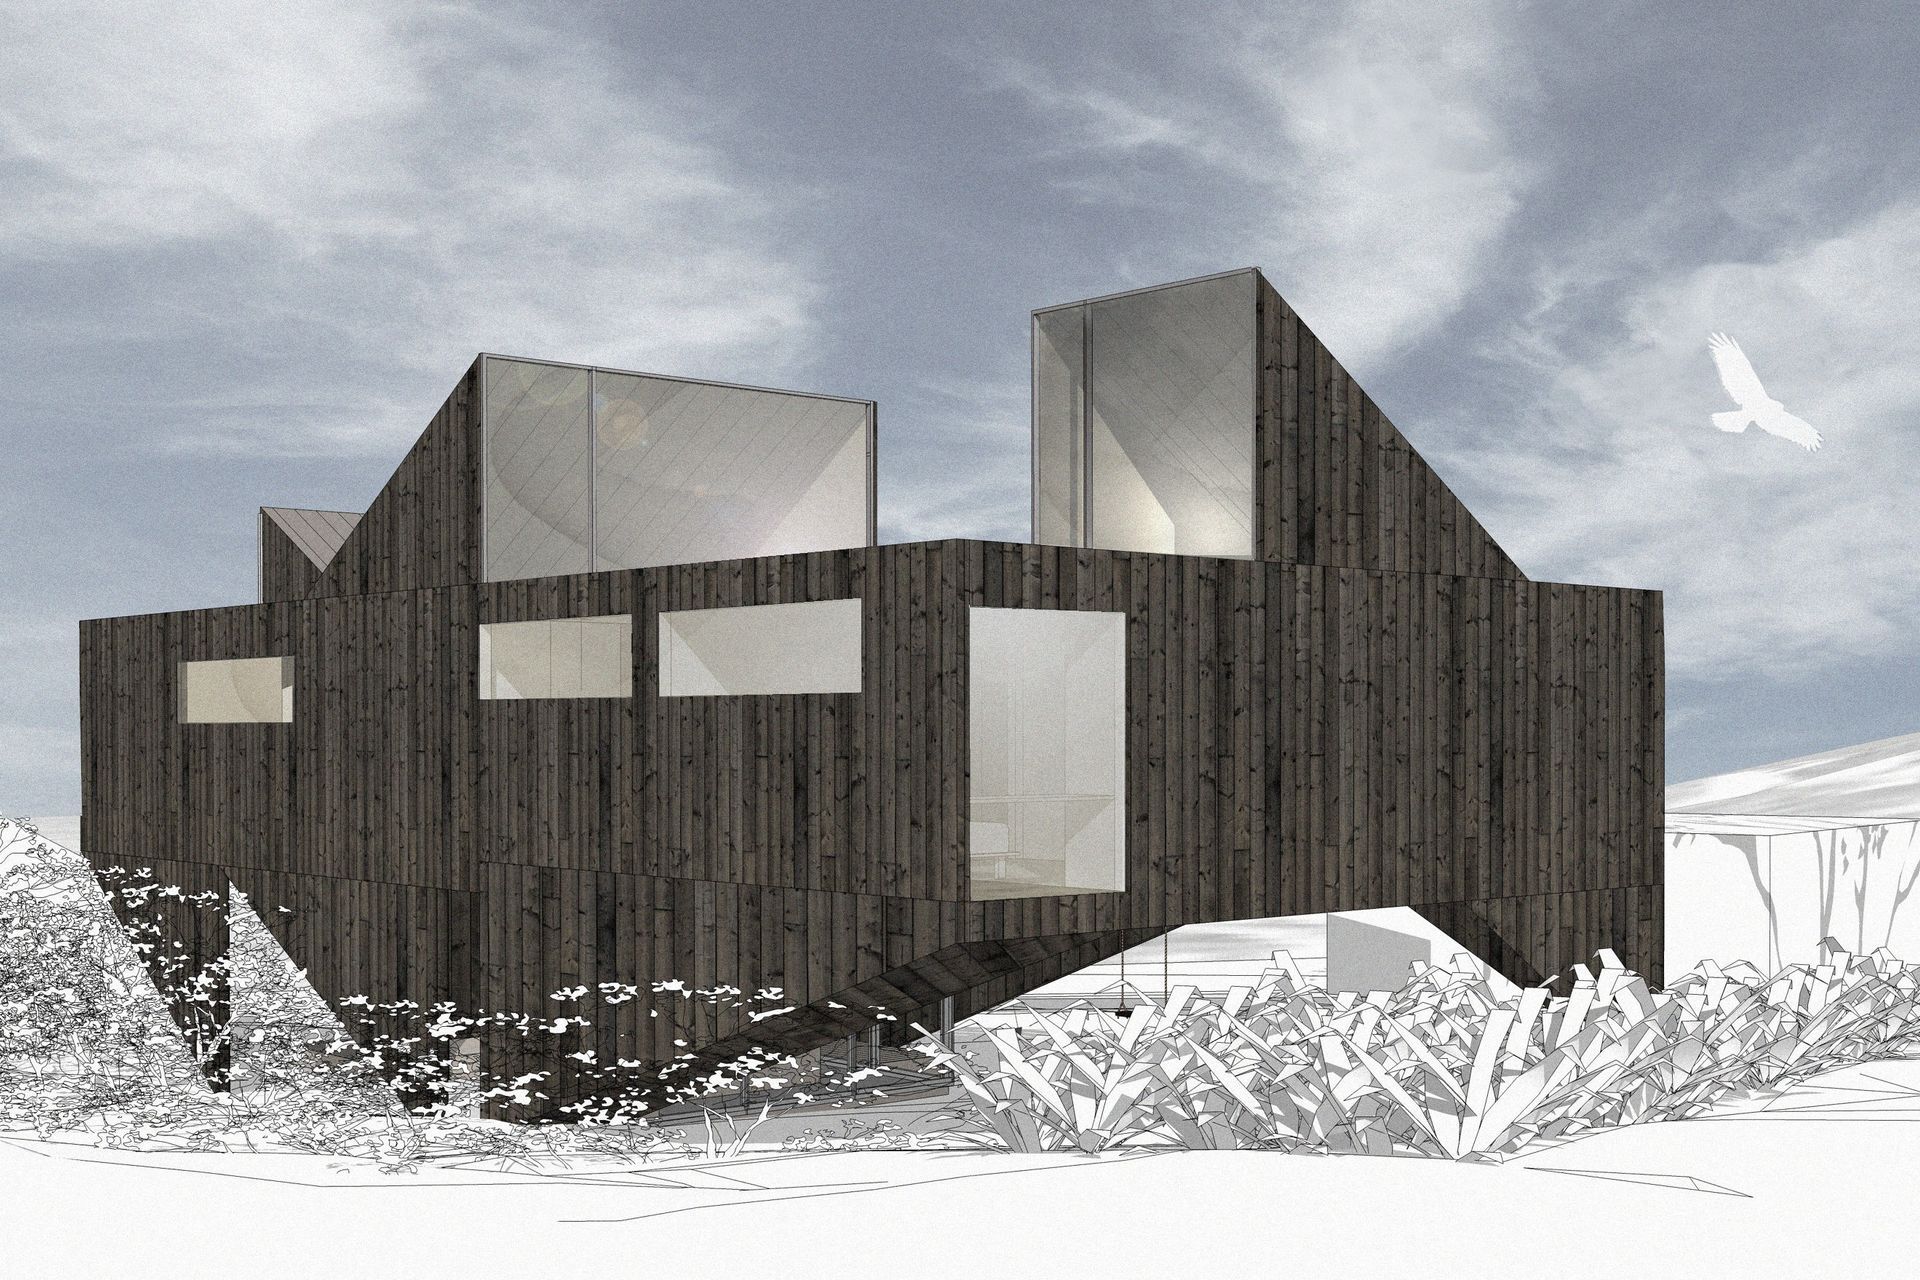
Our design response was to raise the house up one storey, and connect the sculptural form lightly to the ground below. We worked collaboratively with our client, structural engineer extraordinaire, to design a light sculptural form. The house literally reaches up and out of the confines of its suburban neighbours to the broader landscape, with clerestory pop ups connecting the interior to the hills, the harbour and the sky.
Over a highly insulated panelled steel structure, the house is clad in sustainably sourced burnt larch, taking its cue from the texture and colour of the black beech trunks in the valley behind and providing a durable low maintenance cladding system.


Like this Project?
Hire Lovell and O'Connell Architects
Professional Reviews
Professionals used in
this project
The practices and trades credited on this project.

More projects from
Lovell and O'Connell Architects
Other work by Lovell and O'Connell Architects, across every category they build in.


More in
Residential
Everything else in Residential, from every practice on ArchiPro.


Next Project
Keep scrolling