

Project team
- Klopf Architecture
- Mariko Reed
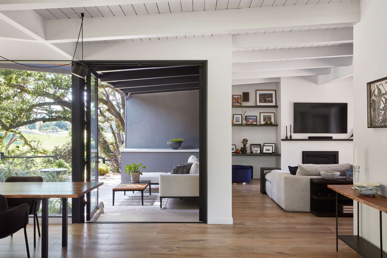
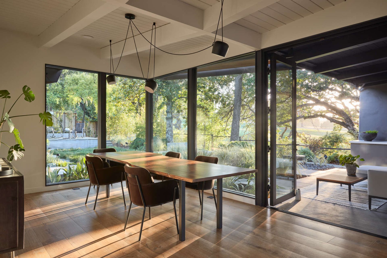
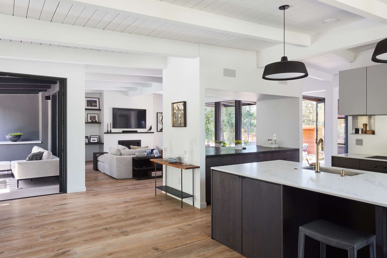
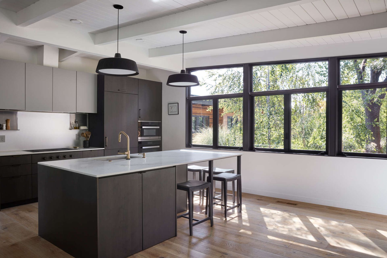
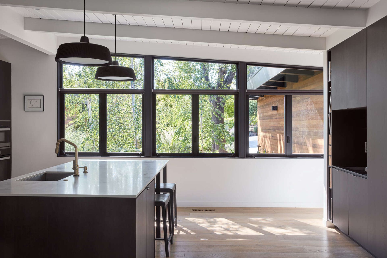
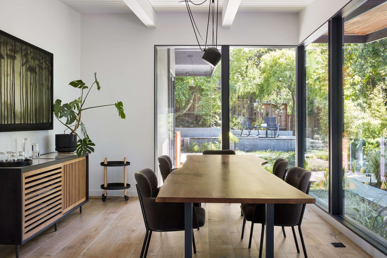
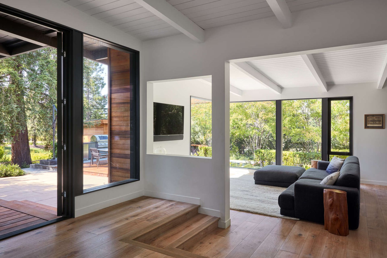
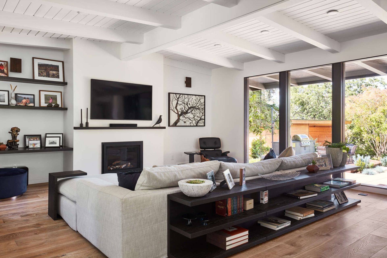
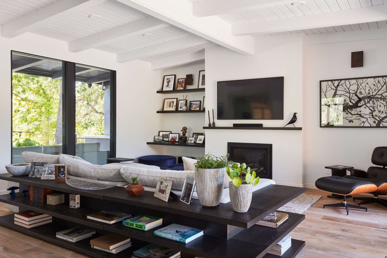
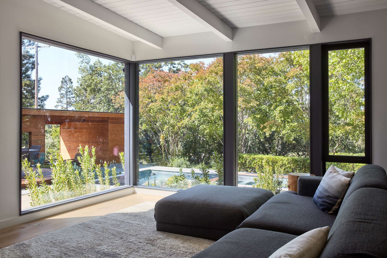
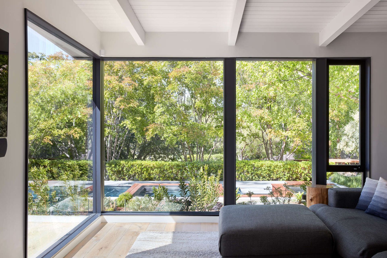
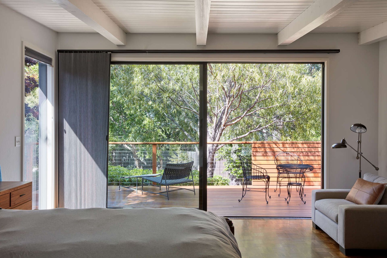
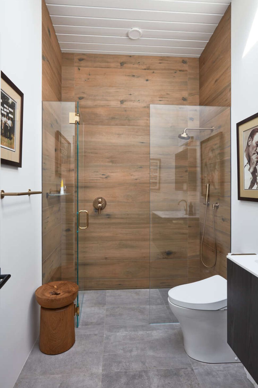
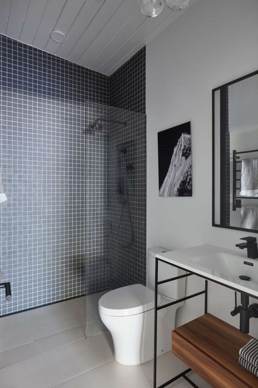
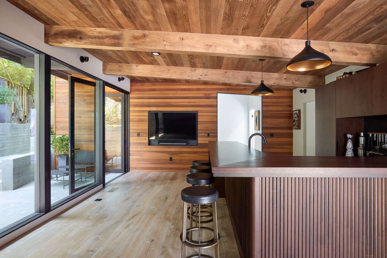
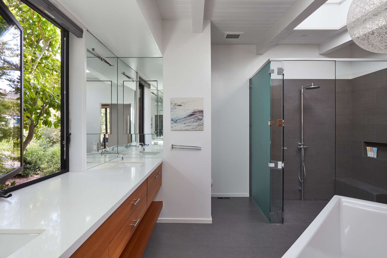
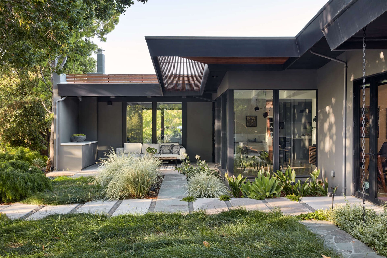
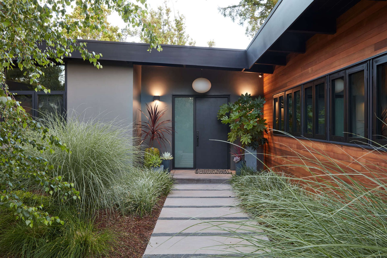
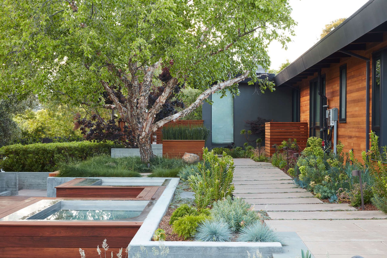
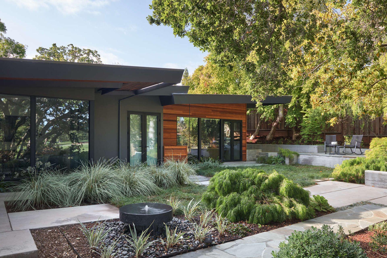
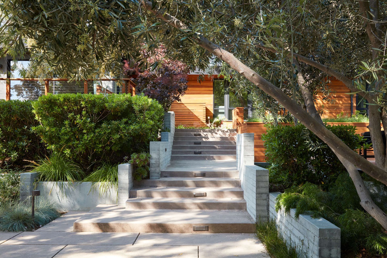
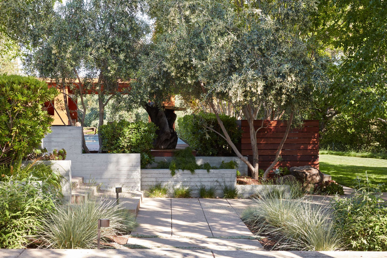
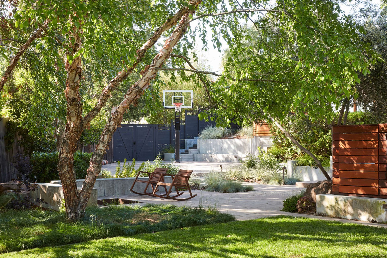
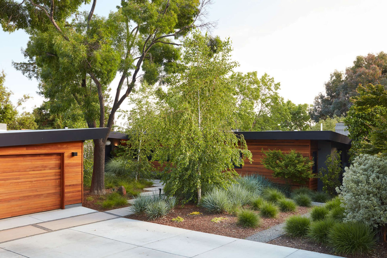
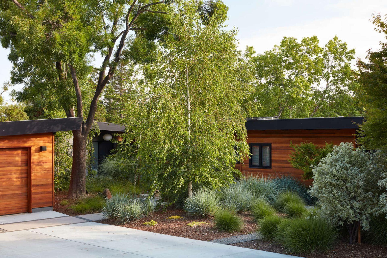
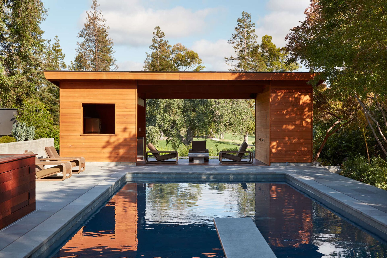
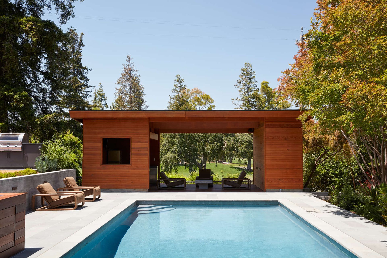
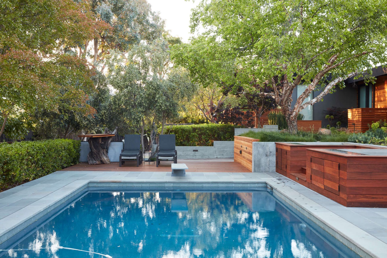
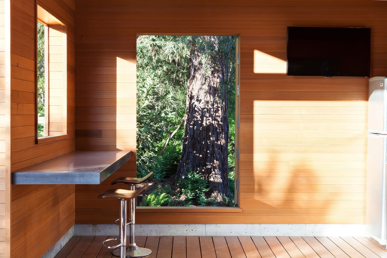
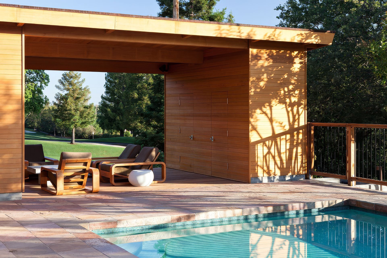
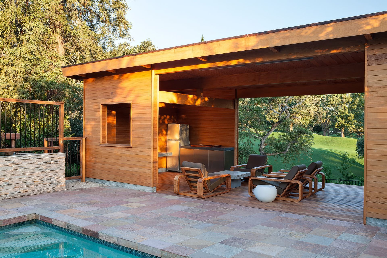
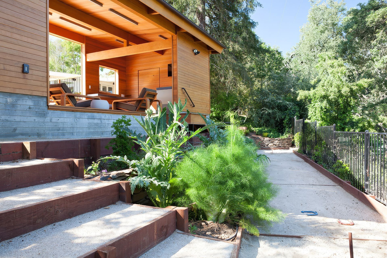
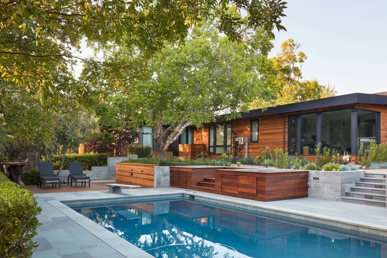
A family of passionate athletes and sports aficionados embarked on a remarkable endeavor alongside our team and landscape architects studio M MERGE. Their vision? To breathe new life into their outdated mid-century modern home and neglected pool, resulting in the dramatic “Sports Enthusiasts’ Hideaway.” The transformative journey focused on opening the interior spaces out toward the beautiful gardens and amenities. The renewed house features expanded open-plan living areas, a new bedroom, and a reimagined primary bath. An attached ADU added a sports bar and a flexible office space that can double as a private guest bedroom. studio M MERGE brought the outdoor spaces to life with the addition of expansive decks, inviting patios, a horseshoe pit, a basketball half-court, refreshing plunge pools, and a low-water sports lawn. The new, Klopf-designed pool house artfully frames the view from the pool to the neighboring golf course. This family of five finds themselves immersed in their expanded home and experiential outdoor hideaway. Every element has been thoughtfully designed to cater to their favorite activities, providing a peaceful haven where they can fully indulge their shared passion for sports.
- Completed
- 2020
- Building style
- Modern
Like this Project?
Hire Klopf Architecture
Professional Reviews
Professionals used in
this project
The practices and trades credited on this project.

More projects from
Klopf Architecture
Other work by Klopf Architecture, across every category they build in.


More in
Renovations
Everything else in Renovations, from every practice on ArchiPro.


Next Project
Keep scrolling