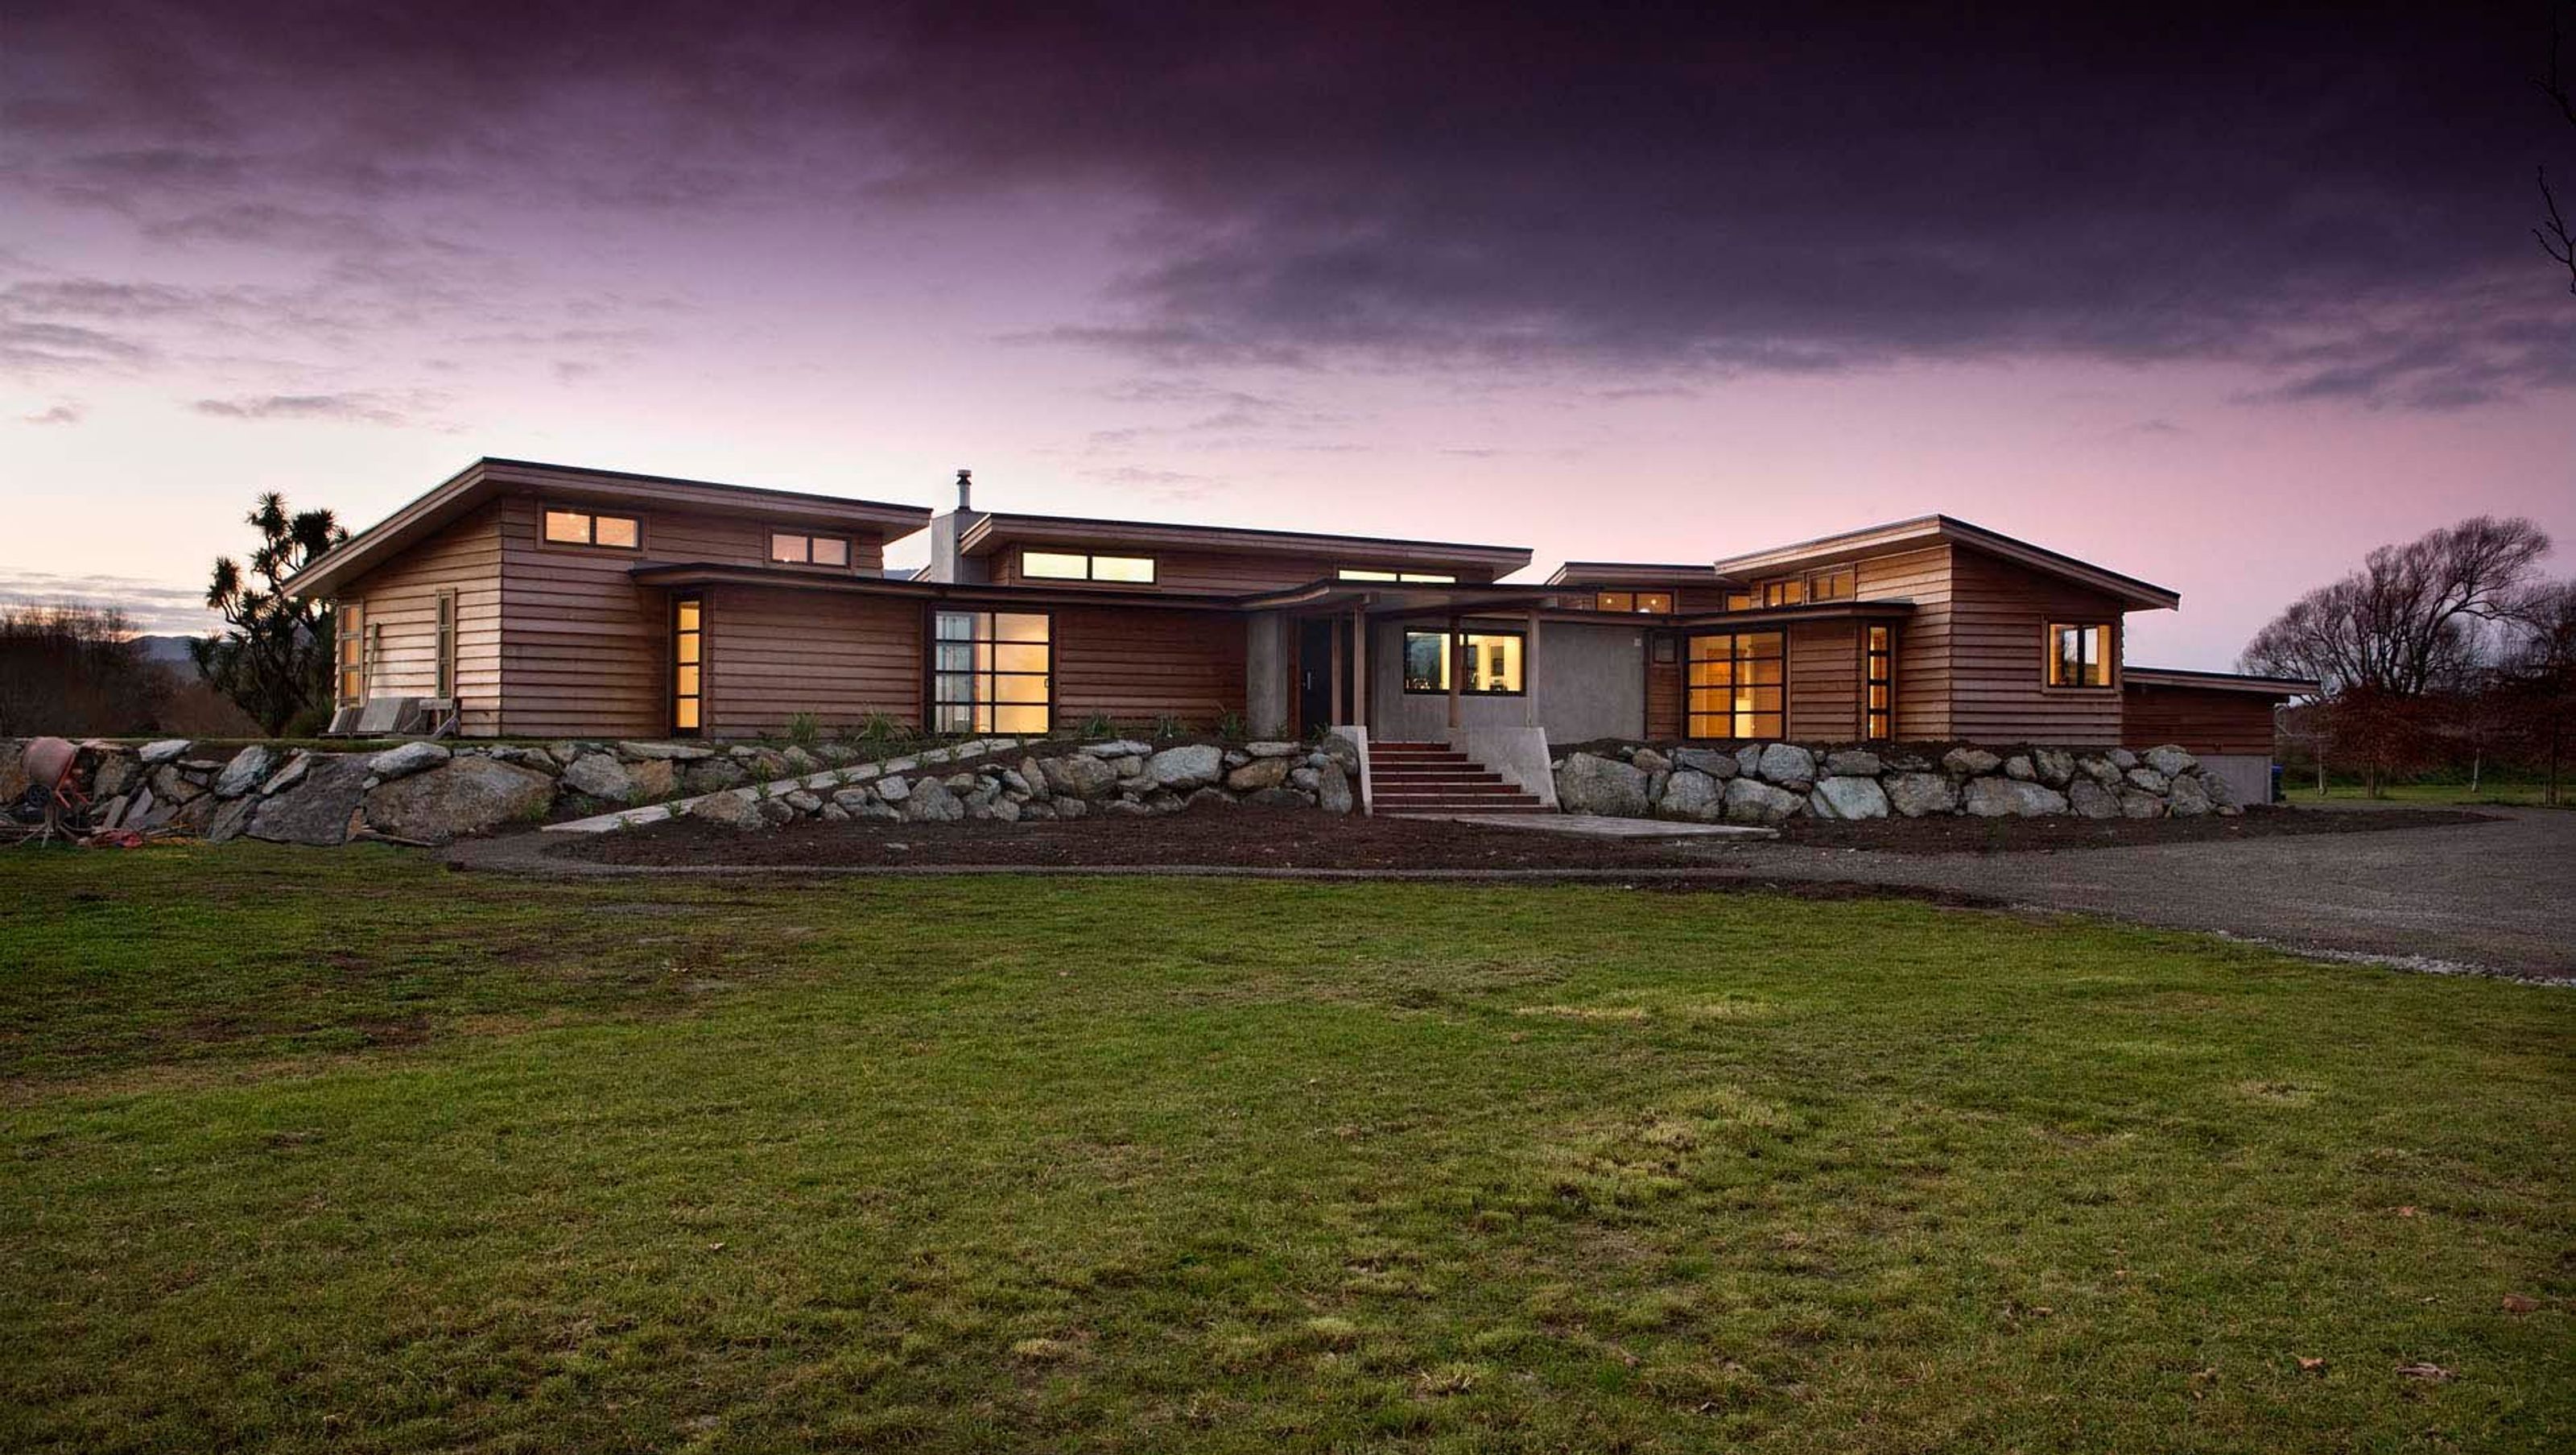

A harmonious blend of traditional Japanese architecture and modern design, Spring Creek House features interconnecting pavilions on a rock base, offering stunning views and flexible living spaces, crafted with natural materials for a sustainable lifestyle.
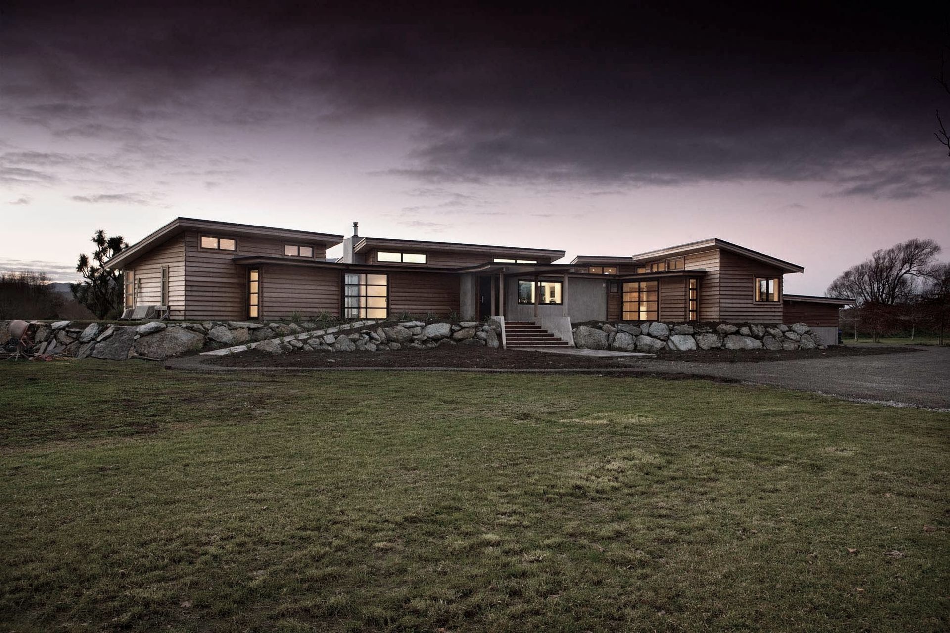
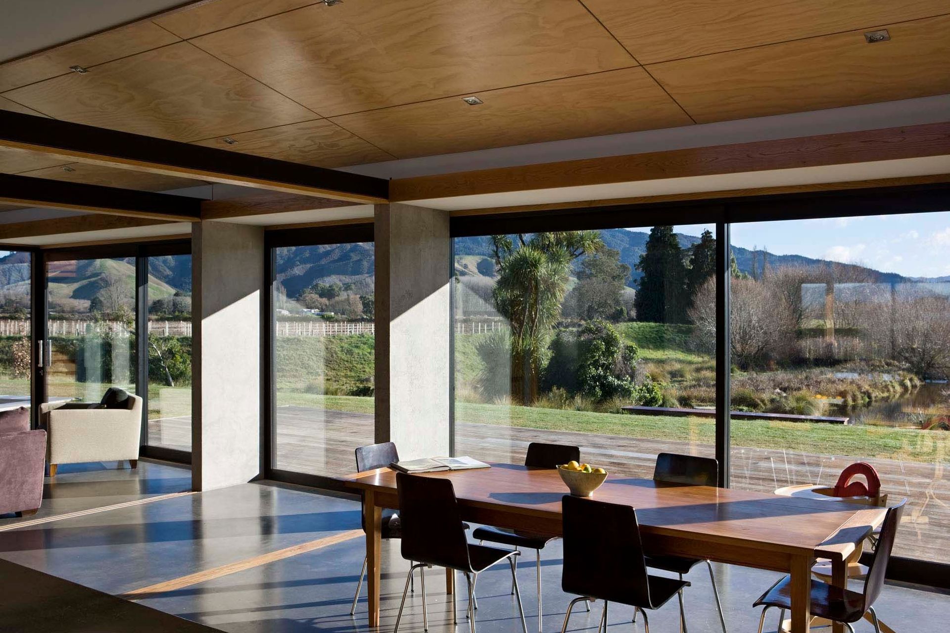
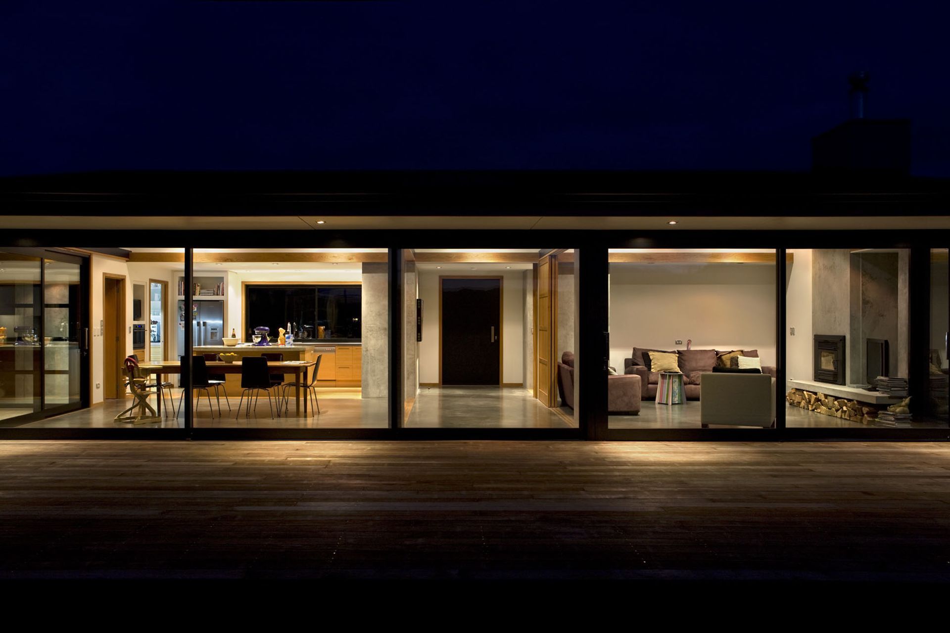
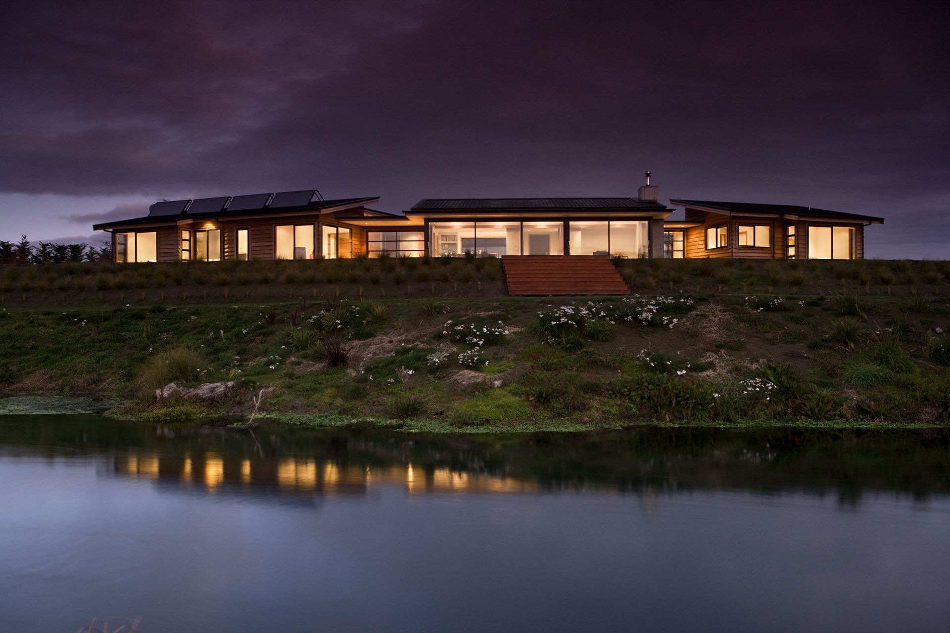
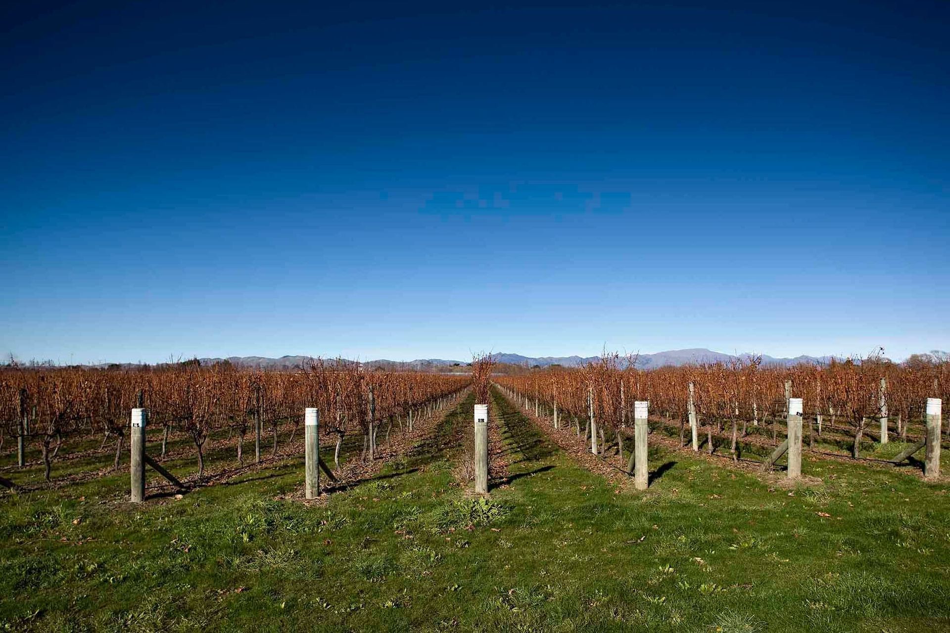
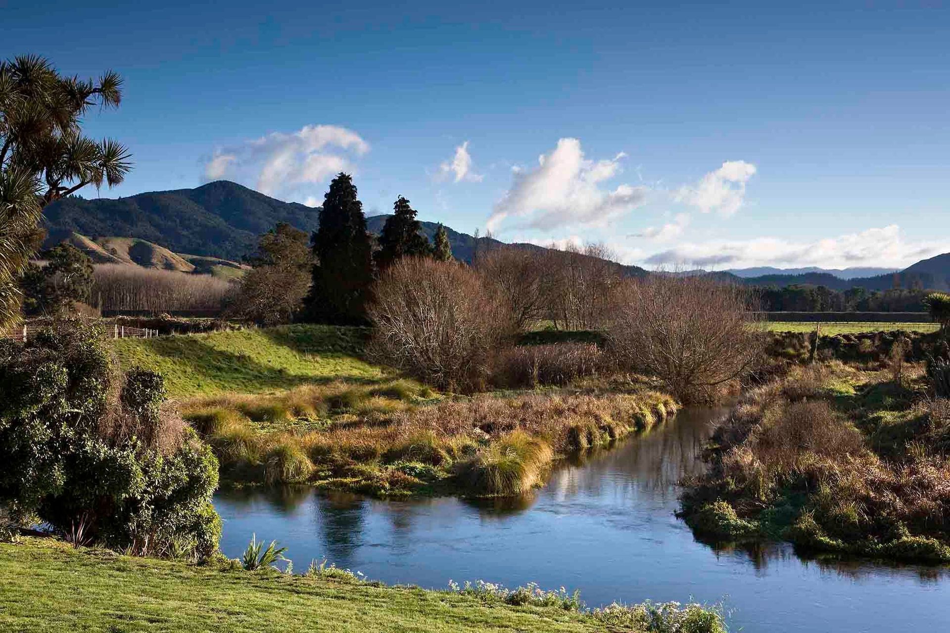
This house, on a Marlborough vineyard, takes cues from traditional Japanese architecture with interconnecting pavilions set upon a rock base. The rock base, built up to the level of the Spring Creek stop bank, visually anchors the house to the site and allows for generous views over the water to the north and the vineyard to the south.
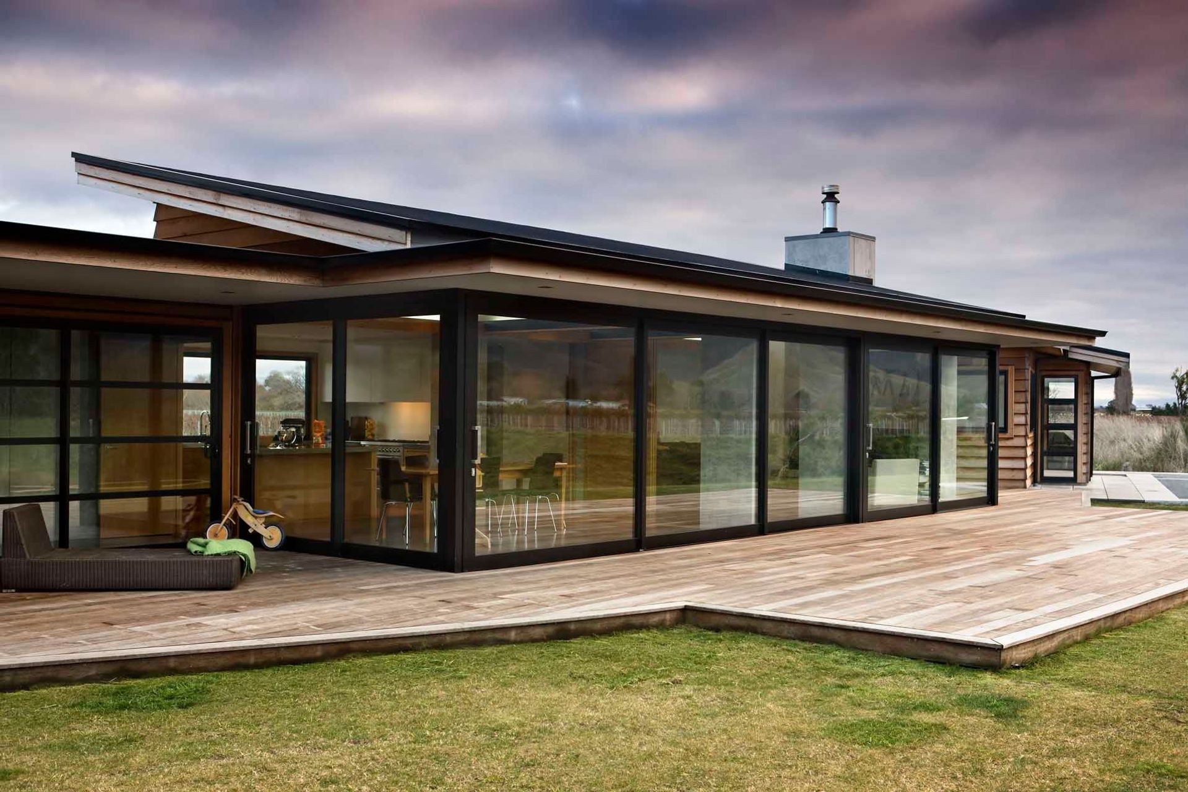
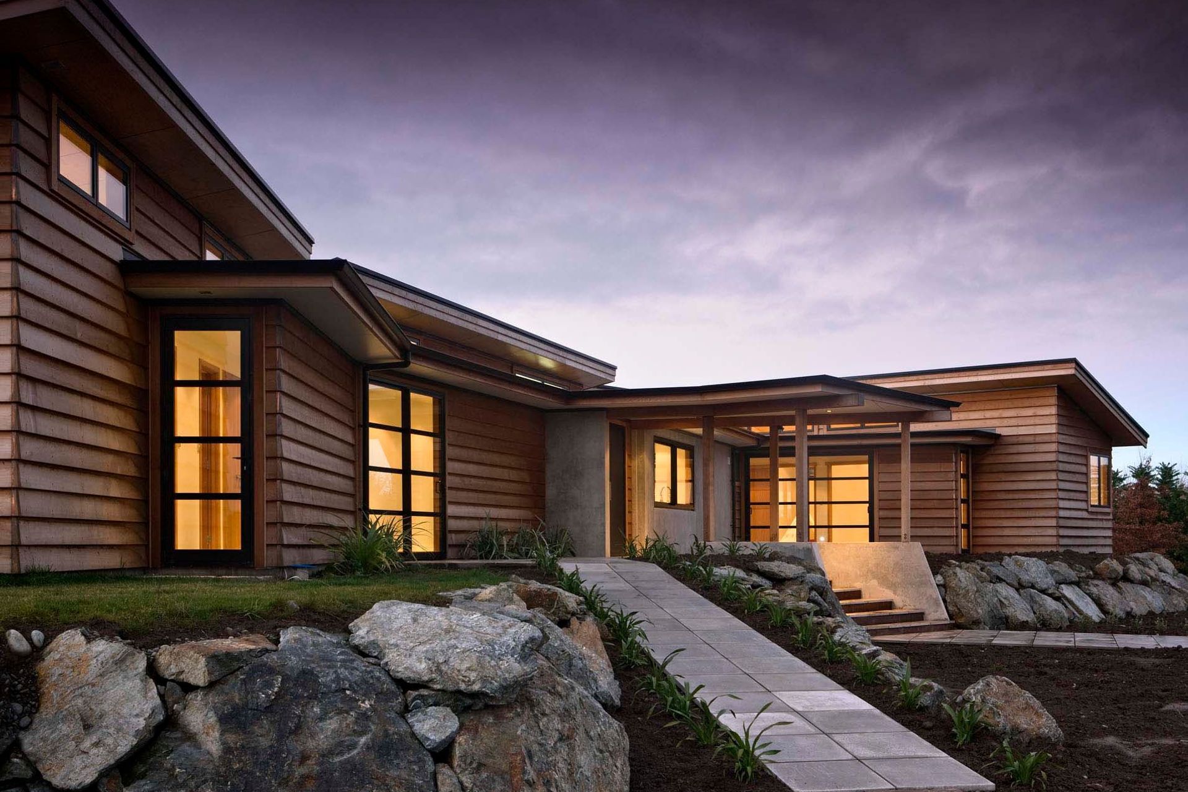
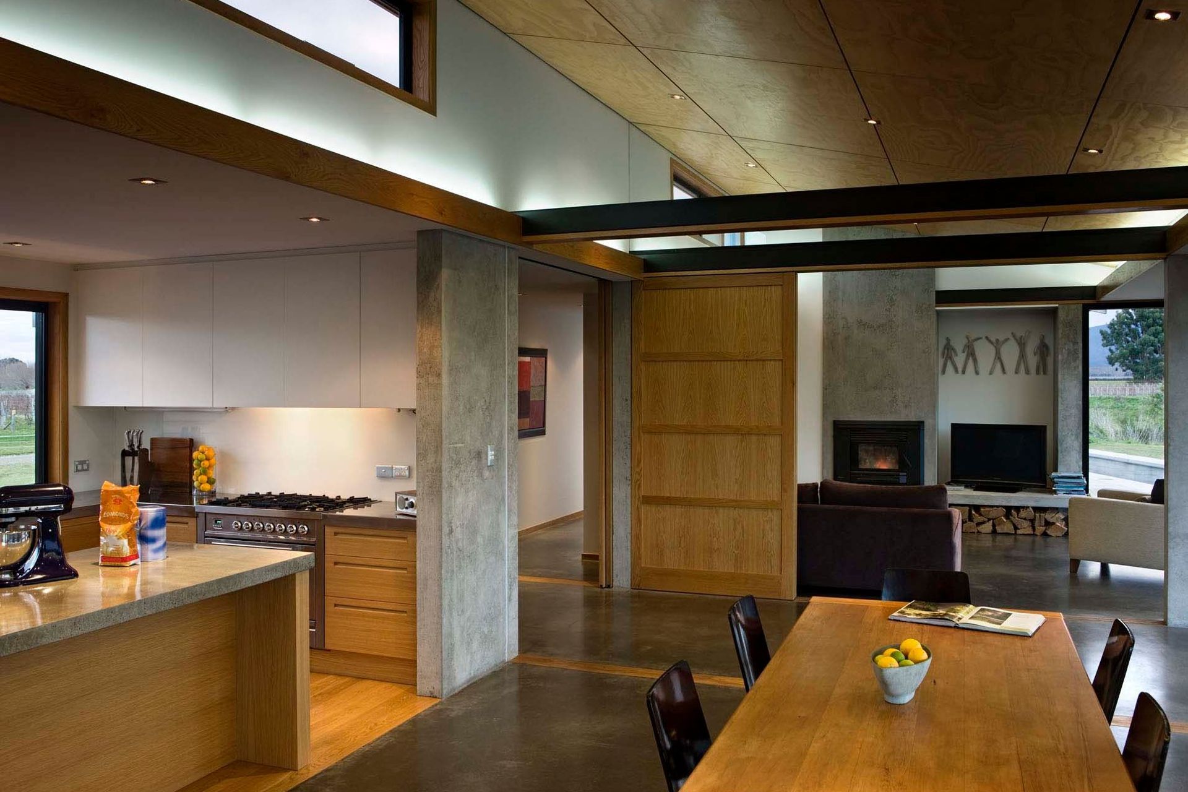
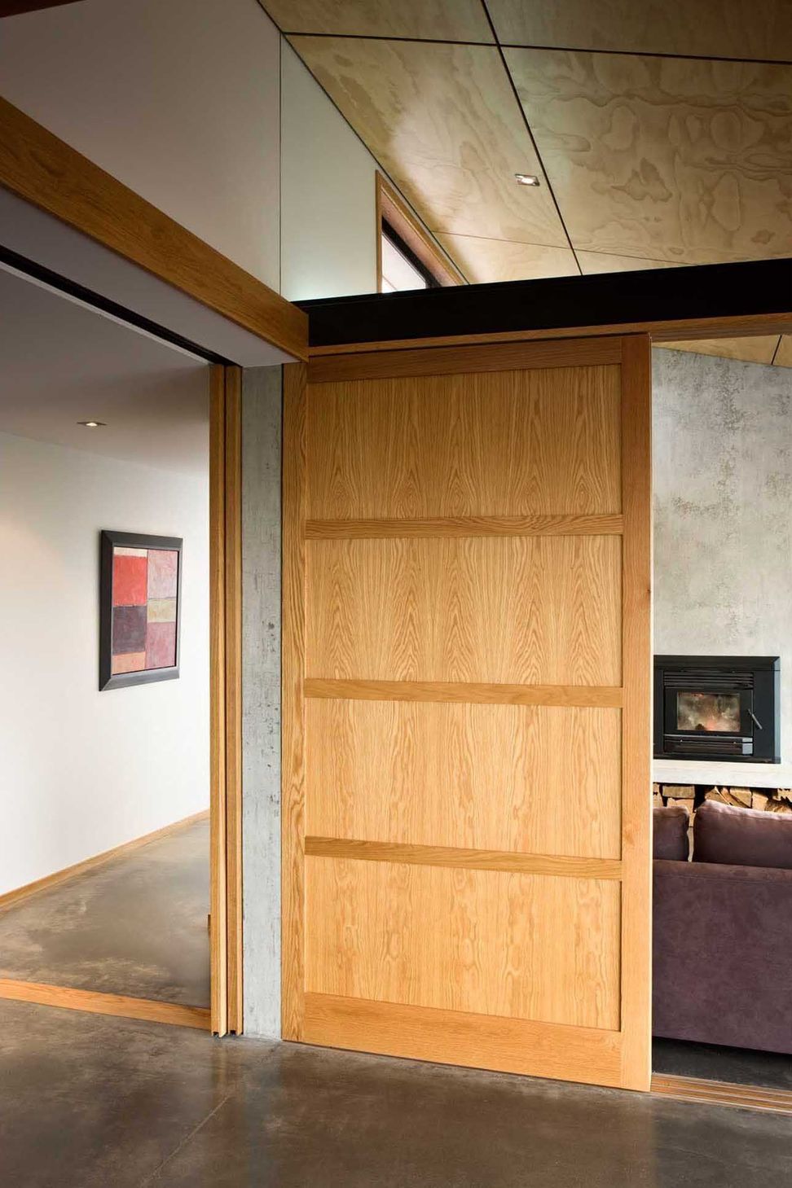
The spaces between the main pavilions act as a playful segue connecting rooms internally and shading externally. Large sliding external glass doors allow the main living pavilion to be completely opened to outside, while large sliding oak doors allow for flexible use of the internal space.
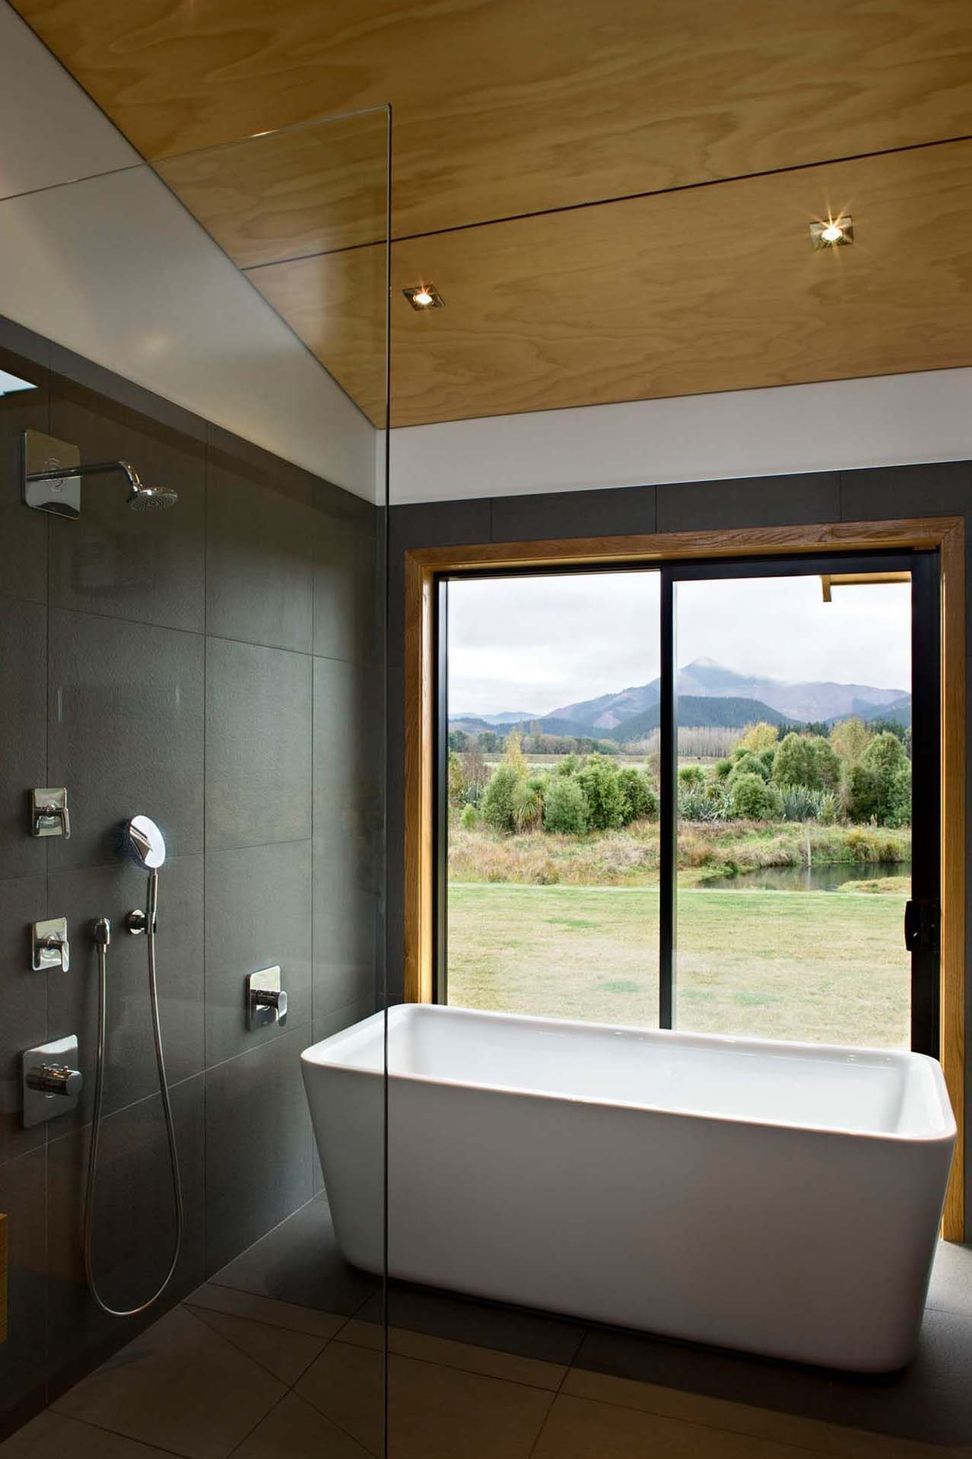
The materials include exposed dark oxide concrete floors and precast concrete walls with cedar, oak and plywood. These materials have been left natural wherever possible.
The concrete is heated by both direct sun through expansive northern and from an array of solar hot water panels
This project was designed by Brendon during his time at Arthouse Architecture.
Awards: N.Z.I.A. Nelson/Marlb design Award 2010
Photos: Simon Devitt
Project Architect: Brendon Monk
Like this Project?
Hire Modo Architects
Professionals used in
this project
The practices and trades credited on this project.



More projects from
Modo Architects
Other work by Modo Architects, across every category they build in.


More in
Residential
Everything else in Residential, from every practice on ArchiPro.


Next Project
Keep scrolling