
Project team
A beautifully designed two-storey family home featuring a harmonious blend of natural materials, with spacious living areas, an indoor pool, and a focus on sustainability, all set alongside the serene Avon River.
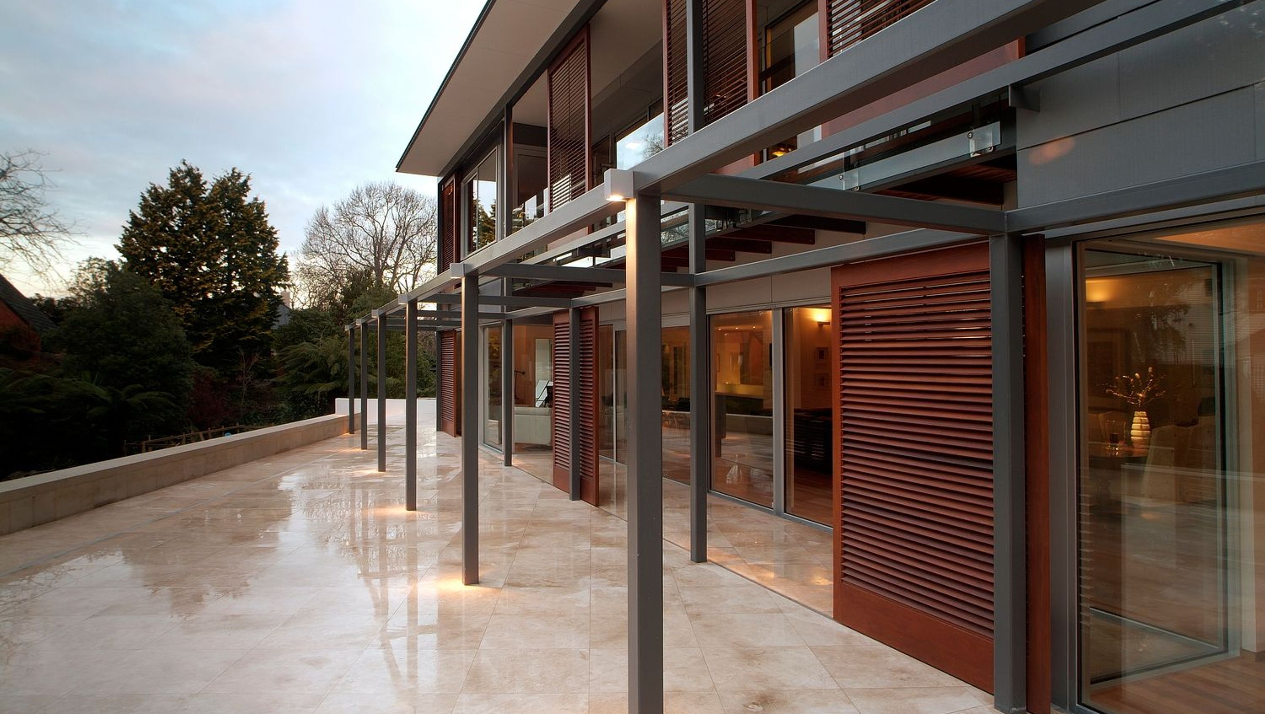
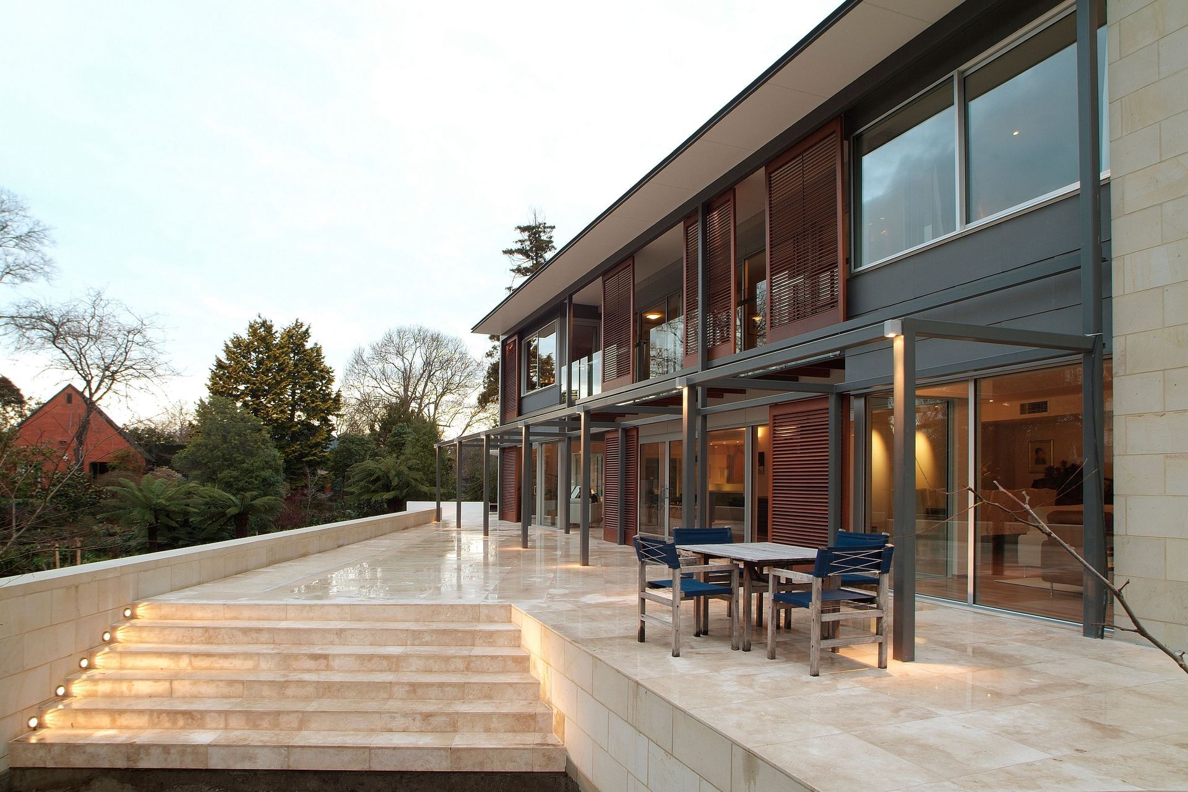
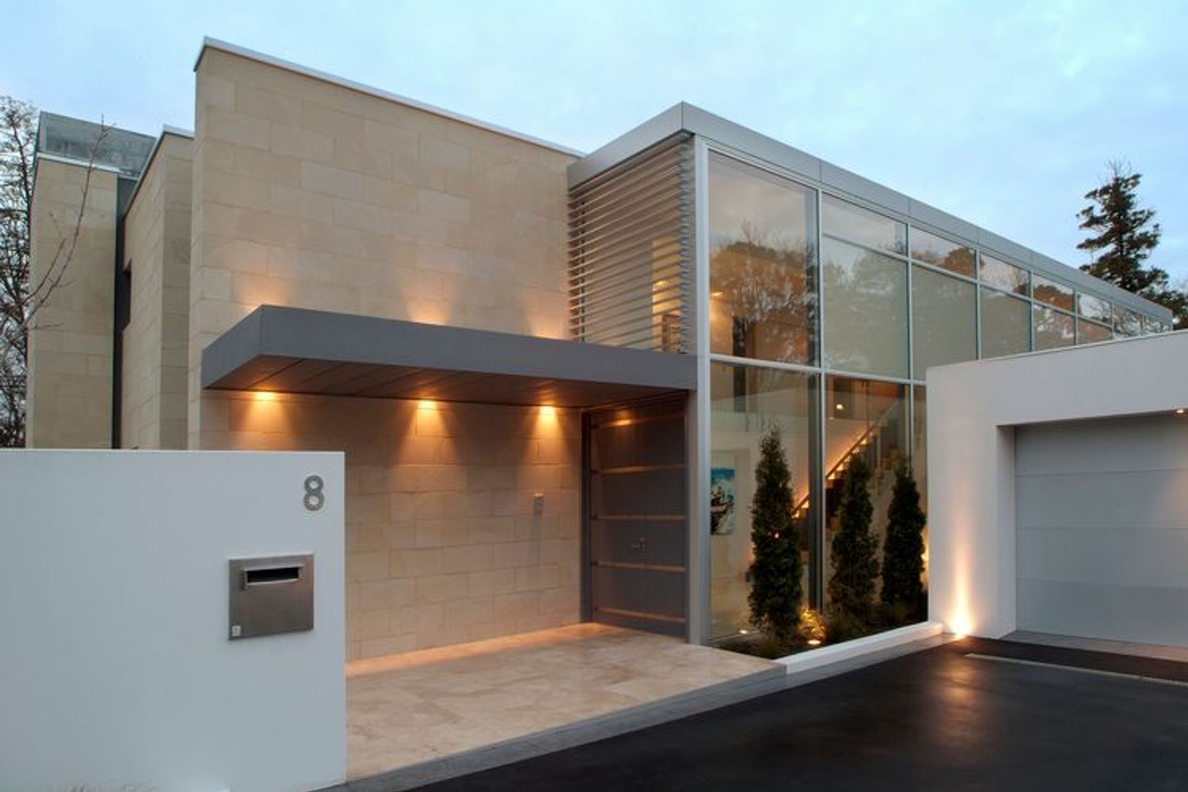
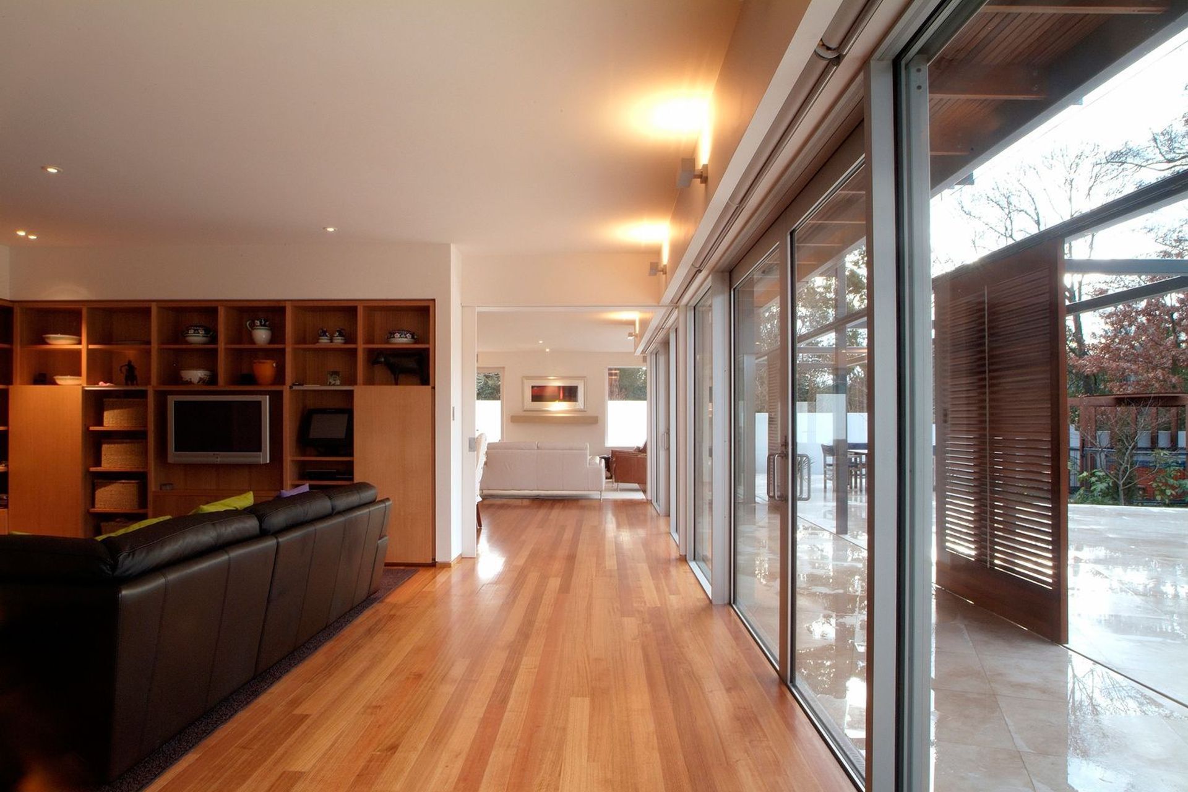
This large two-storey family home was designed to sit alongside the Avon river, situated on a private rear site. A timeless palette of natural (Hinuera) stone, zinc, steel, timber and glass was used to create a sizable, but intimately-scaled home.
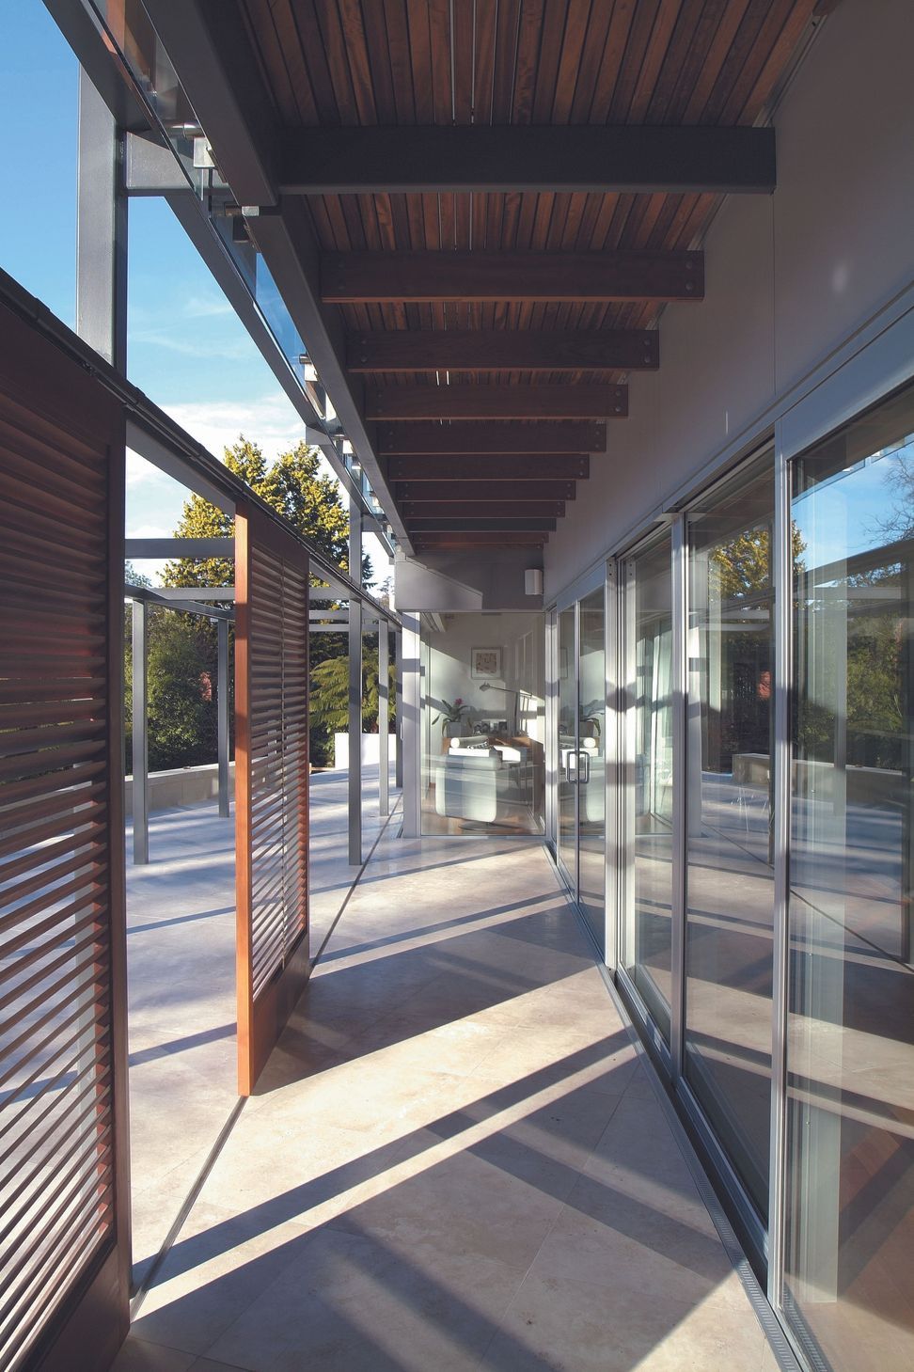
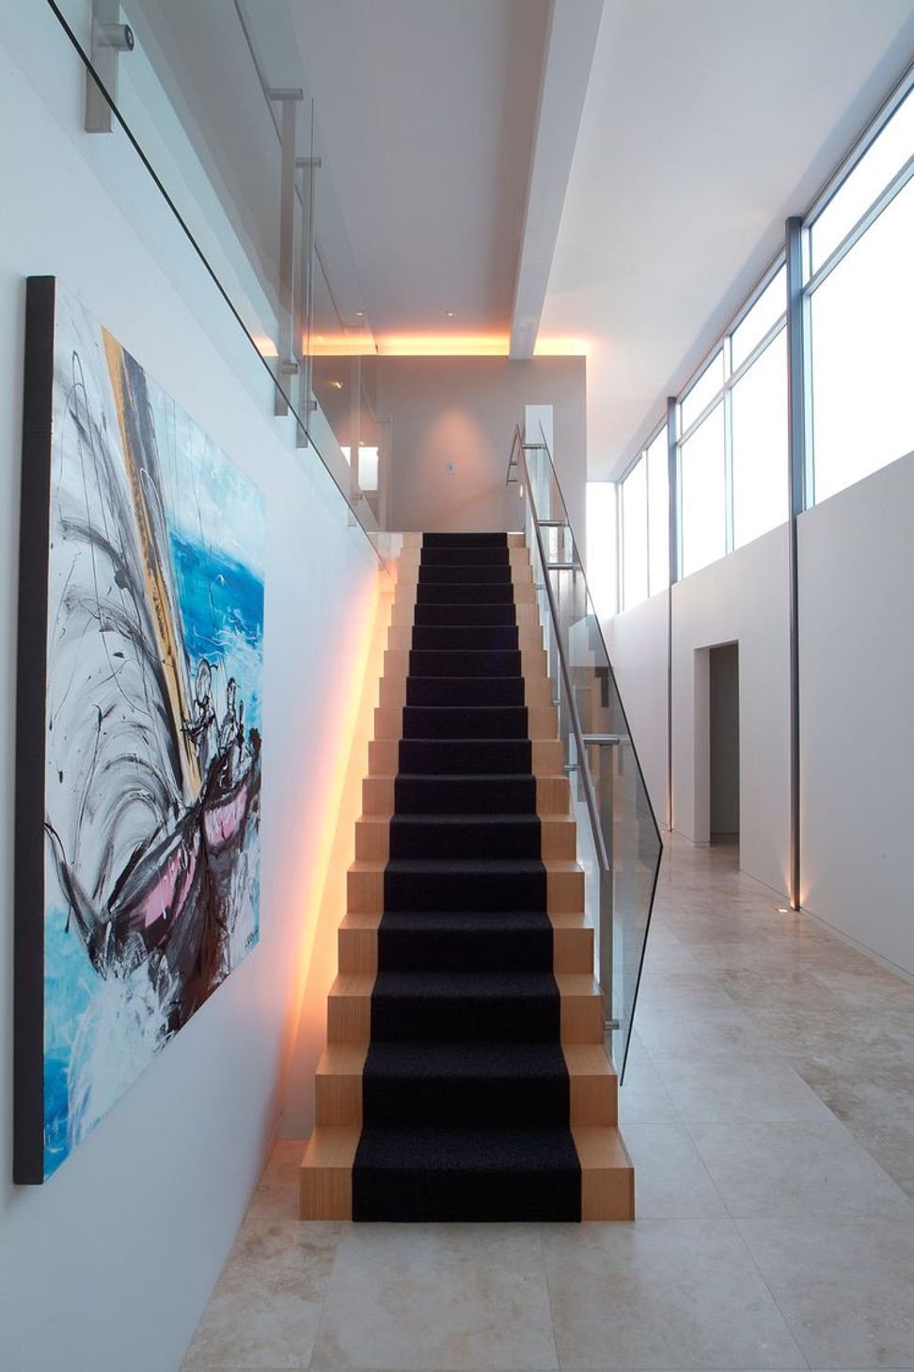
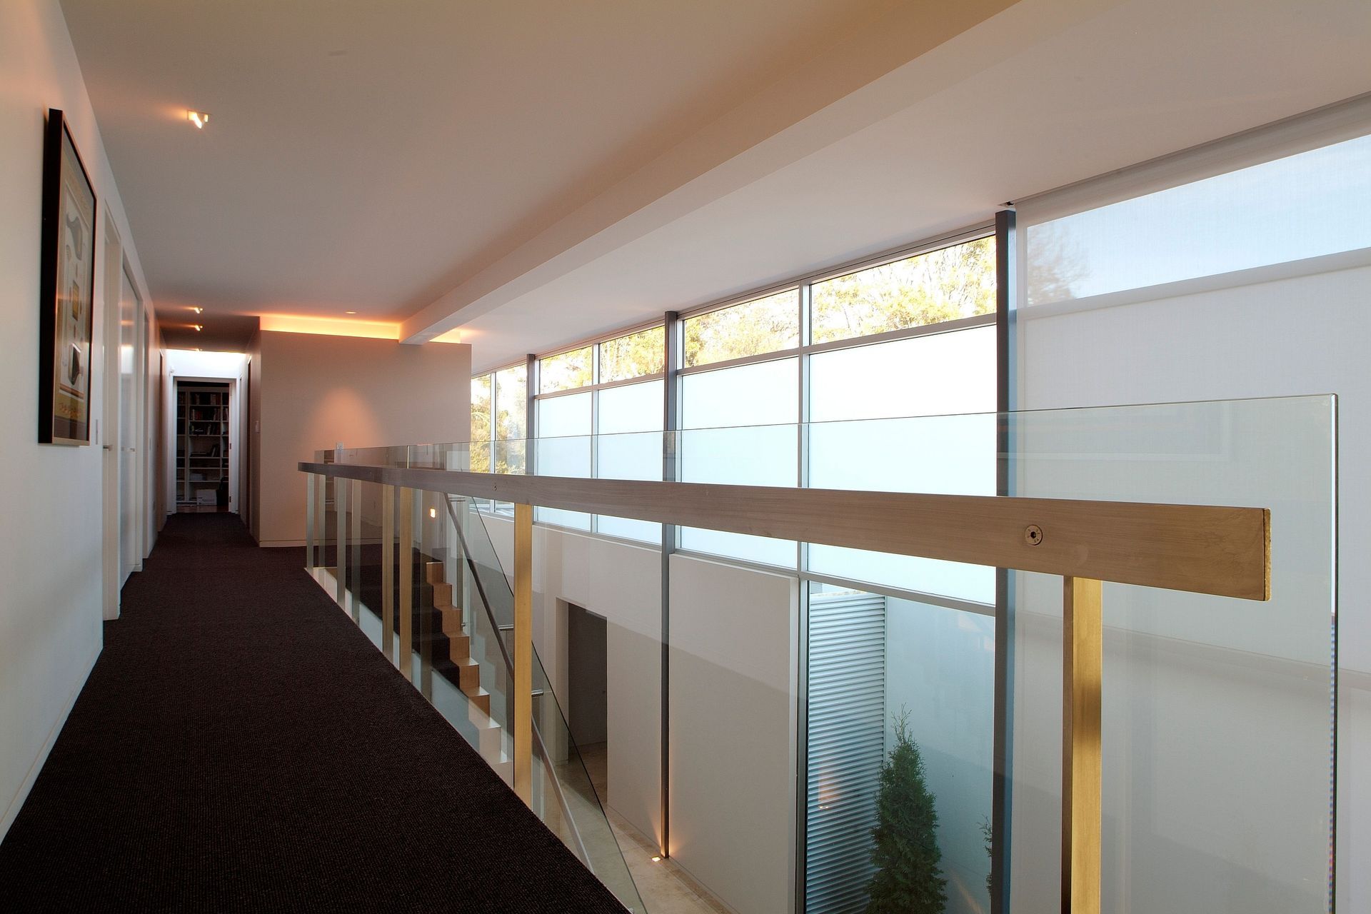
The main wing of the house runs parallel with the river and accommodates the notable double-height entrance gallery as well as a series of interconnecting living spaces that all flow out onto the terrace through pergolas. Above these sit the home’s four bedrooms and utilitary areas. External timber louvre screens prevent heat build-up within these North-facing spaces. Sitting at an angle to the main house is an indoor pool connected with a double-height sunroom space.
Like this Project?
Hire Sheppard & Rout Architects
Professionals used in
this project
The practices and trades credited on this project.



More projects from
Sheppard & Rout Architects
Other work by Sheppard & Rout Architects, across every category they build in.


More in
Residential
Everything else in Residential, from every practice on ArchiPro.


Next Project
Keep scrolling