

Project team
Product Suppliers
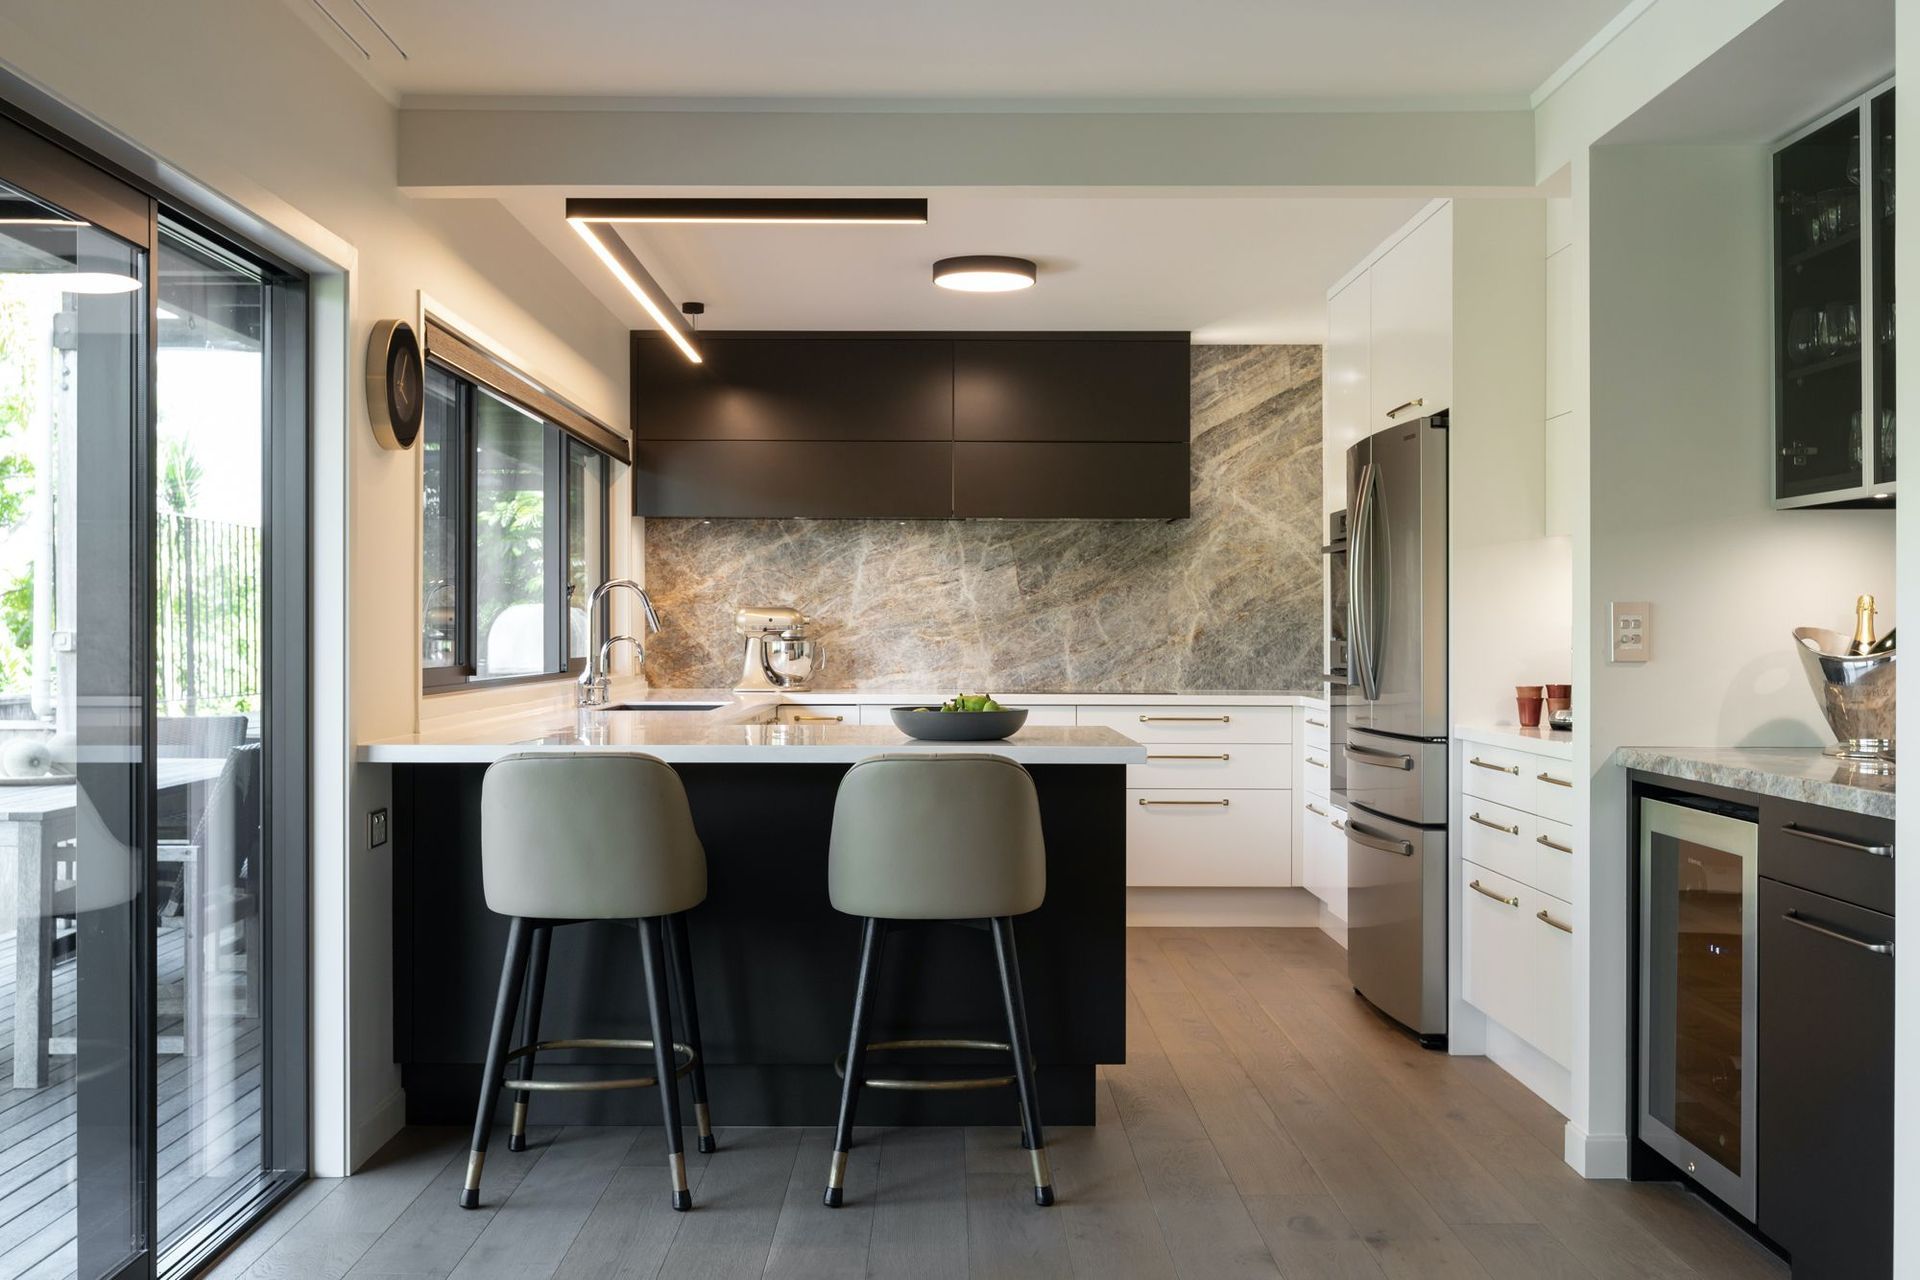
A contemporary G-shaped kitchen featuring seamless Corian benchtops, stunning Cielo quartzite wall treatment, dedicated drinks zones, and clever storage solutions, all designed to enhance both functionality and aesthetic appeal while maintaining a connection to the outdoor environment.
This contemporary, elegant G-shaped kitchen is a prime example of how to achieve the “Wow” factor while working within an existing footprint. Designed to not only look spectacular but also include clever design elements, the clients enjoy the extra space they required while being a welcome place to gather with family and friends.
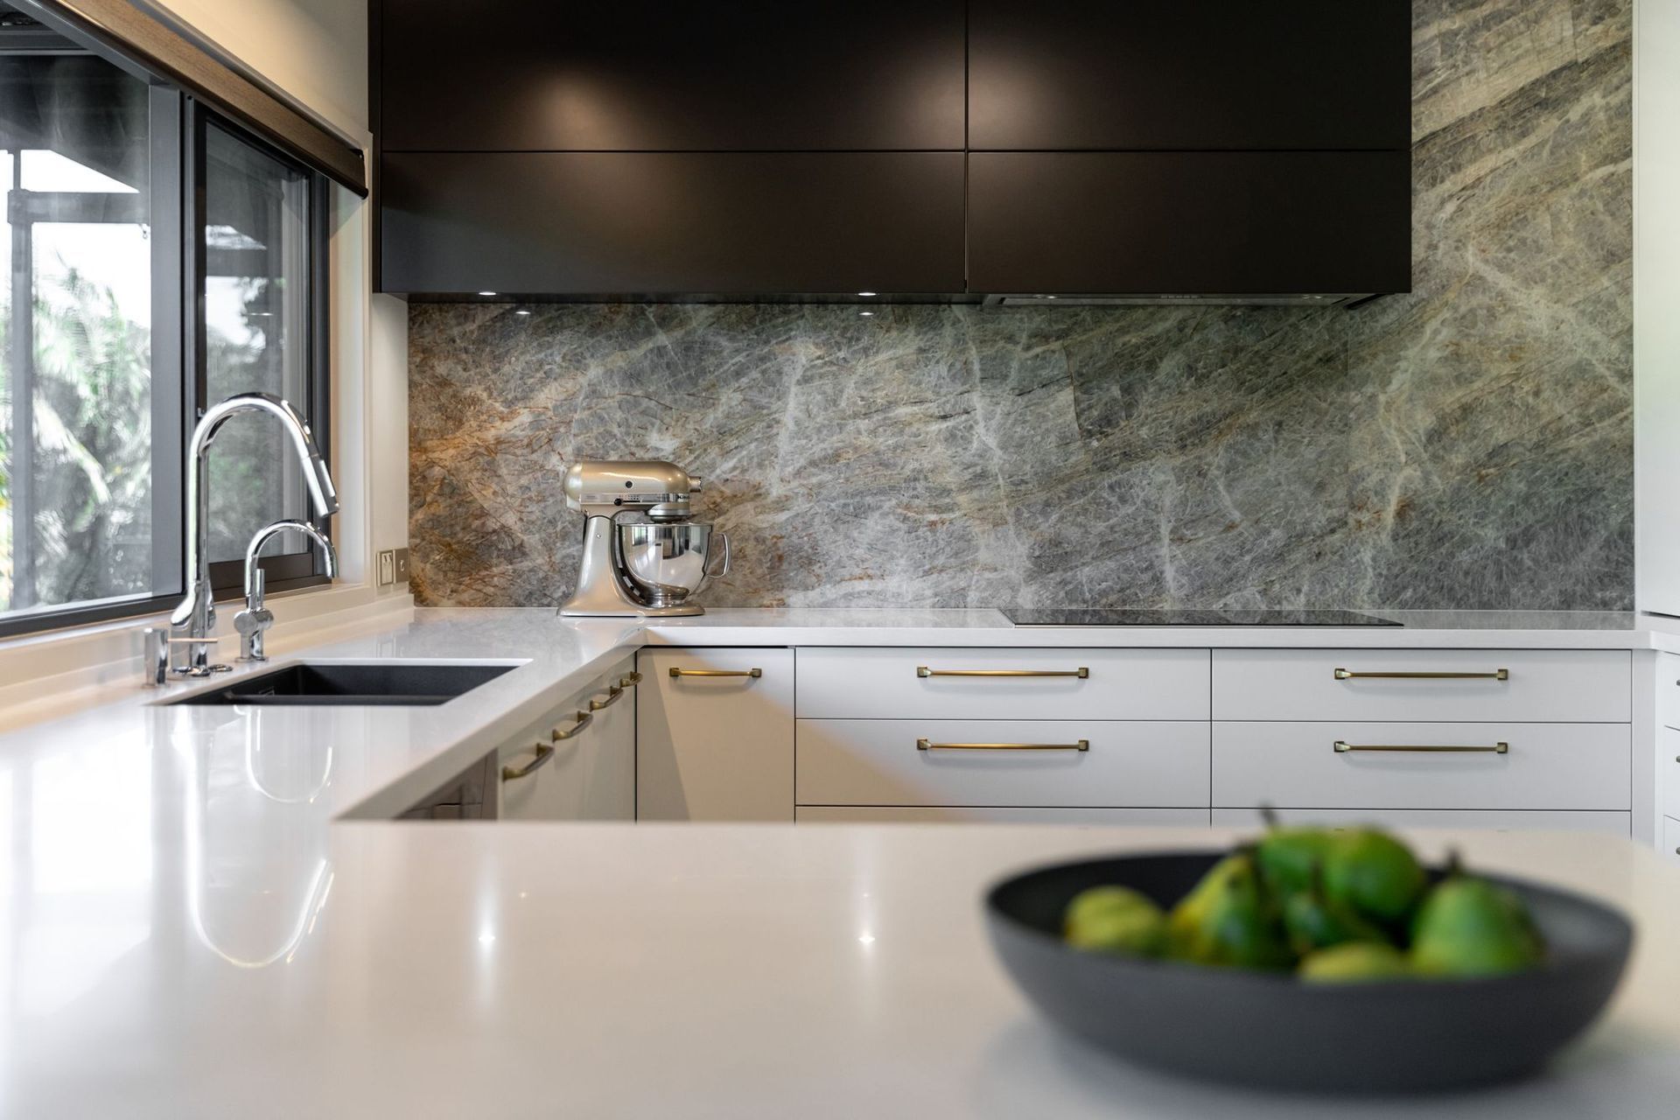
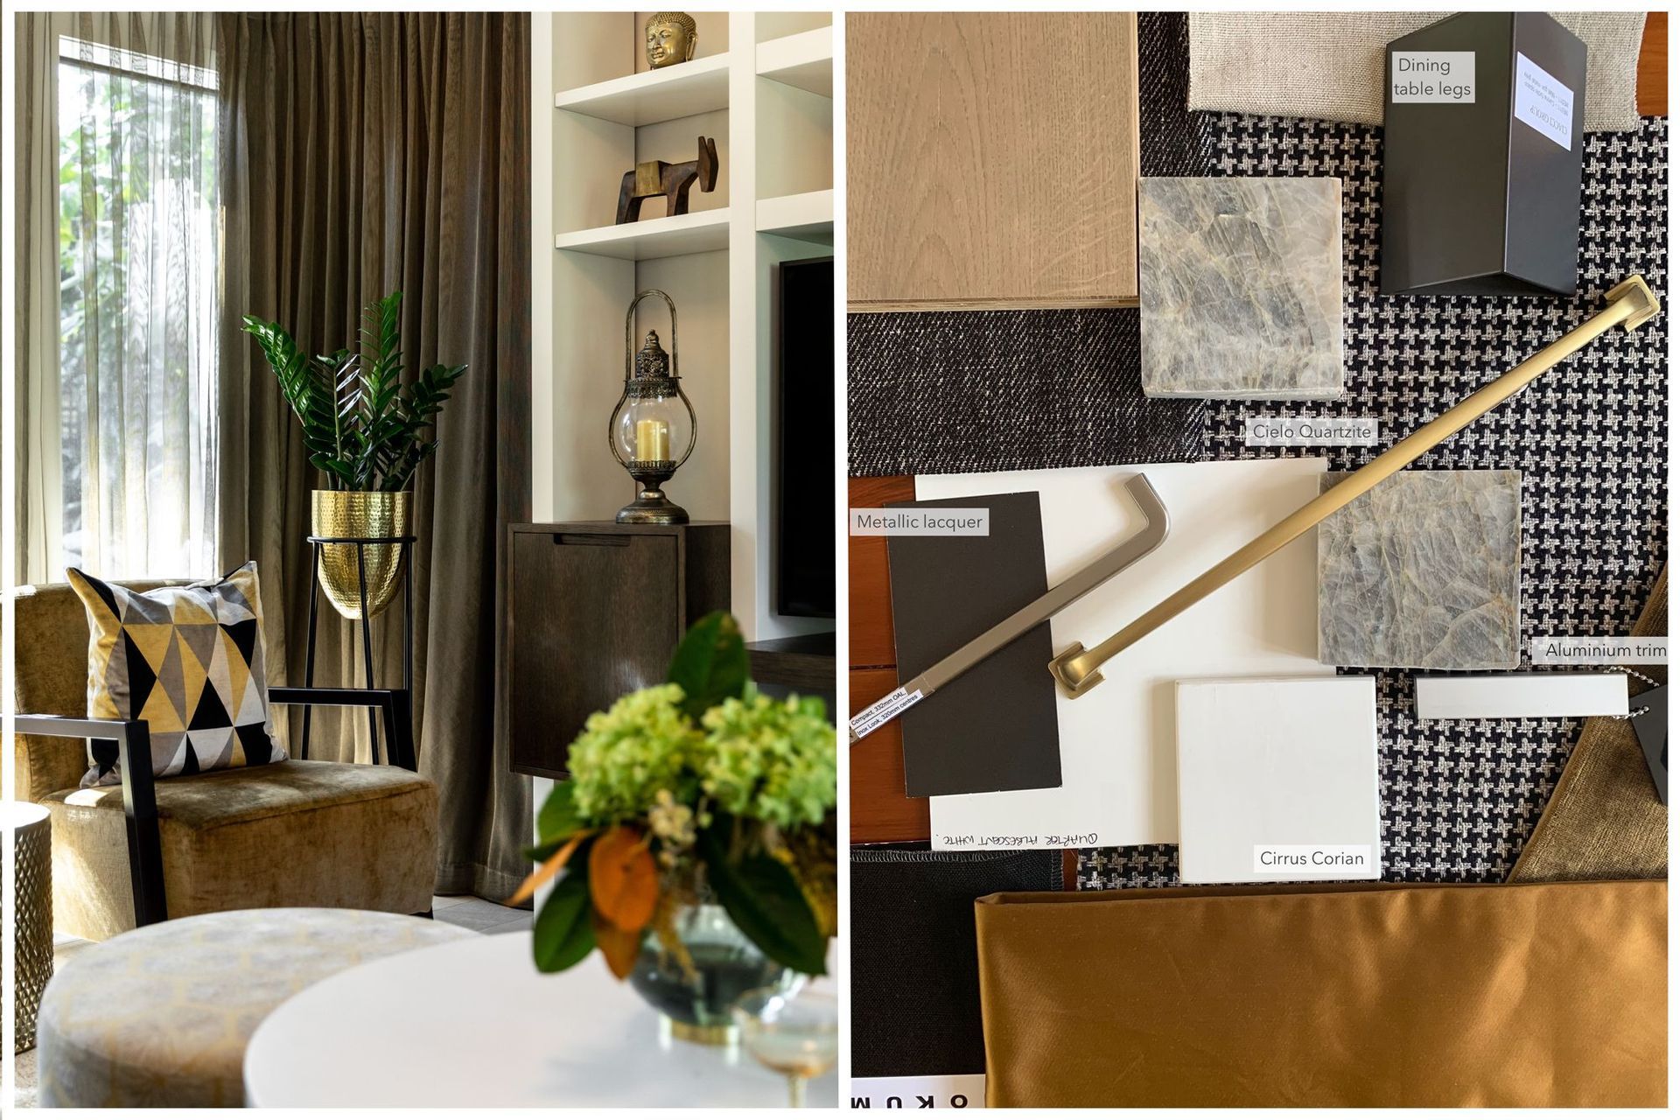
Corian benchtops were specified to deliver seamless corner joins and a smooth work surface.
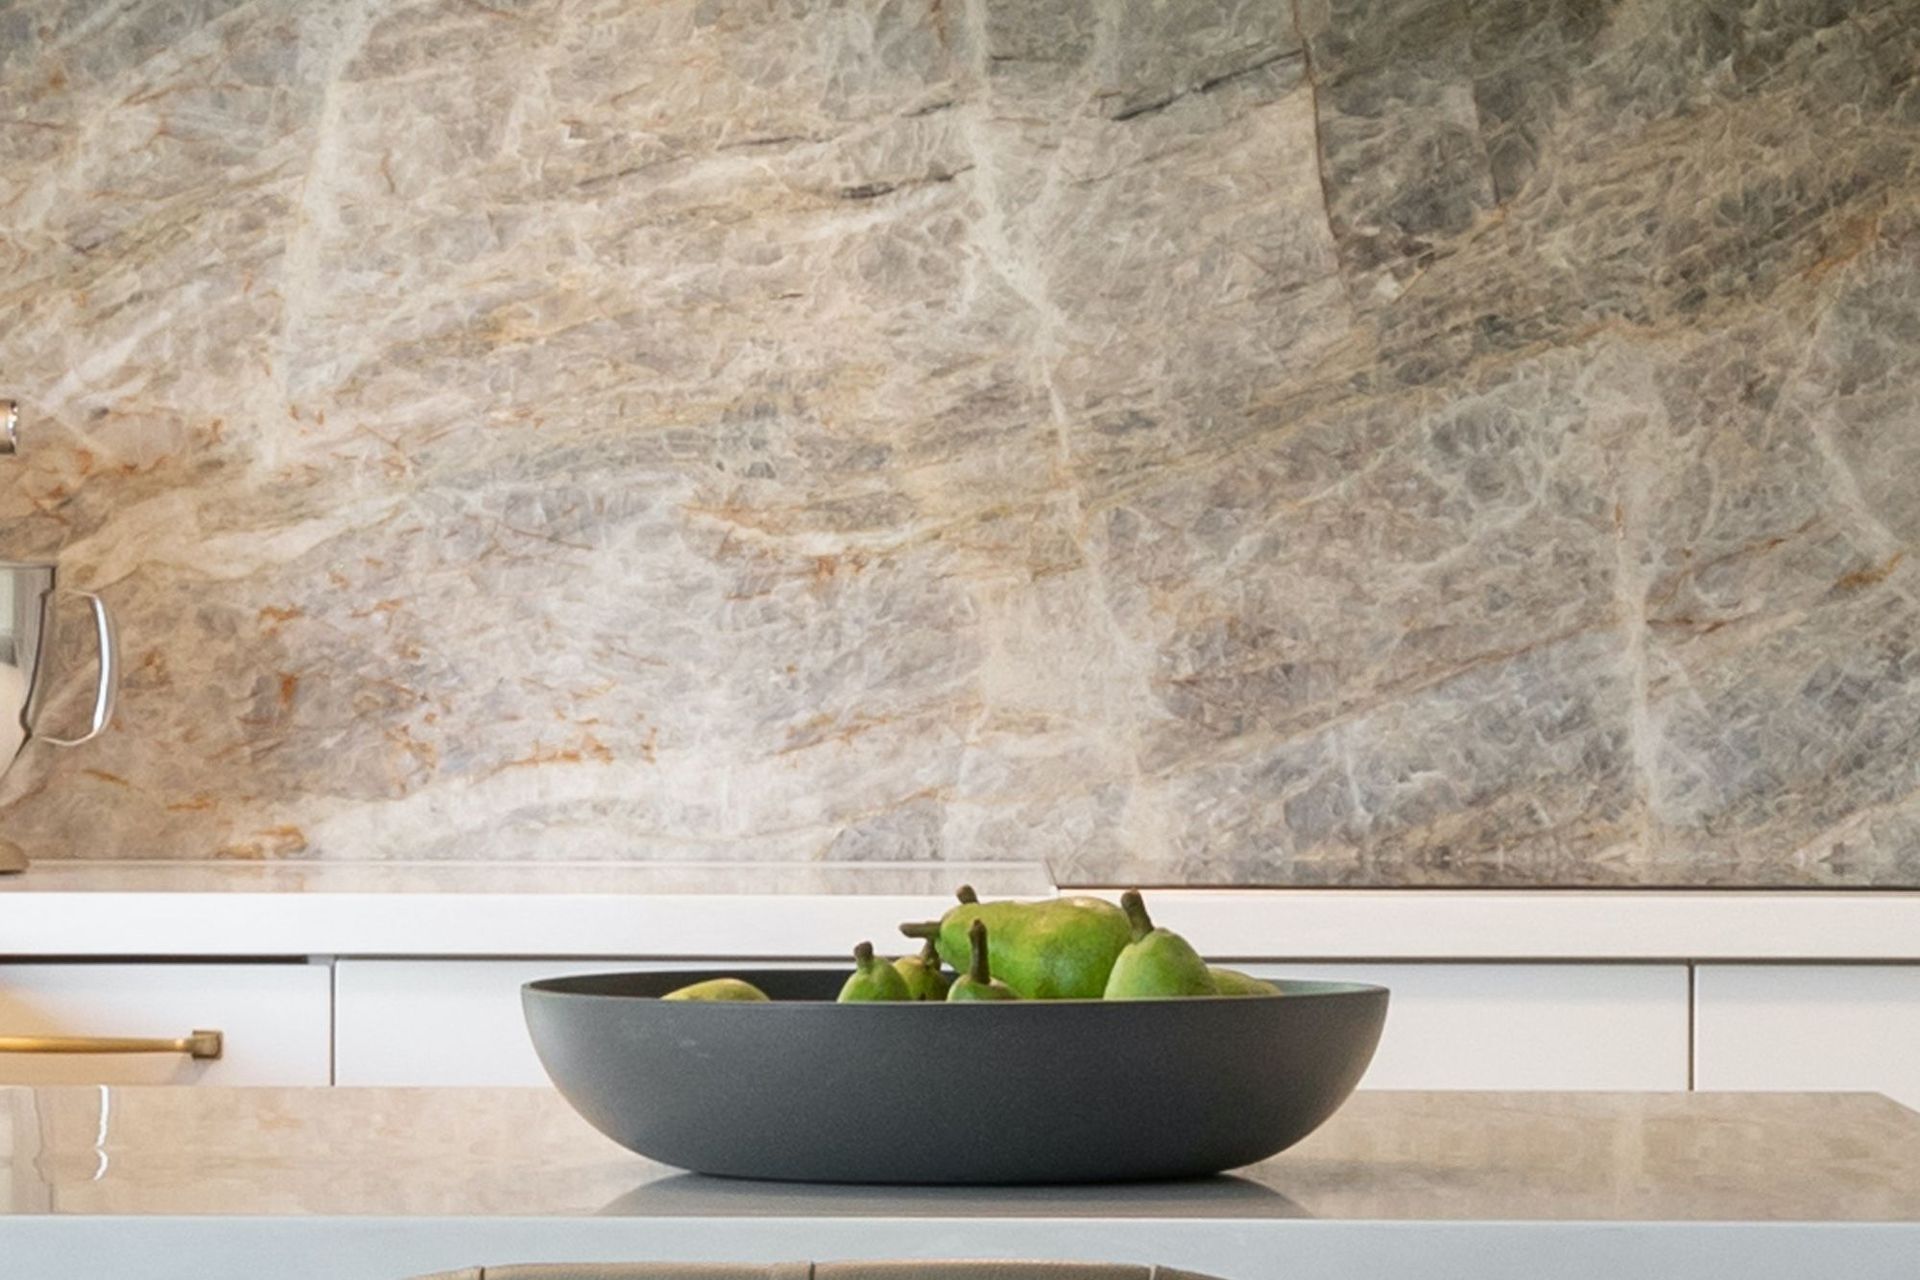
A beauty of nature itself, the stunning “Cielo” quartzite wall treatment draws the eye into its beautiful rich texture and colours. These colours inspire the kitchen’s aesthetics with contrasting dark & light cabinetry and echos of gold.
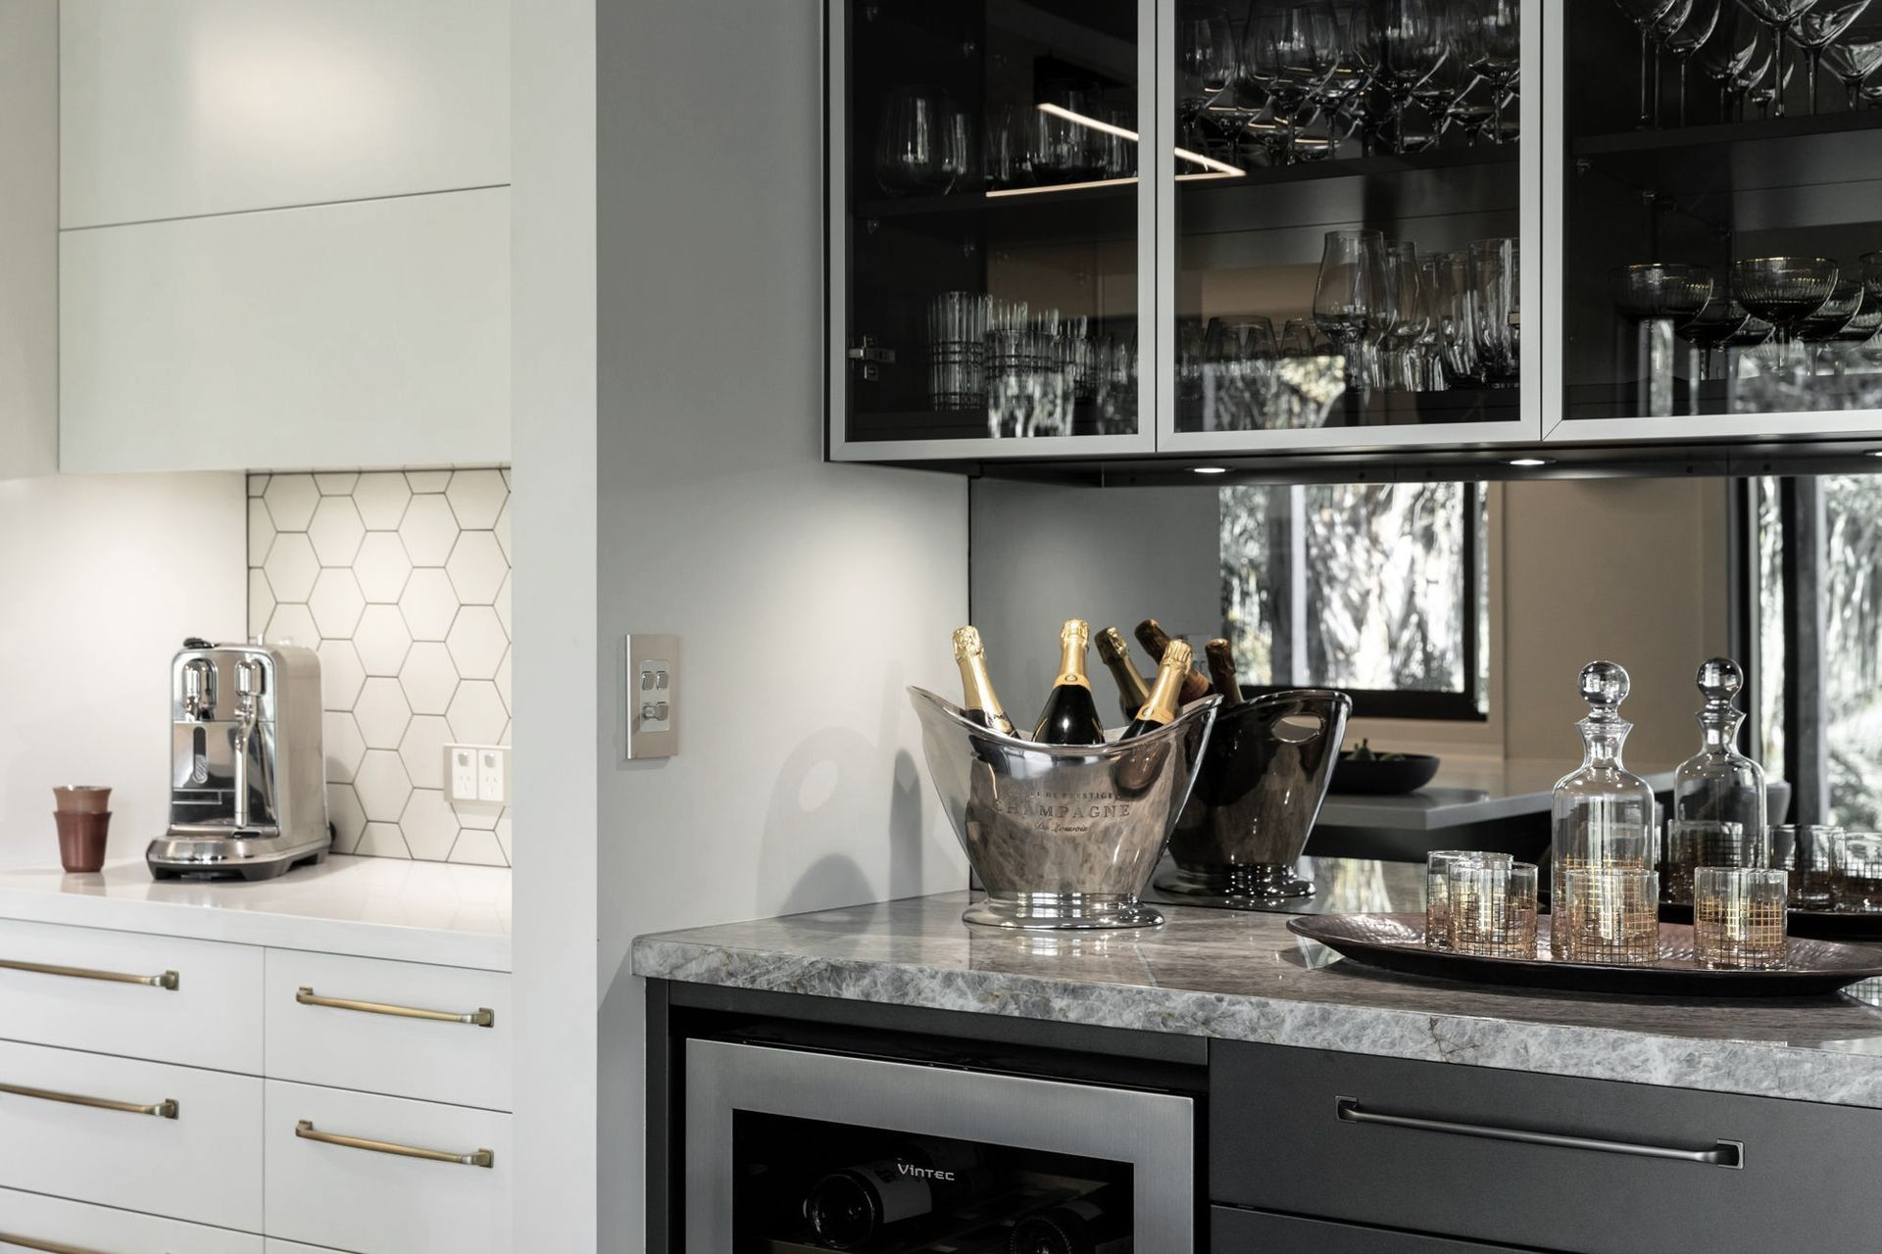
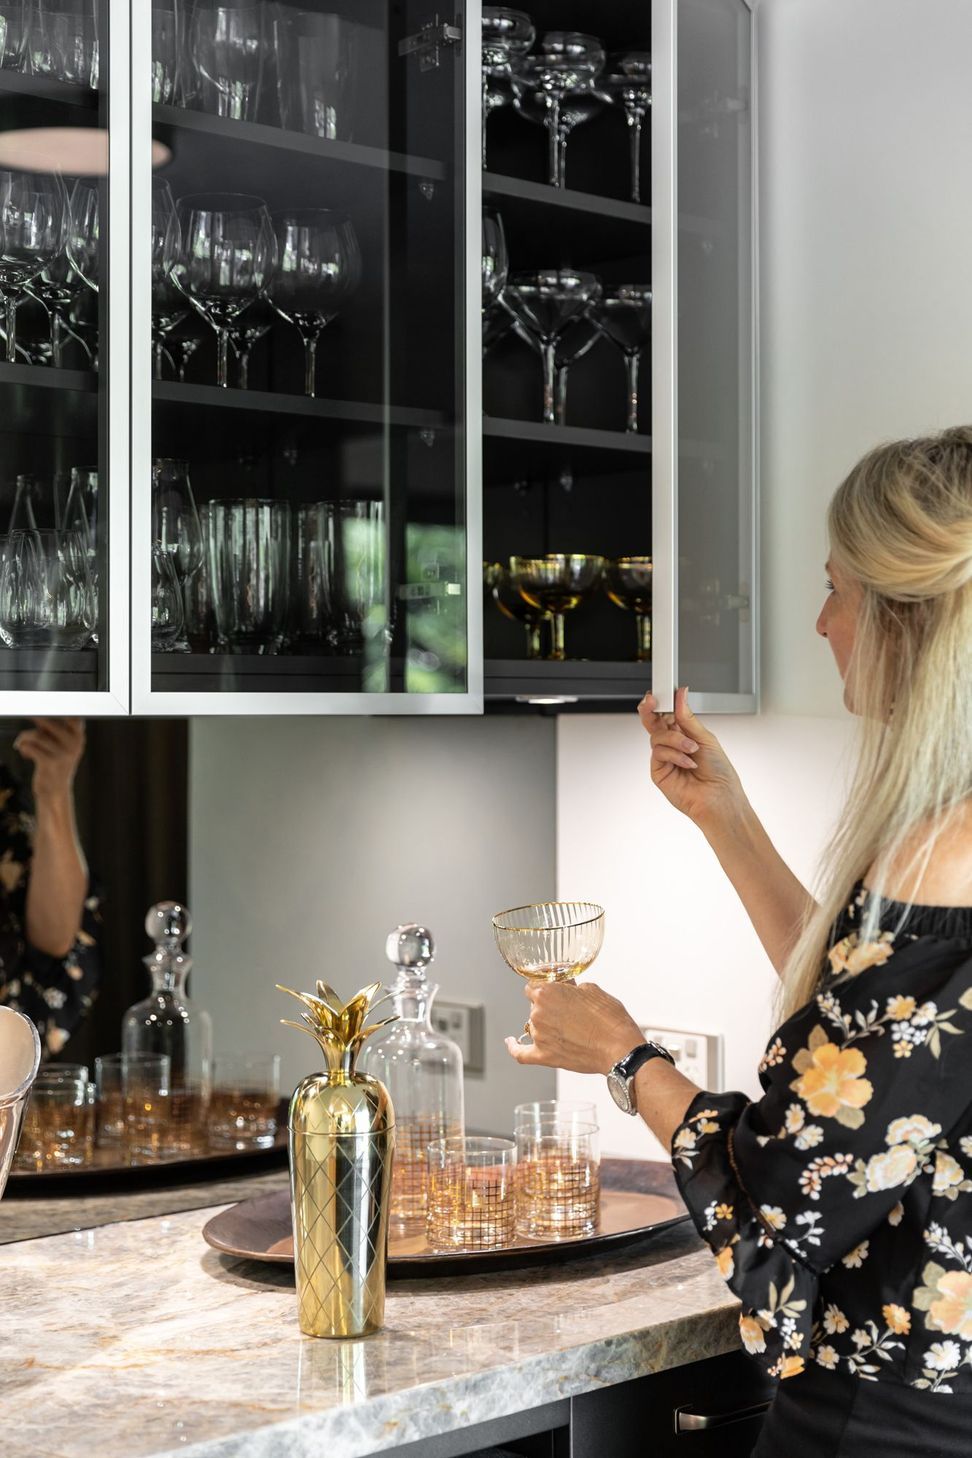
Two dedicated drinks zones were added, one for coffee and the other for evening drinks, for clients who like to entertain.
The bar includes a bar fridge and plenty of space for their wine glasses collection. This extends and enhances the kitchen space and welcomes guests to feel connected pouring drinks yet not imposing on the home-chef's kitchen space.
Moody cabinetry, darkened glass and smoky mirror backings all add a touch of glamour (Hollywood-sophistication even) to the new bar. Reflections of the expansive verdent outlook are intentionally captured in the smoky mirror backings.
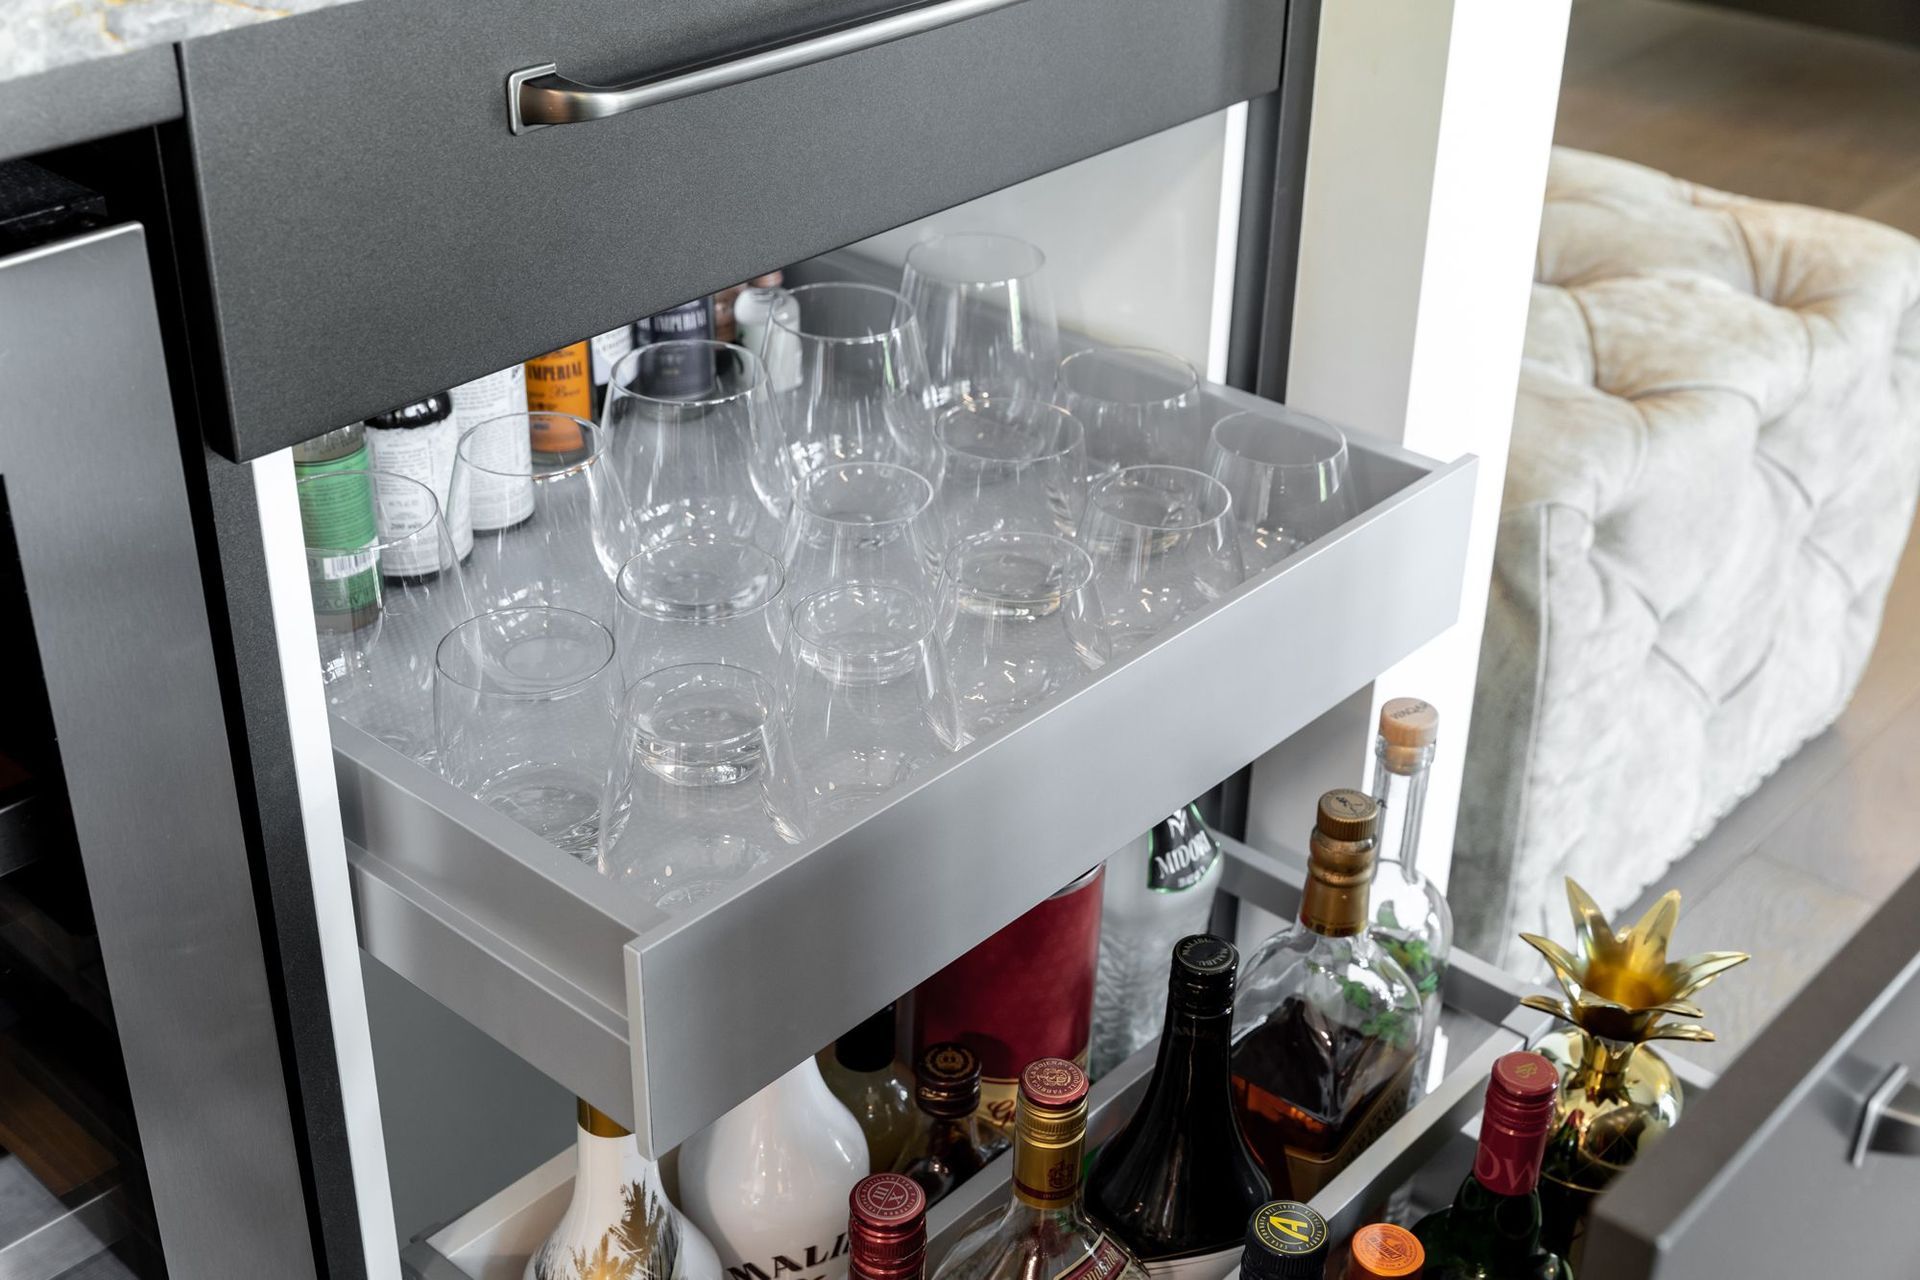
Clever storage features were integrated throughout the kitchen. Spirits, mixers and glasses are easily accessible beneath the bar. Grass NovaPro drawer runners by Häfele.
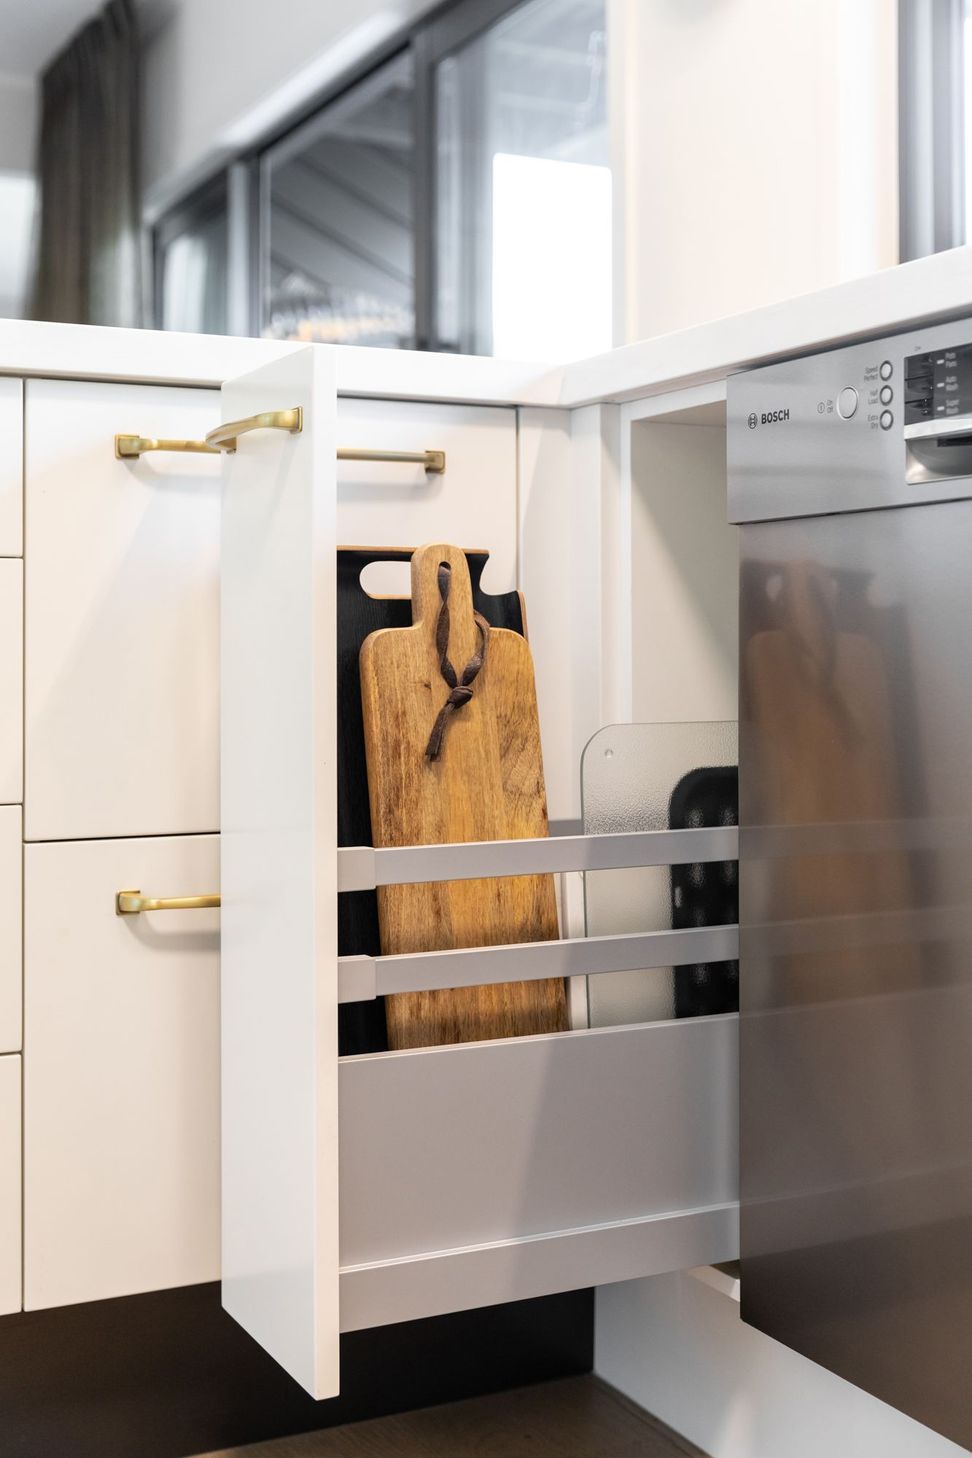
Large breadboards and trays are allocated to this narrow pullout utilising Häfele's Grass runners & rails.
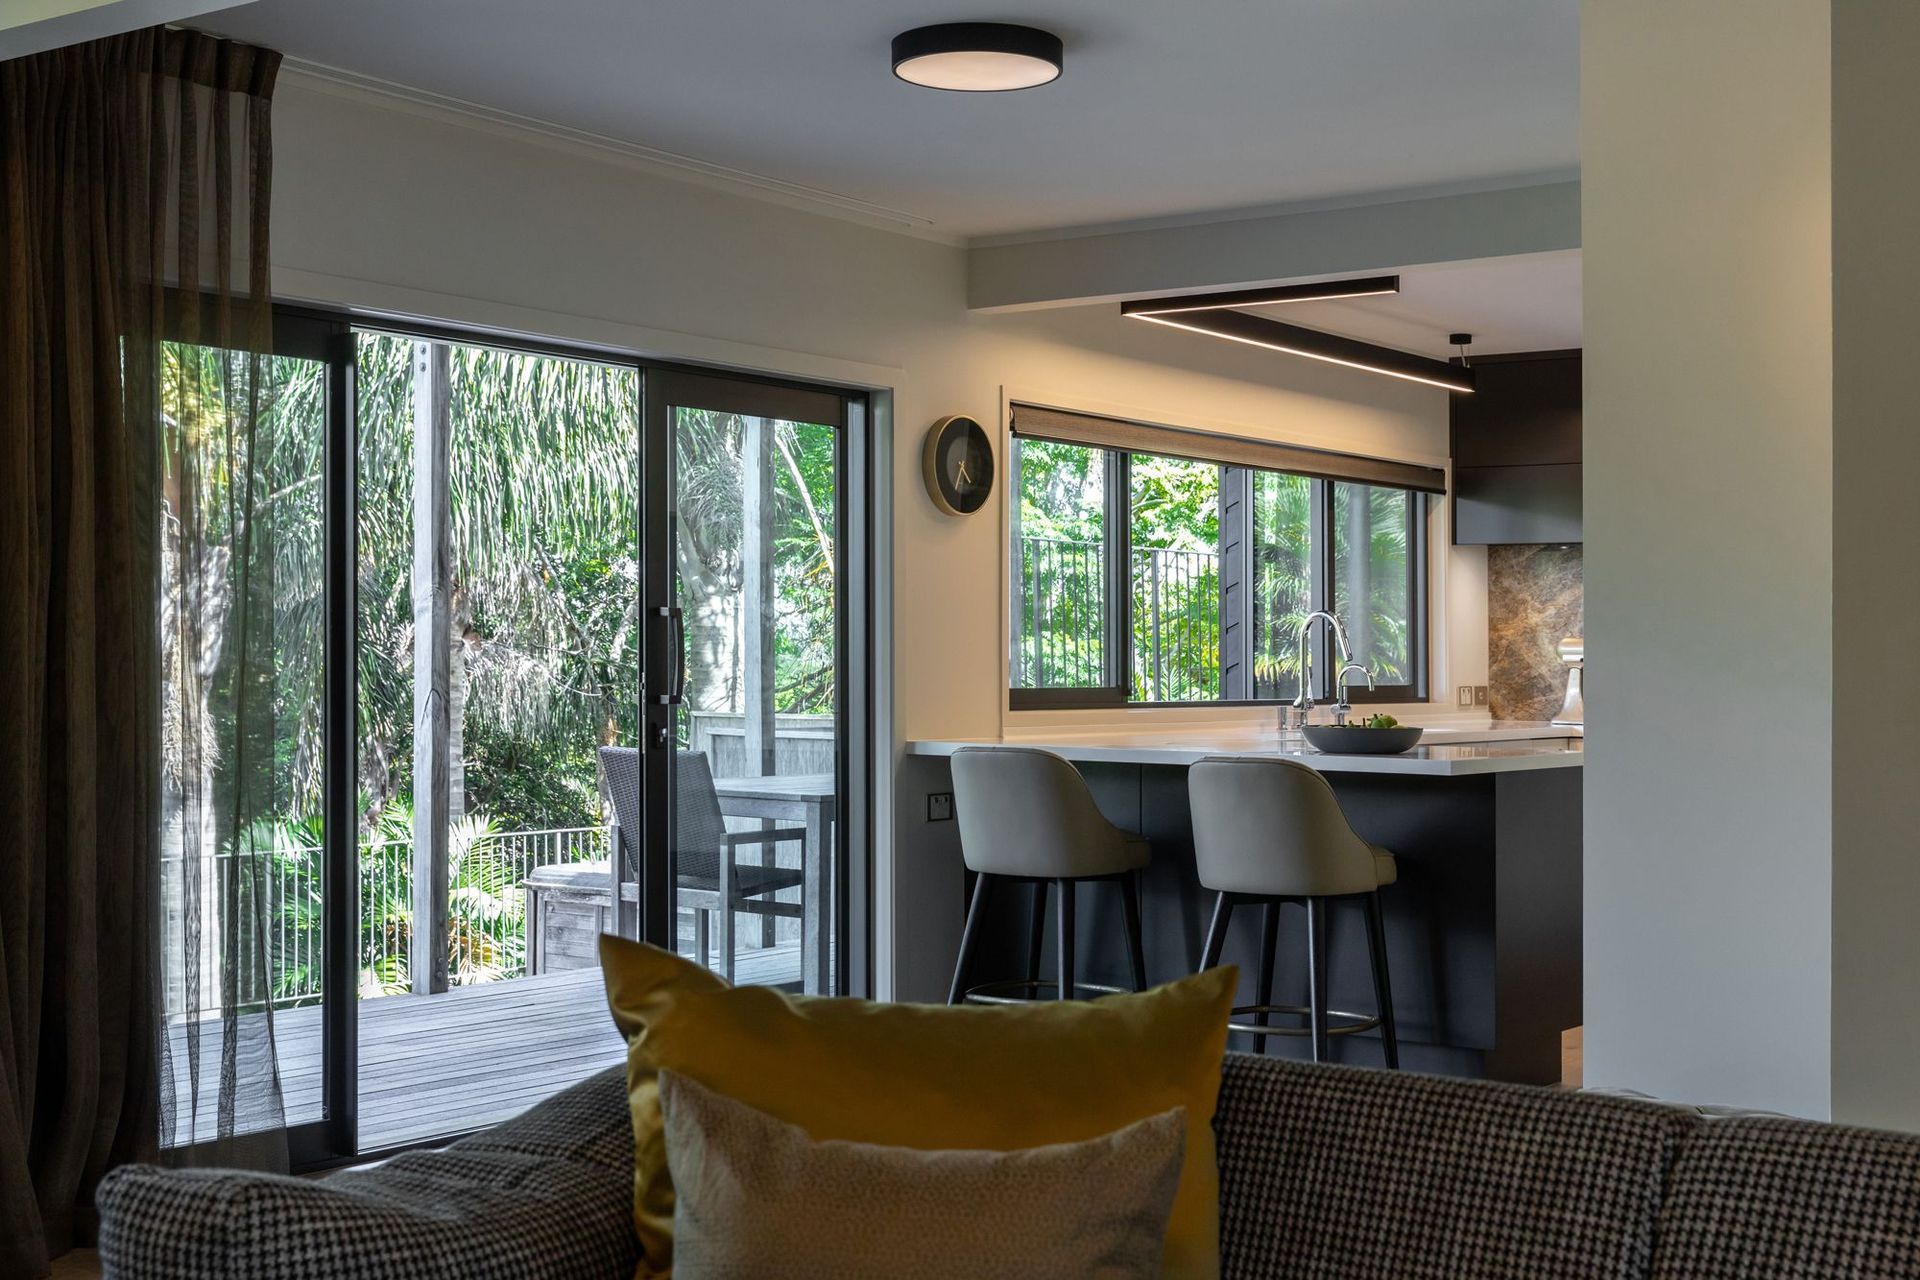
The result of both kitchen and interior designers collaborating on this project, is a lovely coherent use of materials where colours, texture and tone are in perfect balance. Design The bush reserve provides a tranquil outlook from the kitchen. An easy connection to the deck outside enhances the indoor-outdoor flow from the kitchen.
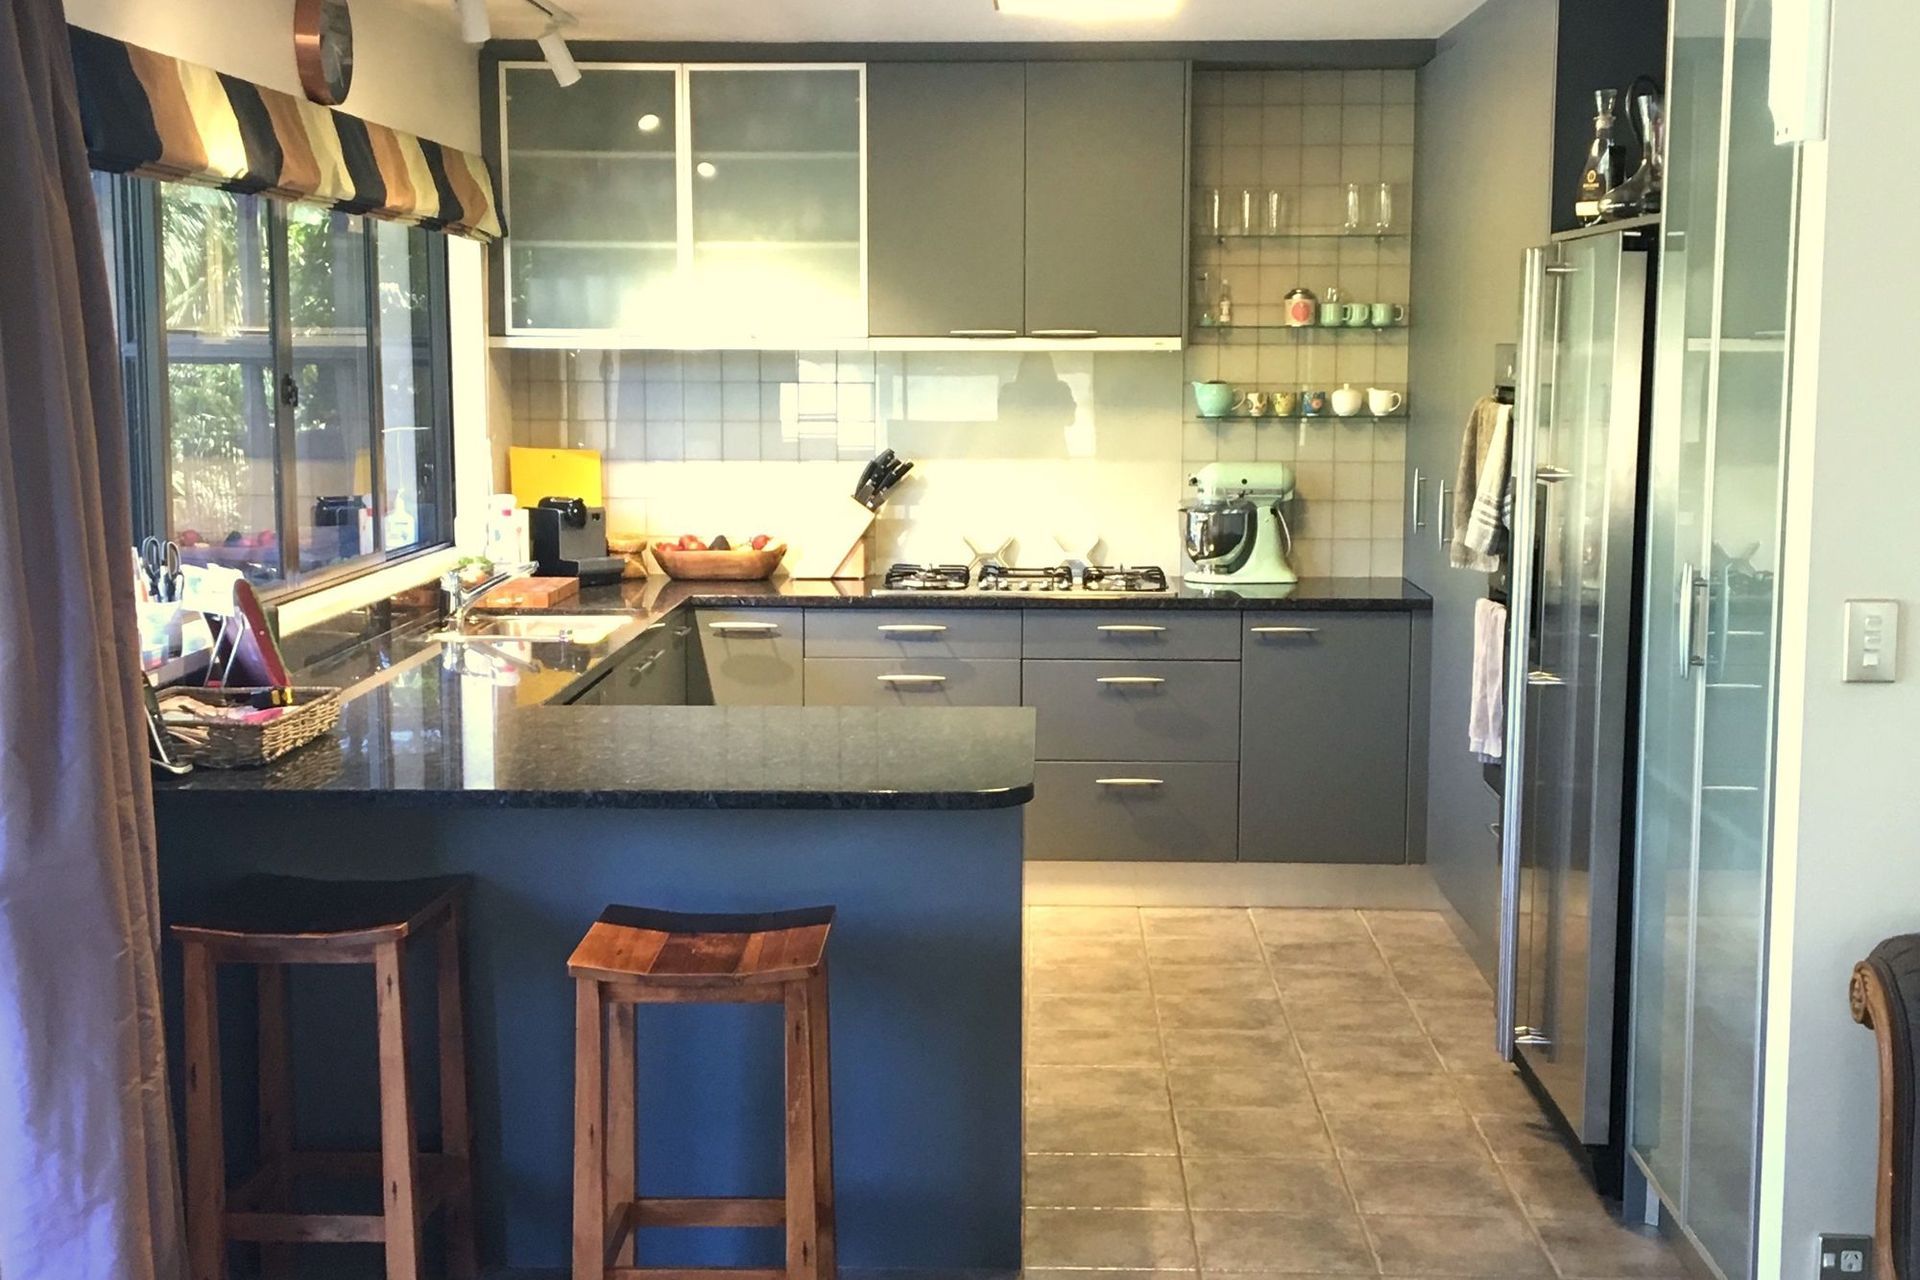
BEFORE - The clients were keen to modernise and lighten the space while improving storage organisation.
Like this Project?
Hire Kitchen Architecture
Professional Reviews
The products behind the project
One product specified into this build from one supplier, a verified ArchiPro member. Tap through to specifications, suppliers and lead times.

Professionals used in
this project
The practices and trades credited on this project.





More projects from
Kitchen Architecture
Other work by Kitchen Architecture, across every category they build in.


More in
Kitchen
Everything else in Kitchen, from every practice on ArchiPro.


Next Project
Keep scrolling