

Project team
- Jane Cameron Architects
- Jack Lovel
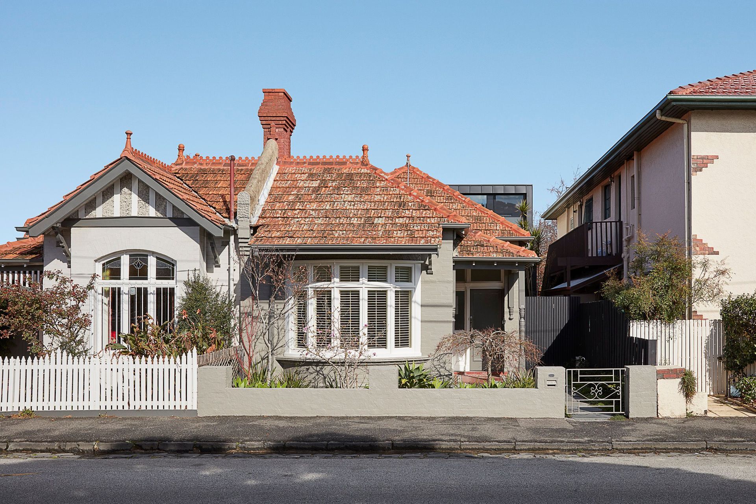
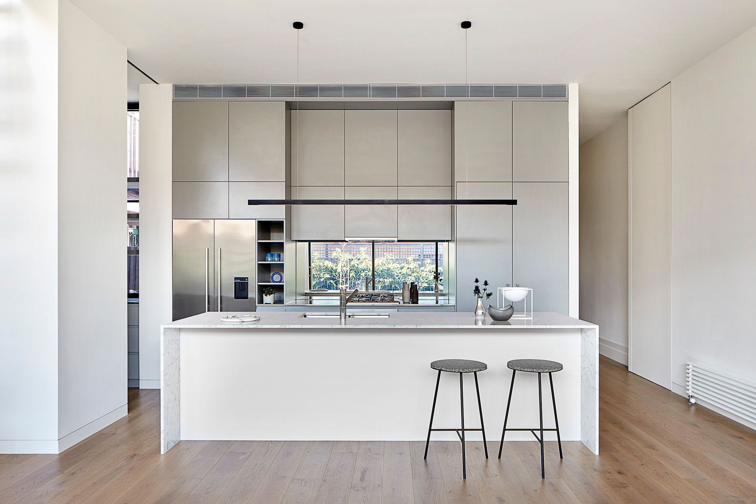
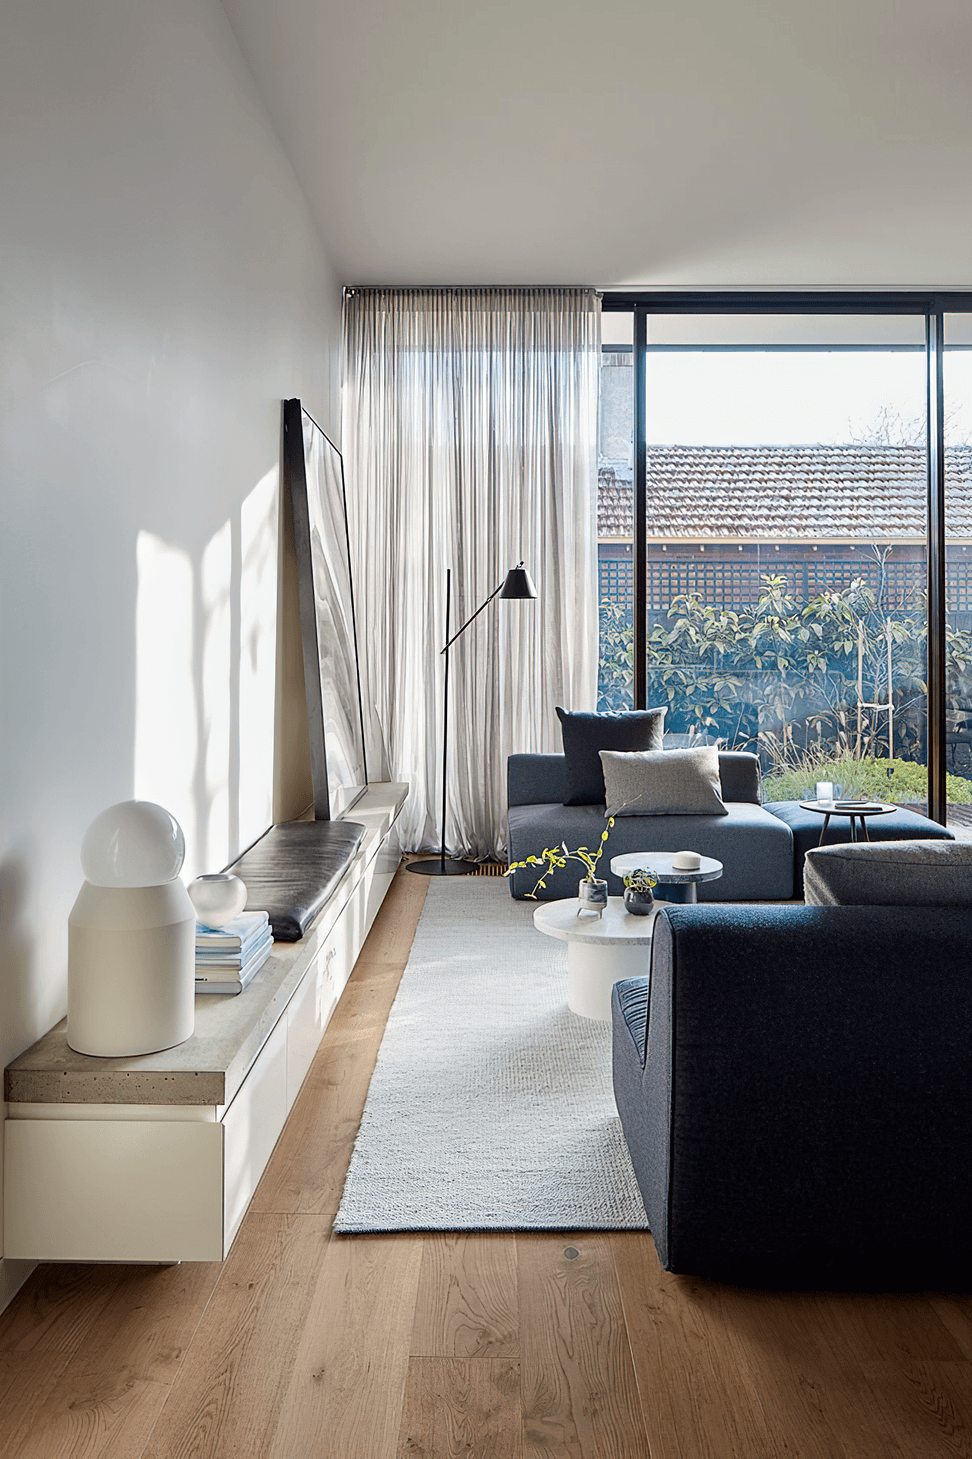
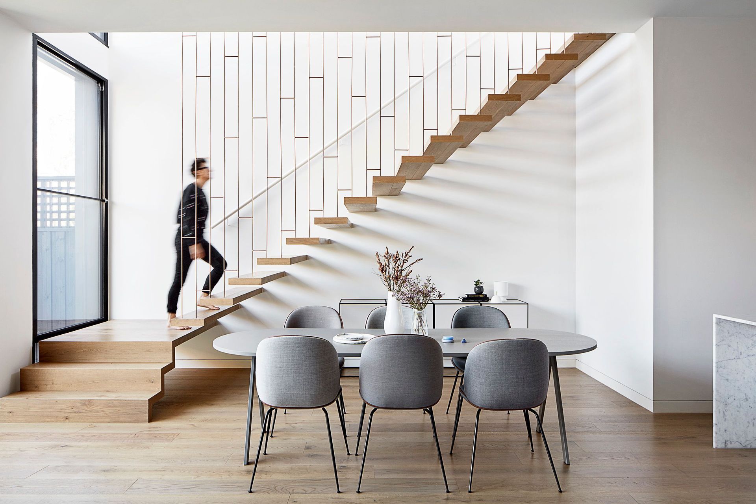
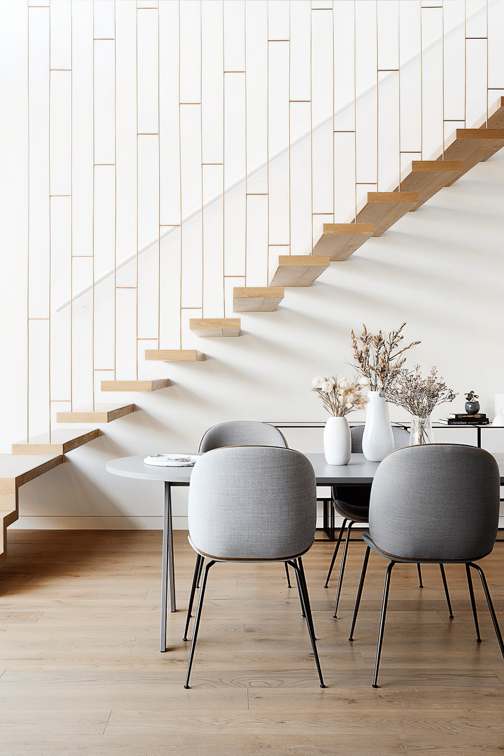
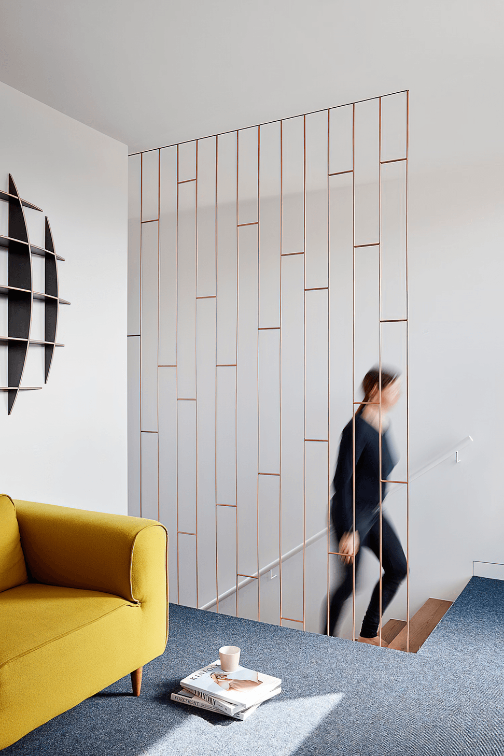
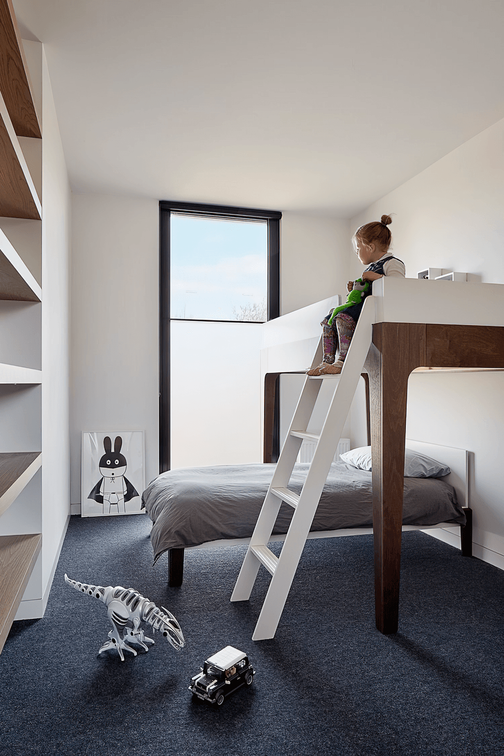
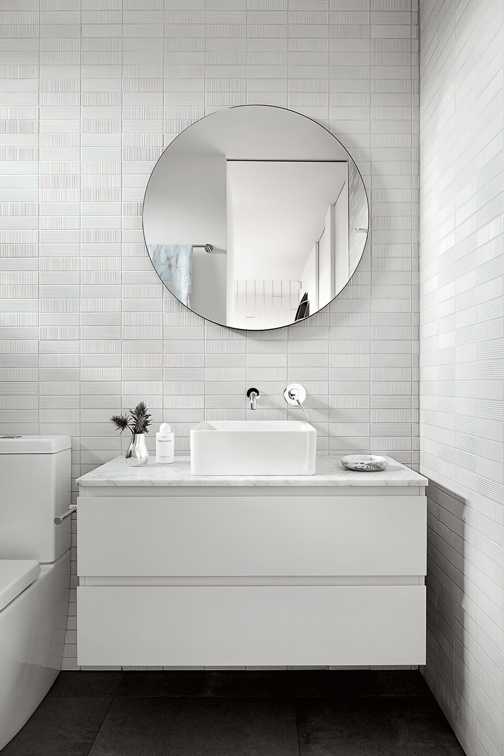
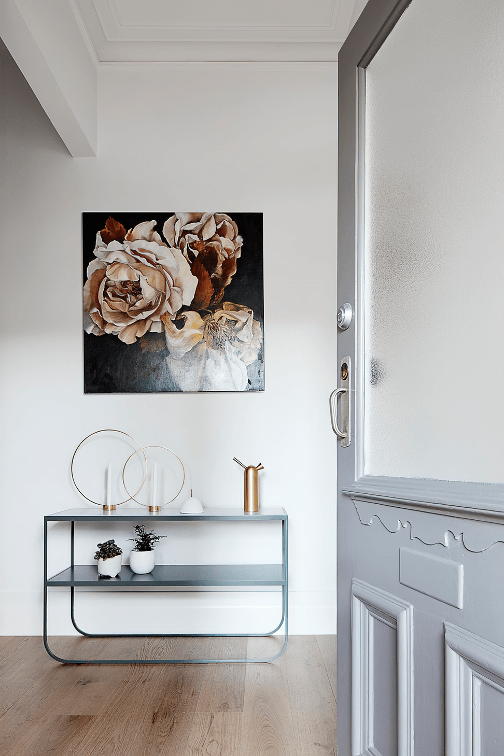
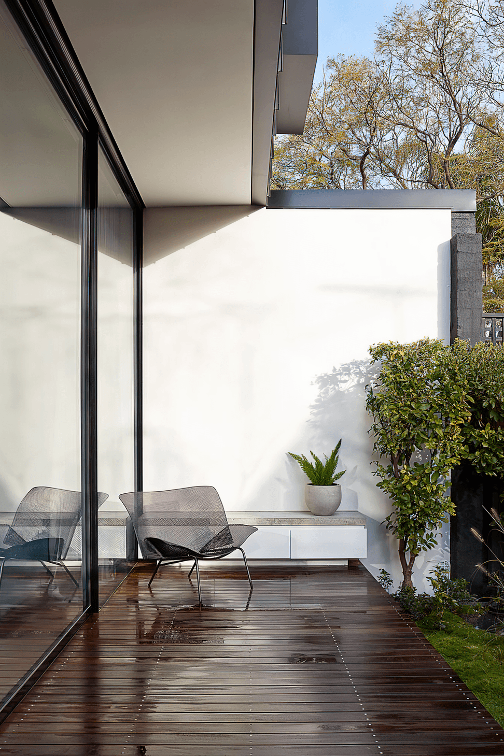
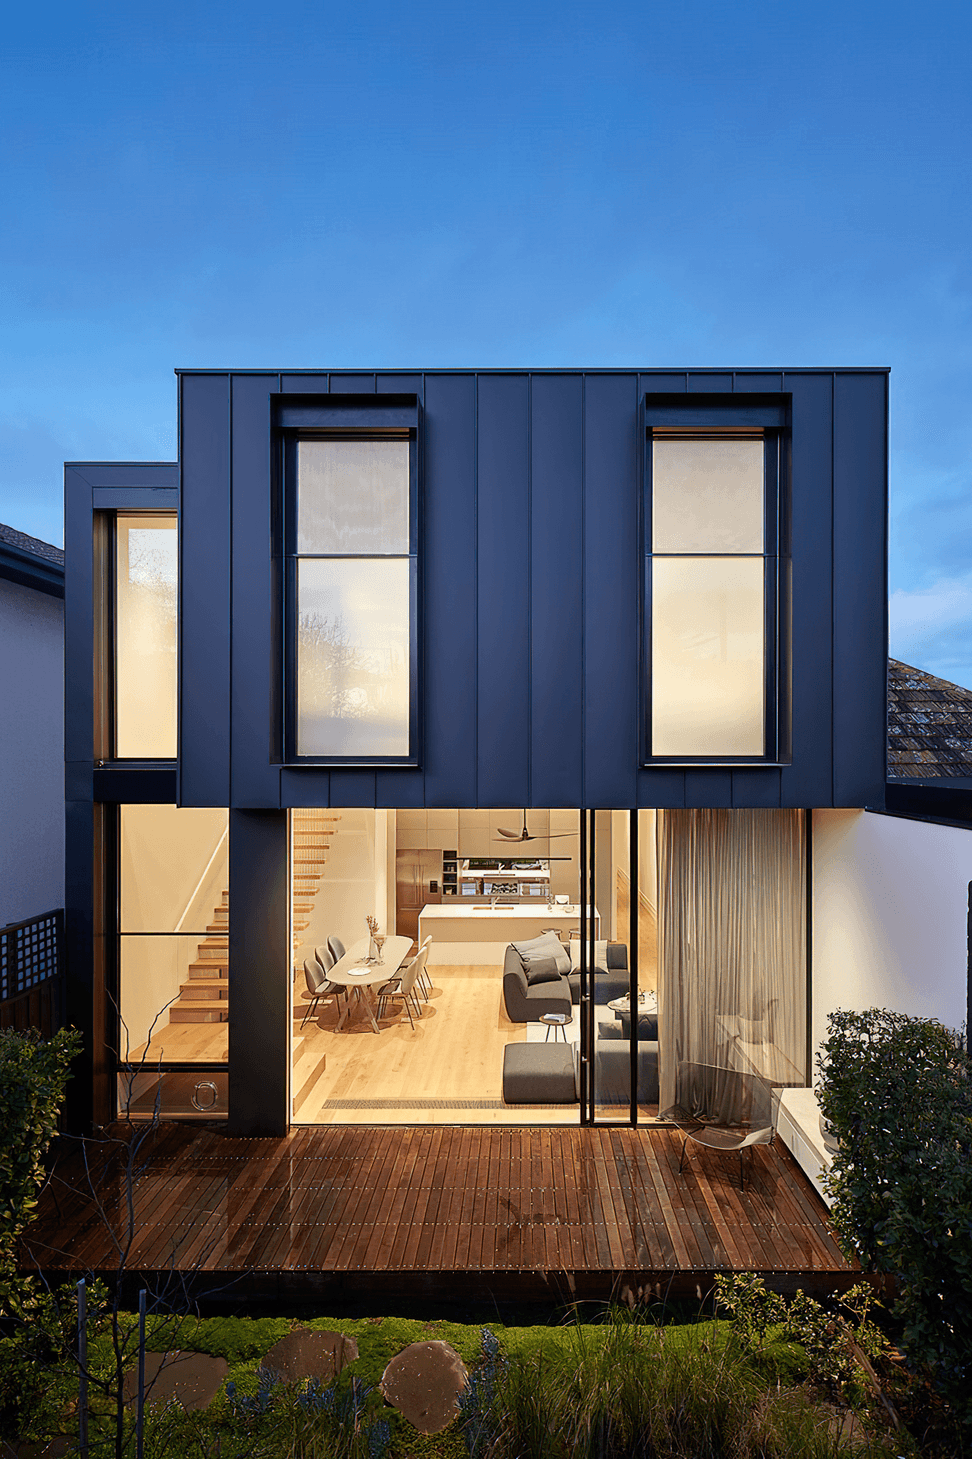
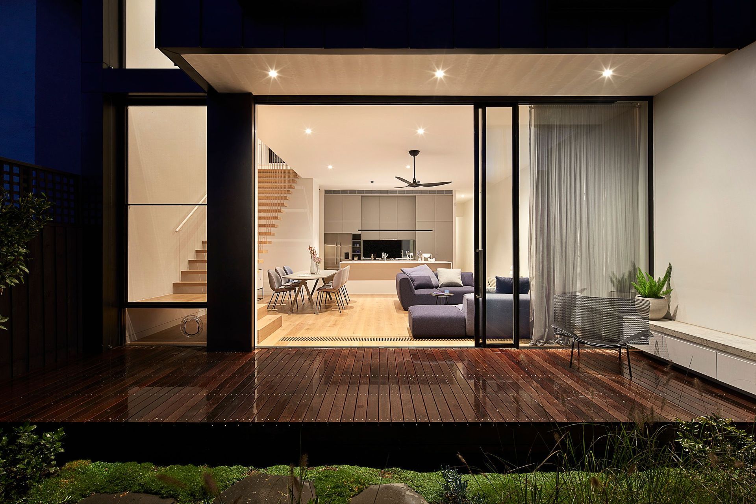
Renovation and two-storey rear addition to an Edwardian semi-detached terrace house in St. Kilda.
This St. Kilda project is a renovation and two-storey rear addition to an existing single-storey Edwardian semi-detached terrace house.
1840h 30m



Like this Project?
Hire Jane Cameron Architects
Professional Reviews
1 / 8
Professionals used in
this project
The practices and trades credited on this project.

More projects from
Jane Cameron Architects
Other work by Jane Cameron Architects, across every category they build in.


More in
Extensions
Everything else in Extensions, from every practice on ArchiPro.


Next Project
Keep scrolling