

Project team
- Perini Tiles
- Hannah Johnson
Product Suppliers
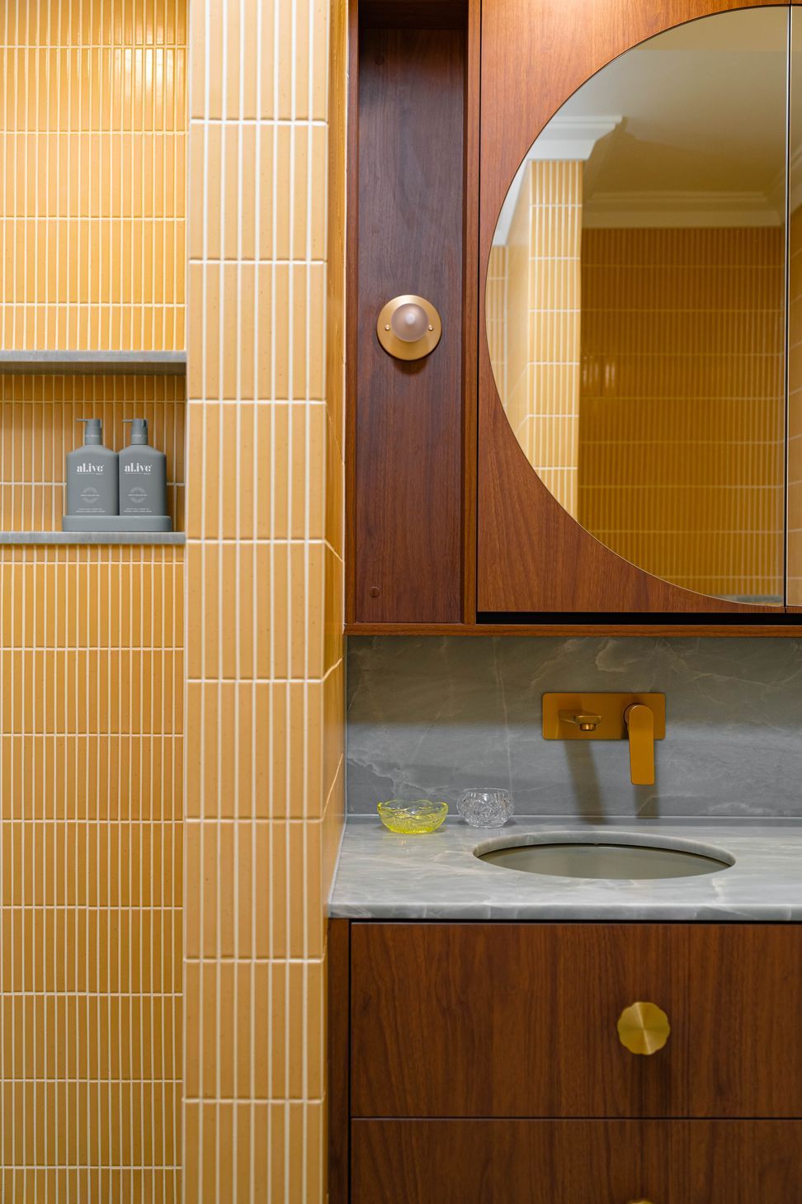
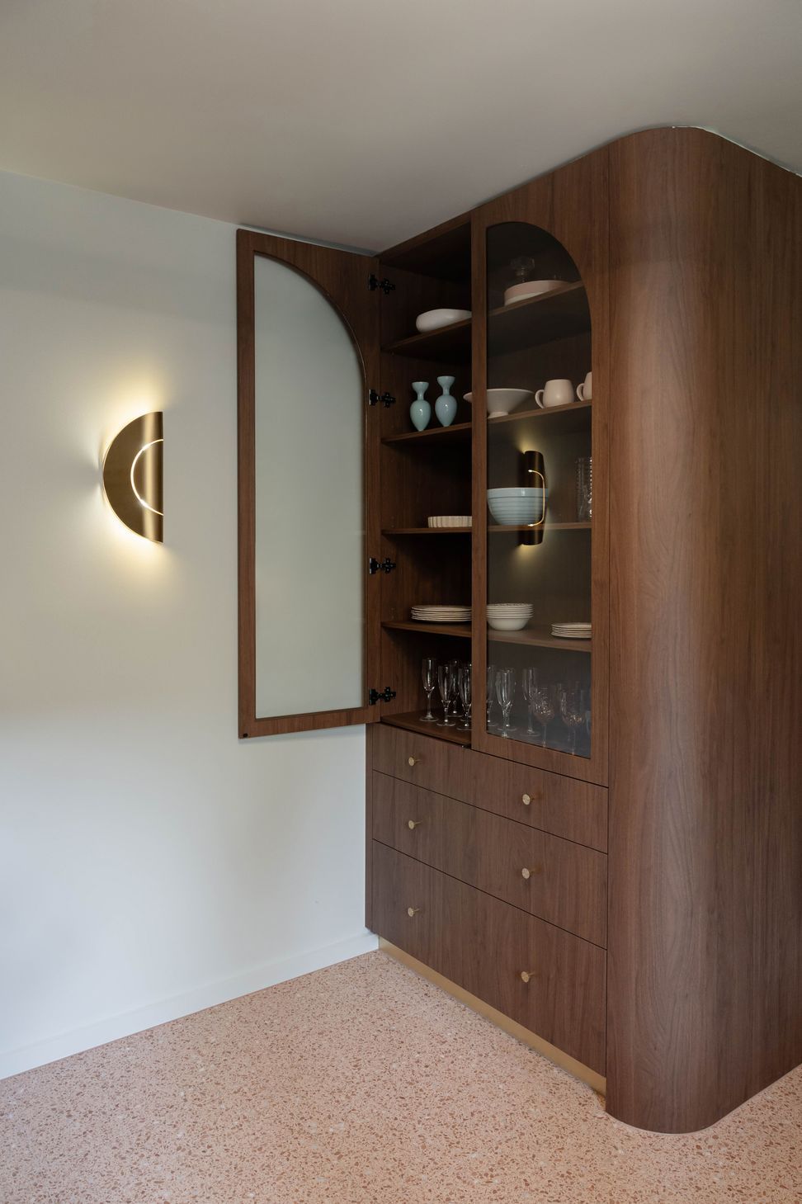
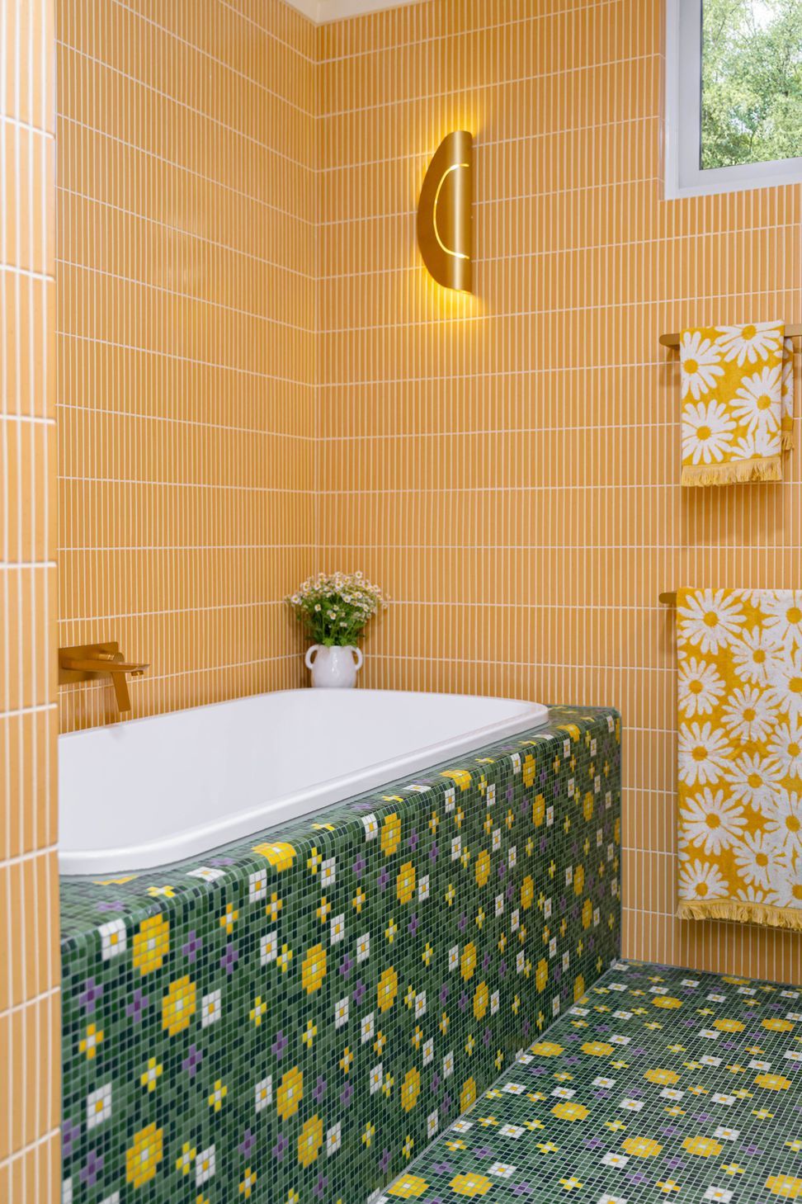
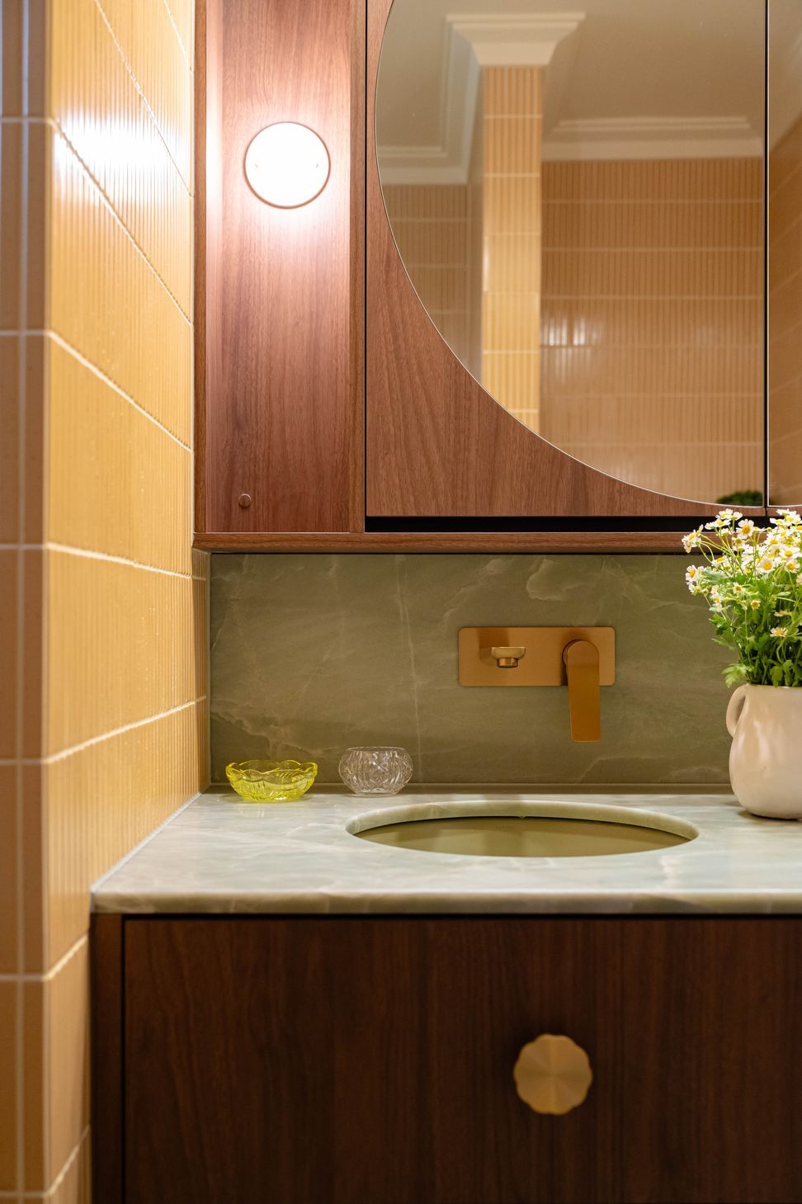
A vibrant 1970s-inspired bathroom renovation in St Kilda, featuring custom walnut joinery, ambient lighting, and seamless mosaic tile work that enhances the space's functionality and aesthetic appeal.
"In the smaller spaces every item selected matters it need to function and be beautiful. Working in a solid apartment building with only stair access I needed to be very careful of the choice of fittings and material I selected for this job. I was unable to remove any walls or windows to comply with the building regulation in the building. I made the decision to keep plumbing locations the same or close by with the only change being to relocate the vanity unit across next to the washing machine for better circulation in the tight bathroom.
I designed half height walls to hide in-wall cisterns and made the most of a small opening in the existing brick work to create storage in the shower area.
One of the to other challenges was getting product up to site. I selected to go with in-built bath which I surrounded in small hand made mosaic tiles to create the feature in the room. The mosaics enabled me to let the flow from shower base to bath hob seamlessly. Making the floor area feel much bigger in the space. The selection of the meadow design was to bring a bright sunny energy into the space. This paired with the butter yellow finger mosaics really has a warm impact on the room.
I selected brushed gold tapware as I wanted it to blend in and not be contrasting on the yellow tiles. For lighting I used a mixture of ambient and task lighting sprinkled around the room creating different moods as the day turns to night. A custom walnut joinery unit to house the washing machine and due to functionally I decided not to cover it with a door. Its location in the room would be more ergonomically friendly this way. A mirrored cabinet and vanity still provide ample storage for the two-person use of the bathroom. The 1970’s vibe was well and truly captured in the combination of the walnut timber laminate and the bright yellows and greens in the bathroom which resulted in a very happy and grateful client." - Carmel Wylie
- Building style
- Modern
- Client
- Gia Renovations




Like this Project?
Hire Perini Tiles
Professional Reviews
The products behind the project
One product specified into this build from one supplier, a verified ArchiPro member. Tap through to specifications, suppliers and lead times.

Professionals used in
this project
The practices and trades credited on this project.

More projects from
Perini Tiles
Other work by Perini Tiles, across every category they build in.


More in
Bathroom
Everything else in Bathroom, from every practice on ArchiPro.


Next Project
Keep scrolling